$845,000
2779 Clearview Road, Allison Park, Pa 15101
- 4 Beds
- 5 Baths
- 4,629 Sqft
- 37,898 Sqft lot
- 2
- MLS#1771175
About the Property
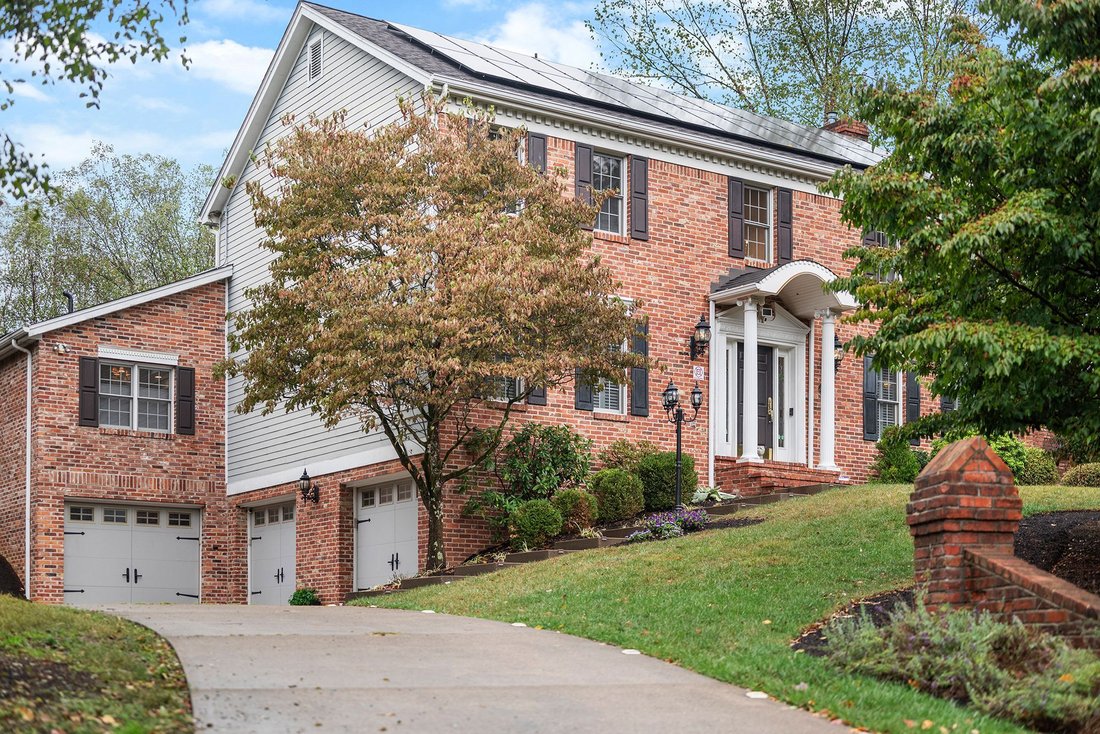
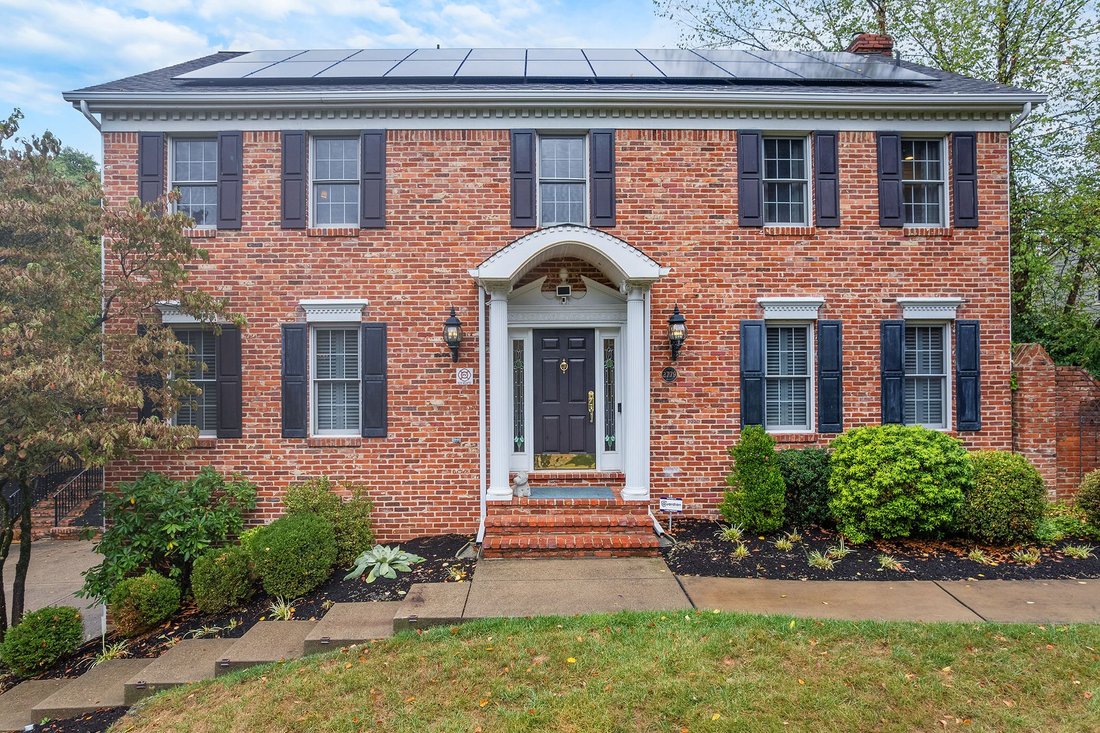
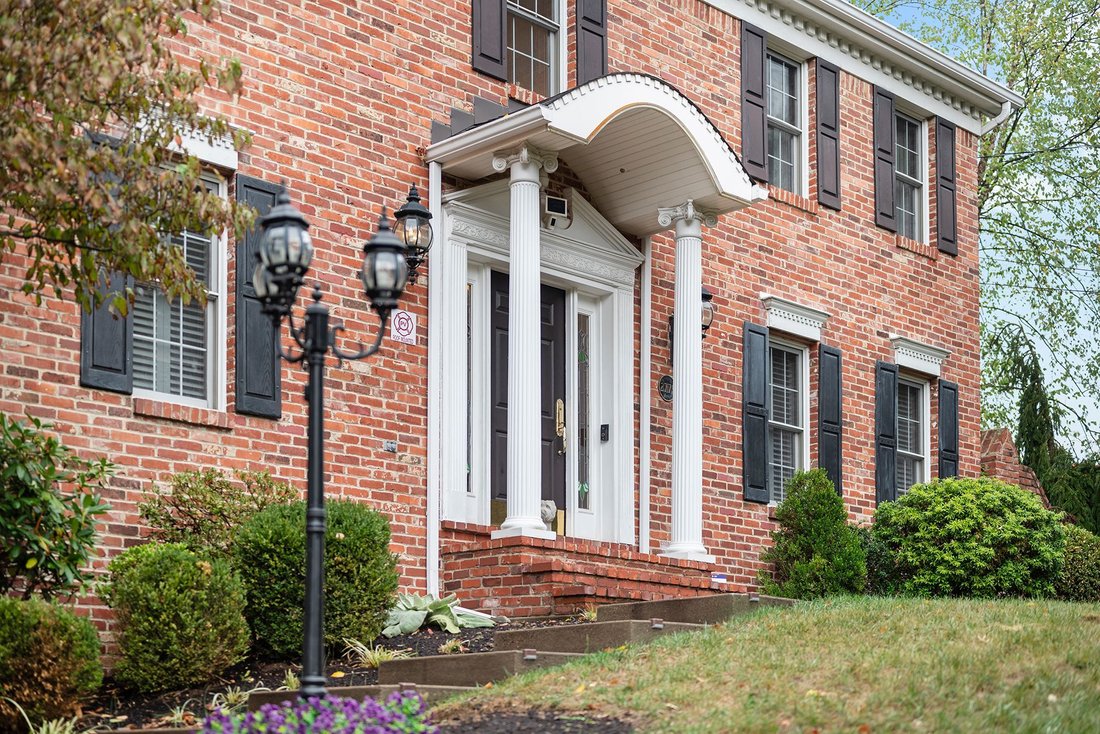
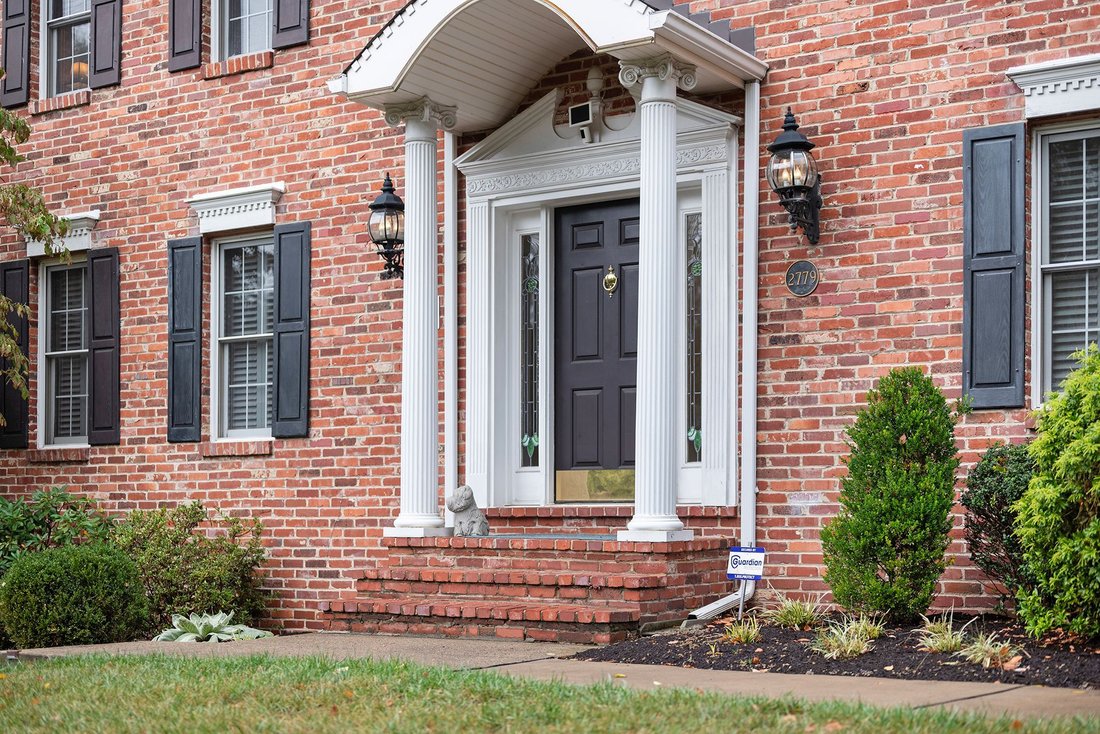
Set amid beautifully landscaped grounds in the heart of Hampton Township, 2779 Clearview Road offers more than 4,000 square feet of beautifully finished living space, exceptional versatility, and an impressive collection of updates designed for modern living. Brick and Hardie board construction and a covered front entrance create a timeless first impression.
Inside, hardwood floors, skyli
Inside, hardwood floors, skyli
Set amid beautifully landscaped grounds in the heart of Hampton Township, 2779 Clearview Road offers more than 4,000 square feet of beautifully finished living space, exceptional versatility, and an impressive collection of updates designed for modern living. Brick and Hardie board construction and a covered front entrance create a timeless first impression.
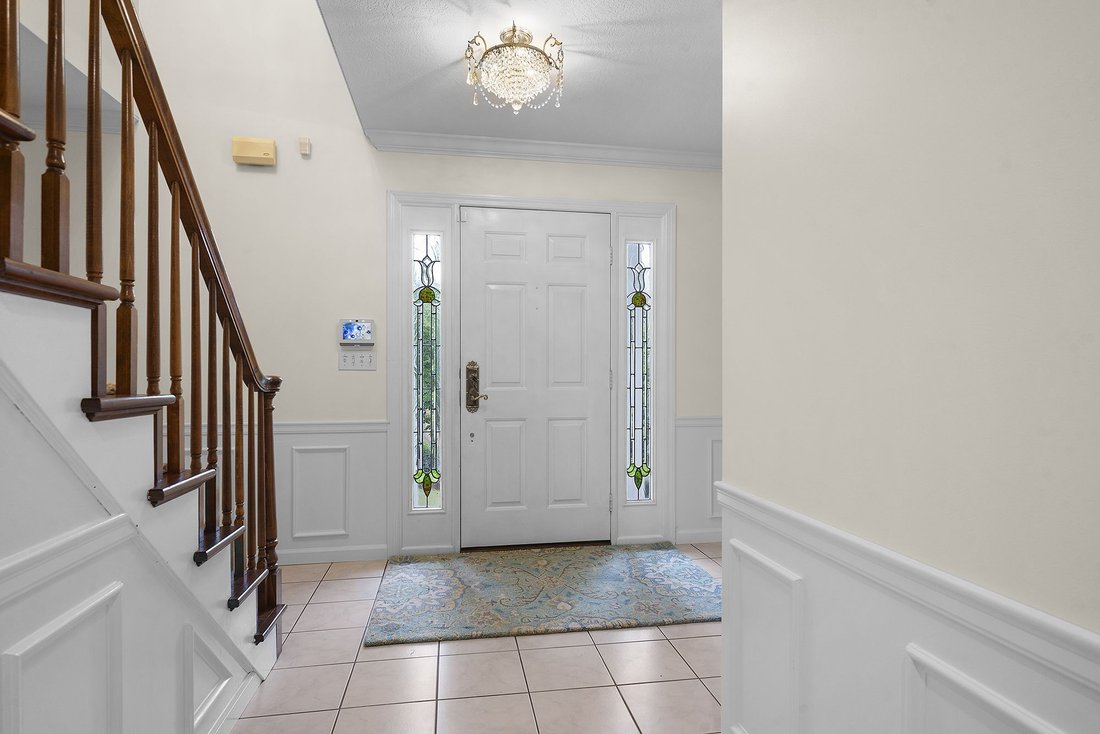
Inside, hardwood floors, skylights, recessed lighting, plantation shutters, wainscoting, and crown molding bring warmth and architectural character to the main floor. At the heart of the home, the chef’s kitchen pairs JennAir and KitchenAid appliances with exotic granite countertops, a pot filler, built-in pantry, and Silgranit sink. The adjoining family room is anchored by a gas fireplace with wood-burning capability, a custom-built mantel, and a 75-inch frame-style television.
The main-floor primary suite offers a private retreat with a tray ceiling, bay-window sitting area, and spa-inspired bath featuring a Thermo-Masseur soaking tub and towel warmer. Main-floor laundry adds another layer of everyday convenience.
Upstairs, brand-new carpet extends from the staircase throughout the second floor, where fresh neutral paint creates a bright, polished feel. A spacious second ensuite bedroom provides flexibility for guests or multigenerational living, while two additional bedrooms share a full hall bath. A versatile loft and convenient laundry chute complete the level.
The finished lower level expands the home’s possibilities with a custom built-in office featuring desks, shelving, cabinetry, and a sink. A separate den transforms into a private screening room with a projector and 100-inch motorized screen, while a second gas fireplace, half bath, infrared sauna, and dedicated home gym create spaces for work, recreation, and wellness at home.
The backyard is a standout, with a tranquil koi pond and cascading waterfall surrounded by professional landscaping, flowering perennials, and three-rail wood fencing. A covered Trex deck with skylight and TV wiring creates an inviting outdoor living space, while a distinctive brick privacy wall and wrought iron gate add architectural character along the side of the home. A newer storage shed and gutter guards add practical ease.
Three-car garage parking includes an oversized two-car garage with epoxy flooring plus a separate one-car garage, complemented by an expansive driveway offering generous additional parking. Digital entry locks at the lower-level garage entrances provide added convenience.
An upgraded security system with exterior cameras, whole-house generator, dual HVAC systems, two tankless water heaters, a 2024 radon mitigation system, and fully owned roof-mounted solar panels further enhance the home’s comfort, efficiency, and peace of mind.
Thoughtfully updated and remarkably well equipped, 2779 Clearview Road offers an uncommon combination of space, character, flexibility, and energy-conscious living in the heart of Hampton Township.
Inside, hardwood floors, skylights, recessed lighting, plantation shutters, wainscoting, and crown molding bring warmth and architectural character to the main floor. At the heart of the home, the chef’s kitchen pairs JennAir and KitchenAid appliances with exotic granite countertops, a pot filler, built-in pantry, and Silgranit sink. The adjoining family room is anchored by a gas fireplace with wood-burning capability, a custom-built mantel, and a 75-inch frame-style television.
The main-floor primary suite offers a private retreat with a tray ceiling, bay-window sitting area, and spa-inspired bath featuring a Thermo-Masseur soaking tub and towel warmer. Main-floor laundry adds another layer of everyday convenience.
Upstairs, brand-new carpet extends from the staircase throughout the second floor, where fresh neutral paint creates a bright, polished feel. A spacious second ensuite bedroom provides flexibility for guests or multigenerational living, while two additional bedrooms share a full hall bath. A versatile loft and convenient laundry chute complete the level.
The finished lower level expands the home’s possibilities with a custom built-in office featuring desks, shelving, cabinetry, and a sink. A separate den transforms into a private screening room with a projector and 100-inch motorized screen, while a second gas fireplace, half bath, infrared sauna, and dedicated home gym create spaces for work, recreation, and wellness at home.
The backyard is a standout, with a tranquil koi pond and cascading waterfall surrounded by professional landscaping, flowering perennials, and three-rail wood fencing. A covered Trex deck with skylight and TV wiring creates an inviting outdoor living space, while a distinctive brick privacy wall and wrought iron gate add architectural character along the side of the home. A newer storage shed and gutter guards add practical ease.
Three-car garage parking includes an oversized two-car garage with epoxy flooring plus a separate one-car garage, complemented by an expansive driveway offering generous additional parking. Digital entry locks at the lower-level garage entrances provide added convenience.
An upgraded security system with exterior cameras, whole-house generator, dual HVAC systems, two tankless water heaters, a 2024 radon mitigation system, and fully owned roof-mounted solar panels further enhance the home’s comfort, efficiency, and peace of mind.
Thoughtfully updated and remarkably well equipped, 2779 Clearview Road offers an uncommon combination of space, character, flexibility, and energy-conscious living in the heart of Hampton Township.
-
Property type
House
-
Year built
1990
-
Price/sqft
$182
Features
- Garage
- Fireplace
- Walk In Closet
- Fitness Center / Gym
- Sauna
- Gate
- Outdoor Living Space
- Laundry Room
- Privacy
Features
Lot
- Privacy
Indoor
- Office
- Air Conditioning
- Fireplace
- Washer Dryer
- Laundry Room
- Sauna
- Basement
- Walk In Closet
- Fitness Center / Gym
Outdoor
- Parking
- Garage
- Outdoor Living Space
- Gate
Explore the Area
2779 Clearview Road , Allison Park, PA 15101, Hampton Township, Pennsylvania, United States
View on Google Maps
Price per sqft
Low
High
Joined 1 year ago
You have inquired about this property
The agent will contact you soon by
Listed by
3
Listings
2025
Joined
Book home tour with Karen Itteilag
Choose a date and whether you'd like a virtual or in-person tour with the agent.
Preferred date
Tour type

Piatt Sotheby's International Realty
100 Fowler Road Suite 30, 15086, Warrendale, Pennsylvania, United States
View agency profile
Piatt Sotheby’s International Realty’s Wexford office serves the areas of Wexford, Warrendale, Treesdale, Cranberry
Piatt Sotheby’s International Realty’s Wexford office serves the areas of Wexford, Warrendale, Treesdale, Cranberry, Bradford Woods, Franklin Park, Butler County, and more. This region hosts a variety of local and corporate businesses, in addition to beautiful sought-after neighborhoods. The Wexford office is approximately 30 minutes from Downtown Pittsburgh and the Pittsburgh International Airport.
Last updated
August 27
First listed
September 26, 2025
Listing link
Listing reference
9EW9N6
Similar Properties Nearby
New Listings in Hampton Township


Explore More Homes for Sale
Hampton Township, PA, United States property types
Hampton Township, PA, United States popular searches
- Properties with Office in Hampton Township, PA, United States
- Properties with Game Room in Hampton Township, PA, United States
- Properties with Terrace in Hampton Township, PA, United States
- Properties with Open Kitchen in Hampton Township, PA, United States
- New Builds properties in Hampton Township, PA, United States
- Properties with Jacuzzi in Hampton Township, PA, United States
- Properties with Tennis Court in Hampton Township, PA, United States
- Properties with Sauna in Hampton Township, PA, United States
- Properties with Balcony in Hampton Township, PA, United States
- Properties with Vineyard / Winery in Hampton Township, PA, United States
- Renovated properties in Hampton Township, PA, United States
- Properties with Library in Hampton Township, PA, United States
Related Guides & Stories
Trusted by the World's Leading Brokers
The agents behind the world's most exceptional properties list with JamesEdition.
- Listings from Sotheby's, Christie's, BARNES, and Engel & Völkers
- Every listing reviewed before it goes live
- Connect directly with verified listing agents
By continuing you agree to our Terms and Privacy Policy.
brokerages we
partnered with
partnered with