$699,900
Single Family Residence In Alliance
- 5 Beds
- 3 Baths
- 3,789 Sqft
- 3.1 Ac lot
- Updated: Today
- Source: MLS Now MLS#5248778
About the Property
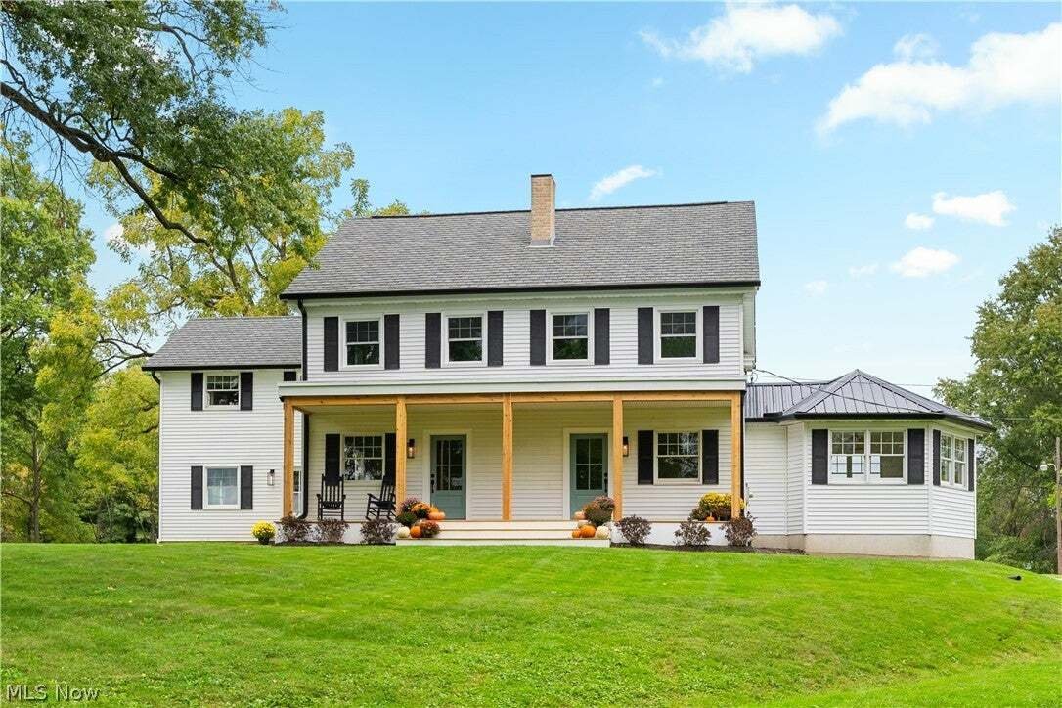
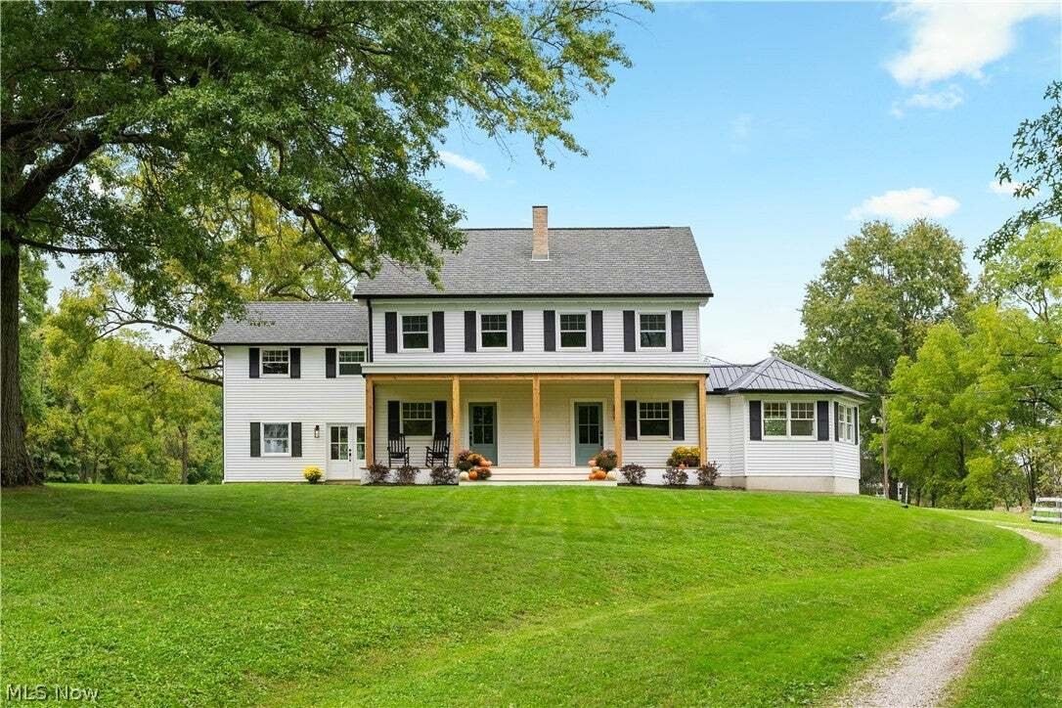
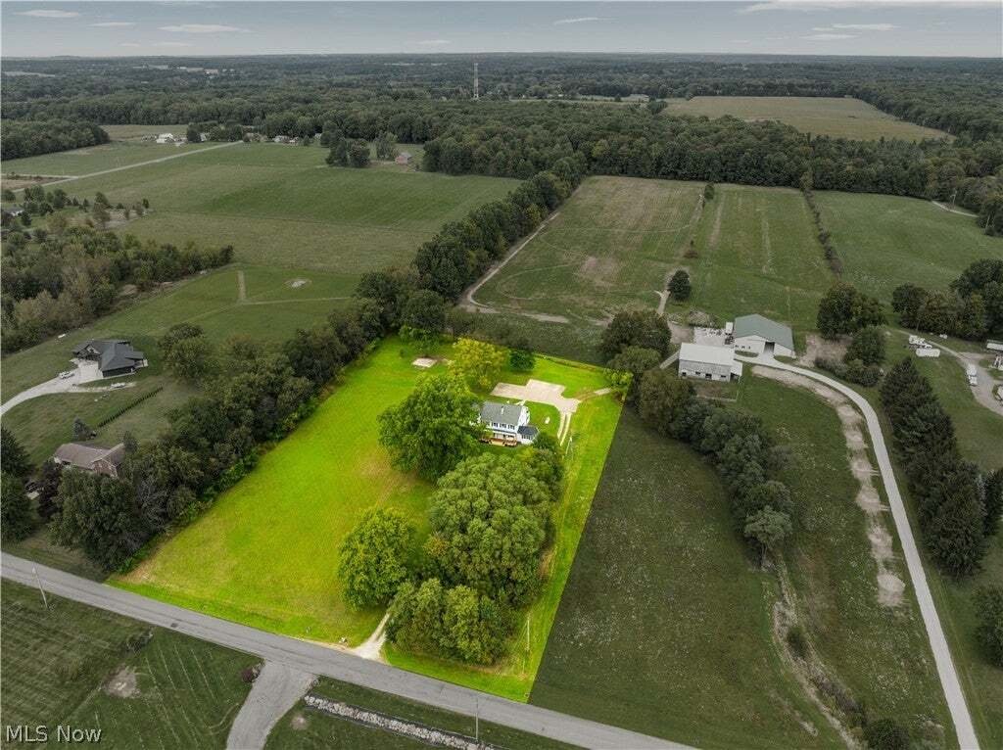
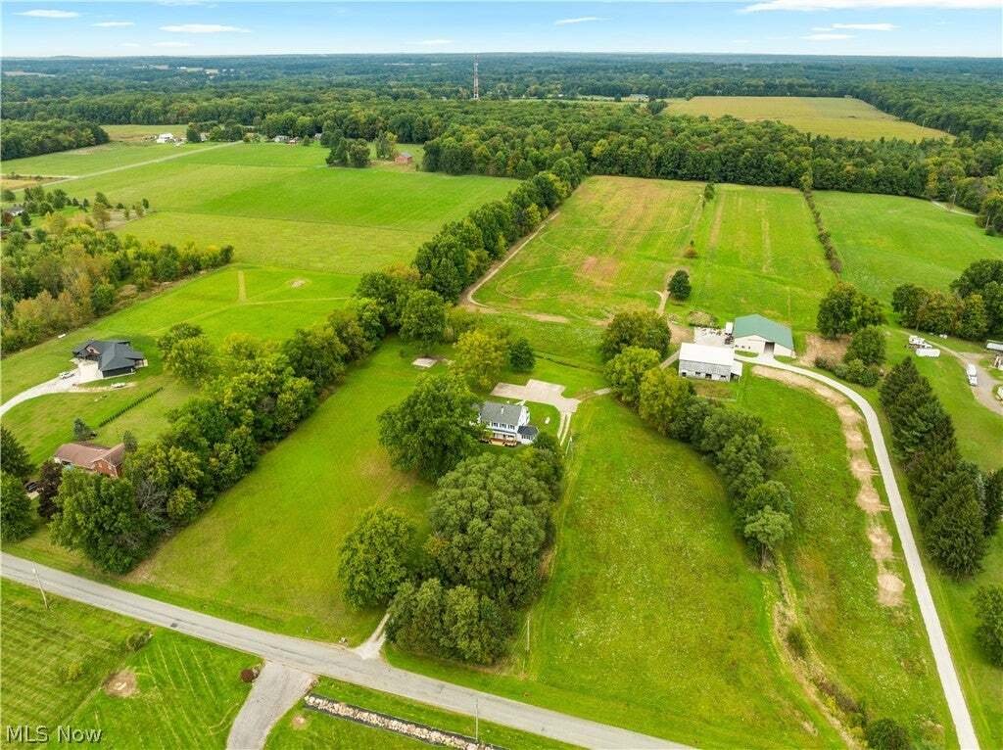
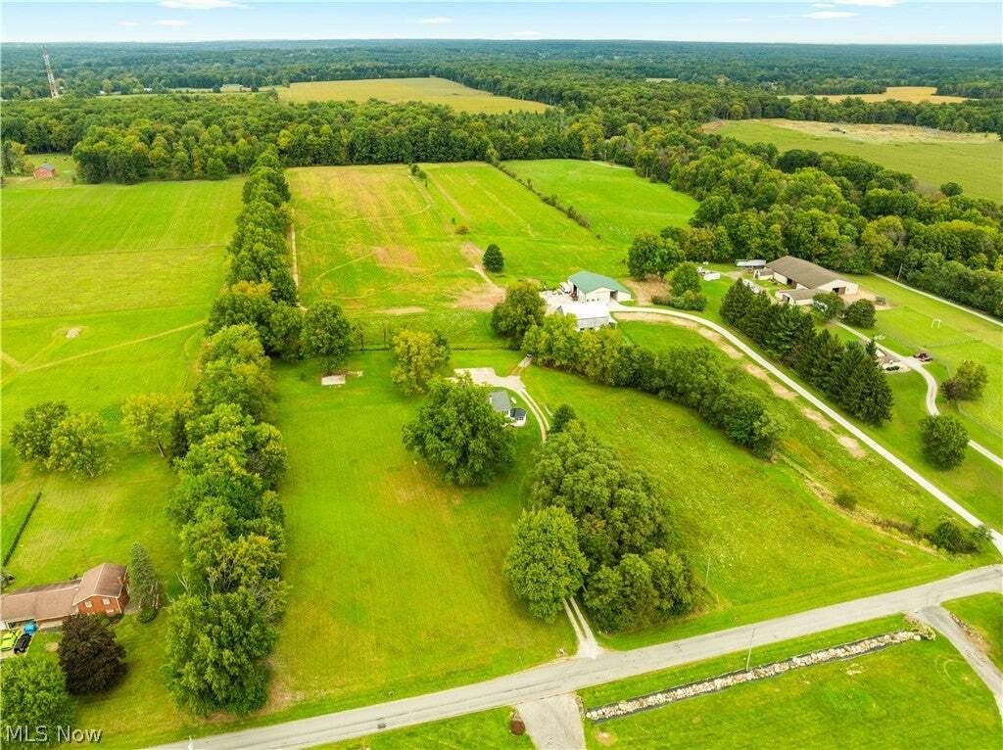
Nestled on 3.10 scenic acres in the Marlington Local School District, this fully renovated luxury, 1820s farmhouse offers more than 3,700 square feet of beautifully updated living space. A long driveway welcomes you home, with picturesque views of the property along the way. A covered front porch invites you to relax with your morning coffee or simply take in the peaceful surroundings. Inside, the
Nestled on 3.10 scenic acres in the Marlington Local School District, this fully renovated luxury, 1820s farmhouse offers more than 3,700 square feet of beautifully updated living space. A long driveway welcomes you home, with picturesque views of the property along the way. A covered front porch invites you to relax with your morning coffee or simply take in the peaceful surroundings. Inside, the family room immediately showcases the home’s perfect balance of original rustic character and modern luxury. A brick fireplace adds warmth and charm while creating a natural separation between the family room and formal dining room. To the right, a cathedral-ceiling study offers a cozy space for working from home or curling up with a good book. The stunning eat-in kitchen feels straight out of a magazine, featuring stainless steel appliances, a vintage style island with quartz countertops, gold fixtures and hardware, and a second fireplace. An original butler’s entry adds even more character, while the bright dining area features an exposed beam and views of the backyard. The mudroom is designed for everyday living with a dog wash station and convenient access to the laundry room, making it easy to keep muddy floors at bay. An impressive first-floor recreation room offers access to both the front and back yards, creating an ideal space for entertaining. Upstairs, you’ll find four bedrooms and two full baths. The impressive primary bedroom features his-and-hers closets and a private ensuite with a tile walk-in shower. The other 3 bedrooms showcase original wood floors, with one featuring a third fireplace. The hall bath offers a freestanding soaking tub, double vanity with quartz countertops, and tiled walk-in shower. The third floor adds a fifth bedroom with views of the surrounding property. If you’ve been searching for privacy, acreage, and a home that blends historic character with modern comfort, this is one you won’t want to miss. Book your showing today!
-
Property type
House
-
Floors
3
-
Year built
1820
-
Price/sqft
$184
Features
Explore the Area
12099 Snode Street NE, Alliance, Ohio, United States
View on Google Maps
Price per sqft
Low
High
Joined 8 months ago
You have inquired about this property
The agent will contact you soon by
Listed by
3
Listings
2026
Joined
Book home tour with the agent
Choose a date and whether you'd like a virtual or in-person tour with the agent.
Preferred date
Tour type
Last updated
Today
First listed
September 30
Listing reference
5248778
Listing status
The data relating to real estate for sale on this website comes in part from the Internet Data Exchange program of MLS Now. Real estate listings are marked with the Internet Data Exchange logo and detailed information about them includes the name of the listing broker(s). Information Deemed Reliable But Not Guaranteed.
Similar Properties Nearby
New Listings in Alliance

Explore More Homes for Sale
Alliance, OH, United States popular searches
- Properties with Office in Alliance, OH, United States
- Properties with Fireplace in Alliance, OH, United States
- Privacy properties in Alliance, OH, United States
- Properties with Air Conditioning in Alliance, OH, United States
- Properties with Garden in Alliance, OH, United States
- Properties with Terrace in Alliance, OH, United States
- Renovated properties in Alliance, OH, United States
- Equestrian properties in Alliance, OH, United States
- Waterfront properties in Alliance, OH, United States
Related Guides & Stories
Trusted by the World's Leading Brokers
The agents behind the world's most exceptional properties list with JamesEdition.
- Listings from Sotheby's, Christie's, BARNES, and Engel & Völkers
- Every listing reviewed before it goes live
- Connect directly with verified listing agents
By continuing you agree to our Terms and Privacy Policy.
brokerages we
partnered with
partnered with