$550,000
Single Family Residence In Alliance
- 4 Beds
- 4 Baths
- 5,100 Sqft
- 17,424 Sqft lot
- Updated: September 17
- Source: MLS Now MLS#5244554
About the Property
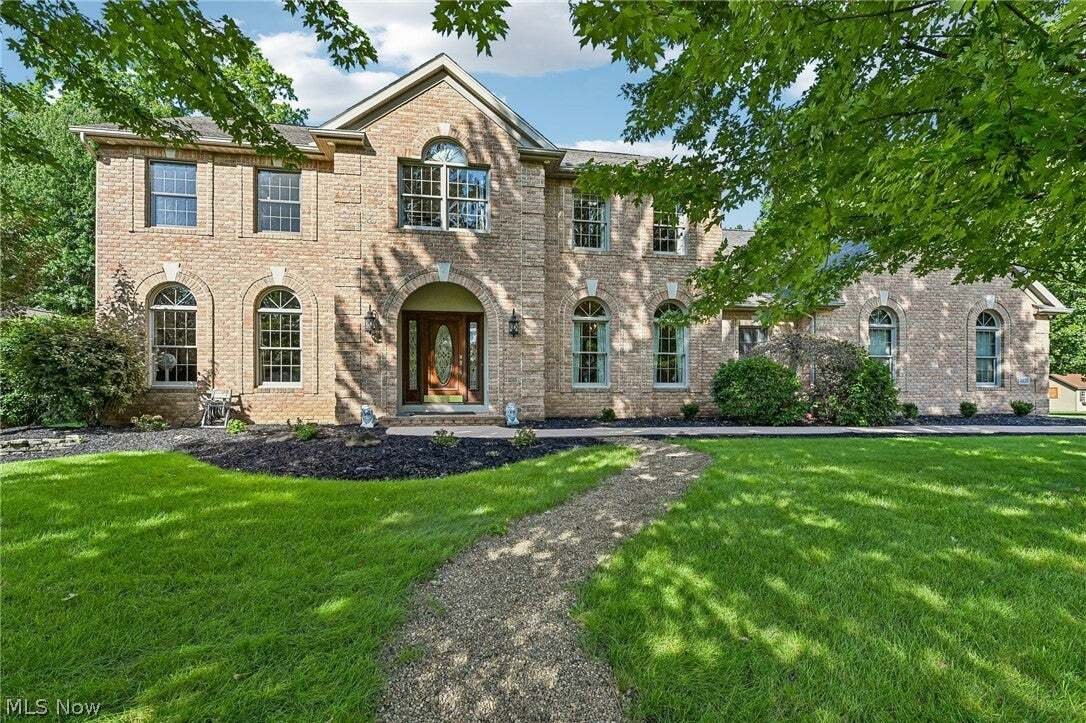
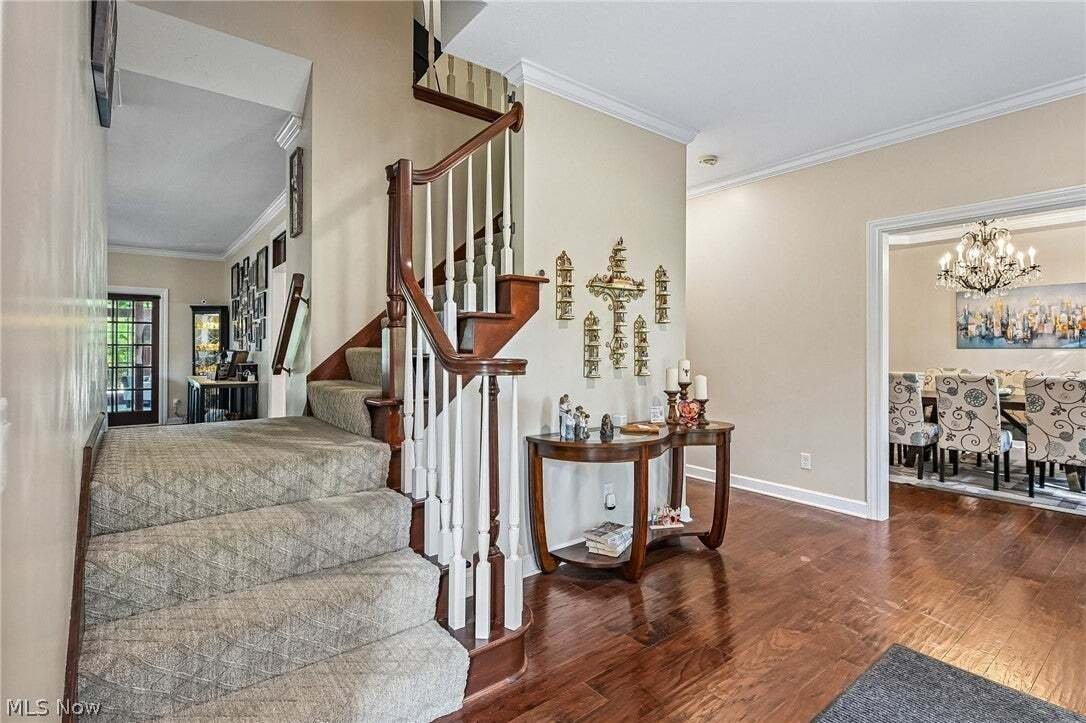
Welcome home to an incredible 5,000+-square-foot property offering the space and flexibility today’s buyers are looking for! With 4 spacious bedrooms on the second floor, there is plenty of room for everyone to spread out, relax and enjoy. With over 5,000+ square feet of living space, this home offers room to live, work, entertain, relax and grow. From the spacious kitchen and oversized primary su
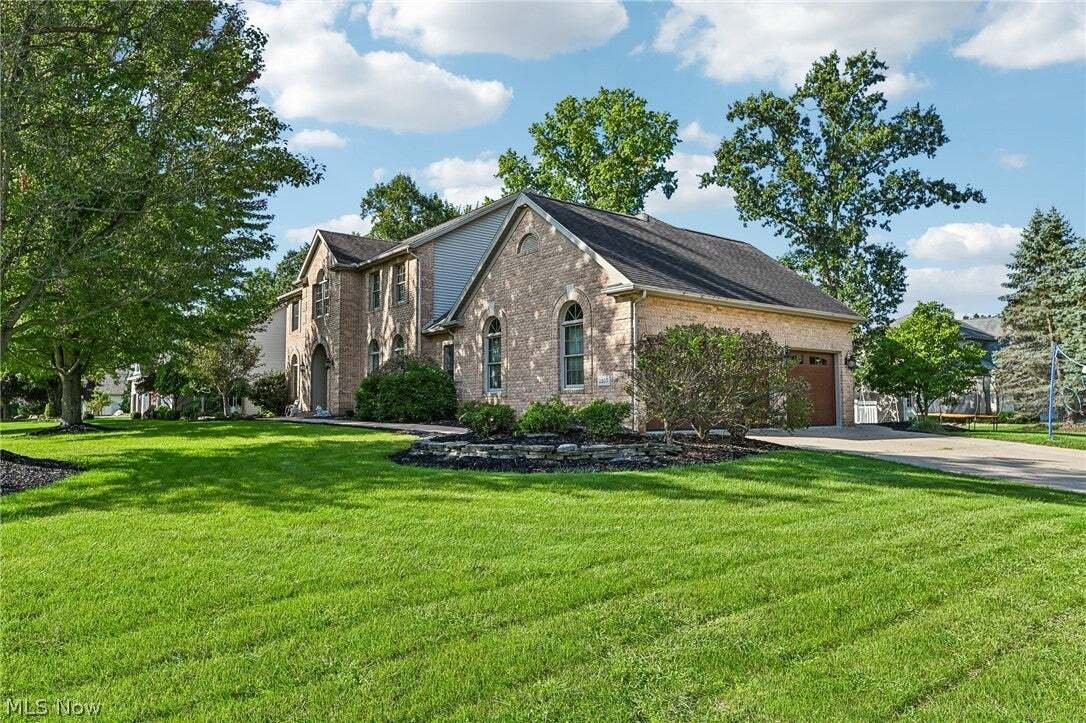
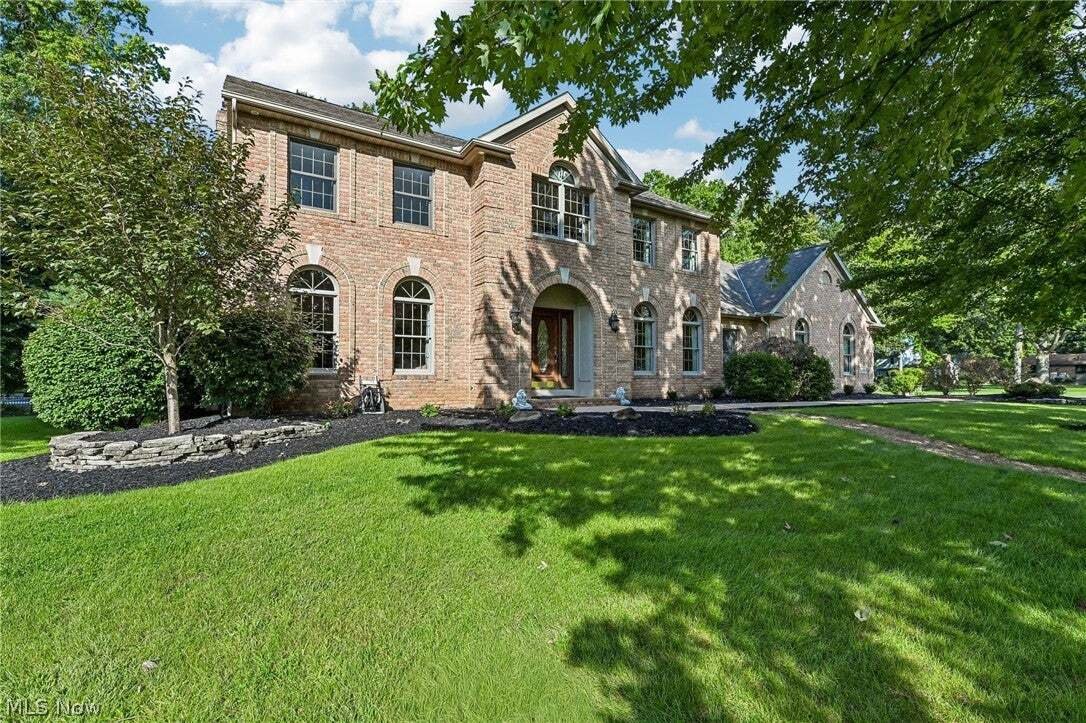
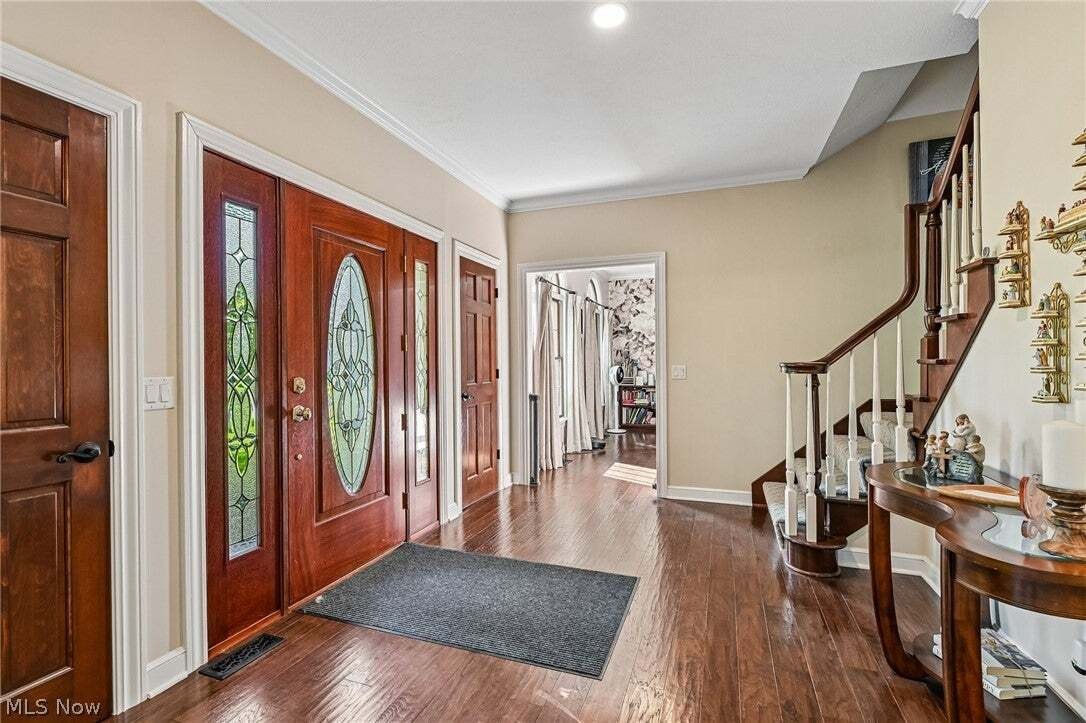
Welcome home to an incredible 5,000+-square-foot property offering the space and flexibility today’s buyers are looking for! With 4 spacious bedrooms on the second floor, there is plenty of room for everyone to spread out, relax and enjoy. With over 5,000+ square feet of living space, this home offers room to live, work, entertain, relax and grow. From the spacious kitchen and oversized primary suite to the main-floor office and sunroom and the expansive finished basement, this home is designed to accommodate all the ways you live. If space, functionality and comfort are at the top of your wish list, this home is one you won’t want to miss!
Home Highlights:
- 4 bedrooms on the second floor
- 2 full bathrooms upstairs
- Oversized primary bedroom with vaulted ceilings and walk-in closet and a soaking tub in the primary bath
- Office on the main floor — perfect for working from home, a study or flex space
- Bright and inviting sunroom, perfect for morning coffee, relaxing or enjoying the seasons
- Half bath on the main level
- Convenient main-floor laundry room
- Spacious kitchen featuring solid cherry cabinetry and granite countertops
- New refrigerator installed August 2026
- New dishwasher to be installed September 2026
- Finished basement with half bath, kitchenette and gas fireplace
- Large lower-level space perfect for a kids’ playroom, game room, entertaining area or family gatherings
- 3-car garage equipped with electric, water and drains — perfect for vehicles, hobbies, projects and extra storage
- Whole house air filtration system
Cabinets above refrigerator were taken down to install the new refrigerator and will be put back up before closing
Home Highlights:
- 4 bedrooms on the second floor
- 2 full bathrooms upstairs
- Oversized primary bedroom with vaulted ceilings and walk-in closet and a soaking tub in the primary bath
- Office on the main floor — perfect for working from home, a study or flex space
- Bright and inviting sunroom, perfect for morning coffee, relaxing or enjoying the seasons
- Half bath on the main level
- Convenient main-floor laundry room
- Spacious kitchen featuring solid cherry cabinetry and granite countertops
- New refrigerator installed August 2026
- New dishwasher to be installed September 2026
- Finished basement with half bath, kitchenette and gas fireplace
- Large lower-level space perfect for a kids’ playroom, game room, entertaining area or family gatherings
- 3-car garage equipped with electric, water and drains — perfect for vehicles, hobbies, projects and extra storage
- Whole house air filtration system
Cabinets above refrigerator were taken down to install the new refrigerator and will be put back up before closing
-
Property type
House
-
Floors
2
-
Year built
1999
-
Price/sqft
$107
Features
Explore the Area
2905 Cedarwood Drive, Alliance, Ohio, United States
View on Google Maps
Price per sqft
Low
High
Joined 5 months ago
You have inquired about this property
The agent will contact you soon by
Listed by
7
Listings
2026
Joined
Book home tour with the agent
Choose a date and whether you'd like a virtual or in-person tour with the agent.
Preferred date
Tour type
Last updated
September 17
First listed
September 17
Listing reference
5244554
Listing status
The data relating to real estate for sale on this website comes in part from the Internet Data Exchange program of MLS Now. Real estate listings are marked with the Internet Data Exchange logo and detailed information about them includes the name of the listing broker(s). Information Deemed Reliable But Not Guaranteed.
Similar Properties Nearby
New Listings in Alliance

Explore More Homes for Sale
Alliance, OH, United States popular searches
- Properties with Air Conditioning in Alliance, OH, United States
- Properties with Fireplace in Alliance, OH, United States
- Properties with Office in Alliance, OH, United States
- Privacy properties in Alliance, OH, United States
- Properties with Game Room in Alliance, OH, United States
- Properties with Garden in Alliance, OH, United States
- Properties with Bar in Alliance, OH, United States
- Waterfront properties in Alliance, OH, United States
Related Guides & Stories
Trusted by the World's Leading Brokers
The agents behind the world's most exceptional properties list with JamesEdition.
- Listings from Sotheby's, Christie's, BARNES, and Engel & Völkers
- Every listing reviewed before it goes live
- Connect directly with verified listing agents
By continuing you agree to our Terms and Privacy Policy.
brokerages we
partnered with
partnered with