$1,331,048
Exceptional House In A Village Near Chalon Sur Saône
- 4 Beds
- 3 Baths
- 2,810 Sqft
- 35,790 Sqft lot
- Updated: June 5
-
1
Views for last 30 days
About the Property
I am pleased to offer you this prestigious property combining comfort, amenities, space, equipment, and practicality, located in a unique village on the banks of the Saône, just 10 minutes from Chalon-sur-Saône. Situated in the commune of Allériot, you will enjoy the proximity of the city and the charm of the countryside, as you are only 900 meters from the Port of Allériot, with its two restauran
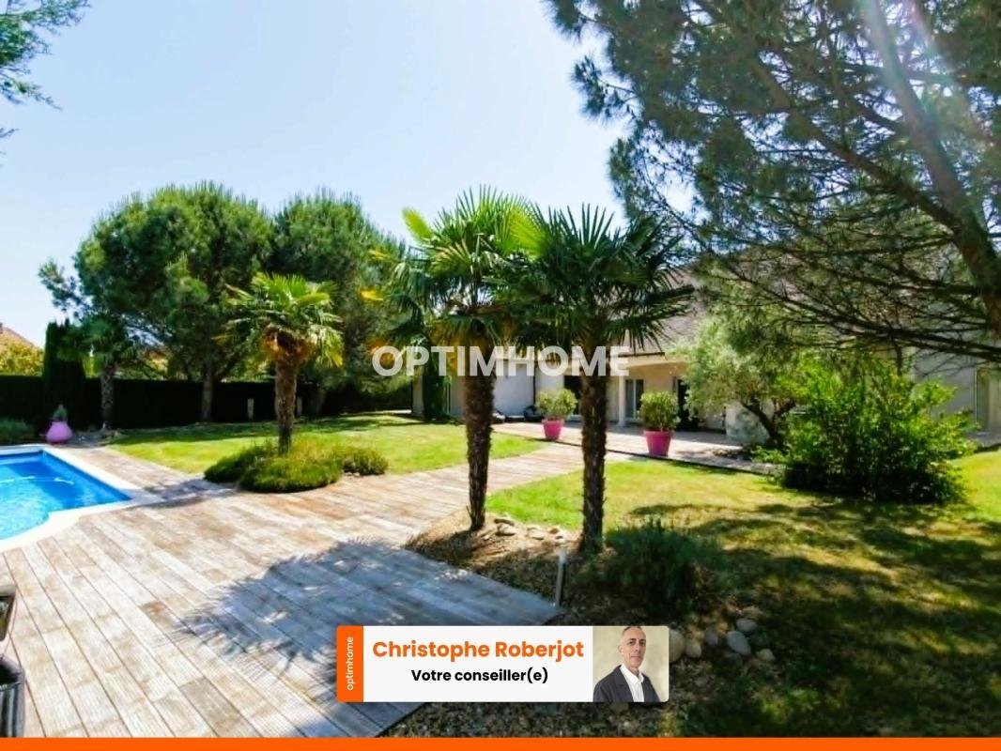
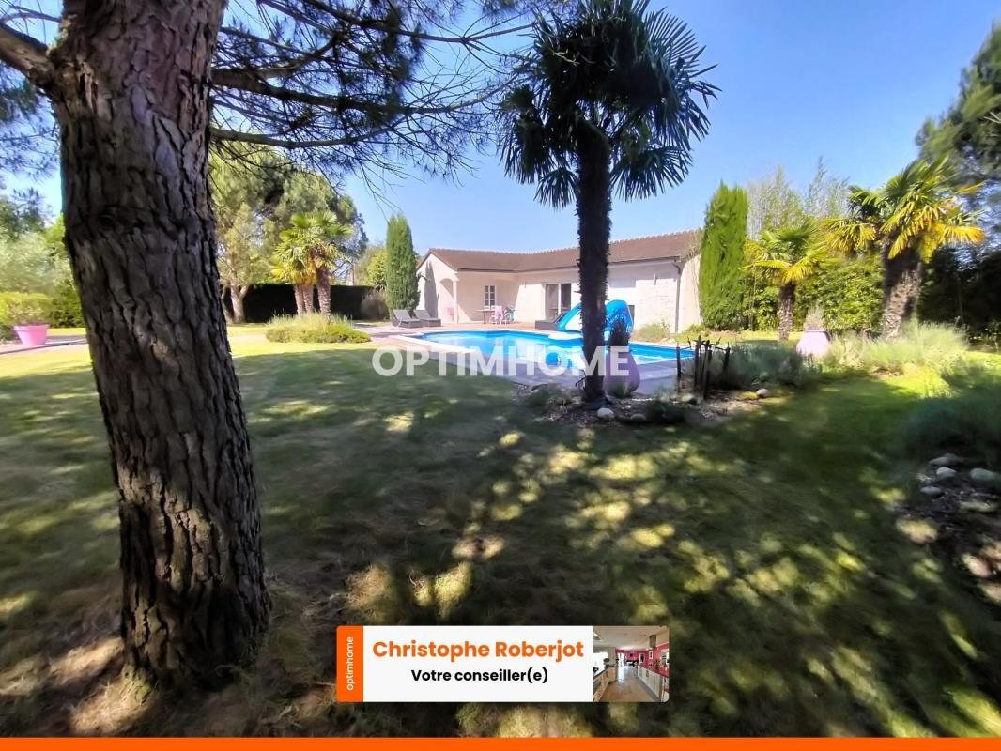
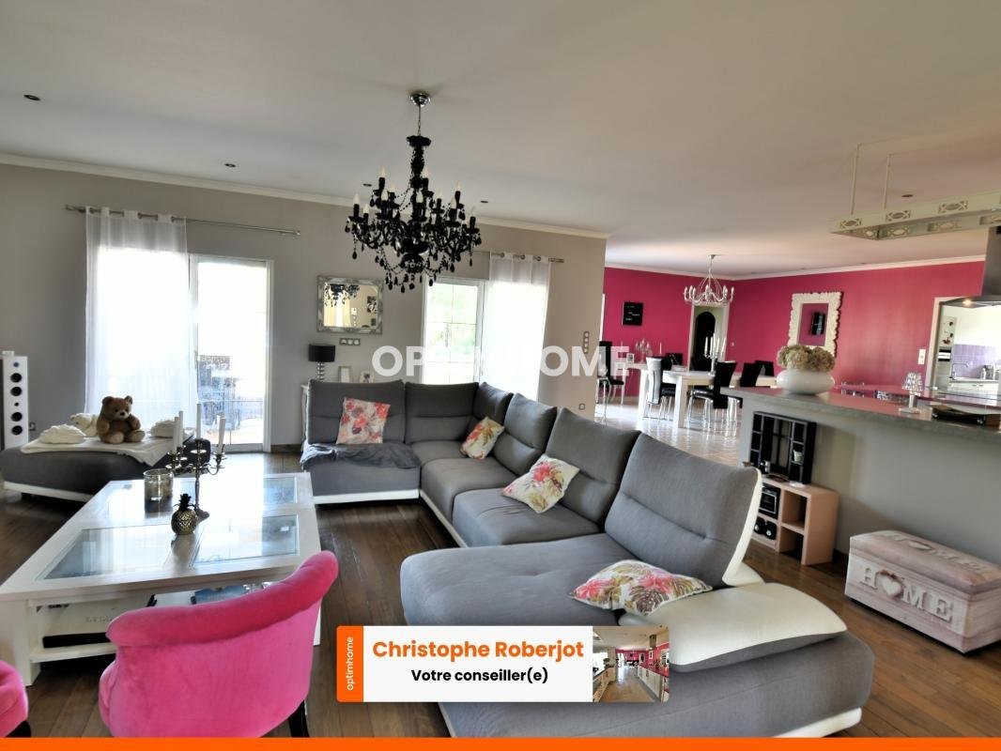
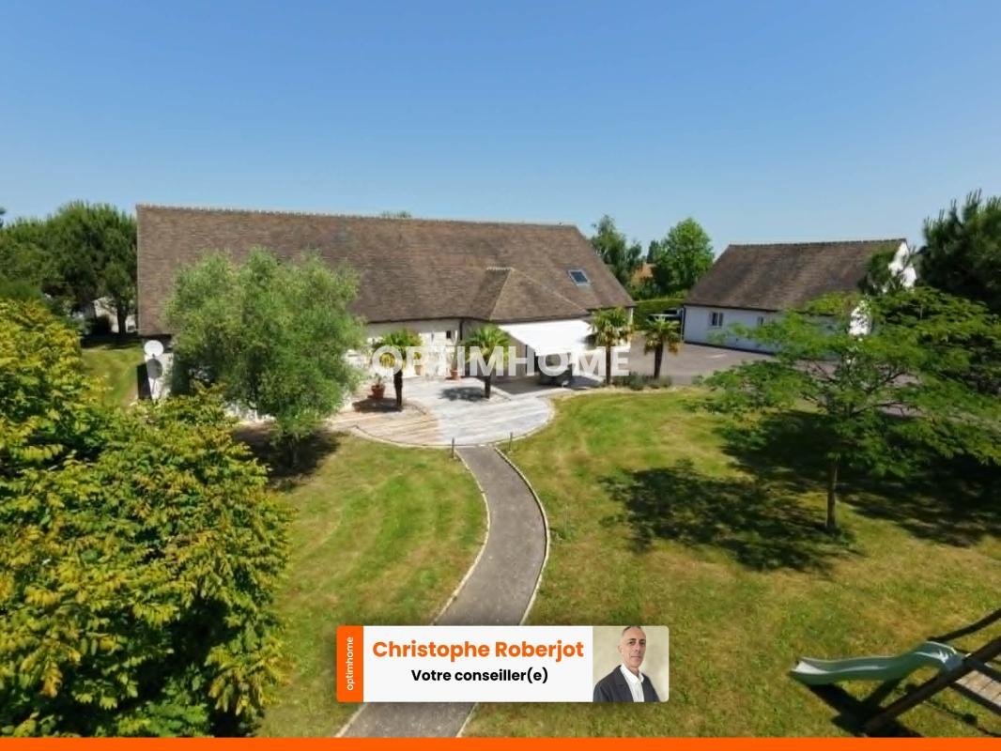
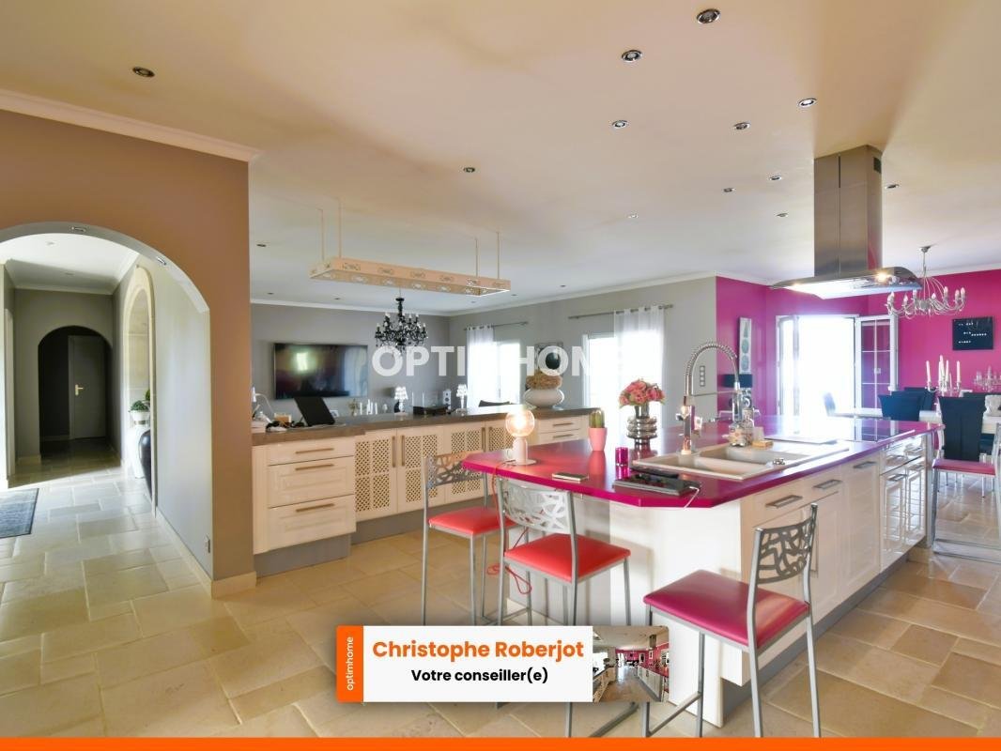
I am pleased to offer you this prestigious property combining comfort, amenities, space, equipment, and practicality, located in a unique village on the banks of the Saône, just 10 minutes from Chalon-sur-Saône. Situated in the commune of Allériot, you will enjoy the proximity of the city and the charm of the countryside, as you are only 900 meters from the Port of Allériot, with its two restaurants, lovely walks along the Saône, and even the opportunity to sail on the river thanks to a boat ramp. The property is located at the end of a cul-de-sac and is accessed via a large electric gate, leading to a landscaped and enclosed garden of over 3,352 square meters. This majestic 261-square-meter single-story house immediately invites you to explore it in depth. From the moment you enter, you will be impressed by the spaciousness and the quality of the materials used. Flat Burgundy roof tiles, natural Burgundy stone floors, solid oak parquet flooring, dressed stone jambs, aluminum sliding windows, quartz countertops, underfloor heating, central vacuum system, and many other features to discover! You have a panoramic view of the nearly 90m² living space, with its large, fully equipped open-plan kitchen, which opens onto an exotic wood terrace and the garden with its diverse tree species. At the heart of the garden, you’ll find a 5m x 11m heated swimming pool with an electric safety cover. The sleeping area comprises four beautiful bedrooms, two of which overlook the grounds and the pool, including a 45m² master suite with a dressing room and a bathroom with a walk-in shower and bathtub. Two offices are available, with the possibility of converting them into additional bedrooms. A large 17.50m² utility/pantry, open to the outside, connects the kitchen to the garage. A second, detached 100m² garage on two levels offers ample space for several vehicles, plenty of storage, and currently houses a gym on its upper level. The house is surrounded by approximately 400m² of exotic wood decking leading to a 5m x 11m heated swimming pool with an electric safety cover. A 100m² pool house, converted into a secondary residence, provides a perfect space for entertaining friends and family, and hosting festive gatherings! Les honoraires sont à la charge du vendeur.
Les informations sur les risques auxquels ce bien est exposé sont disponibles sur le site Géorisques : www. georisques. gouv. fr.
Contact your local agent, Christophe ROBERJOT, CHATENOY LE ROYAL, Optimhome Associate Estate Agent at *** (ref 608930)
Information on the risks to which this property is exposed is available on the Géorisques website: https://www.georisques.gouv.fr/
Les informations sur les risques auxquels ce bien est exposé sont disponibles sur le site Géorisques : www. georisques. gouv. fr.
Contact your local agent, Christophe ROBERJOT, CHATENOY LE ROYAL, Optimhome Associate Estate Agent at *** (ref 608930)
Information on the risks to which this property is exposed is available on the Géorisques website: https://www.georisques.gouv.fr/
-
Property type
House
-
Year built
2009
-
Price/sqft
$473
Features
- Garden
- Pool
- Terrace
- Garage
- Playground
- Fitness Center / Gym
- Water View
- Washer Dryer
- Panoramic / Scenic View
Explore the Area
Allériot, Bourgogne – Franche-Comté, France
View on Google Maps
Price per sqft
Low
High
Joined 2 years ago
You have inquired about this property
The agent will contact you soon by
Listed by
430
Listings
2024
Joined
Book home tour with the agent
Choose a date and whether you'd like a virtual or in-person tour with the agent.
Preferred date
Tour type
Last updated
June 5
First listed
May 27
Listing reference
830032721865
Trusted by the World's Leading Brokers
The agents behind the world's most exceptional properties list with JamesEdition.
- Listings from Sotheby's, Christie's, BARNES, and Engel & Völkers
- Every listing reviewed before it goes live
- Connect directly with verified listing agents
By continuing you agree to our Terms and Privacy Policy.