$999,999
Price decreased by $100,001 on Sep 18, 2026
Single Family Detached Allentown
- 4 Beds
- 2 Baths
- 13,504 Sqft lot
- Updated: September 28
- MLS#22625301
About the Property
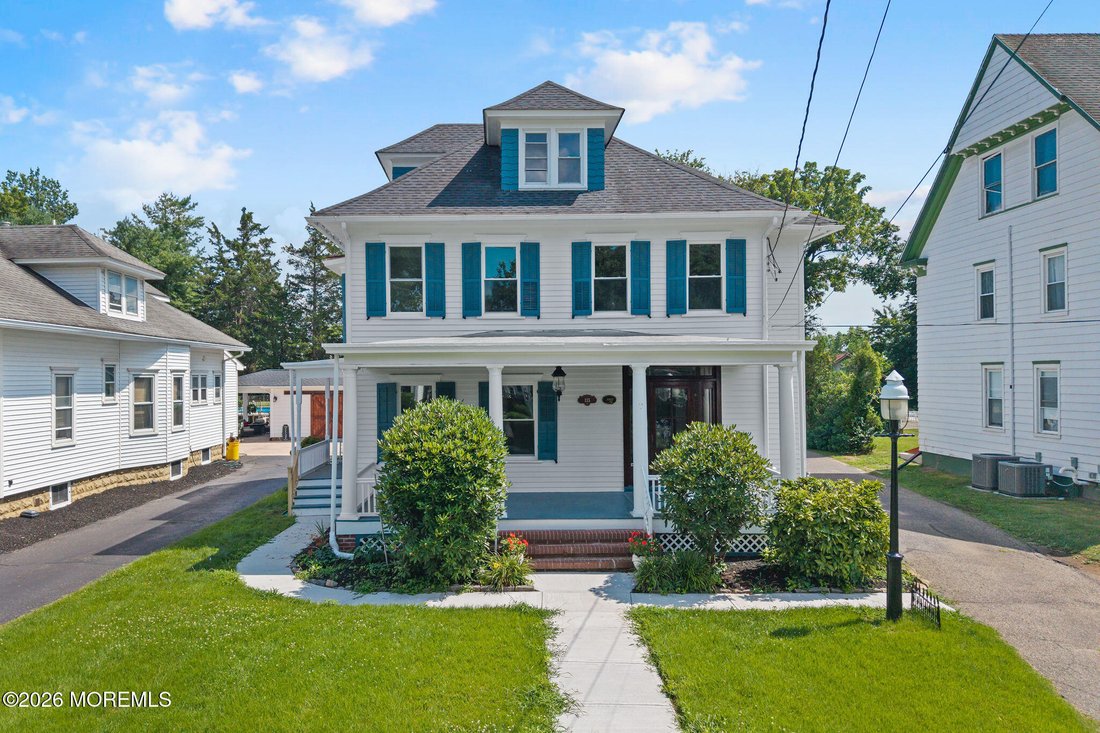
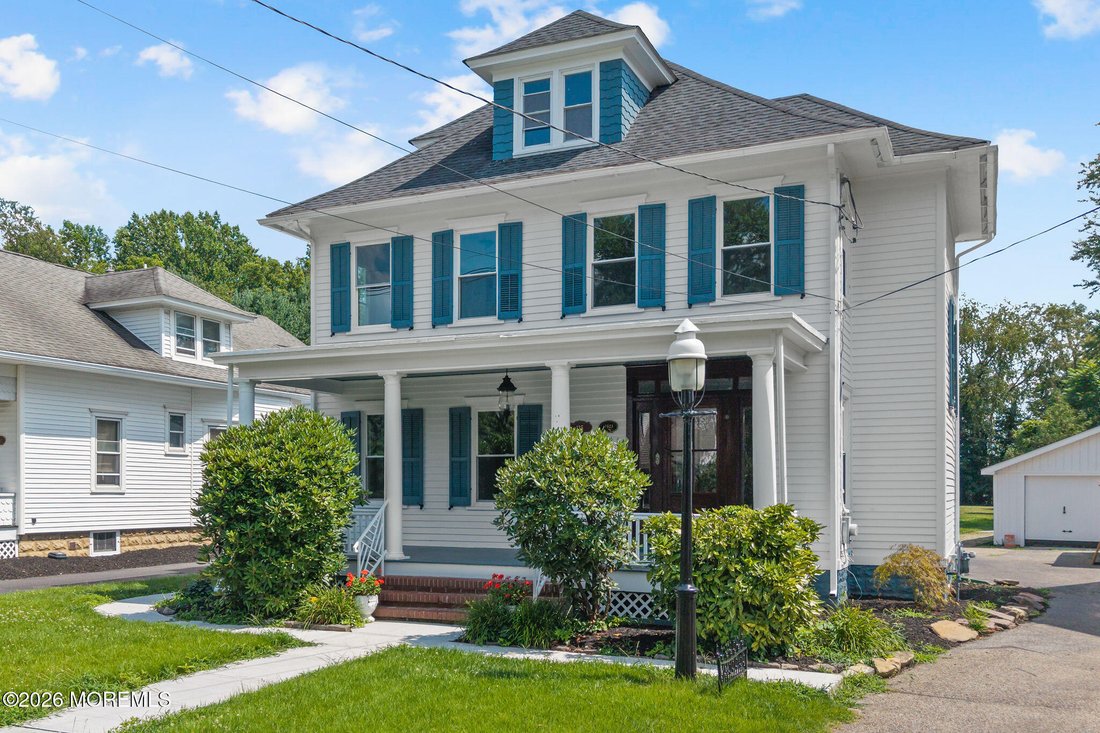
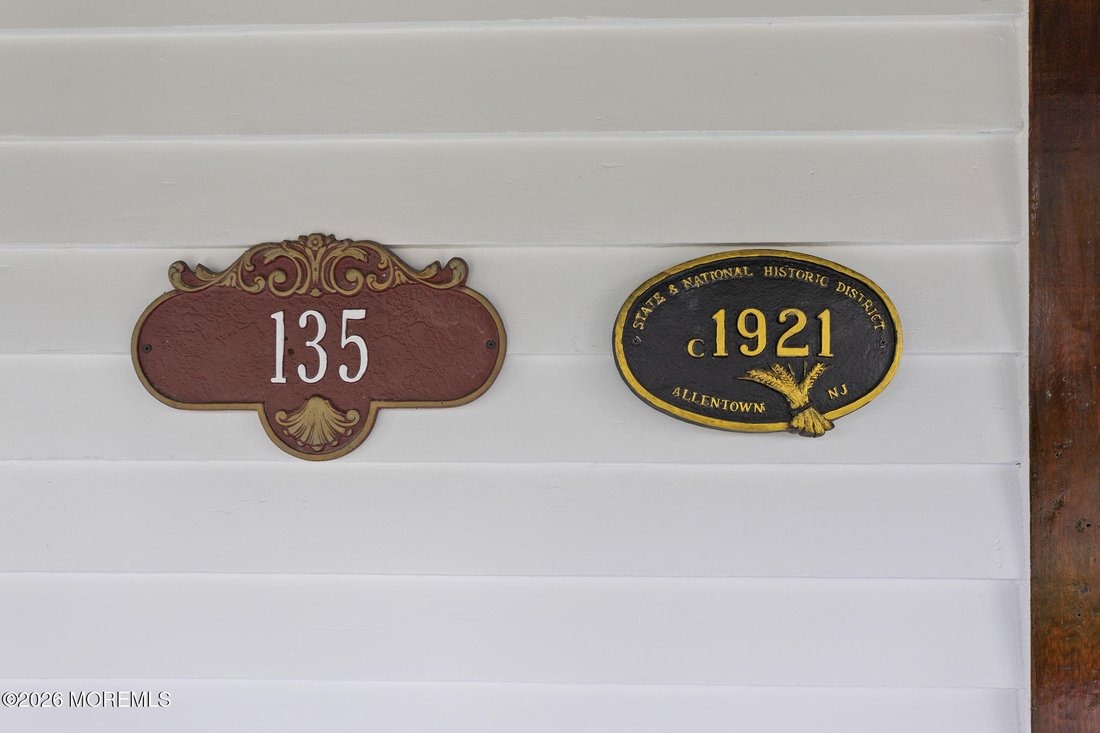
Nestled in the heart of historic Allentown... MAIN RESIDENCE generous layout featuring 4BR/2BA. Gourmet kit reimagined w/new cabinetry, quartz counters,stainless appl & premium finishes. Original architectural character preserved w/rich wood trim, deep windowsills and classic curb appeal. PLUS new central AC! GUEST ACCOMODATIONS/OFFICE ACCESSORY - fully functional living space featuring it’s o
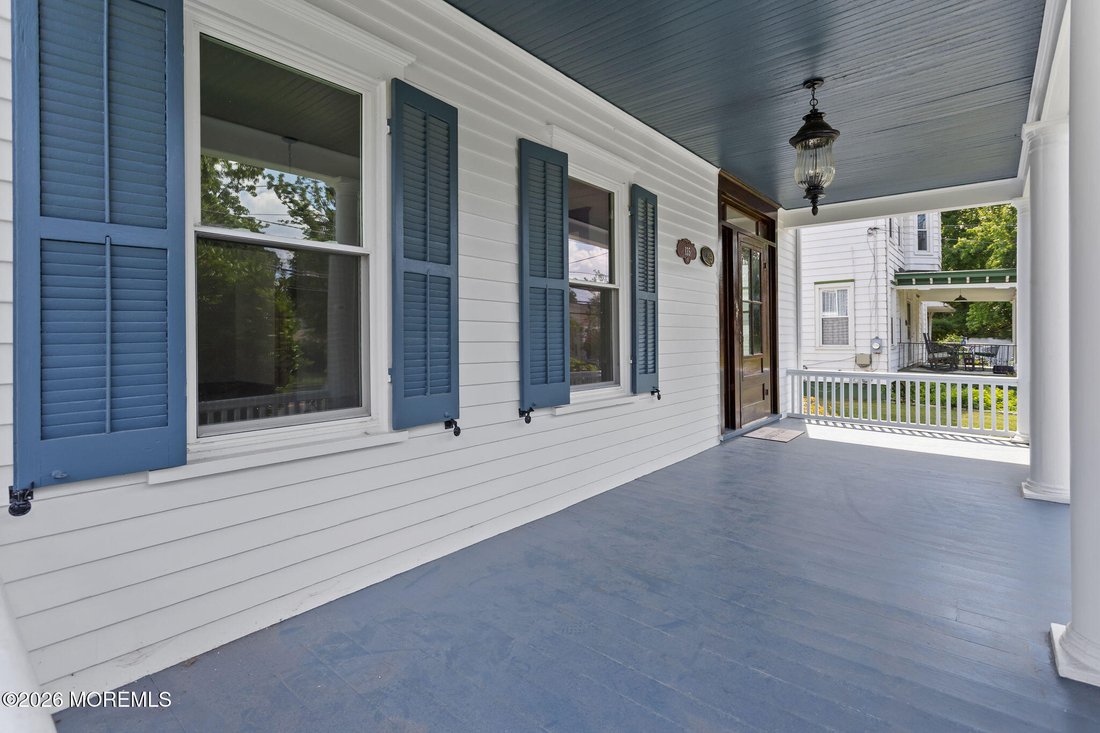
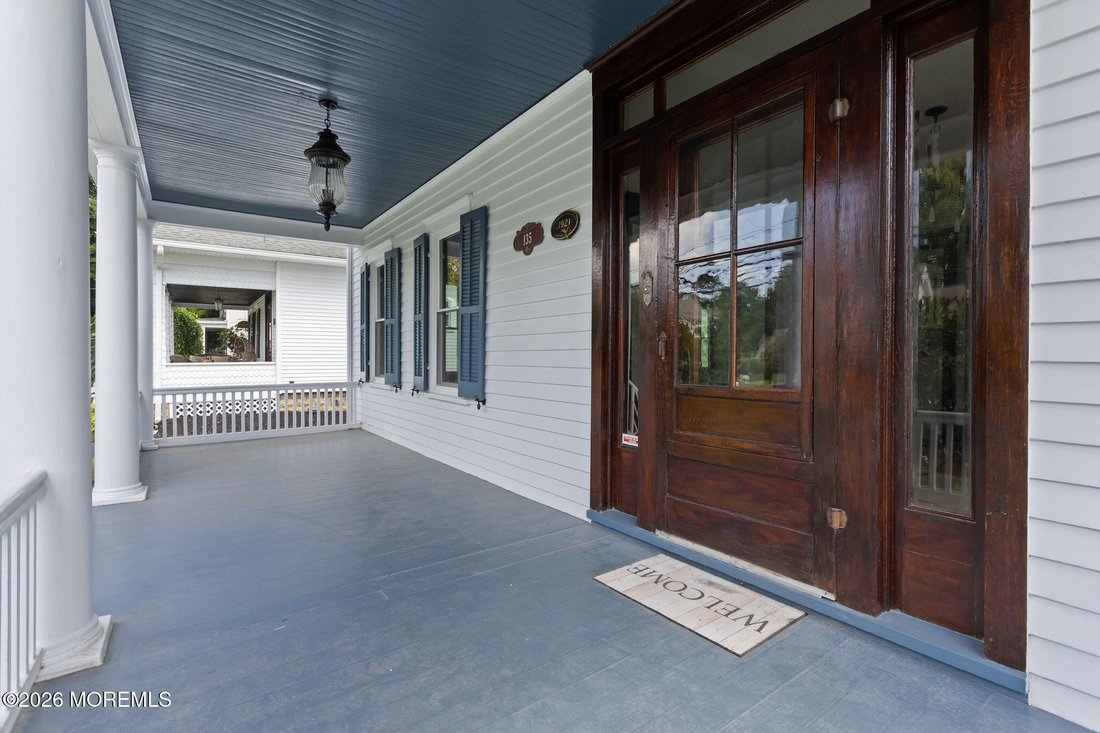
Nestled in the heart of historic Allentown... MAIN RESIDENCE generous layout featuring 4BR/2BA. Gourmet kit reimagined w/new cabinetry, quartz counters,stainless appl & premium finishes. Original architectural character preserved w/rich wood trim, deep windowsills and classic curb appeal. PLUS new central AC! GUEST ACCOMODATIONS/OFFICE ACCESSORY - fully functional living space featuring it’s own private LR, full kitchen, 1 BR/OFFICE and full BA - great multi gen living opp. (no tenant permitted). GARAGE/STUDIO-oversized 2 car ga. BACK STUDIO-flexible studio space adj to garage w/sep entrance perfect for home office, art studio, fitness rm or prvt workshop. *All pictures with furniture have been Virtually Enhanced. There is not a pool on the property. From the inviting covered front porch to the grand foyer with soaring ceilings, original pocket doors, and beautifully preserved millwork, every space reflects craftsmanship that simply cannot be replicated. The designer kitchen serves as the heart of the home, featuring custom white cabinetry, quartz countertops, premium stainless steel appliances, and elegant finishes that seamlessly complement the home’s character. Expansive livingspace including a stunning Great Room addition, create an effortless balance of sophistication and everyday comfort. Upstairs, four spacious bedrooms and a beautifully appointed bath continue the home’s timeless appeal, while extensive improvements--including a new roof, new windows, updated electrical, two-zone central air, recessed lighting throughout, and countless other upgrades--offer complete peace of mind. The detached oversized two-car garage has been carefully restored, retaining its original beams while adding a new roof and a versatile adjoining space ideal for a studio, workshop, fitness room, or private retreat. A truly exceptional feature is the detached 499-square-foot Home Office Occupancy Dwelling, complete with a full kitchen, full bath, heating, and flexible workspace, providing endless possibilities for today’s evolving lifestyle. Situated just moments from Allentown’s picturesque downtown, boutique shopping, acclaimed restaurants, beautiful parks, and highly regarded schools, this remarkable property offers the rare opportunity to own a piece of history without sacrificing the conveniences of modern luxury. Homes of this caliber seldom become available.
-
Property type
House
Features
- Garage
- Garden
- Pool
- Terrace
- Fitness Center / Gym
- Gas Stovetop
- Stone Countertops
- Office
Explore the Area
135 S Main Street, Allentown, NJ 08501, Upper Freehold, New Jersey, United States
View on Google Maps
Price per sqft
Low
High
Joined 3 years ago
You have inquired about this property
The agent will contact you soon by
Listed by
6
Listings
2023
Joined
Book home tour with Patricia Hogan
Choose a date and whether you'd like a virtual or in-person tour with the agent.
Preferred date
Tour type

Last updated
September 28
First listed
August 16
Agent licence
#0339824
Listing reference
2148054988934594
Listing status
Similar Properties Nearby
New Listings in Upper Freehold

Explore More Homes for Sale
Upper Freehold, NJ, United States popular searches
- Properties with Bar in Upper Freehold, NJ, United States
- Privacy properties in Upper Freehold, NJ, United States
- Equestrian properties in Upper Freehold, NJ, United States
- Properties with Fitness Center / Gym in Upper Freehold, NJ, United States
- Renovated properties in Upper Freehold, NJ, United States
- Properties with Balcony in Upper Freehold, NJ, United States
- Properties with Vineyard / Winery in Upper Freehold, NJ, United States
- Properties with Outdoor Kitchen in Upper Freehold, NJ, United States
- New Builds properties in Upper Freehold, NJ, United States
- Water View properties in Upper Freehold, NJ, United States
- Properties with Open Kitchen in Upper Freehold, NJ, United States
- Modern properties in Upper Freehold, NJ, United States
Related Guides & Stories
Trusted by the World's Leading Brokers
The agents behind the world's most exceptional properties list with JamesEdition.
- Listings from Sotheby's, Christie's, BARNES, and Engel & Völkers
- Every listing reviewed before it goes live
- Connect directly with verified listing agents
By continuing you agree to our Terms and Privacy Policy.
brokerages we
partnered with
partnered with