


$1,190,000
4 Bedrooms Single Family Detached
- 4 Beds
- 3 Baths
- 3,560 Sqft
- 16,118 Sqft lot
- Updated: August 25
- MLS#26040978
About the Property
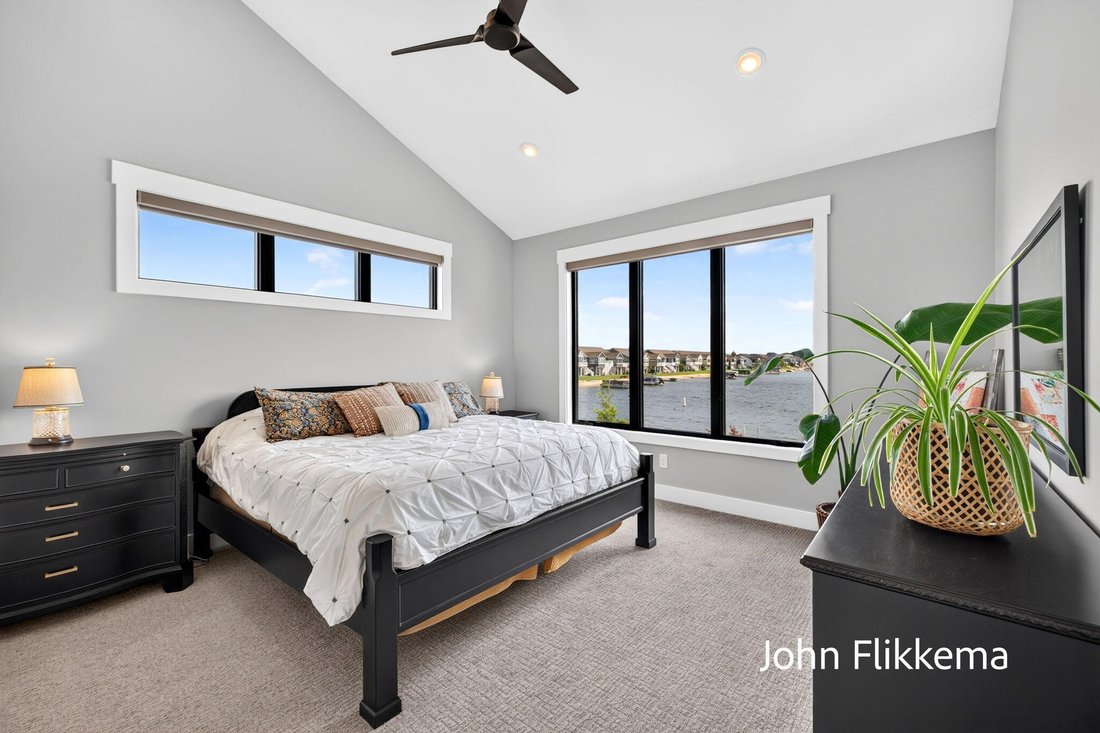
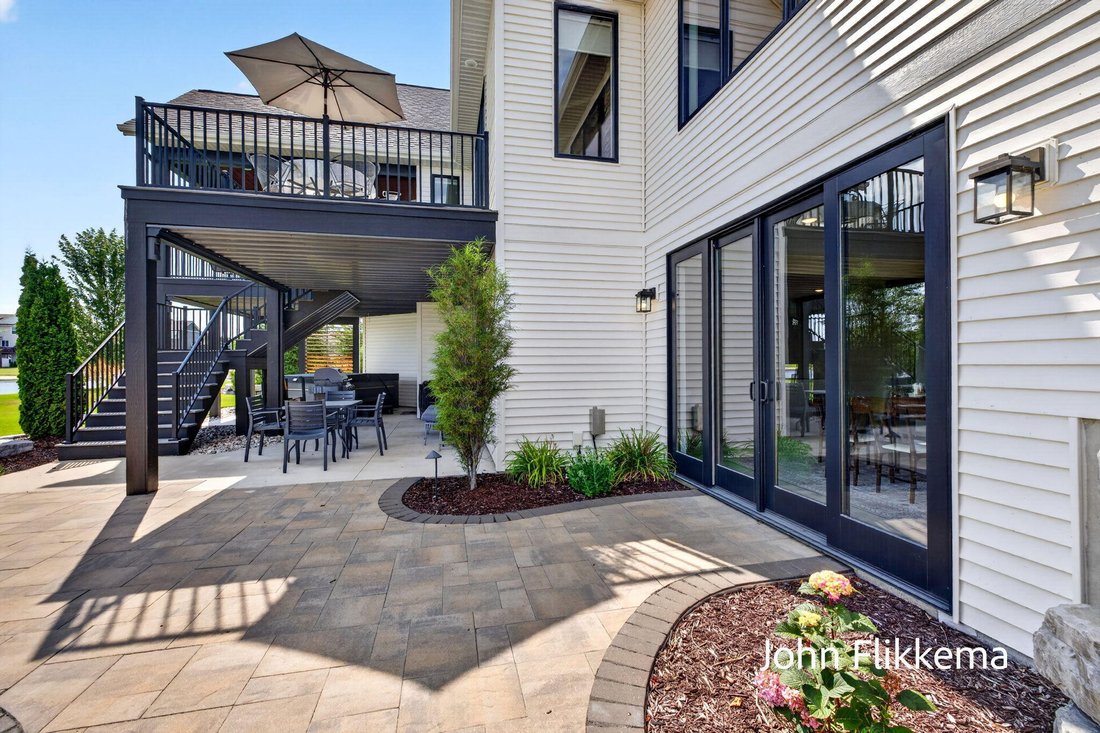
Custom craftsman style residence with deeded frontage on all-sports Lake. Thoughtfully sited to maximize lake views from the main living areas, this home was designed for the lot with attention to architectural detail, material selection, and craftsmanship. The main level features an open-concept layout anchored by a great room with a vaulted shiplap ceiling, floor-to-ceiling stone fireplace, and
Custom craftsman style residence with deeded frontage on all-sports Lake. Thoughtfully sited to maximize lake views from the main living areas, this home was designed for the lot with attention to architectural detail, material selection, and craftsmanship. The main level features an open-concept layout anchored by a great room with a vaulted shiplap ceiling, floor-to-ceiling stone fireplace, and oversized windows framing the water. The kitchen and dining areas flow seamlessly to a covered deck with a natural gas hookup, allowing for a future outdoor kitchen, grill, or fireplace. The kitchen is appointed with KitchenAid appliances, an induction cooktop, and a walk-in pantry with an upright freezer. Main-level living includes a primary suite, private office or fourth bedroom, laundry room, and half bath, providing a functional and efficient floor plan. The finished walkout lower level extends the living space with two additional bedrooms, a full bathroom, a spacious family room, a dedicated utility room with storage, and a lakeside storage room with exterior access for convenient storage of recreational equipment and seasonal items. The lower level is prepped for future expansion with a fireplace-ready exterior wall and plumbing in place for a future wet bar or a second kitchen. Exterior improvements include extensive natural stonework integrated into the landscaping, stairways, and lakeside patio, creating a seamless transition to the waterfront. The walkout patio also features a hot tub for year-round enjoyment. Additional features include 40 feet of aluminum dock, storage above the attached garage with a powered robust ladder system for access, a Generac whole-house generator, power window treatments, and thoughtfully selected finishes throughout. Located in Allendale Township in Ottawa County, West Michigan, the property offers a small-town setting with local amenities and services, while remaining within convenient access to both the Lake Michigan lakeshore communities and the Grand Rapids metropolitan area. With a modern floor plan and design, quality craftsmanship, and direct access to Placid Lake, this property offers a well-appointed lakeside living experience.
-
Property type
House
-
Year built
2021
-
Price/sqft
$334
Features
- Garage
- Walk In Closet
- Fireplace
- Open Kitchen
- Lakefront
- Lake View
- Fire Pit
- Waterfront
- Jacuzzi
Features
Lot
- Water View
- Waterfront
- Lakefront
- Lake View
Indoor
- High Ceiling
- Fireplace
- Kitchen island
- Gas Stovetop
- Jacuzzi
- Bar
- Laundry Room
- Open Kitchen
- Basement
- Stone Countertops
- Walk In Closet
Outdoor
Explore the Area
8326 Tantrum Drive, Allendale, MI 49401, Allendale Charter Township, Michigan, United States
View on Google Maps
Price per sqft
Low
High
Joined 6 years ago
You have inquired about this property
The agent will contact you soon by
Listed by
5
Listings
2021
Joined
Book home tour with the agent
Choose a date and whether you'd like a virtual or in-person tour with the agent.
Preferred date
Tour type

Coldwell Banker Woodland Schmidt - Grand Haven
506 South Beacon Boulevard, 49417, Grand Haven, Michigan, United States
View agency profile
40 Offices in West and Northern Michigan to serve all of your real estate needs.
Brokerage, Title, and Mortgage
Brokerage, Title, and Mortgage
40 Offices in West and Northern Michigan to serve all of your real estate needs.
Brokerage, Title, and Mortgage Services. Founded in 1927 by the grandfather of
our current CEO, the Schmidt family of companies are a family owned business
serving clients from 40+ offices in Western and Northern Michigan. Our sales
agents combine expertise with technological innovations and marketing strength.
We’re your hometown real estate professionals with global reach and innovation.
Brokerage, Title, and Mortgage Services. Founded in 1927 by the grandfather of
our current CEO, the Schmidt family of companies are a family owned business
serving clients from 40+ offices in Western and Northern Michigan. Our sales
agents combine expertise with technological innovations and marketing strength.
We’re your hometown real estate professionals with global reach and innovation.
Last updated
August 25
First listed
August 7
Listing reference
j24g5k
Trusted by the World's Leading Brokers
The agents behind the world's most exceptional properties list with JamesEdition.
- Listings from Sotheby's, Christie's, BARNES, and Engel & Völkers
- Every listing reviewed before it goes live
- Connect directly with verified listing agents
By continuing you agree to our Terms and Privacy Policy.
brokerages we
partnered with
partnered with