$970,000
Single Family Residence In Allen
- 4 Beds
- 5 Baths
- 3,640 Sqft
- 6,883 Sqft lot
- Updated: September 12
- Source: North Texas Real Estate Information Systems (NTREIS) MLS#21349629
About the Property
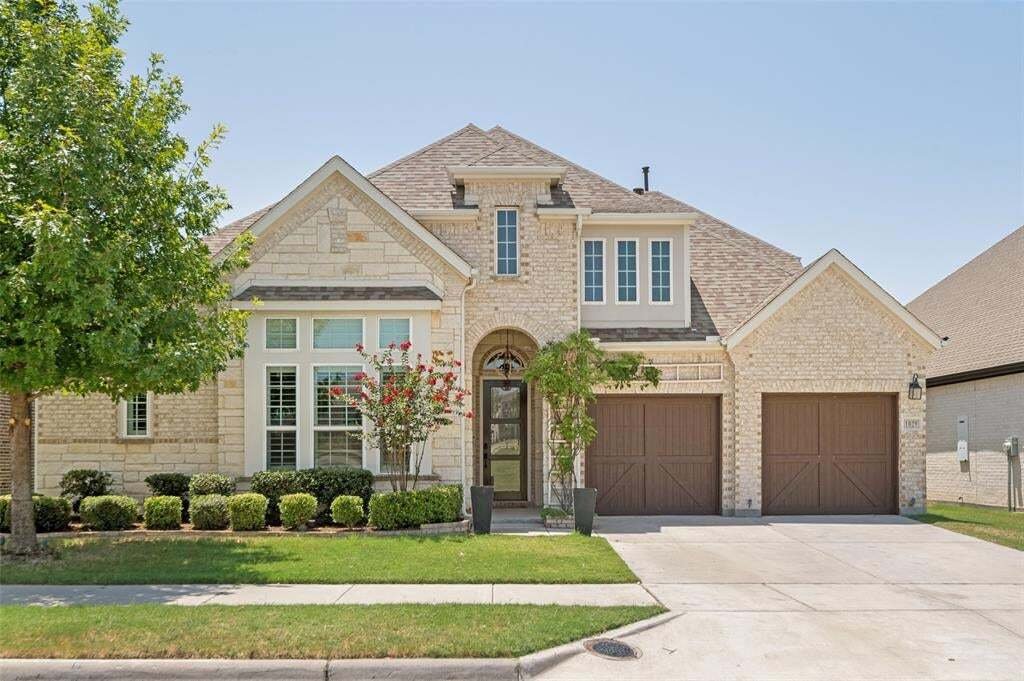
This spectacular home in Allen ISD offers an unbeatable location with quick access to Hwy 75. It is within walking distance of Watters Creek Village, and just minutes from Legacy West, providing exceptional shopping, dining, and entertainment. Yet, the backyard overlooks a treed greenbelt, creating beautiful views from the covered patio. The front of the home also faces green space across the stre
This spectacular home in Allen ISD offers an unbeatable location with quick access to Hwy 75. It is within walking distance of Watters Creek Village, and just minutes from Legacy West, providing exceptional shopping, dining, and entertainment. Yet, the backyard overlooks a treed greenbelt, creating beautiful views from the covered patio. The front of the home also faces green space across the street. Meticulously maintained, the home is move-in ready.
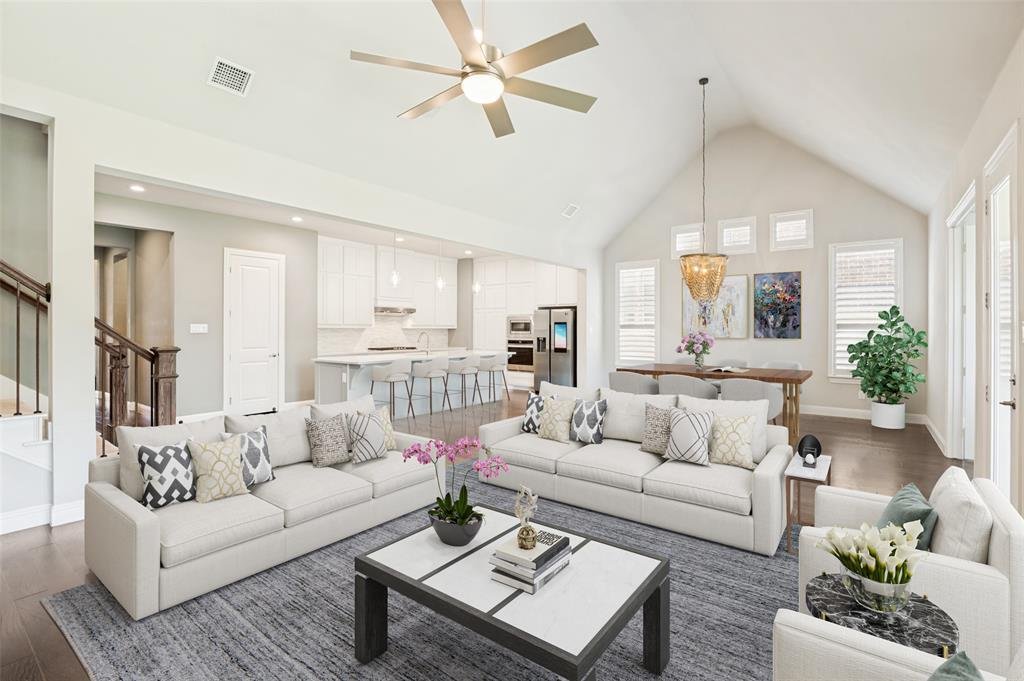
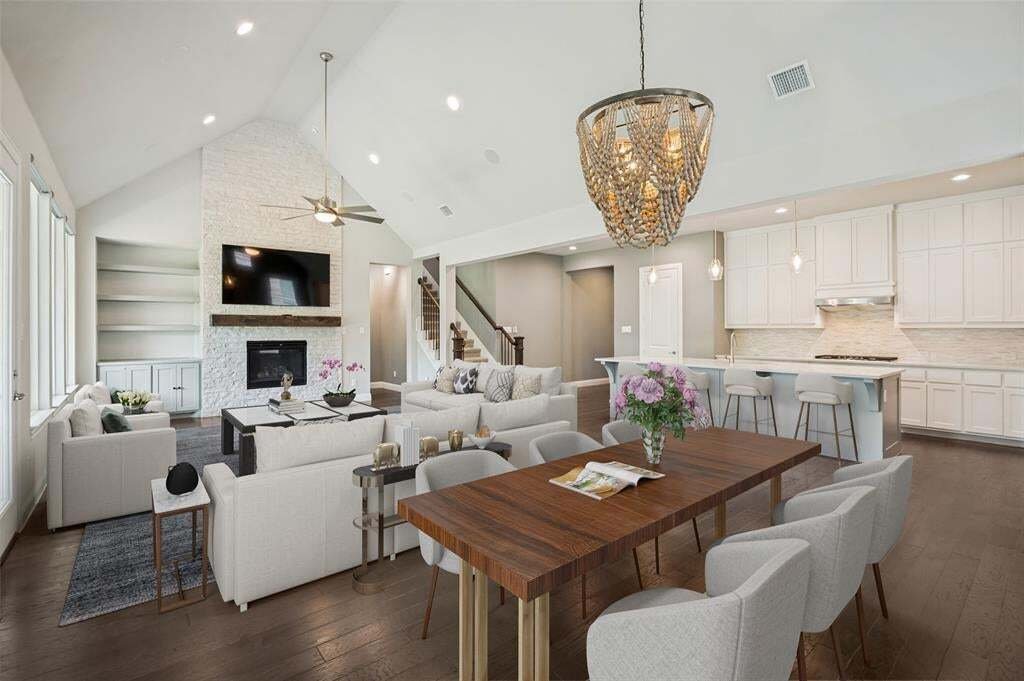
The spacious floor plan features generously sized rooms and an exceptional layout for both everyday living and entertaining. The expansive living, dining, and kitchen areas create a remarkable space with a cathedral ceiling and abundant windows that fill the home with natural light. The kitchen offers lots of cabinet and counter space, plus an impressive 11.5-foot island with bar seating.
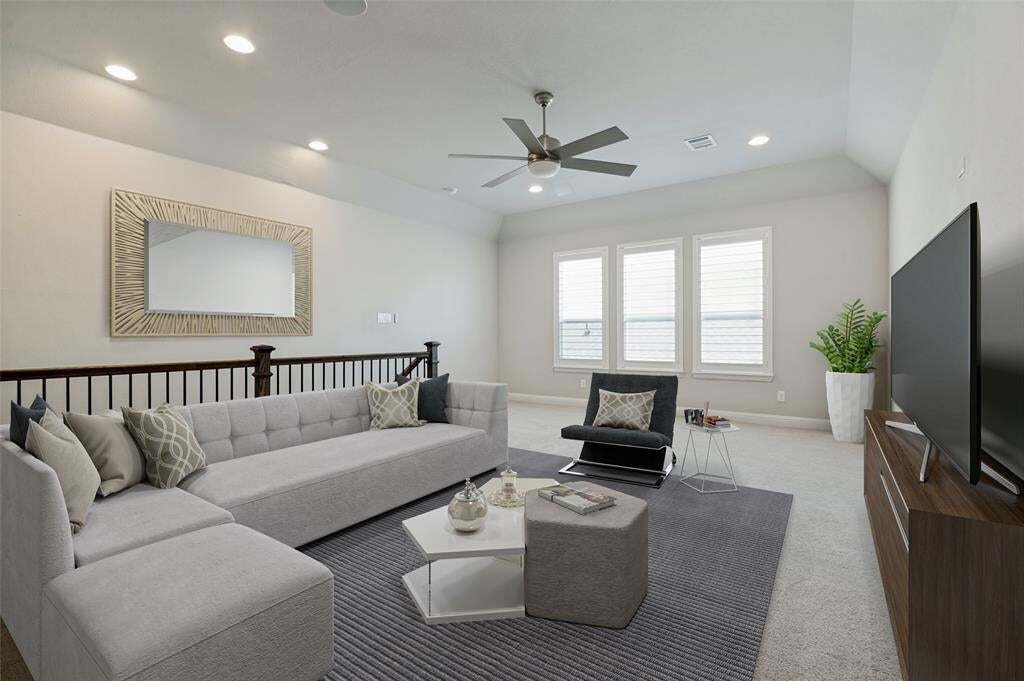
An office with French doors is located off the main living area. Upstairs are a media room and a large flex room that is ideal as a 2nd living area, game room, or playroom.
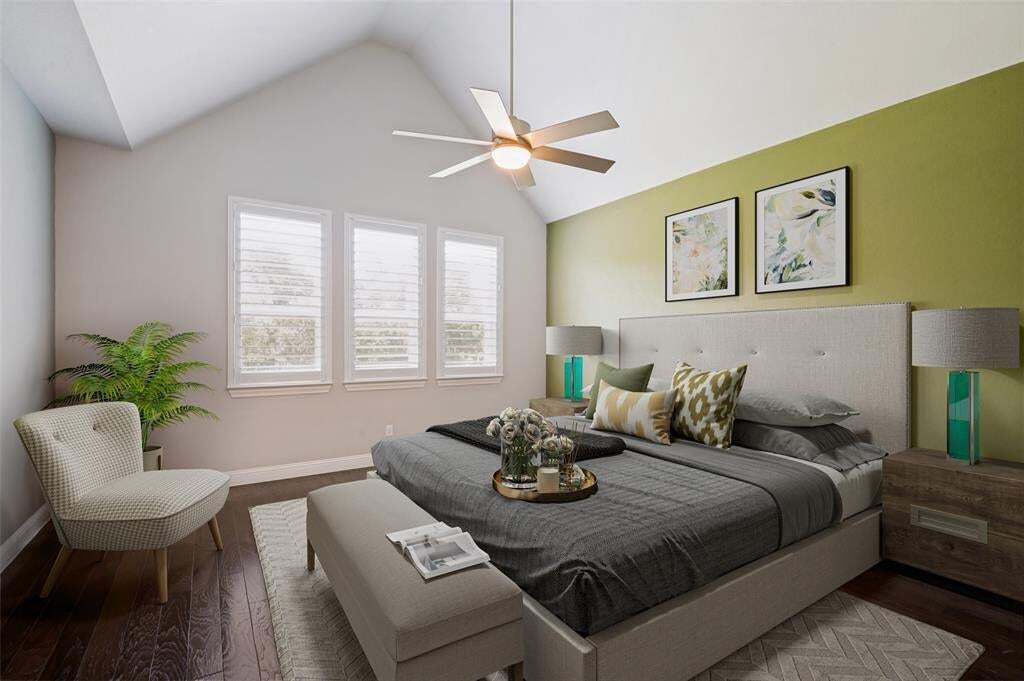
All bedrooms are on the first floor, with the primary suite separated from the other three bedrooms. The primary bedroom features a cathedral ceiling and adjoins a spacious bath and walk-in closet. One secondary bedroom has an ensuite bath, and the other two share a Jack-and-Jill bath.
Additional features include wood flooring in the main living areas and primary bedroom, crown molding, 5-inch baseboards, 8-foot doors, electric shades in the living room, plantation shutters throughout the remainder of the home, an EV charging outlet in the garage, smart light switches, and professional studio-quality speakers for the living room, media room, and covered patio. An upgraded laundry room offers built-in cabinets, a sink, countertop space, and tile backsplash The large garage has room to park 3 vehicles, or if used for just 2 autos, the tandem space can be a fantastic workshop area. Refrigerator, washer, and dryer may convey with an acceptable offer.
The spacious floor plan features generously sized rooms and an exceptional layout for both everyday living and entertaining. The expansive living, dining, and kitchen areas create a remarkable space with a cathedral ceiling and abundant windows that fill the home with natural light. The kitchen offers lots of cabinet and counter space, plus an impressive 11.5-foot island with bar seating.
An office with French doors is located off the main living area. Upstairs are a media room and a large flex room that is ideal as a 2nd living area, game room, or playroom.
All bedrooms are on the first floor, with the primary suite separated from the other three bedrooms. The primary bedroom features a cathedral ceiling and adjoins a spacious bath and walk-in closet. One secondary bedroom has an ensuite bath, and the other two share a Jack-and-Jill bath.
Additional features include wood flooring in the main living areas and primary bedroom, crown molding, 5-inch baseboards, 8-foot doors, electric shades in the living room, plantation shutters throughout the remainder of the home, an EV charging outlet in the garage, smart light switches, and professional studio-quality speakers for the living room, media room, and covered patio. An upgraded laundry room offers built-in cabinets, a sink, countertop space, and tile backsplash The large garage has room to park 3 vehicles, or if used for just 2 autos, the tandem space can be a fantastic workshop area. Refrigerator, washer, and dryer may convey with an acceptable offer.
-
Property type
House
-
Year built
2019
-
Price/sqft
$266
Features
- Garage
- Walk In Closet
- Fireplace
- Open Kitchen
- Terrace
- Panoramic / Scenic View
- Laundry Room
- Washer Dryer
- Bar
Features
Lot
- Panoramic / Scenic View
Indoor
- High Ceiling
- Office
- Fireplace
- Kitchen island
- Washer Dryer
- Bar
- Laundry Room
- Open Kitchen
- Walk In Closet
Outdoor
- Terrace
- Garage
Explore the Area
1029 Billy Lane, Allen, Texas, United States
View on Google Maps
Price per sqft
Low
High
Joined 11 months ago
You have inquired about this property
The agent will contact you soon by
Listed by
91
Listings
2025
Joined
Book home tour with the agent
Choose a date and whether you'd like a virtual or in-person tour with the agent.
Preferred date
Tour type
Last updated
September 12
First listed
August 6
Listing reference
21349629
Listing status
The data relating to real estate for sale on this web site comes in part from the Broker Reciprocity Program of the NTREIS Multiple Listing Service. Real estate listings held by brokerage firms other than this broker are marked with the Broker Reciprocity logo and detailed information about them includes the name of the listing brokers.
Similar Properties Nearby
New Listings in Allen




Explore More Homes for Sale
Allen, TX, United States property types
Allen, TX, United States popular searches
- Properties with Pool in Allen, TX, United States
- Properties with Cinema in Allen, TX, United States
- Investment Property properties in Allen, TX, United States
- Gated Community properties in Allen, TX, United States
- Waterfront properties in Allen, TX, United States
- Equestrian properties in Allen, TX, United States
- Properties with Sauna in Allen, TX, United States
- Properties with Wine Cellar in Allen, TX, United States
Related Guides & Stories
Trusted by the World's Leading Brokers
The agents behind the world's most exceptional properties list with JamesEdition.
- Listings from Sotheby's, Christie's, BARNES, and Engel & Völkers
- Every listing reviewed before it goes live
- Connect directly with verified listing agents
By continuing you agree to our Terms and Privacy Policy.
brokerages we
partnered with
partnered with