$1,160,000
Single Family Residence In Allen
- 5 Beds
- 4 Baths
- 4,843 Sqft
- 16,553 Sqft lot
- Updated: August 15
- Source: North Texas Real Estate Information Systems (NTREIS) MLS#21338674
About the Property
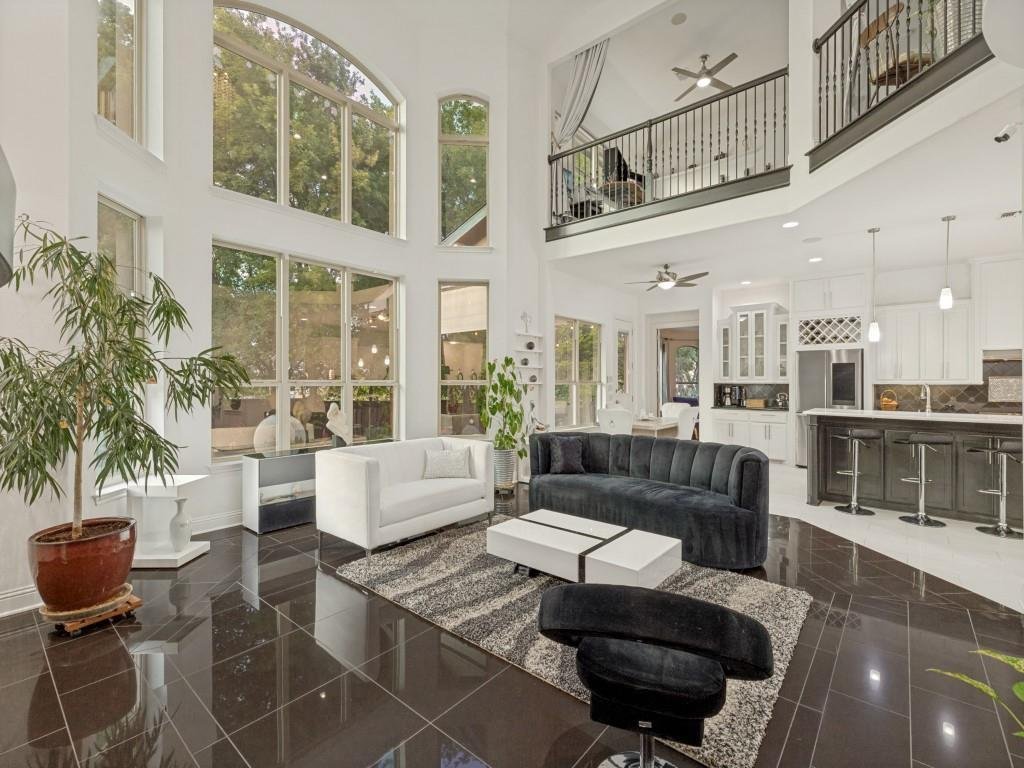
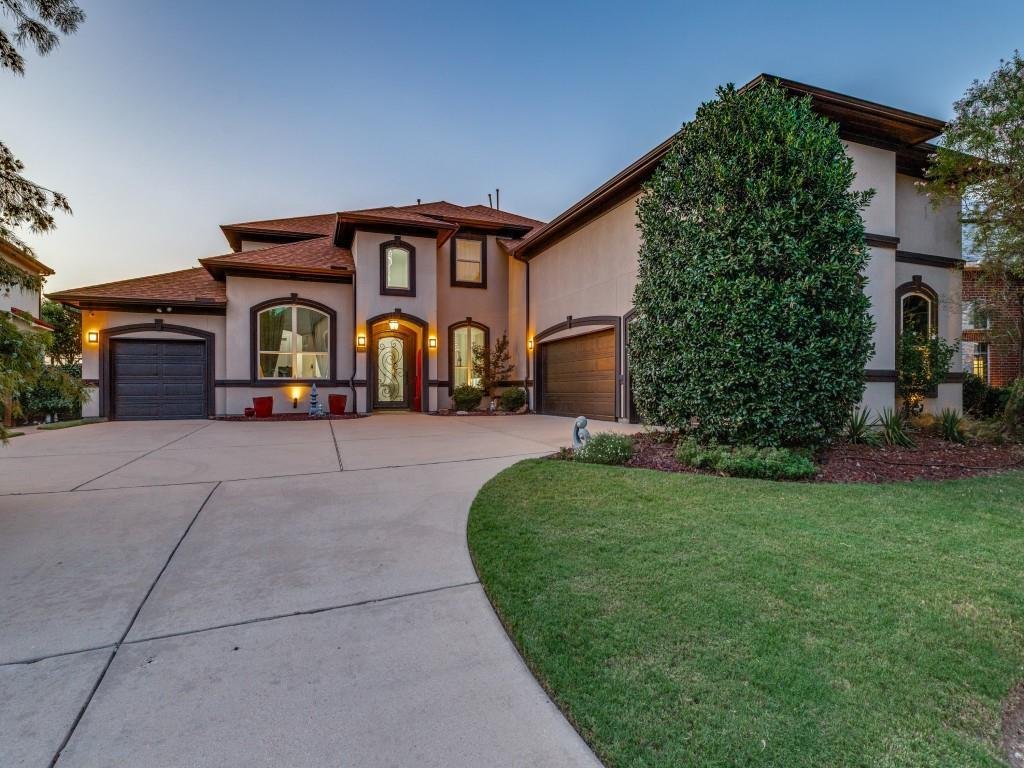
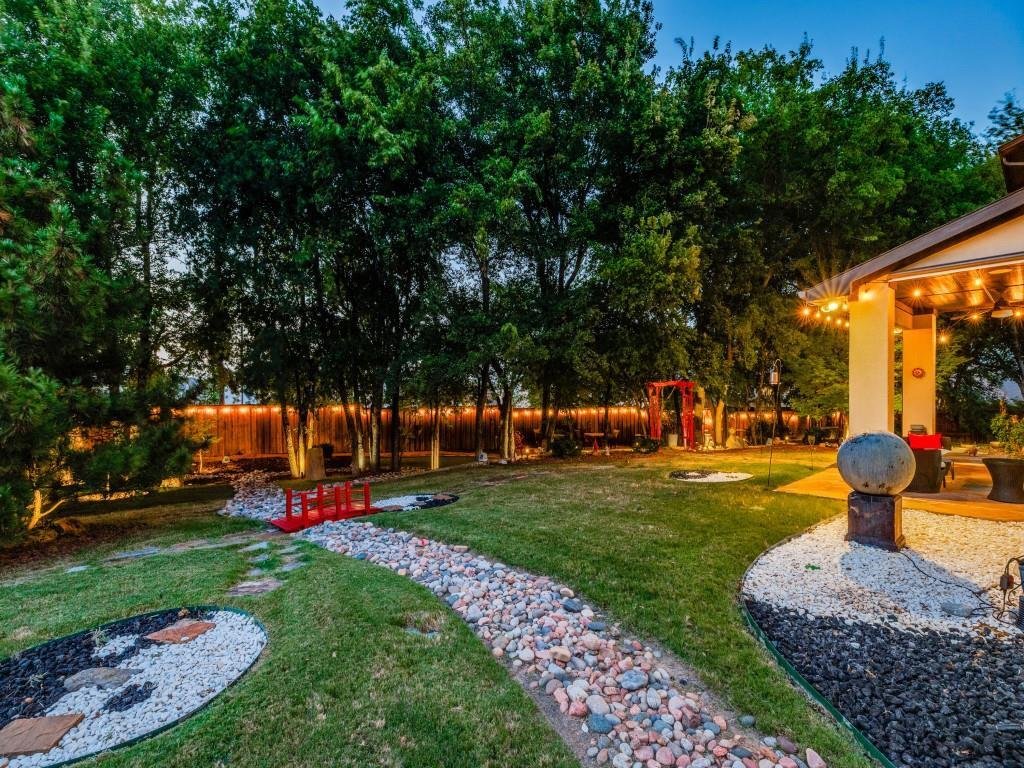
Private backyard with no rear neighbors — .38 acres of mature trees, winding stone pathways, and evenings under café lights, fifteen minutes from Legacy West. Four bedrooms (with potential for 5th bedroom downstairs), four baths, 4,843 sq ft in Saddleridge, zoned to Allen ISD, where every student feeds a single high school, so a mid-year move never means a school change. Roughly 20 minutes to the
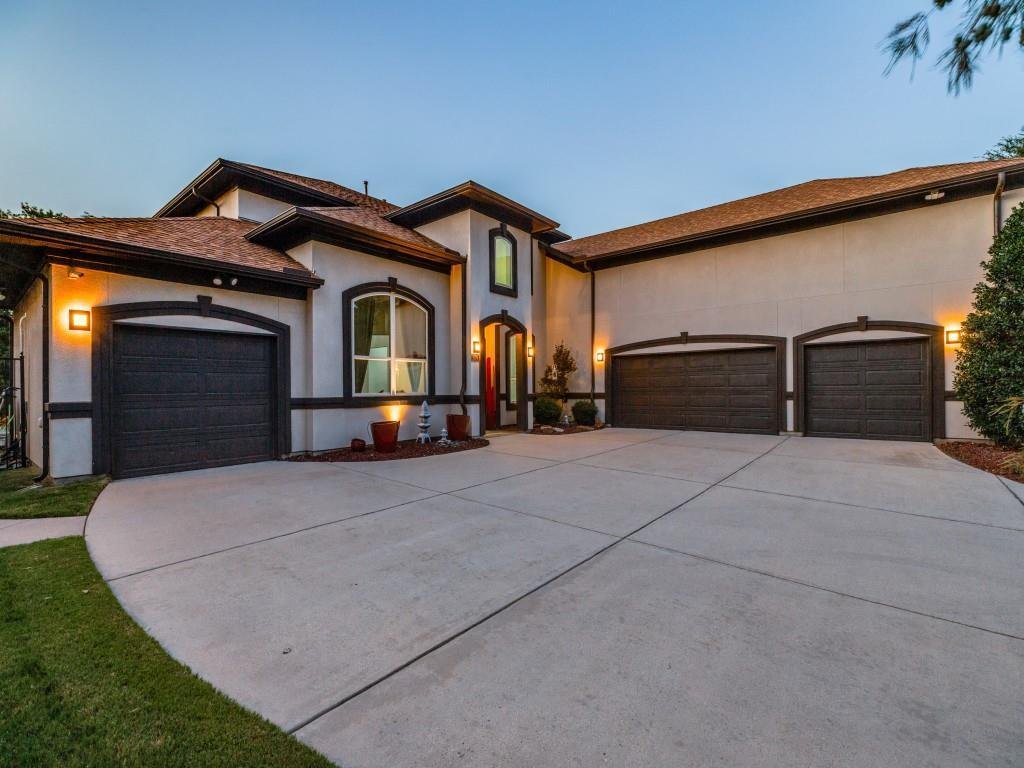
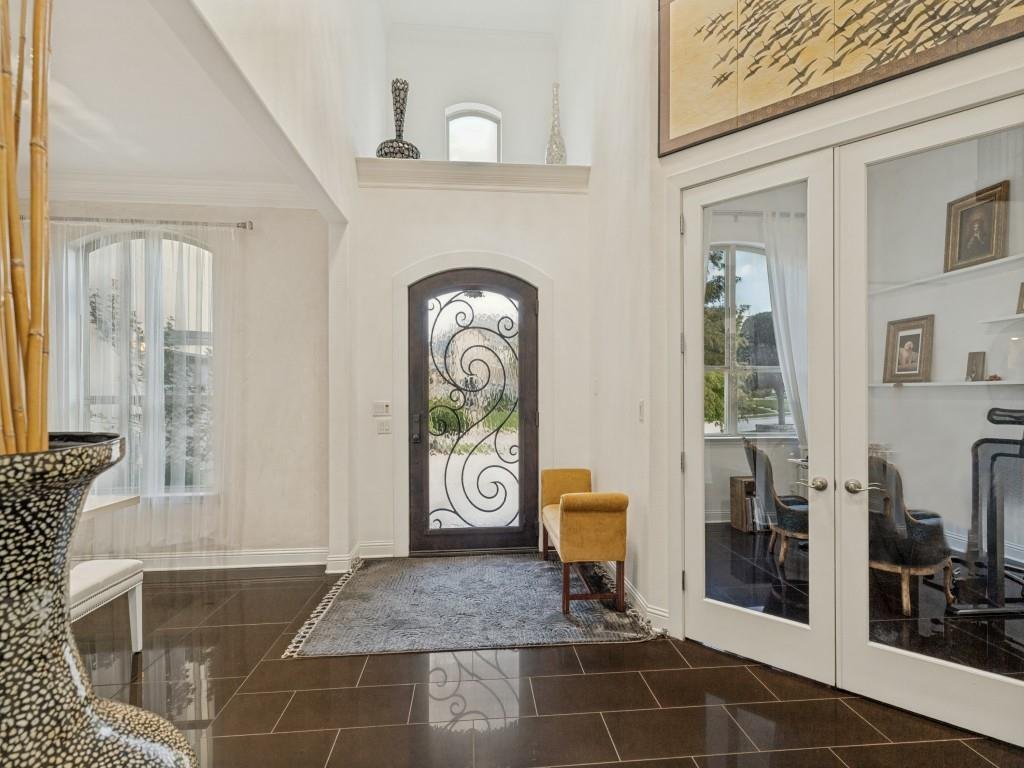
Private backyard with no rear neighbors — .38 acres of mature trees, winding stone pathways, and evenings under café lights, fifteen minutes from Legacy West. Four bedrooms (with potential for 5th bedroom downstairs), four baths, 4,843 sq ft in Saddleridge, zoned to Allen ISD, where every student feeds a single high school, so a mid-year move never means a school change. Roughly 20 minutes to the Richardson tech corridor, 35 to DFW, with SH 121 and US-75 both close in. Custom Toll Brothers Mediterranean on professionally designed grounds, with dry creek beds and a footbridge across a landscape that feels a world away from the tollway. Highlights inside - iron entry door, sweeping curved staircase, two-story ceilings, and walls of arched windows framing treetop views from nearly every room. Chef’s kitchen with oversized island, gas cooktop, and custom cabinetry, open to living areas anchored by a contemporary fireplace. Primary suite down with bay-window sitting area, spa bath with dual vanities, soaking tub, oversized shower, and a walk-in closet connecting directly to the laundry room. Upstairs, a full second suite with ensuite bath and walk-in closet works as a private guest retreat or multigenerational space. Game room plus media room seating 12+. A rare 4-car garage adds exceptional flexibility — one bay is finished as a private exercise studio with its own AC unit, ideal for a comfortable gym or workspace, and easily converted back to garage space if desired. Three attic storage areas, one climate-controlled — storage most homes this size simply don’t have.
-
Property type
House
-
Year built
2011
-
Price/sqft
$239
Features
- Garage
- Walk In Closet
- Fireplace
- Game Room
- Fitness Center / Gym
- Modern
- Laundry Room
- Parking
Explore the Area
1036 Kenilworth Street, Allen, Texas, United States
View on Google Maps
Price per sqft
Low
High
Joined 8 months ago
You have inquired about this property
The agent will contact you soon by
Listed by
1
Listings
2026
Joined
Book home tour with the agent
Choose a date and whether you'd like a virtual or in-person tour with the agent.
Preferred date
Tour type
Last updated
August 15
First listed
July 23
Listing reference
21338674
Listing status
The data relating to real estate for sale on this web site comes in part from the Broker Reciprocity Program of the NTREIS Multiple Listing Service. Real estate listings held by brokerage firms other than this broker are marked with the Broker Reciprocity logo and detailed information about them includes the name of the listing brokers.
Similar Properties Nearby
New Listings in Allen




Explore More Homes for Sale
Allen, TX, United States property types
Allen, TX, United States popular searches
- Properties with Pool in Allen, TX, United States
- Properties with Cinema in Allen, TX, United States
- Investment Property properties in Allen, TX, United States
- Gated Community properties in Allen, TX, United States
- Equestrian properties in Allen, TX, United States
- Waterfront properties in Allen, TX, United States
- Properties with Sauna in Allen, TX, United States
- Properties with Wine Cellar in Allen, TX, United States
Related Guides & Stories
Trusted by the World's Leading Brokers
The agents behind the world's most exceptional properties list with JamesEdition.
- Listings from Sotheby's, Christie's, BARNES, and Engel & Völkers
- Every listing reviewed before it goes live
- Connect directly with verified listing agents
By continuing you agree to our Terms and Privacy Policy.
brokerages we
partnered with
partnered with