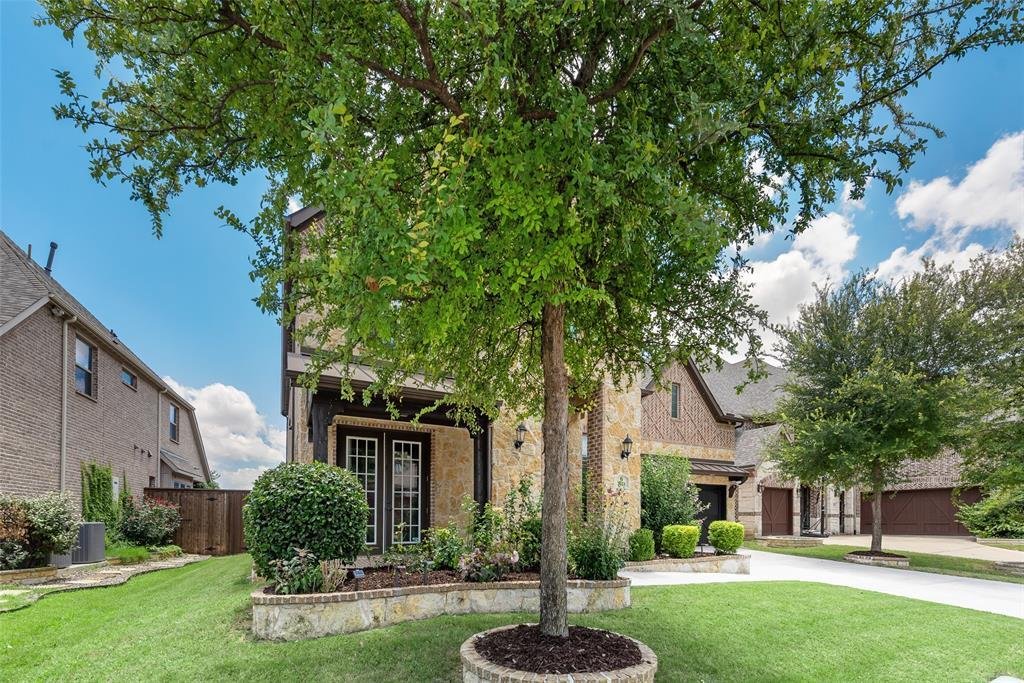
$874,900
Single Family Residence In Allen
- 4 Beds
- 4 Baths
- 4,049 Sqft
- 7,580 Sqft lot
- Updated: September 30
- Source: North Texas Real Estate Information Systems (NTREIS) MLS#21320118
About the Property
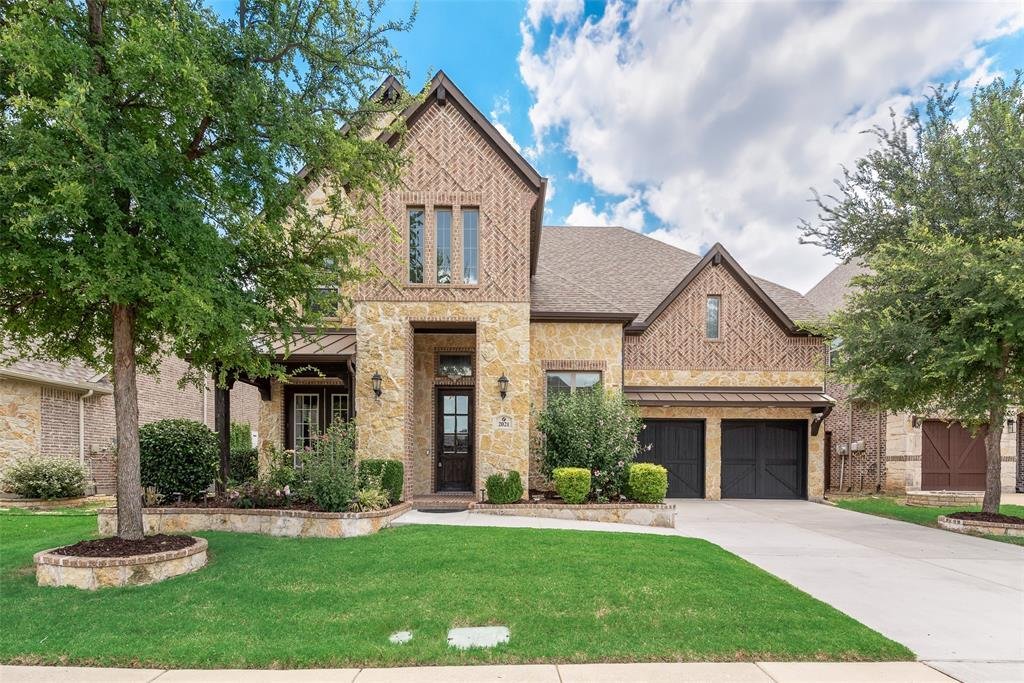
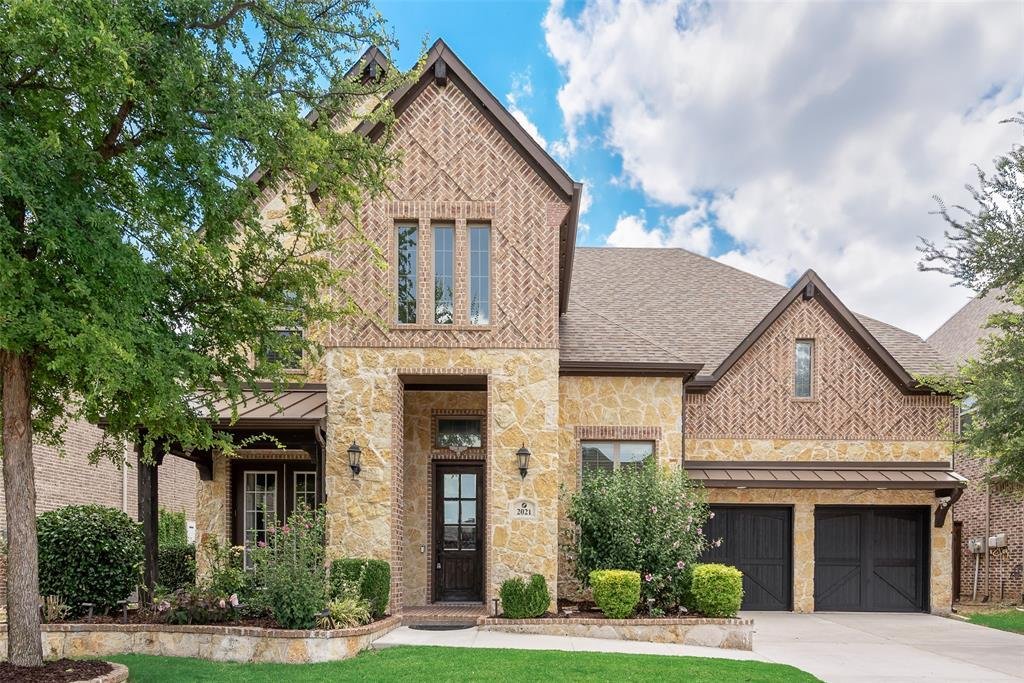
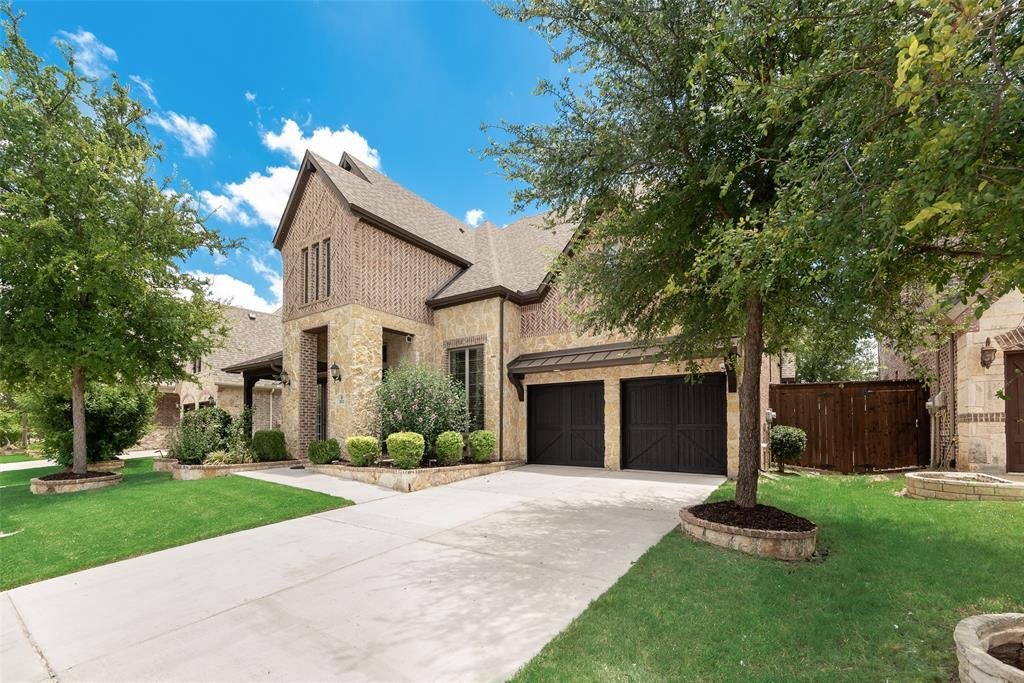
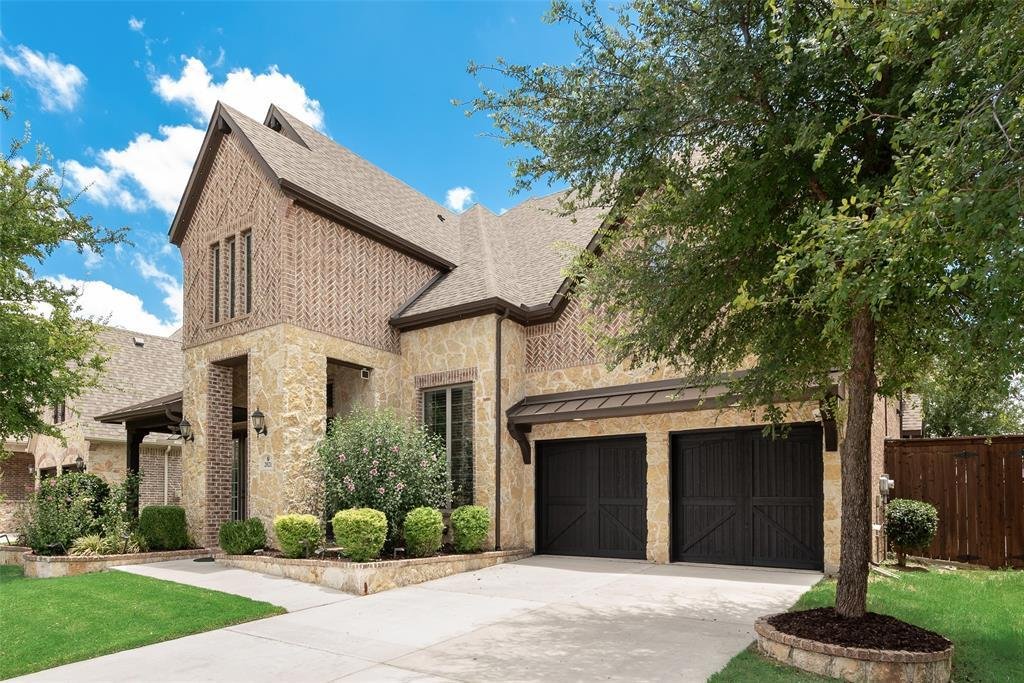
This well-maintained brick-and-stone home offers a tandem 3-car garage and a functional floor plan designed for everyday living. An 8-foot front door opens to hand-scraped hardwood flooring throughout the main level. To either side of the entry are a formal dining room with a modern chandelier and a private office with French doors. At the center of the home, the kitchen features white cabinetry,
This well-maintained brick-and-stone home offers a tandem 3-car garage and a functional floor plan designed for everyday living. An 8-foot front door opens to hand-scraped hardwood flooring throughout the main level. To either side of the entry are a formal dining room with a modern chandelier and a private office with French doors. At the center of the home, the kitchen features white cabinetry, under-cabinet lighting, stainless steel appliances, double ovens, a gas cooktop, granite countertops, a walk-in pantry, and an oversized 11-foot island with pendant lighting. The open layout flows seamlessly into the family room, where a 20-foot vaulted ceiling, gas-log fireplace, and large windows create a bright and comfortable gathering space. Overlooking the backyard, the primary suite offers a tray ceiling and a spacious bath with dual granite vanities, framed mirrors, a separate shower, and a large walk-in closet. A mudroom and laundry room with built-in cabinets and a utility sink provide additional convenience on the main level. The home also includes a whole-house water purification system.
Upstairs, you’ll find a spacious game room, a dedicated media room with a projector that conveys with the home, three oversized secondary bedrooms, and two full bathrooms, providing flexible space for family and guests. Throughout the home, enameled trim, doors, and cabinetry add a clean, timeless finish. Outside, enjoy a landscaped backyard with mature trees and an extended covered patio, ideal for relaxing or entertaining. Residents have access to community amenities including a clubhouse, pool, fitness center, jogging trails, and playground. With generous living spaces, quality finishes, thoughtful upgrades, and a convenient layout, this home is ready for its next owner.
Upstairs, you’ll find a spacious game room, a dedicated media room with a projector that conveys with the home, three oversized secondary bedrooms, and two full bathrooms, providing flexible space for family and guests. Throughout the home, enameled trim, doors, and cabinetry add a clean, timeless finish. Outside, enjoy a landscaped backyard with mature trees and an extended covered patio, ideal for relaxing or entertaining. Residents have access to community amenities including a clubhouse, pool, fitness center, jogging trails, and playground. With generous living spaces, quality finishes, thoughtful upgrades, and a convenient layout, this home is ready for its next owner.
-
Property type
House
-
Year built
2017
-
Price/sqft
$216
Features
- Garage
- Walk In Closet
- Fireplace
- Pool
- Fitness Center / Gym
- Playground
- Game Room
- Laundry Room
- Washer Dryer
Features
Indoor
- Office
- Fireplace
- Washer Dryer
- Laundry Room
- Game Room
- Walk In Closet
- Fitness Center / Gym
Outdoor
- Pool
- Garage
- Playground
Explore the Area
2021 Calisto Way, Allen, Texas, United States
View on Google Maps
Price per sqft
Low
High
Joined 11 months ago
You have inquired about this property
The agent will contact you soon by
Listed by
31
Listings
2025
Joined
Book home tour with the agent
Choose a date and whether you'd like a virtual or in-person tour with the agent.
Preferred date
Tour type
Last updated
September 30
First listed
July 3
Listing reference
21320118
Listing status
The data relating to real estate for sale on this web site comes in part from the Broker Reciprocity Program of the NTREIS Multiple Listing Service. Real estate listings held by brokerage firms other than this broker are marked with the Broker Reciprocity logo and detailed information about them includes the name of the listing brokers.
Similar Properties Nearby
New Listings in Allen




Explore More Homes for Sale
Allen, TX, United States property types
Allen, TX, United States popular searches
- Properties with Pool in Allen, TX, United States
- Properties with Cinema in Allen, TX, United States
- Investment Property properties in Allen, TX, United States
- Gated Community properties in Allen, TX, United States
- Equestrian properties in Allen, TX, United States
- Waterfront properties in Allen, TX, United States
- Properties with Sauna in Allen, TX, United States
- Properties with Wine Cellar in Allen, TX, United States
Related Guides & Stories
Trusted by the World's Leading Brokers
The agents behind the world's most exceptional properties list with JamesEdition.
- Listings from Sotheby's, Christie's, BARNES, and Engel & Völkers
- Every listing reviewed before it goes live
- Connect directly with verified listing agents
By continuing you agree to our Terms and Privacy Policy.
brokerages we
partnered with
partnered with