


$2,290,000
6 Bedrooms Single Family Detached
- 6 Beds
- 8 Baths
- 42,733 Sqft lot
- Updated: August 7
-
1
Views for last 30 days
- MLS#21161623
About the Property
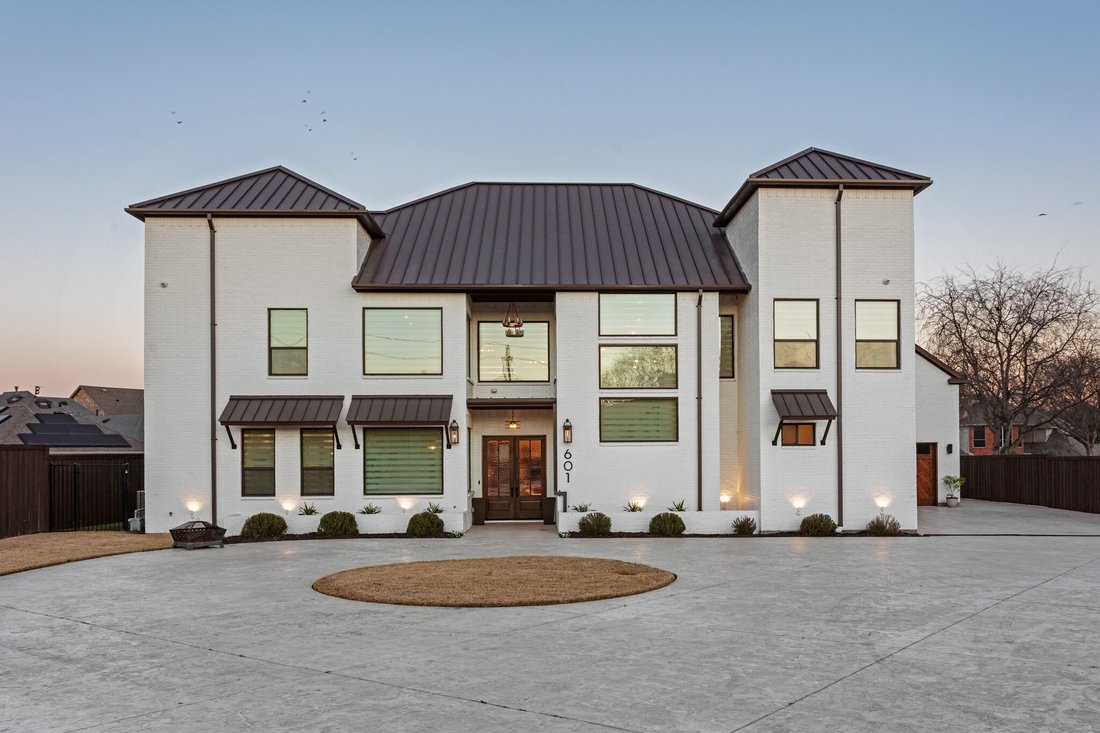
Priced below appraised value, this exceptional custom estate offers a rare opportunity to own a luxury property that seamlessly blends timeless design, modern technology, and outstanding craftsmanship. The main residence and approximately 2,202 SF guest home provide unmatched flexibility for multigenerational living, guests, or a private office. A circular stamped-concrete drive, covered entries,
Priced below appraised value, this exceptional custom estate offers a rare opportunity to own a luxury property that seamlessly blends timeless design, modern technology, and outstanding craftsmanship. The main residence and approximately 2,202 SF guest home provide unmatched flexibility for multigenerational living, guests, or a private office. A circular stamped-concrete drive, covered entries, and 8-foot cedar privacy fencing create impressive curb appeal. Inside, hand-laid 5-inch white oak hardwood floors, soaring 28-foot vaulted ceilings, and designer finishes define the open-concept floor plan. The chef’s kitchen features a stunning Cristallo quartzite island, professional-grade appliances, abundant custom cabinetry, and flows effortlessly into the spacious living and dining areas. Entertain with ease at the quartz-topped bar tucked beneath the staircase and the dining room complete with a coffee bar and custom accent wall. The luxurious primary suite offers marble finishes, a spa-inspired bath with rainfall shower, and an oversized custom walk-in closet with center island. Secondary bedrooms feature en-suite baths, walk-in closets, and 10-foot ceilings. Additional spaces include a dedicated office, hidden-entry theater room, and designer laundry room. The professionally landscaped backyard is designed for year-round enjoyment with premium turf, basketball court, covered outdoor living area with dual gas grills, fire pit, wood-burning fireplace, and preparation for a future luxury pool. Built for performance and peace of mind, the home includes an engineered slab foundation, closed-cell foam insulation, hail-resistant metal roof, dual zoned high-efficiency HVAC systems, tankless water heaters, whole-property Generac generator, smart irrigation, integrated security, and an oversized EV-ready garage. A truly one-of-a-kind estate offering luxury, versatility, and exceptional value. Come and see it today - you will be impressed!
-
Property type
House
-
Year built
2022
Features
- Garage
- Walk In Closet
- Fireplace
- Pool
- Basketball Court
- Fire Pit
- Air Conditioning
- Laundry Room
- Bar
Features
Lot
- Privacy
Indoor
- Office
- Fireplace
- Air Conditioning
- Bar
- Laundry Room
- Walk In Closet
Outdoor
- Fire Pit
- Pool
- Garage
- Basketball Court
Explore the Area
601 S Jupiter Road, Allen, TX 75002, Texas, United States
View on Google Maps
Price per sqft
Low
High
Joined 6 years ago
You have inquired about this property
The agent will contact you soon by
Listed by
1
Listings
2026
Joined
Book home tour with Suling Cheaz-Laposa
Choose a date and whether you'd like a virtual or in-person tour with the agent.
Preferred date
Tour type

Coldwell Banker Realty - Flower Mound
4281 Esplanade Pl Ste 203, 75028, Flower Mound, Texas, United States
View agency profile
Last updated
August 7
First listed
Feb 20
Listing reference
r97b5z
Similar Properties Nearby
New Listings in Allen

Explore More Homes for Sale
Allen, TX, United States property types
Allen, TX, United States popular searches
- Properties with Pool in Allen, TX, United States
- Properties with Cinema in Allen, TX, United States
- Investment Property properties in Allen, TX, United States
- Waterfront properties in Allen, TX, United States
- Gated Community properties in Allen, TX, United States
- Equestrian properties in Allen, TX, United States
- Properties with Sauna in Allen, TX, United States
- Lakefront properties in Allen, TX, United States
- Properties with Wine Cellar in Allen, TX, United States
Related Guides & Stories
Trusted by the World's Leading Brokers
The agents behind the world's most exceptional properties list with JamesEdition.
- Listings from Sotheby's, Christie's, BARNES, and Engel & Völkers
- Every listing reviewed before it goes live
- Connect directly with verified listing agents
By continuing you agree to our Terms and Privacy Policy.
brokerages we
partnered with
partnered with