$1,139,000

Condominium In Aliso Viejo

  • 4 Beds
  • 3 Baths
  • 1,822 Sqft
  • 3,973 Sqft lot
  • Updated: September 28
  • 1
  • Source:
    San Diego MLS  MLS#OC26208444

About the Property

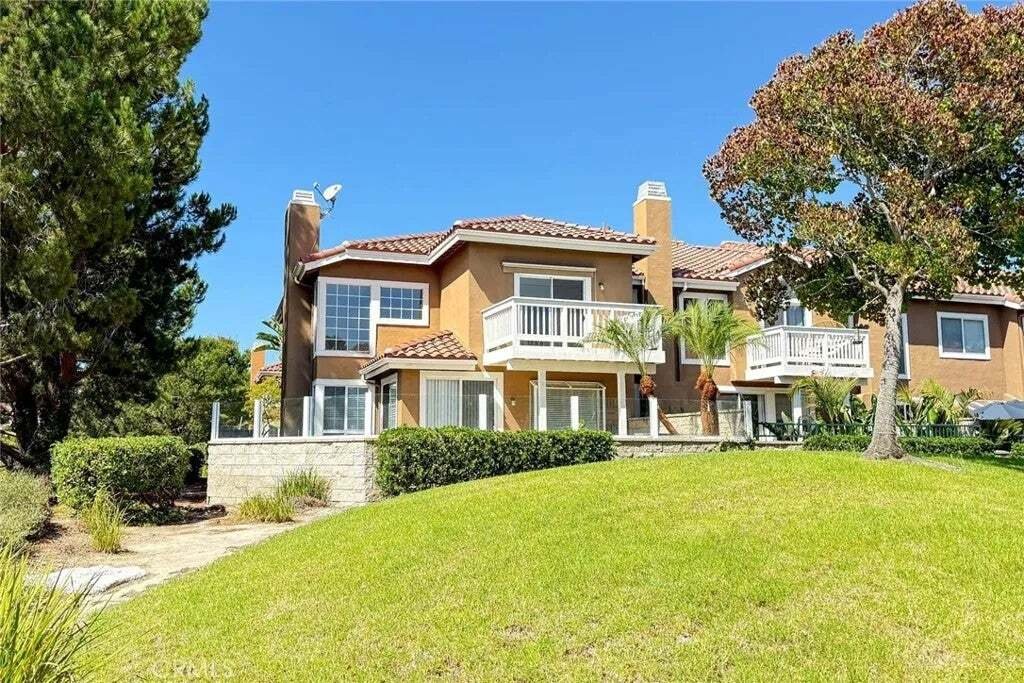
Located in the󠃢󠂁󠂣󠃢󠂁󠂣󠃍󠂏󠃢󠂀󠂋󠃢󠂁󠂤󠃳󠂠󠂁󠂁 exclusive gated community of Provence D’Aliso, find this spectacular end unit home with a private end of the cul-de-sac location, offering panoramic views from all main living areas, and the largest floorplan available. A highly desirable main floor bedroom & a guest bath with easily accessible walk-in shower along with a separate laundry room with closable doo
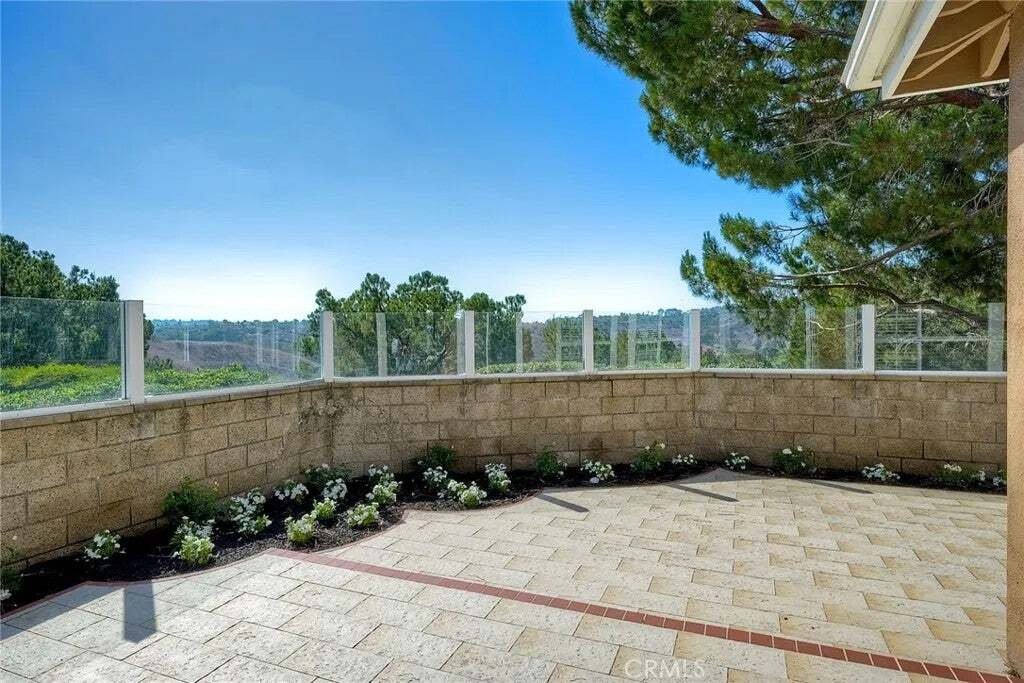
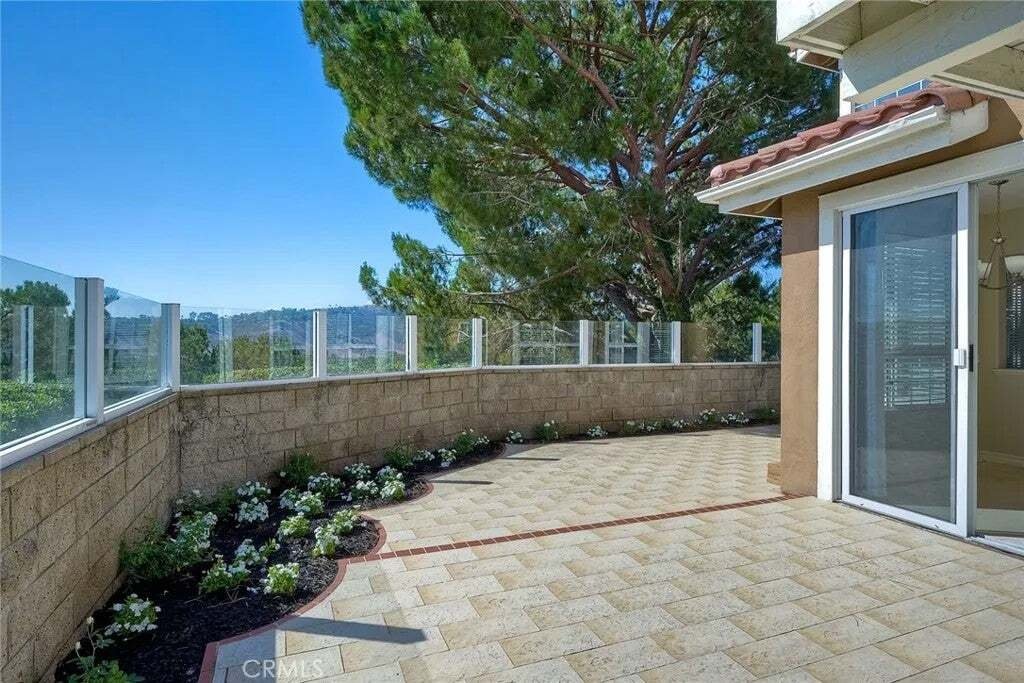
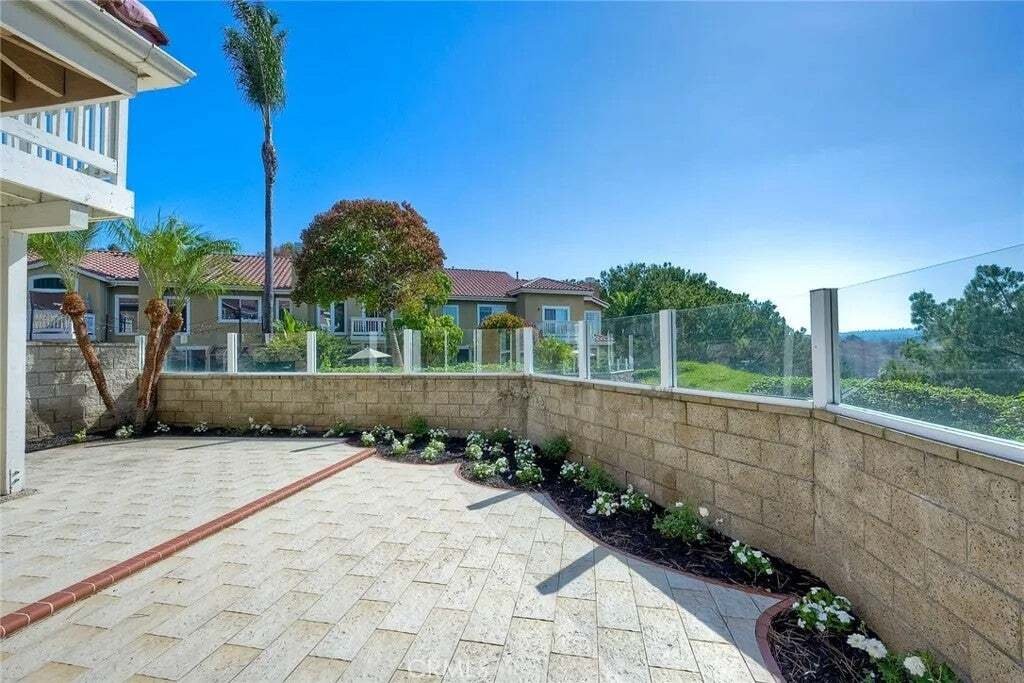
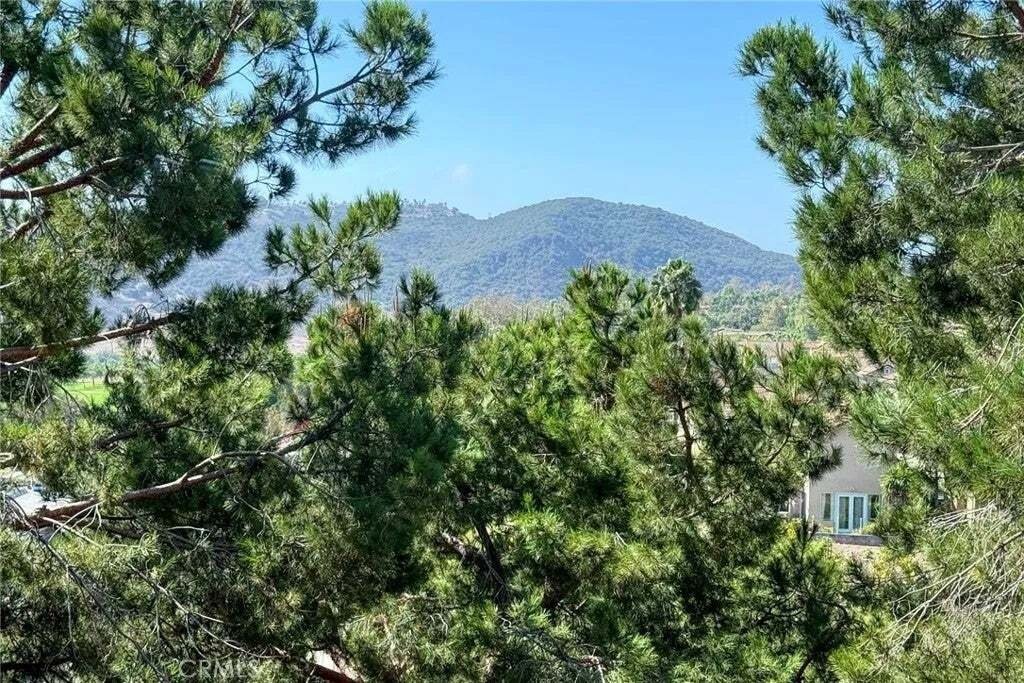
Located in the󠃢󠂁󠂣󠃢󠂁󠂣󠃍󠂏󠃢󠂀󠂋󠃢󠂁󠂤󠃳󠂠󠂁󠂁 exclusive gated community of Provence D’Aliso, find this spectacular end unit home with a private end of the cul-de-sac location, offering panoramic views from all main living areas, and the largest floorplan available. A highly desirable main floor bedroom & a guest bath with easily accessible walk-in shower along with a separate laundry room with closable door add to the desirable floorplan. Two primary suites are located upstairs, both offer ensuite baths. This home is perfectly positioned to capture the sweeping hill, mountain, valley & city light views! An expansive patio, located off the kitchen, wraps around home to front gated entry, with lockable front gate & direct access garage, provides security and privacy. Beautiful living room provides Immense vaulted ceiling with high windows surrounding this inviting open & airy living space, with a custom stone faced fireplace. The generous dining room is adjacent to the living room & the living room, dining room & kitchen flow seamlessly together, creating an open-concept living area, ideal for both everyday living & entertaining. The kitchen also offers a generous in-kitchen dining area overlooking the beautiful hillside views. Abundant cabinetry provide exceptional storage, while stainless-steel appliances add a clean contemporary touch. A captivating garden window above the sink brings in natural light & offers a lovely connection to the patio & the outdoors with the entrancing views. A few steps up the stairway lead to an expansive landing, offering 2 separate linen storage cabinets & a convenient guest Located in the exclusive gated community of Provence D’Aliso, find this spectacular end unit home with a private end of the cul-de-sac location, offering panoramic views from all main living areas, and the largest floorplan available. A highly desirable main floor bedroom & a guest bath with easily accessible walk-in shower along with a separate laundry room with closable door add to the desirable floorplan. Two primary suites are located upstairs, both offer ensuite baths. This home is perfectly positioned to capture the sweeping hill, mountain, valley & city light views! An expansive patio, located off the kitchen, wraps around home to front gated entry, with lockable front gate & direct access garage, provides security and privacy. Beautiful living room provides Immense vaulted ceiling with high windows surrounding this inviting open & airy living space, with a custom stone faced fireplace. The generous dining room is adjacent to the living room & the living room, dining room & kitchen flow seamlessly together, creating an open-concept living area, ideal for both everyday living & entertaining. The kitchen also offers a generous in-kitchen dining area overlooking the beautiful hillside views. Abundant cabinetry provide exceptional storage, while stainless-steel appliances add a clean contemporary touch. A captivating garden window above the sink brings in natural light & offers a lovely connection to the patio & the outdoors with the entrancing views. A few steps up the stairway lead to an expansive landing, offering 2 separate linen storage cabinets & a convenient guest bath. Two spacious primary suites, thoughtfully positioned at opposite ends of the home for added privacy, one on the north side & one on the south. The south facing suite opens to a private deck, a perfect place to relax & enjoy the entrancing views. Both travertine & wood flooring are found thu-out this home, with new lighting in baths & upgrades at every turn. Approximately 30 windows invite the outdoors in, to enjoy the sweeping views. Association offers a resort style pool, spa & tennis courts, An excellent location in this very upscale & desirable community, close to elementary & high school, easy 73 toll road access & beach close by. Excellent proximity to Aliso Viejo Town Center offering a variety of shops & many options for dining & entertainment plus direct trail access to Hillview Park & Aliso Creek riding and hiking trail. There is also guest parking within the community.
…
  • Property type

    Condo

  • Floors

    2

  • Year built

    1994

  • Price/sqft

    $625

Features

  • Fireplace
  • Garage
  • Garden
  • Pool
  • Tennis Court
  • Gated Community
  • Terrace
  • Mountain View
  • Walk In Closet
Features

Lot

Indoor

  • High Ceiling
  • Fireplace
  • Gas Stovetop
  • Laundry Room
  • Walk In Closet

Outdoor

  • Terrace
  • Balcony
  • Pool
  • Garage
  • Tennis Court
  • Gate
  • Garden

Explore the Area

123 GAUGUIN, Aliso Viejo, California, United States View on Google Maps
Price per sqft
Low
High

View 39 more listings in Aliso Viejo

RE/MAX Select One - Laguna Niguel

Joined 11 months ago
Your message
You have inquired about this property

The agent will contact you soon by

Listed by

RE/MAX Select One - Laguna Niguel
California, United States
View agency profile
5
Listings
2025
Joined

Book home tour with the agent

Choose a date and whether you'd like a virtual or in-person tour with the agent.

In-person tour
Preferred date
Tour type
RE/MAX Select One - Laguna Niguel
Laguna Niguel, California, United States
View agency profile
Last updated
September 28
First listed
September 26
Listing reference
OC26208444
Listing status
Call

Start phone call with:

Hello, I’m calling for the property with the reference OC26208444, which I discovered on JamesEdition.

After the call, we'll provide your contacts to the agent for easy communication.

brokerages we
partnered with