$1,288,345
1778724 Two Detached Houses For Sale, Alyki / Paros, 212.44 M², €1.150.000
- 4 Beds
- 3 Baths
- 2,287 Sqft
- 1.04 Ac lot
- Updated: May 29
- 1
About the Property
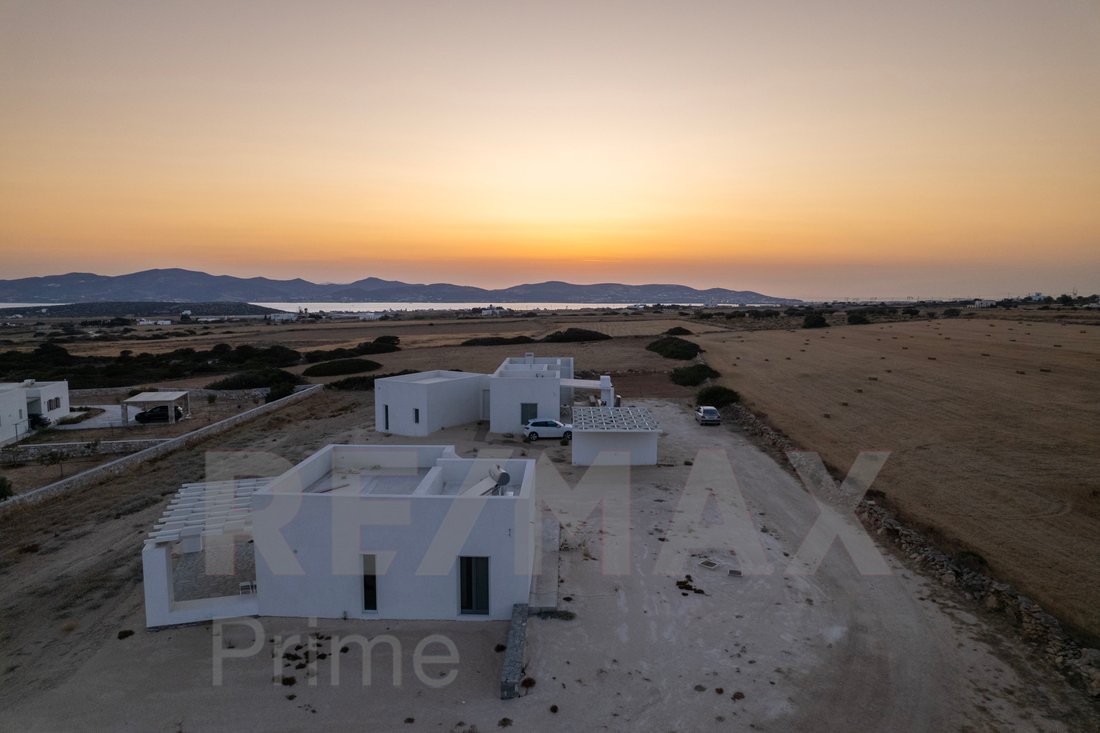
For sale by RE/MAX PRIME Two residences with a total area of 212.44 m².
Beautifully located and designed on a 4,184.58 m² plot of land.
Completed in 2024, an exceptional and high-quality construction.
The residences have the following floor areas: Residence A = 144.18 m² Residence B = 68.26 m²
They face southwest and have unobstructed views of Alyki, Antiparos, and the unique suns
Beautifully located and designed on a 4,184.58 m² plot of land.
Completed in 2024, an exceptional and high-quality construction.
The residences have the following floor areas: Residence A = 144.18 m² Residence B = 68.26 m²
They face southwest and have unobstructed views of Alyki, Antiparos, and the unique suns
For sale by RE/MAX PRIME Two residences with a total area of 212.44 m².
Beautifully located and designed on a 4,184.58 m² plot of land.
Completed in 2024, an exceptional and high-quality construction.
The residences have the following floor areas: Residence A = 144.18 m² Residence B = 68.26 m²
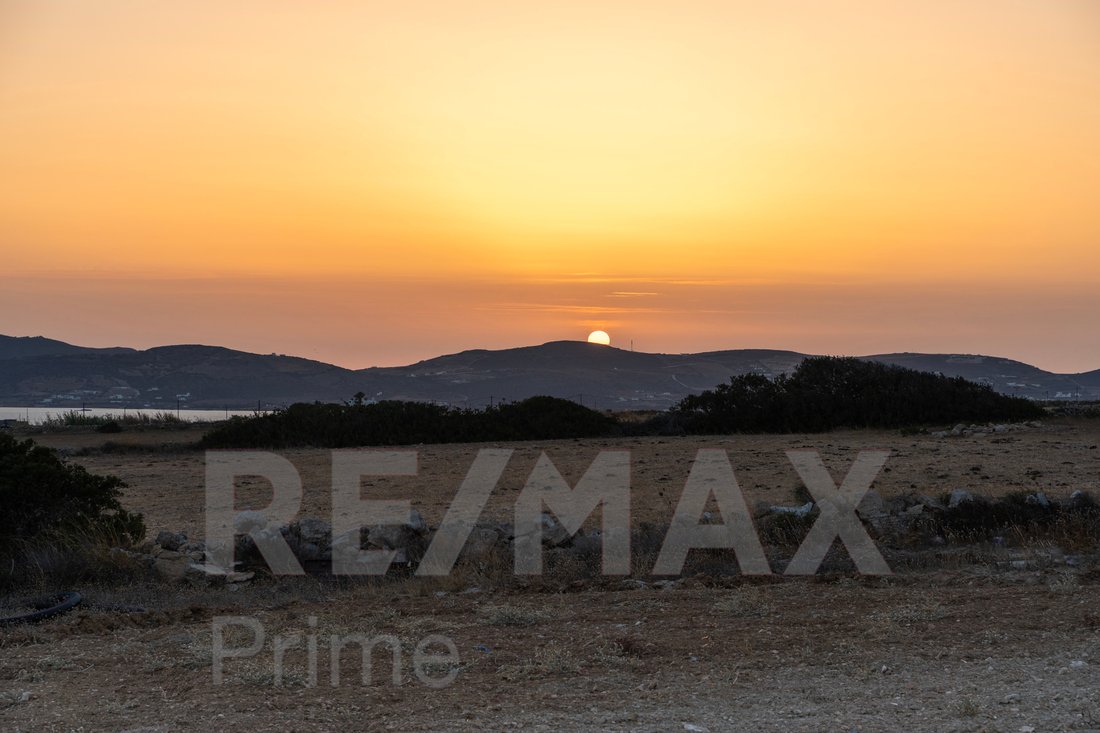
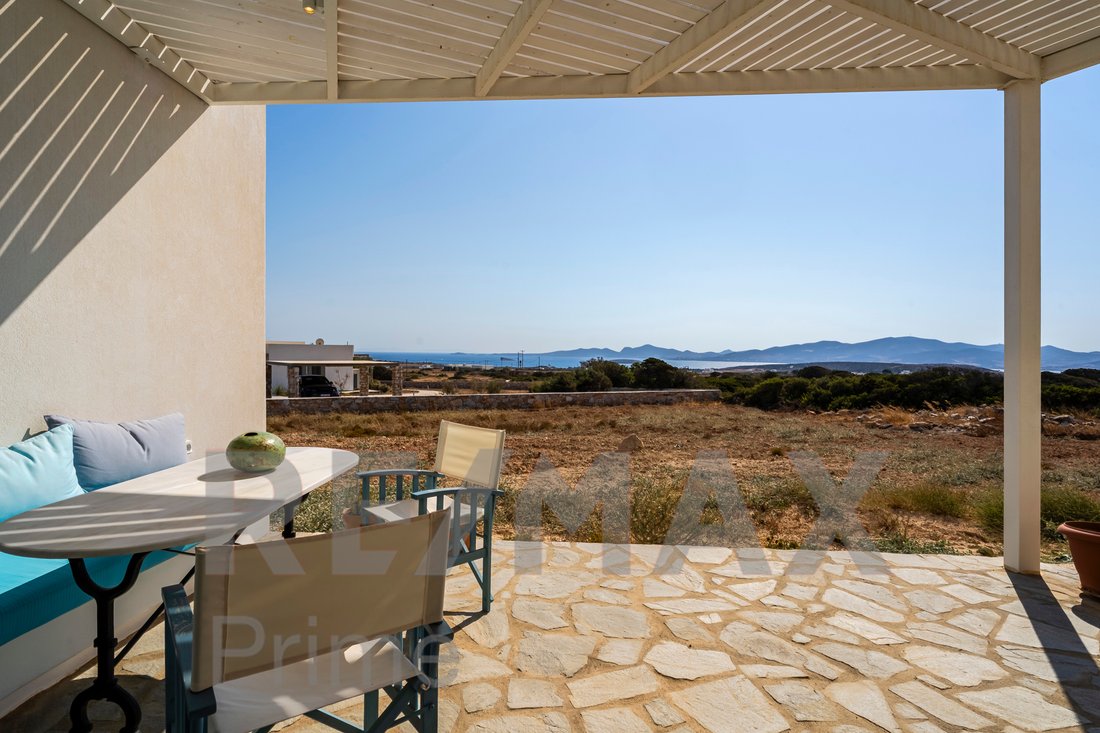
They face southwest and have unobstructed views of Alyki, Antiparos, and the unique sunset of the area.
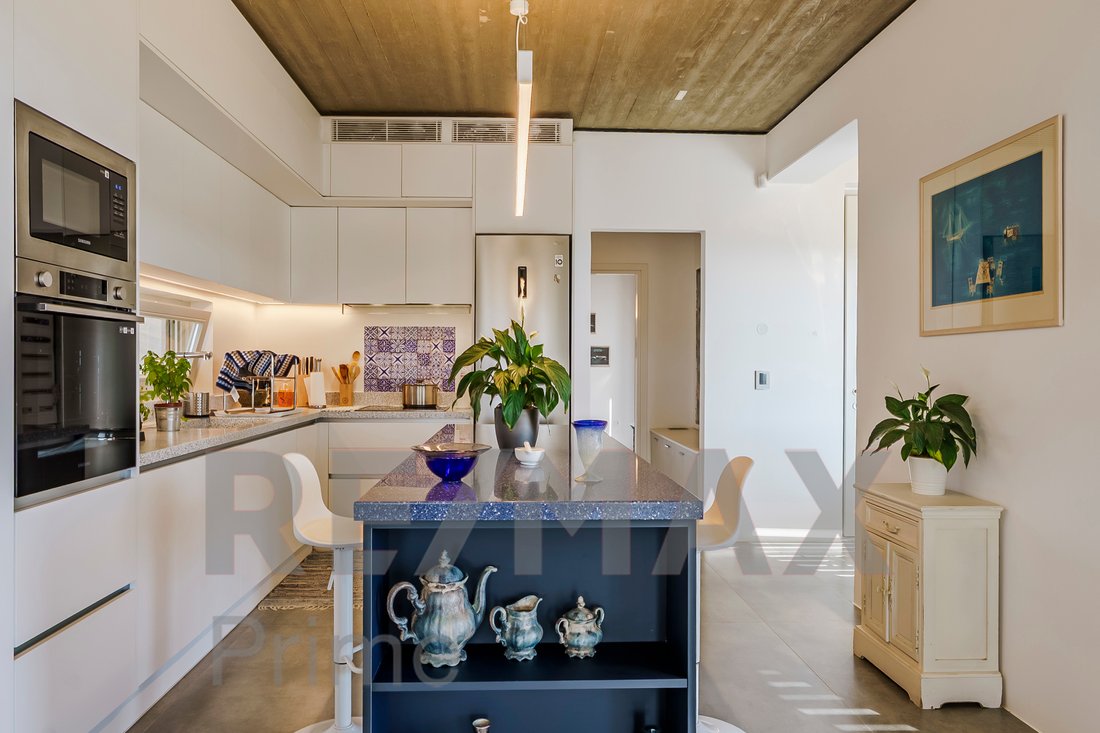
Residence A consists of an open-plan space with an open kitchen with an island, a dining area, living room with built-in sofas and fireplace, three bedrooms (one master) and two bathrooms. The dining area is separated from the living room by a low wall covered with Italian Marazzi tiles.
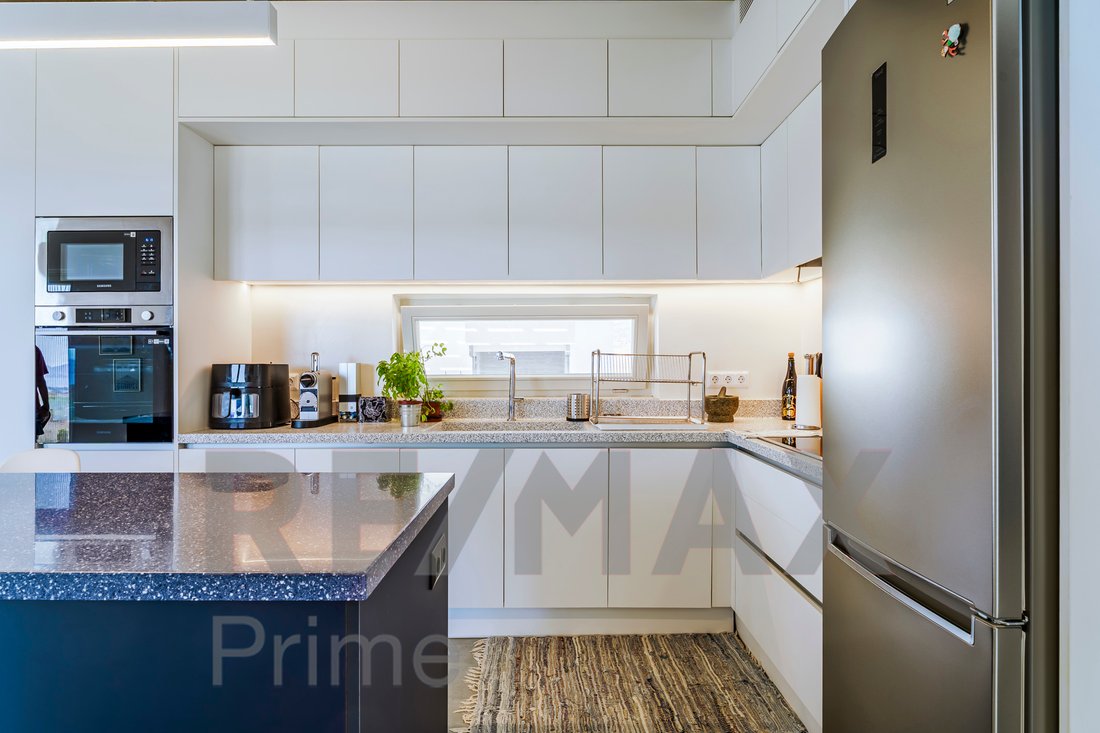
The kitchen countertop, the island surface, and the bathroom furniture surfaces are made of Corian terrazzo.
The kitchen is equipped with built-in electrical appliances, a ceramic hob, a Samsung microwave and oven, an LG refrigerator, and a Candy dishwasher.
The heating is underfloor with a heat pump and funcoils for cooling, a boiler for hot water supply, and air conditioning.
In the bedrooms and hallway, there are three double wardrobes in each room, from floor to ceiling. The hallway wardrobe also houses the LG washing machine.
Roof terrace with built-in seating area with hidden lighting, rear covered terrace with wooden pergola and barbecue, front covered terrace with wooden pergola, built-in seating area with hidden lighting and marble tables.
Residence B consists of a living room with kitchen, one bedroom, and one bathroom.
The kitchen is equipped with built-in electrical appliances, a ceramic hob, and an oven, as well as a refrigerator and washing machine.
It has two air conditioners for cooling and heating and a solar water heater for hot water.
It has a front veranda covered with a pergola and a built-in seating area with hidden lighting.
Both Residence A and Residence B have unplastered concrete ceilings. The floors are large marble-effect tiles.
The lighting design and supply of lighting fixtures was done by Luun.
The electrical installations have been constructed with integrated smart home functionality.
All window frames are wooden with double safety glass and screens from Dauwin. The opening frames (windows, balcony doors) are also tiltable.
The main and secondary entrances of residence A, as well as the entrance of residence B, are equipped with security doors.
All terraces are covered with irregular Kavala slabs.
There is a security camera system installed both outside and inside.
Between the two residences there is a parking space for three cars (two for A and one for B) covered with a pergola and ready for the installation of an electric vehicle charger.
Each residence has its own storage room located under the stairwell.
Finally, there is a large-capacity communal rainwater tank.
Their location and the stunning views they offer make these residences ideal for private use, but also for tourist exploitation.
When viewing the plots/agricultural land/residences, it is necessary to present your police ID or passport.
The sale price of the completed villa is €1.150.000.
RE/MAX PRIME - PAROS PRIME
Contact phone: [hidden information]
email: [hidden information], [hidden information]
Website: [hidden information] , [hidden information]
Facebook: [hidden information]
Instagram: [hidden information]
Linkedin: [hidden information]
YouTube: [hidden information]4kDmVyo26G9lRbwQ
Beautifully located and designed on a 4,184.58 m² plot of land.
Completed in 2024, an exceptional and high-quality construction.
The residences have the following floor areas: Residence A = 144.18 m² Residence B = 68.26 m²
They face southwest and have unobstructed views of Alyki, Antiparos, and the unique sunset of the area.
Residence A consists of an open-plan space with an open kitchen with an island, a dining area, living room with built-in sofas and fireplace, three bedrooms (one master) and two bathrooms. The dining area is separated from the living room by a low wall covered with Italian Marazzi tiles.
The kitchen countertop, the island surface, and the bathroom furniture surfaces are made of Corian terrazzo.
The kitchen is equipped with built-in electrical appliances, a ceramic hob, a Samsung microwave and oven, an LG refrigerator, and a Candy dishwasher.
The heating is underfloor with a heat pump and funcoils for cooling, a boiler for hot water supply, and air conditioning.
In the bedrooms and hallway, there are three double wardrobes in each room, from floor to ceiling. The hallway wardrobe also houses the LG washing machine.
Roof terrace with built-in seating area with hidden lighting, rear covered terrace with wooden pergola and barbecue, front covered terrace with wooden pergola, built-in seating area with hidden lighting and marble tables.
Residence B consists of a living room with kitchen, one bedroom, and one bathroom.
The kitchen is equipped with built-in electrical appliances, a ceramic hob, and an oven, as well as a refrigerator and washing machine.
It has two air conditioners for cooling and heating and a solar water heater for hot water.
It has a front veranda covered with a pergola and a built-in seating area with hidden lighting.
Both Residence A and Residence B have unplastered concrete ceilings. The floors are large marble-effect tiles.
The lighting design and supply of lighting fixtures was done by Luun.
The electrical installations have been constructed with integrated smart home functionality.
All window frames are wooden with double safety glass and screens from Dauwin. The opening frames (windows, balcony doors) are also tiltable.
The main and secondary entrances of residence A, as well as the entrance of residence B, are equipped with security doors.
All terraces are covered with irregular Kavala slabs.
There is a security camera system installed both outside and inside.
Between the two residences there is a parking space for three cars (two for A and one for B) covered with a pergola and ready for the installation of an electric vehicle charger.
Each residence has its own storage room located under the stairwell.
Finally, there is a large-capacity communal rainwater tank.
Their location and the stunning views they offer make these residences ideal for private use, but also for tourist exploitation.
When viewing the plots/agricultural land/residences, it is necessary to present your police ID or passport.
The sale price of the completed villa is €1.150.000.
RE/MAX PRIME - PAROS PRIME
Contact phone: [hidden information]
email: [hidden information], [hidden information]
Website: [hidden information] , [hidden information]
Facebook: [hidden information]
Instagram: [hidden information]
Linkedin: [hidden information]
YouTube: [hidden information]4kDmVyo26G9lRbwQ
-
Property type
House
-
Year built
2023
-
Price/sqft
$563
-
Emissions
A
-
Consumption
A
Features
- Garden
- Terrace
- Fireplace
- Water View
- Sea View
- Open Kitchen
- Mountain View
- Pergola
- Panoramic / Scenic View
Features
Lot
- Panoramic / Scenic View
- Sea View
- Mountain View
- Water View
Indoor
- Office
- Fireplace
- Air Conditioning
- Kitchen island
- Bar
- Open Kitchen
- Stone Countertops
Outdoor
- Terrace
- Balcony
- Parking
- Pergola
- Garden
Explore the Area
Joined 3 years ago
You have inquired about this property
The agent will contact you soon by
Listed by
RE/MAX Prime
View agency profile
24
Listings
2023
Joined
Book home tour with the agent
Choose a date and whether you'd like a virtual or in-person tour with the agent.
Preferred date
Tour type
RE/MAX Prime
View agency profile
Last updated
May 29
First listed
September 2, 2025
Listing reference
1778724
Similar Properties Nearby
New Listings in Paros








Explore More Homes for Sale
Paros, Greece cities
Paros, Greece property types
Paros, Greece popular searches
- Properties with Garden in Paros, Greece
- Golf View properties in Paros, Greece
- Waterfront properties in Paros, Greece
- Modern properties in Paros, Greece
- New Builds properties in Paros, Greece
- Properties with Vineyard / Winery in Paros, Greece
- Beachfront properties in Paros, Greece
- Ocean View properties in Paros, Greece
Paros, Greece neighborhoods
- Homes for sale in Aspro Chorio, Greece
- Homes for sale in Aliki, Greece
- Homes for sale in Agkeria, Greece
- Homes for sale in Glifa, Greece
- Homes for sale in Ampelas, Greece
- Homes for sale in Drios, Greece
- Homes for sale in Chrisi Akti, Greece
- Homes for sale in Kostos, Greece
- Homes for sale in Isterni, Greece
- Homes for sale in Glisidia, Greece
- Homes for sale in Piso Livadi, Greece
- Homes for sale in Pirgaki, Greece
- Homes for sale in Mediterra, Greece
- Homes for sale in Pounta, Greece
- Homes for sale in Makria Miti, Greece
- Homes for sale in Marathi, Greece
- Homes for sale in Sarakiniko, Greece
- Homes for sale in Kolimpithres, Greece
- Homes for sale in Molos, Greece
- Homes for sale in Tsoukalia, Greece
- Homes for sale in Lagkeri, Greece
- Homes for sale in Tzanes, Greece
- Homes for sale in Kamari, Greece
- Homes for sale in Marpissa, Greece
- Homes for sale in Agios Andreas, Greece
- Homes for sale in Marmara, Greece
- Homes for sale in Glyfades, Greece
- Homes for sale in Livadia, Greece
- Homes for sale in Voutakos Parou, Greece
- Homes for sale in Sotires, Greece
- Homes for sale in Prodromos, Greece
- Homes for sale in Agios Ioannis Trypitis, Greece
- Homes for sale in Kalami, Greece
- Homes for sale in Koukoumavles, Greece
- Homes for sale in Tourlos, Greece
- Homes for sale in Tsoukalas, Greece
Related Guides & Stories
Trusted by the World's Leading Brokers
The agents behind the world's most exceptional properties list with JamesEdition.
- Listings from Sotheby's, Christie's, BARNES, and Engel & Völkers
- Every listing reviewed before it goes live
- Connect directly with verified listing agents
By continuing you agree to our Terms and Privacy Policy.