

$1,733,999
Spectacular Villa
- 6 Beds
- 4 Baths
- 5,985 Sqft
- Updated: July 13
About the Property
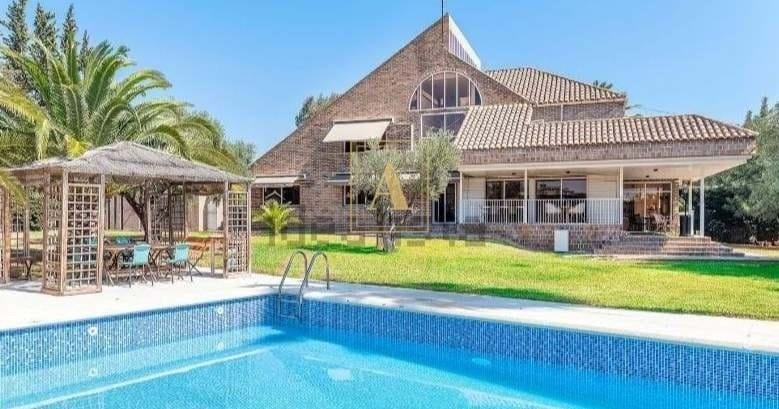
Timeless elegance is found in this magnificent 6 bedroom, 4 bathroom family home. Designed and built in the early 80’s with the sole mission of providing a sense of open space and luminosity without sacrificing intimacy. This 3-storey property sits on a 1700m2 plot which it shares with a driveway large enough for more than 5 cars, a swimming pool to host all kinds of events, and enough garden for
Timeless elegance is found in this magnificent 6 bedroom, 4 bathroom family home. Designed and built in the early 80’s with the sole mission of providing a sense of open space and luminosity without sacrificing intimacy. This 3-storey property sits on a 1700m2 plot which it shares with a driveway large enough for more than 5 cars, a swimming pool to host all kinds of events, and enough garden for any family to enjoy all year round.
In addition, it has the perfect orientation for any lover of natural light, which can be enjoyed from a large porch overlooking the pool.
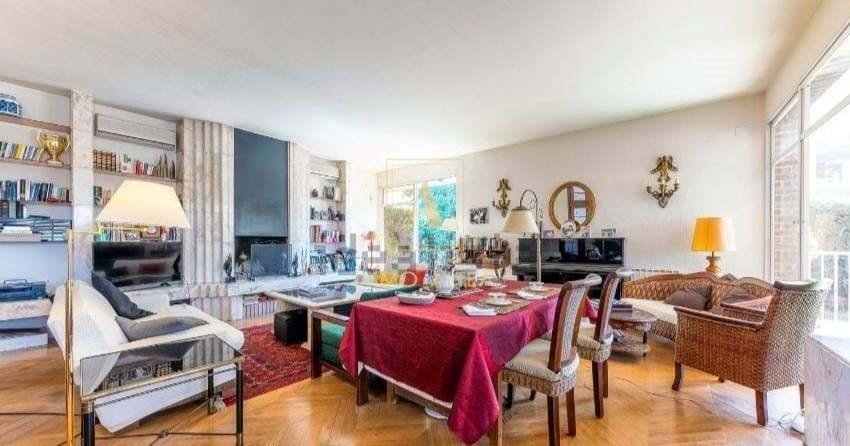
The materials used in the construction of this house are of the highest quality, the exposed bricks matching the roof tiles, the steel structure matching the steel staircase, a marble fireplace, and the natural chevron-style wood floors and carpentry.
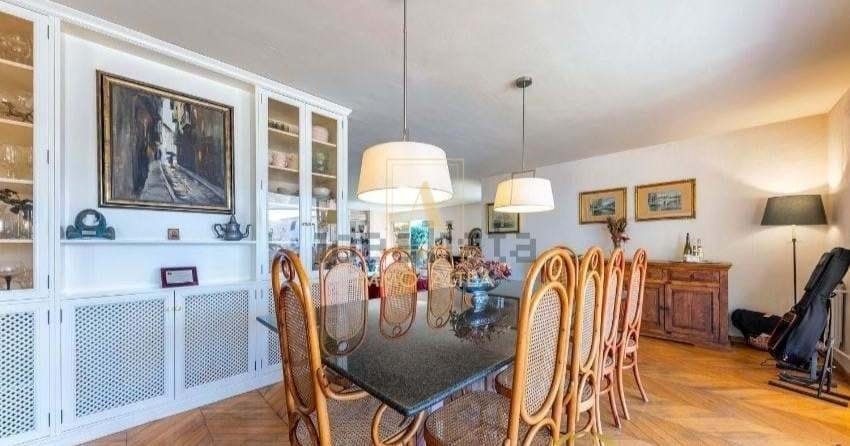
The ground floor is divided into two levels: the main entrance, reception and lounge are located on the lower level, and the dining room, which opens from the living room, and kitchen are on the upper level. Both the living room and dining room have direct access to the L-shaped porch. On the same level as the kitchen you will find 3 more bedrooms, one of which has its own separate bathroom, and a guest toilet.
The iconic open staircase leads to the first floor, where the master bedrooms are located. The master bedroom has its own en-suite bathroom, walk-in closet and its own private terrace surrounding the west side of the house. The other two bedrooms share a bathroom and separate fitted wardrobes.
The last flight of stairs leads to an open studio, ideal for working in a bright environment, overlooking the garden and lower floors.
In addition, there is also an underground garage, enough space for 2 cars or more.
There are few properties in such a prime location; a 5-minute walk to the nearest private schools and sports centres, a 5-minute drive to the nearest shopping centre and supermarkets, only 15 minutes to the centre of Alicante, and an additional 10 minutes to the airport. All this in addition to living in their own privacy and in a perfect environment to start a family.
In addition, it has the perfect orientation for any lover of natural light, which can be enjoyed from a large porch overlooking the pool.
The materials used in the construction of this house are of the highest quality, the exposed bricks matching the roof tiles, the steel structure matching the steel staircase, a marble fireplace, and the natural chevron-style wood floors and carpentry.
The ground floor is divided into two levels: the main entrance, reception and lounge are located on the lower level, and the dining room, which opens from the living room, and kitchen are on the upper level. Both the living room and dining room have direct access to the L-shaped porch. On the same level as the kitchen you will find 3 more bedrooms, one of which has its own separate bathroom, and a guest toilet.
The iconic open staircase leads to the first floor, where the master bedrooms are located. The master bedroom has its own en-suite bathroom, walk-in closet and its own private terrace surrounding the west side of the house. The other two bedrooms share a bathroom and separate fitted wardrobes.
The last flight of stairs leads to an open studio, ideal for working in a bright environment, overlooking the garden and lower floors.
In addition, there is also an underground garage, enough space for 2 cars or more.
There are few properties in such a prime location; a 5-minute walk to the nearest private schools and sports centres, a 5-minute drive to the nearest shopping centre and supermarkets, only 15 minutes to the centre of Alicante, and an additional 10 minutes to the airport. All this in addition to living in their own privacy and in a perfect environment to start a family.
-
Property type
Villa
-
Price/sqft
$289
Features
- Garden
- Pool
- Garage
- Terrace
- Walk In Closet
- Fireplace
- Privacy
- Air Conditioning
- Balcony
Explore the Area
Alicante, 03550, Spain
View on Google Maps
Price per sqft
Low
High
Joined 4 years ago
You have inquired about this property
The agent will contact you soon by
Listed by
300
Listings
2022
Joined
Book home tour with the agent
Choose a date and whether you'd like a virtual or in-person tour with the agent.
Preferred date
Tour type
Last updated
July 13
First listed
Feb 13, 2024
Listing reference
J-004
Similar Properties Nearby
New Listings in San Juan de Alicante



Explore More Homes for Sale
San Juan de Alicante, Spain property types
San Juan de Alicante, Spain popular searches
- Duplex properties in San Juan de Alicante, Spain
- Hilltop properties in San Juan de Alicante, Spain
- Properties with Helipad in San Juan de Alicante, Spain
- Properties with Vineyard / Winery in San Juan de Alicante, Spain
- Mansion properties in San Juan de Alicante, Spain
- Properties with Cinema in San Juan de Alicante, Spain
- Beachfront properties in San Juan de Alicante, Spain
Related Guides & Stories
Trusted by the World's Leading Brokers
The agents behind the world's most exceptional properties list with JamesEdition.
- Listings from Sotheby's, Christie's, BARNES, and Engel & Völkers
- Every listing reviewed before it goes live
- Connect directly with verified listing agents
By continuing you agree to our Terms and Privacy Policy.