$2,409,530
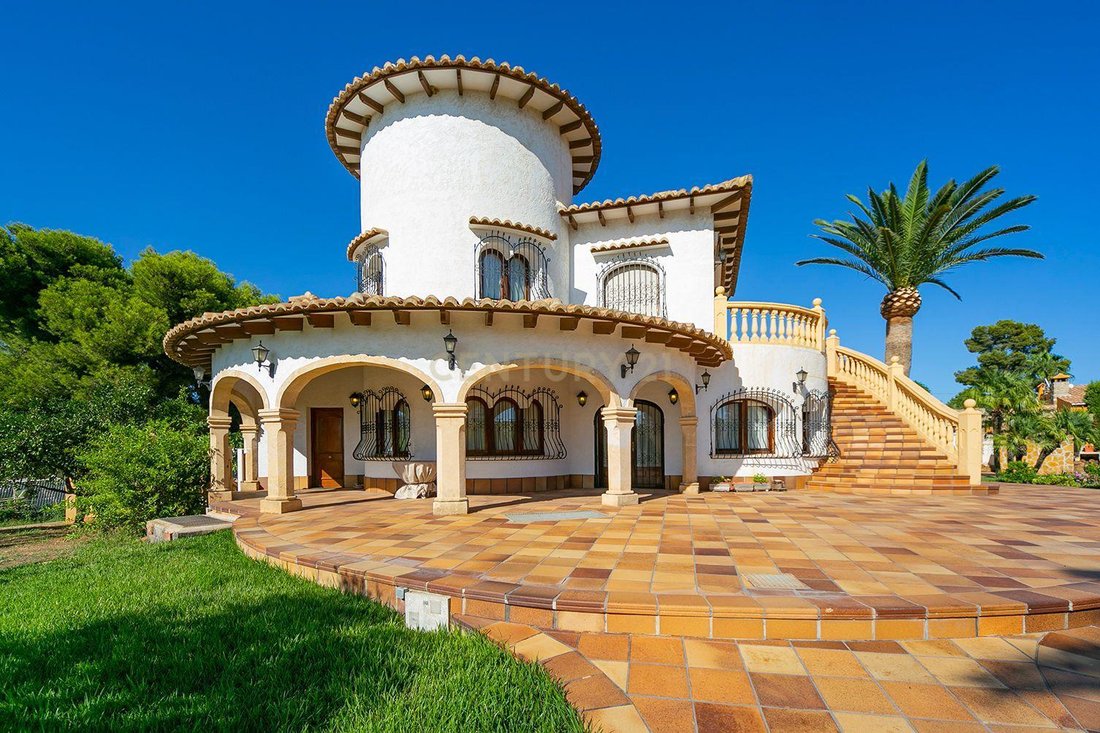
Soria Style Villa In La Caleta, Calpe
- 6 Beds
- 6 Baths
- 6,297 Sqft
- 28,751 Sqft lot
- Updated: October 3
About the Property
This is not a mass-produced property. It is a home created by the current owners’ family, who personally oversaw every decision throughout the project and selected its materials with quality, strength and durability in mind.
Its architecture draws inspiration from the traditional houses of Soria, bringing a warm and distinctive character to the Costa Blanca, reflected in both its generous
Its architecture draws inspiration from the traditional houses of Soria, bringing a warm and distinctive character to the Costa Blanca, reflected in both its generous
This is not a mass-produced property. It is a home created by the current owners’ family, who personally oversaw every decision throughout the project and selected its materials with quality, strength and durability in mind.
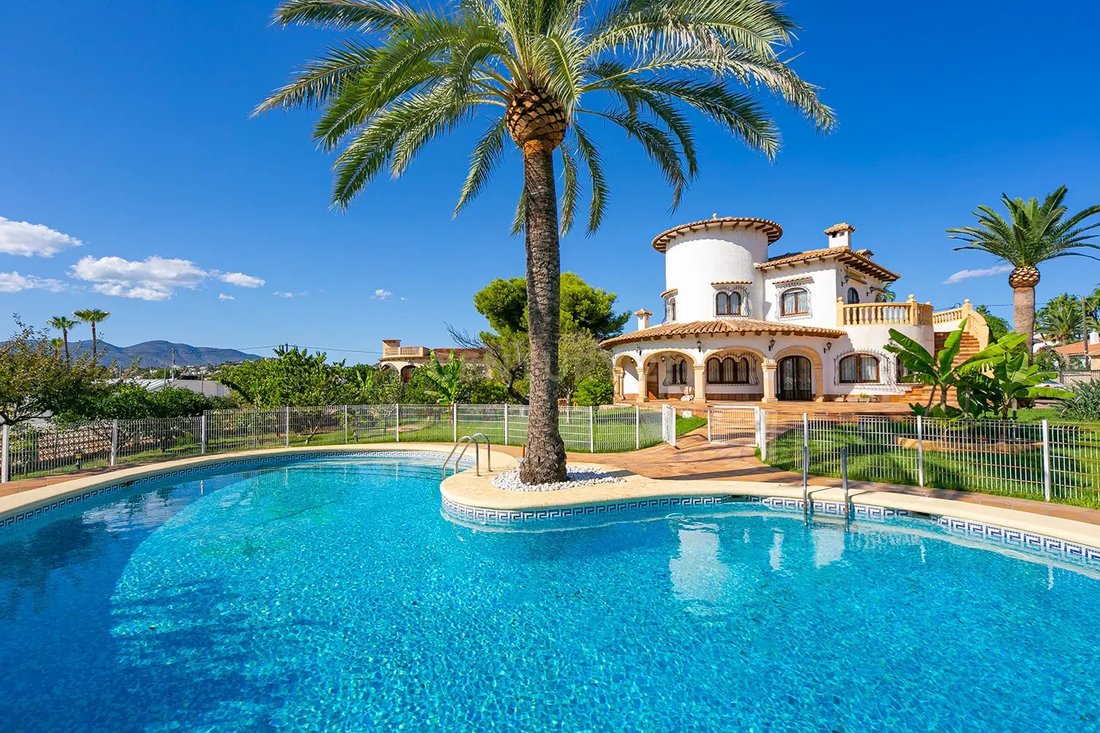
Its architecture draws inspiration from the traditional houses of Soria, bringing a warm and distinctive character to the Costa Blanca, reflected in both its generous spaces and the materials used in its construction.
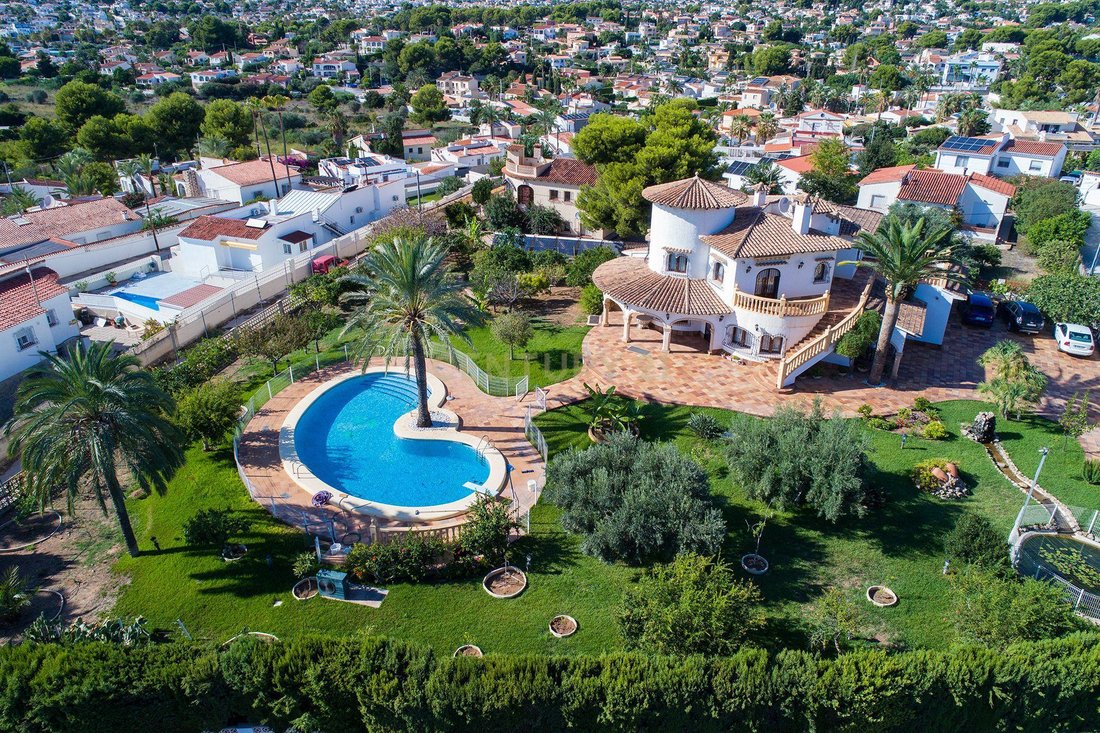
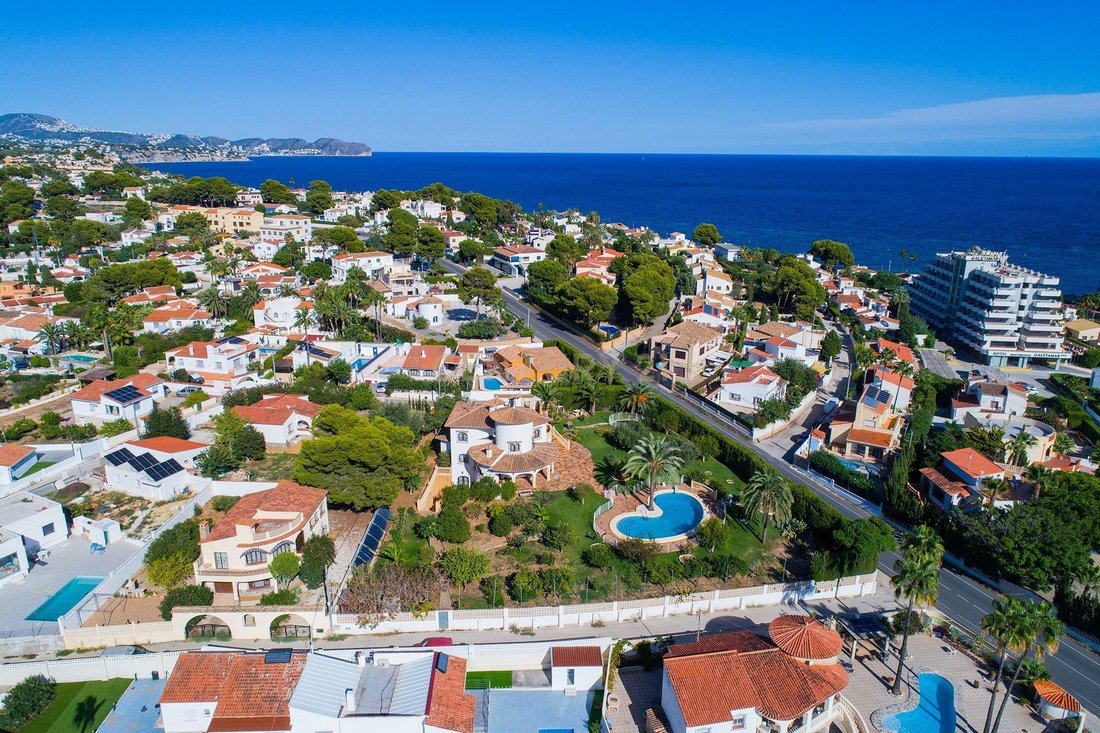
Located in the established residential area of La Caleta, Calpe, the villa stands on a 2,671 m² plot and offers 585 m² of built area according to the Land Registry records held by the Cadastre, of which 520.42 m² are registered with the Property Registry. The property is arranged over three floors connected by stairs and an internal lift.
The main floor comprises a spacious entrance hall, living room with fireplace, dining room, separate kitchen, guest toilet, two bedrooms with en-suite bathrooms, a covered terrace and a garage.
The upper floor offers two further bedrooms, both with private bathrooms, together with a terrace where you can enjoy the peace and pleasant Mediterranean climate.
The semi-basement provides an extensive area divided into several rooms: two rooms ideal for guests, a storage room, additional storage areas, a kitchen/pantry, wine cellar, gym and a spacious lounge.
The villa is equipped with an internal lift, fireplace, shutters and mosquito screens, providing comfort and allowing the property to be enjoyed throughout the year.
One of its most special features is the beautifully maintained, mature garden. Its generous grounds contain a wide variety of fruit trees and several outdoor corners surrounded by greenery, privacy and tranquillity.
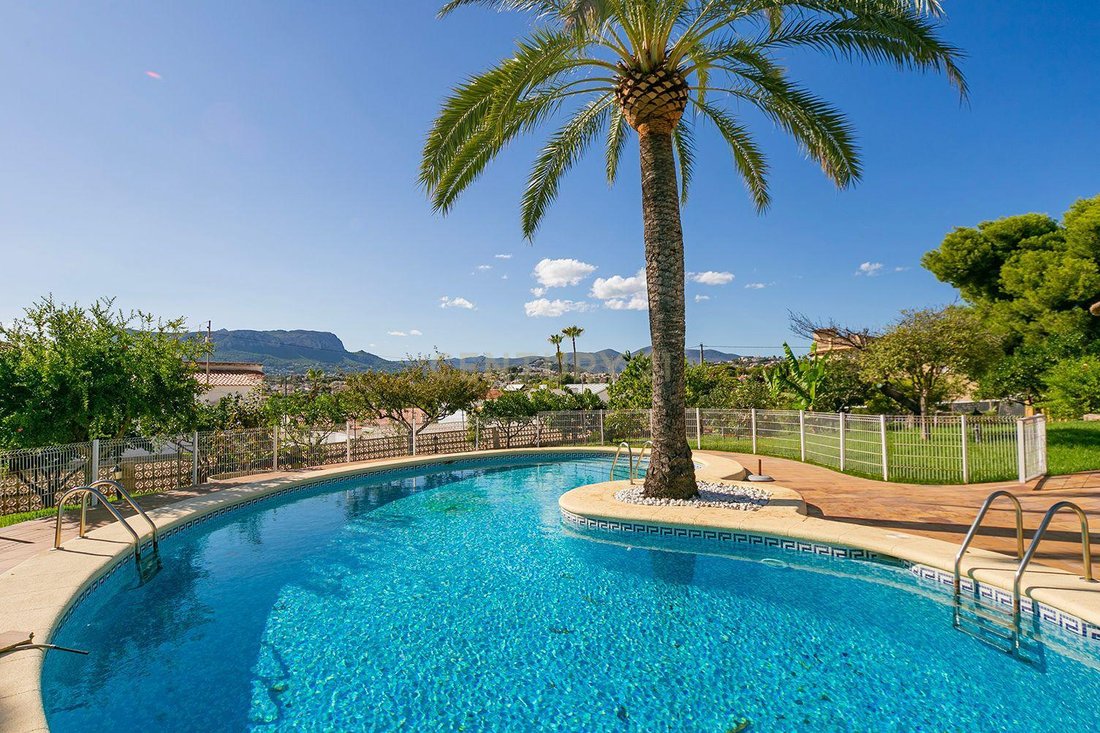
The plot also includes a private swimming pool, terraces, a covered porch, garage and ample parking space.
More than a villa, this is a family home with history and a personality of its own: a property built with dedication, carefully selected materials and an understanding of home centred on quality, space and family life.
MAIN FEATURES
2,671 m² plot
585 m² built according to the Cadastre
520.42 m² registered with the Property Registry
Villa built by the current owners’ family
Architecture inspired by the traditional style of Soria
Materials selected for their quality and durability
Four bedrooms with en-suite bathrooms
Living room with fireplace
Separate kitchen
Internal lift
Shutters and mosquito screens
Spacious semi-basement with several rooms
Private swimming pool
Mature, beautifully maintained garden
Wide variety of fruit trees
Terraces and covered porch
Garage and ample parking area
Storage rooms and additional storage spaces
Residential location in La Caleta, Calpe
A property that is difficult to find due to its generous dimensions, privacy and the care with which it was conceived.
Contact us for further information or to arrange a private viewing.
Its architecture draws inspiration from the traditional houses of Soria, bringing a warm and distinctive character to the Costa Blanca, reflected in both its generous spaces and the materials used in its construction.
Located in the established residential area of La Caleta, Calpe, the villa stands on a 2,671 m² plot and offers 585 m² of built area according to the Land Registry records held by the Cadastre, of which 520.42 m² are registered with the Property Registry. The property is arranged over three floors connected by stairs and an internal lift.
The main floor comprises a spacious entrance hall, living room with fireplace, dining room, separate kitchen, guest toilet, two bedrooms with en-suite bathrooms, a covered terrace and a garage.
The upper floor offers two further bedrooms, both with private bathrooms, together with a terrace where you can enjoy the peace and pleasant Mediterranean climate.
The semi-basement provides an extensive area divided into several rooms: two rooms ideal for guests, a storage room, additional storage areas, a kitchen/pantry, wine cellar, gym and a spacious lounge.
The villa is equipped with an internal lift, fireplace, shutters and mosquito screens, providing comfort and allowing the property to be enjoyed throughout the year.
One of its most special features is the beautifully maintained, mature garden. Its generous grounds contain a wide variety of fruit trees and several outdoor corners surrounded by greenery, privacy and tranquillity.
The plot also includes a private swimming pool, terraces, a covered porch, garage and ample parking space.
More than a villa, this is a family home with history and a personality of its own: a property built with dedication, carefully selected materials and an understanding of home centred on quality, space and family life.
MAIN FEATURES
2,671 m² plot
585 m² built according to the Cadastre
520.42 m² registered with the Property Registry
Villa built by the current owners’ family
Architecture inspired by the traditional style of Soria
Materials selected for their quality and durability
Four bedrooms with en-suite bathrooms
Living room with fireplace
Separate kitchen
Internal lift
Shutters and mosquito screens
Spacious semi-basement with several rooms
Private swimming pool
Mature, beautifully maintained garden
Wide variety of fruit trees
Terraces and covered porch
Garage and ample parking area
Storage rooms and additional storage spaces
Residential location in La Caleta, Calpe
A property that is difficult to find due to its generous dimensions, privacy and the care with which it was conceived.
Contact us for further information or to arrange a private viewing.
-
Property type
Villa
-
Year built
1970
-
Price/sqft
$382
Features
- Garden
- Pool
- Terrace
- Garage
- Oceanfront
- Wine Cellar
- Waterfront
- Elevator
- Fitness Center / Gym
Features
Lot
- Mountain View
- City View
- Water View
- Waterfront
- Privacy
- Oceanfront
Indoor
- Fireplace
- Air Conditioning
- Gas Stovetop
- Wine Cellar
- Elevator
- Basement
- Stone Countertops
- Fitness Center / Gym
Outdoor
- Terrace
- Balcony
- Parking
- Pool
- Garage
- Garden
Explore the Area
La Caleta, Calp, 03710, Spain
View on Google Maps
Price per sqft
Low
High
Joined 4 years ago
You have inquired about this property
The agent will contact you soon by
Listed by
64
Listings
2022
Joined
Book home tour with the agent
Choose a date and whether you'd like a virtual or in-person tour with the agent.
Preferred date
Tour type
Last updated
October 3
First listed
September 26
Listing reference
C0138-01018
Similar Properties Nearby
New Listings in Calp / Calpe



Explore More Homes for Sale
Calp / Calpe, Spain property types
Calp / Calpe, Spain popular searches
Calp / Calpe, Spain neighborhoods
Related Guides & Stories
Trusted by the World's Leading Brokers
The agents behind the world's most exceptional properties list with JamesEdition.
- Listings from Sotheby's, Christie's, BARNES, and Engel & Völkers
- Every listing reviewed before it goes live
- Connect directly with verified listing agents
By continuing you agree to our Terms and Privacy Policy.