$842,006
A House, Over A Century Of History, And A Future Yet To Be Imagined | Benissa
- 3 Beds
- 3 Baths
- 6,706 Sqft
- 1,873 Sqft lot
- Updated: Yesterday
About the Property
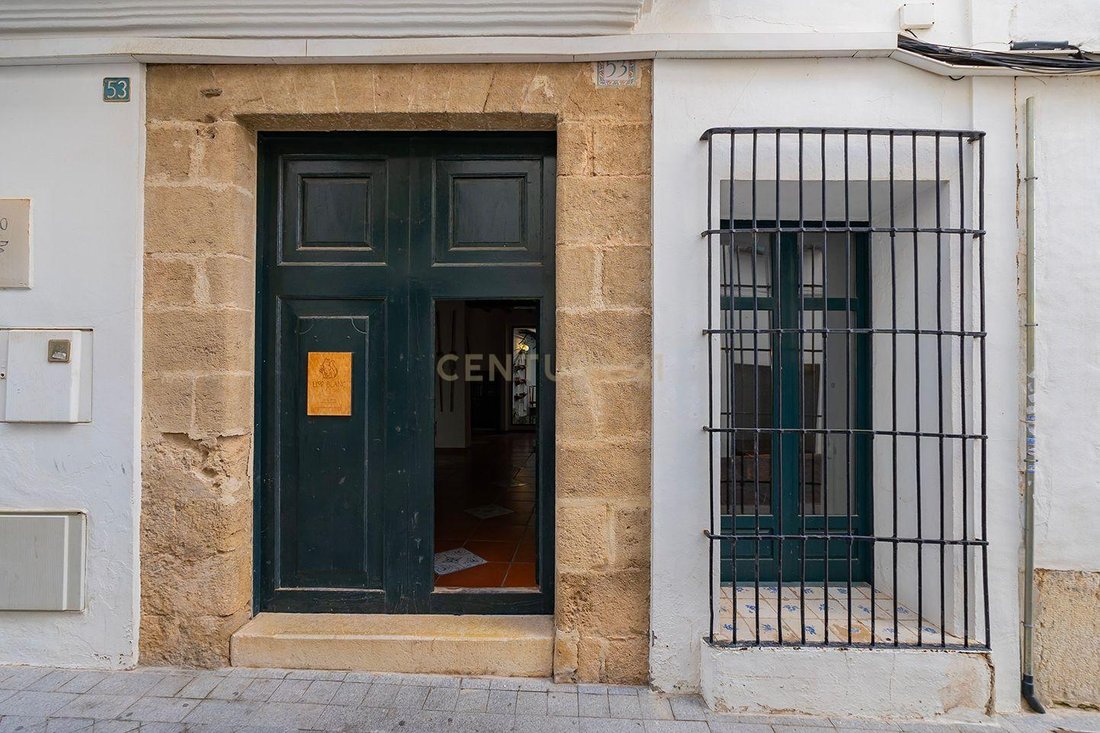
In the heart of Benissa’s historic old town, this remarkable house dating back to 1900 has been reinventing itself for over a century. It has been a family home, a restaurant, a pottery workshop, an architectural studio and a creative space. Different stories, different projects, all within the same walls.
Today, its doors are opening once again to someone with a new vision.
With
Today, its doors are opening once again to someone with a new vision.
With
In the heart of Benissa’s historic old town, this remarkable house dating back to 1900 has been reinventing itself for over a century. It has been a family home, a restaurant, a pottery workshop, an architectural studio and a creative space. Different stories, different projects, all within the same walls.
Today, its doors are opening once again to someone with a new vision.
With 623 m² of built area according to the Cadastre, this property offers something increasingly difficult to find: space, authenticity and endless possibilities to bring a unique project to life.
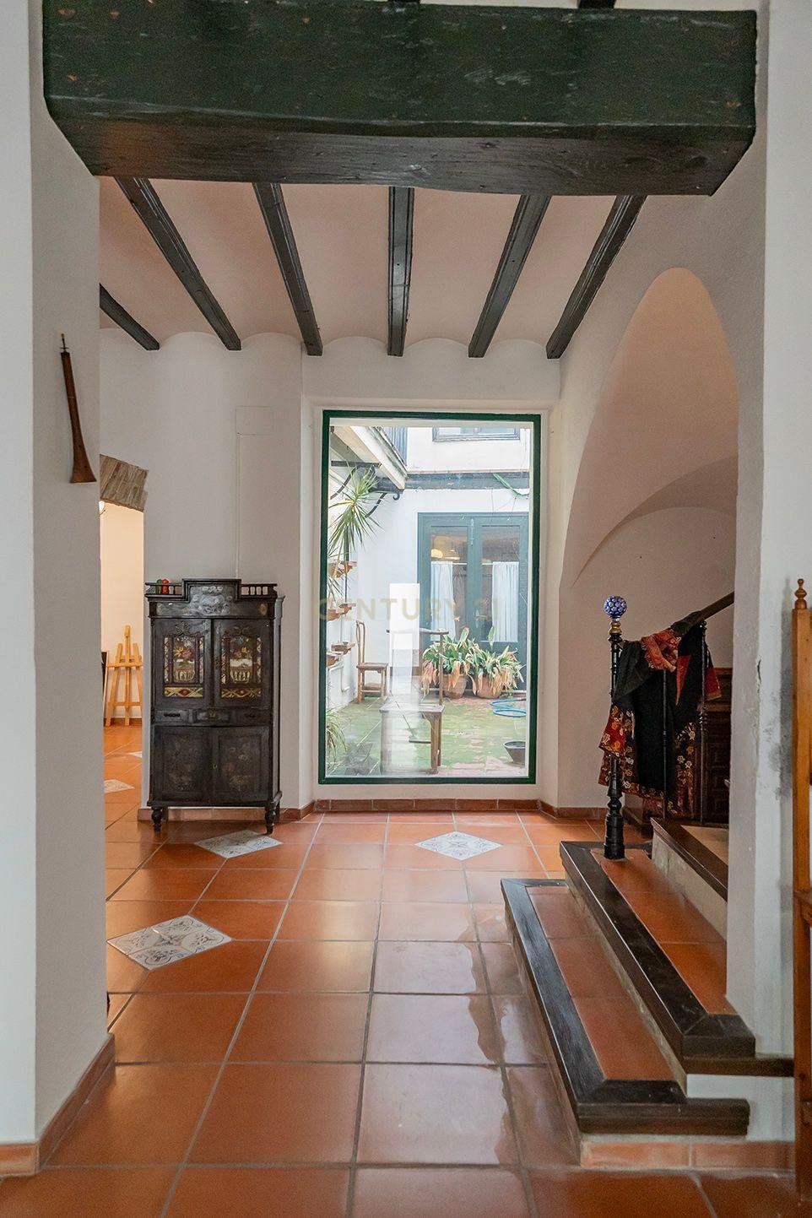
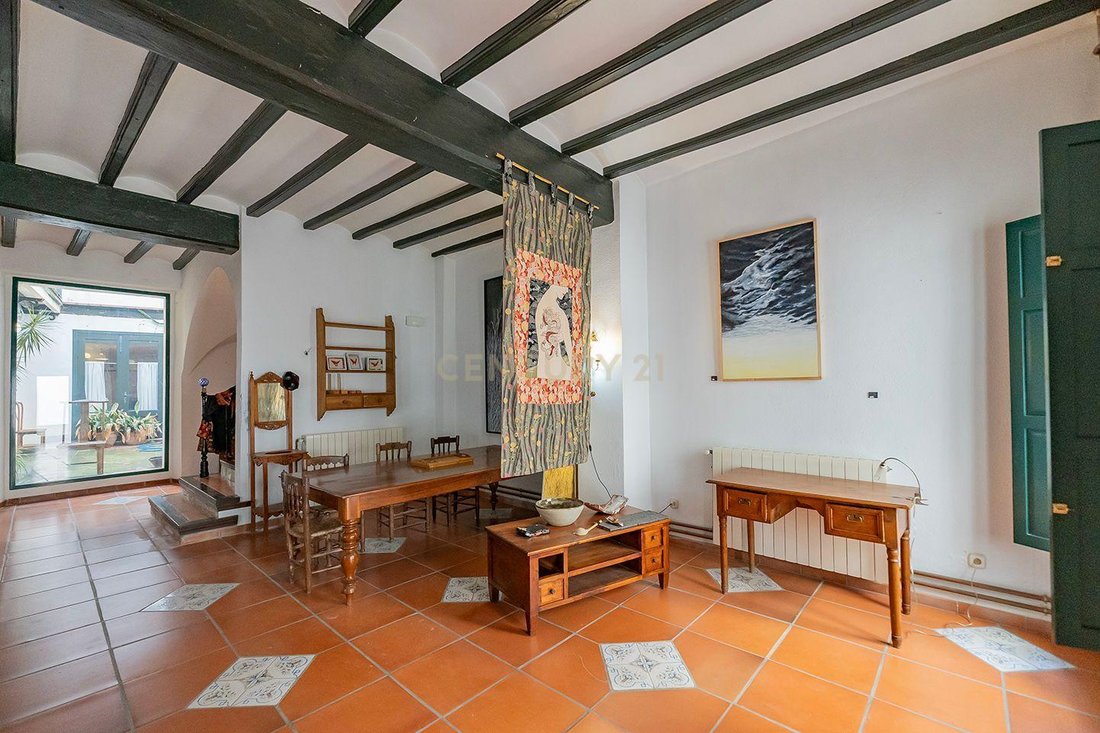
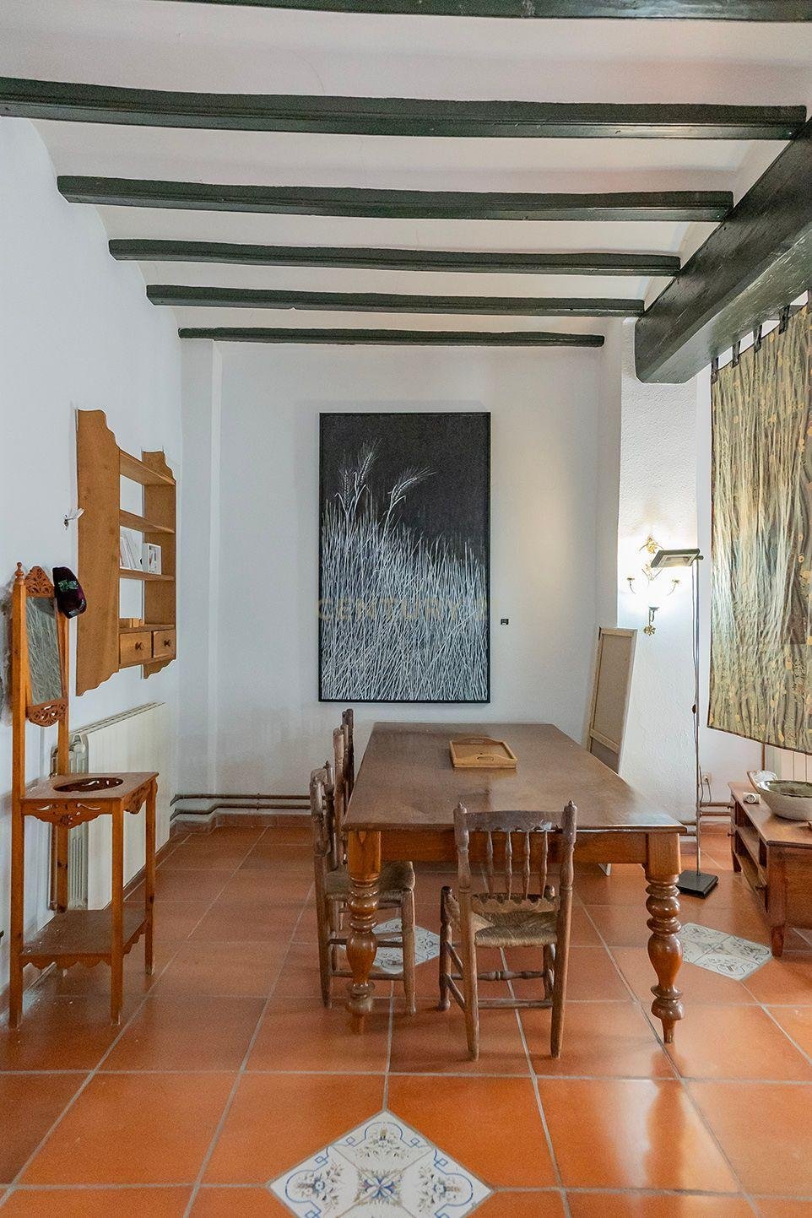
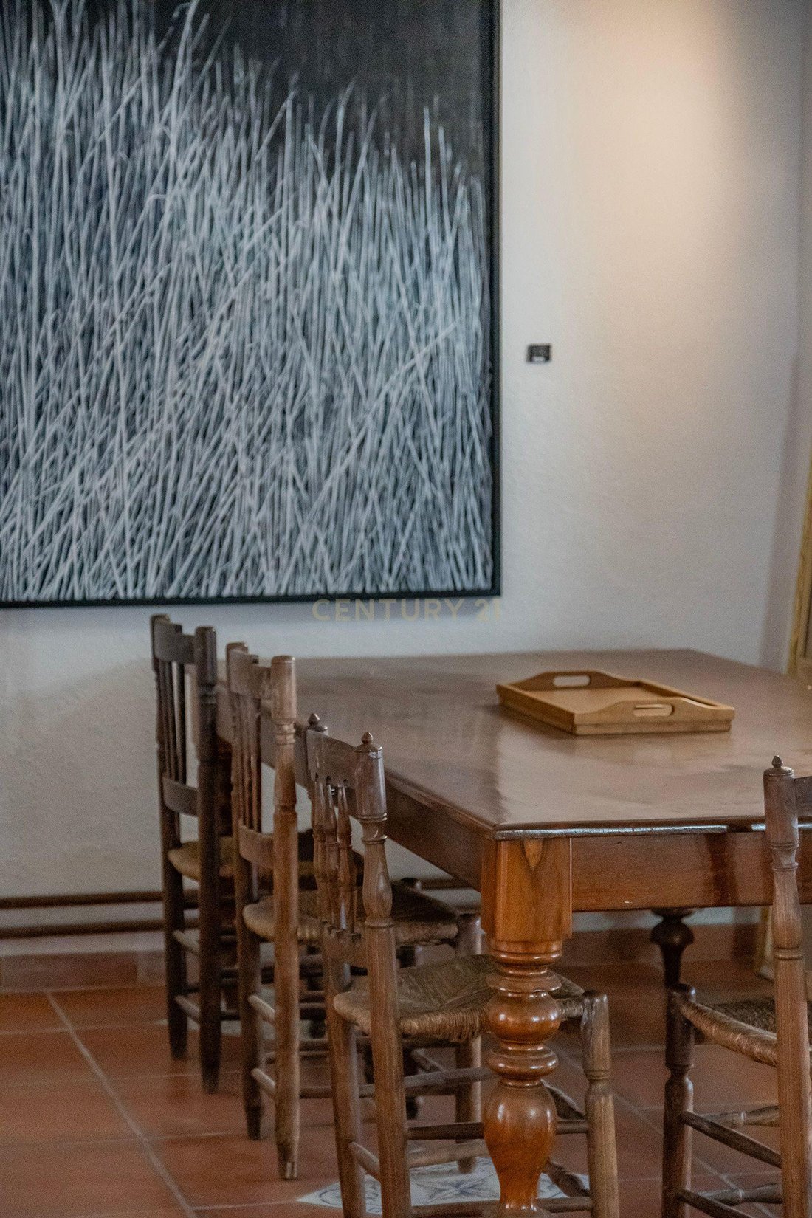
Its rooms are arranged across several levels and retain much of their original character: handcrafted ceramic and hydraulic floor tiles, exposed wooden beams, restored original doors and charming corners filled with history.
Two interior courtyards, several balconies and a rooftop terrace with panoramic views over Benissa bring natural light, character and inviting spaces to enjoy the Mediterranean lifestyle.
The property also benefits from a particularly valuable feature in a historic town centre: two entrances from different streets, including vehicle access and a private garage.
Currently, the house offers three bedrooms, two bathrooms, two kitchens and numerous versatile spaces. Yet describing this property simply by its current layout would overlook its true potential.
An extraordinary private residence? An intimate boutique accommodation concept? A destination for culinary experiences, art or creativity?
A municipal urban planning report identifies residential, hotel and certain commercial and restaurant uses among those permitted in the area. As the building is protected for its heritage value, any future project must comply with conservation requirements and obtain the relevant approvals.
Its uniqueness lies precisely in this combination of history, architecture and possibilities.
Located in Benissa’s historic centre, within easy reach of the coastal towns of Calpe, Moraira and Jávea, it offers an authentic setting in which to develop a project with its own identity.
We are not looking for someone who simply sees an old house. We are looking for someone who can imagine its next chapter.
If reading these words has already inspired you to imagine what you could create here, this property deserves to be discovered.
Contact Sofía Abate, your best friend in real estate, to receive detailed information, explore the floor plans and urban planning documentation, and discover the possibilities of this exceptional property in person.
Today, its doors are opening once again to someone with a new vision.
With 623 m² of built area according to the Cadastre, this property offers something increasingly difficult to find: space, authenticity and endless possibilities to bring a unique project to life.
Its rooms are arranged across several levels and retain much of their original character: handcrafted ceramic and hydraulic floor tiles, exposed wooden beams, restored original doors and charming corners filled with history.
Two interior courtyards, several balconies and a rooftop terrace with panoramic views over Benissa bring natural light, character and inviting spaces to enjoy the Mediterranean lifestyle.
The property also benefits from a particularly valuable feature in a historic town centre: two entrances from different streets, including vehicle access and a private garage.
Currently, the house offers three bedrooms, two bathrooms, two kitchens and numerous versatile spaces. Yet describing this property simply by its current layout would overlook its true potential.
An extraordinary private residence? An intimate boutique accommodation concept? A destination for culinary experiences, art or creativity?
A municipal urban planning report identifies residential, hotel and certain commercial and restaurant uses among those permitted in the area. As the building is protected for its heritage value, any future project must comply with conservation requirements and obtain the relevant approvals.
Its uniqueness lies precisely in this combination of history, architecture and possibilities.
Located in Benissa’s historic centre, within easy reach of the coastal towns of Calpe, Moraira and Jávea, it offers an authentic setting in which to develop a project with its own identity.
We are not looking for someone who simply sees an old house. We are looking for someone who can imagine its next chapter.
If reading these words has already inspired you to imagine what you could create here, this property deserves to be discovered.
Contact Sofía Abate, your best friend in real estate, to receive detailed information, explore the floor plans and urban planning documentation, and discover the possibilities of this exceptional property in person.
-
Property type
Villa
-
Year built
1901
-
Price/sqft
$125
Features
- Terrace
- Garage
- City View
- Panoramic / Scenic View
- Mountain View
- Gas Stovetop
- High Ceiling
- Parking
- Fireplace
Features
Lot
- Panoramic / Scenic View
- Mountain View
- City View
Indoor
- High Ceiling
- Fireplace
- Gas Stovetop
Outdoor
- Terrace
- Balcony
- Parking
- Garage
Explore the Area
C. de la Puríssima, 59, 03720 Benissa, Alicante, Valencian Community, Spain
View on Google Maps
Price per sqft
Low
High
Joined 4 years ago
You have inquired about this property
The agent will contact you soon by
Listed by
67
Listings
2022
Joined
Book home tour with the agent
Choose a date and whether you'd like a virtual or in-person tour with the agent.
Preferred date
Tour type
Last updated
Yesterday
First listed
November 5
Listing reference
C0138-01033
Similar Properties Nearby
New Listings in Benissa

Explore More Homes for Sale
Benissa, Spain property types
Benissa, Spain popular searches
- Mountain View properties in Benissa, Spain
- Waterfront properties in Benissa, Spain
- Equestrian properties in Benissa, Spain
- Properties with Tennis Court in Benissa, Spain
- Properties with Vineyard / Winery in Benissa, Spain
- Mansion properties in Benissa, Spain
- Properties with Private Beach in Benissa, Spain
Benissa, Spain neighborhoods
Related Guides & Stories
Trusted by the World's Leading Brokers
The agents behind the world's most exceptional properties list with JamesEdition.
- Listings from Sotheby's, Christie's, BARNES, and Engel & Völkers
- Every listing reviewed before it goes live
- Connect directly with verified listing agents
By continuing you agree to our Terms and Privacy Policy.