$1,305,573
Beautiful Modern Villas In El Albir
- 3 Beds
- 3 Baths
- 4,026 Sqft
- 5,146 Sqft lot
- Updated: May 2
About the Property
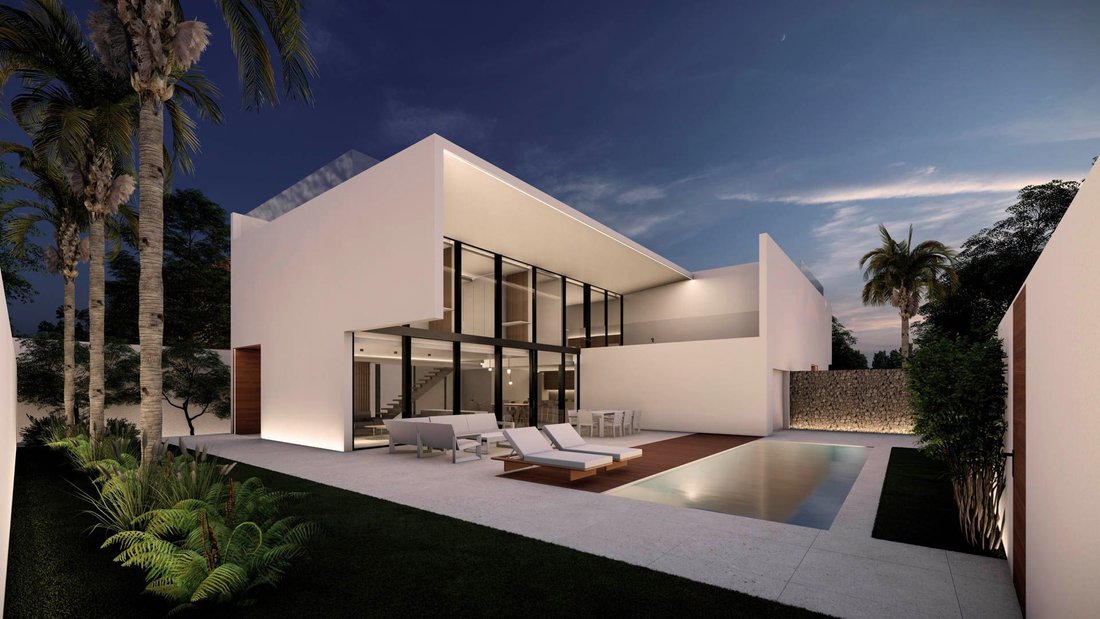
Located in the urban heart of El Albir and only a 15-minute walk from the beach, these new homes have an identity marked by their constant dialogue with light, achieved through careful design and strategic orientation. The fluid connection between inside and outside defines versatile and multifunctional spaces.
Inside, these homes are developed in a continuous space of 83m2, without inter
Inside, these homes are developed in a continuous space of 83m2, without inter
Located in the urban heart of El Albir and only a 15-minute walk from the beach, these new homes have an identity marked by their constant dialogue with light, achieved through careful design and strategic orientation. The fluid connection between inside and outside defines versatile and multifunctional spaces.
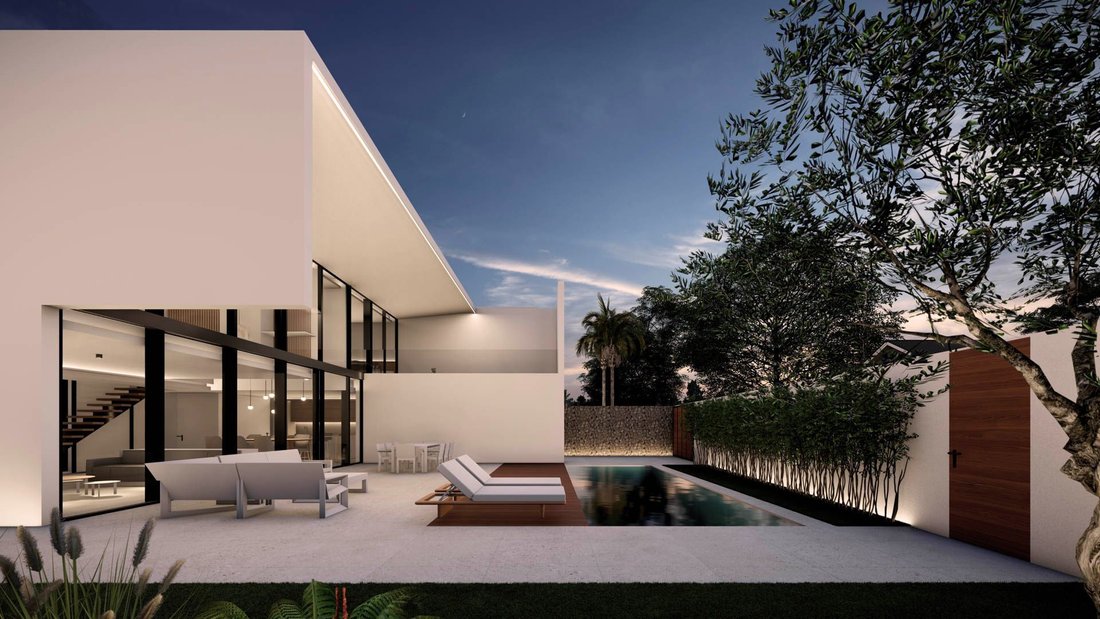
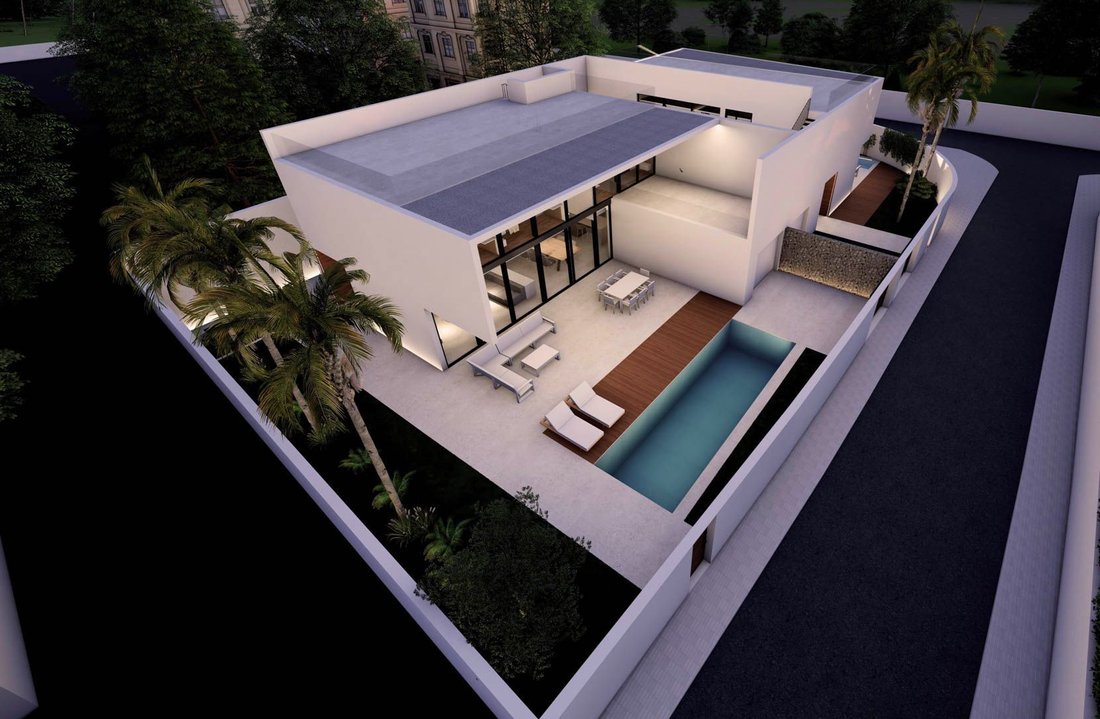
Inside, these homes are developed in a continuous space of 83m2, without interruptions, which allows the harmonious integration of the living room, dining room and kitchen. This environment receives optimal lighting through a large window that opens onto the main terrace facing south-west, where the swimming pool is located. Verticality is explored through a double height above the dining room, generating a magnificent spatial sensation and facilitating the flow of light from one end of the house to the other, reaching the backyard and allowing full ventilation on the ground floor.
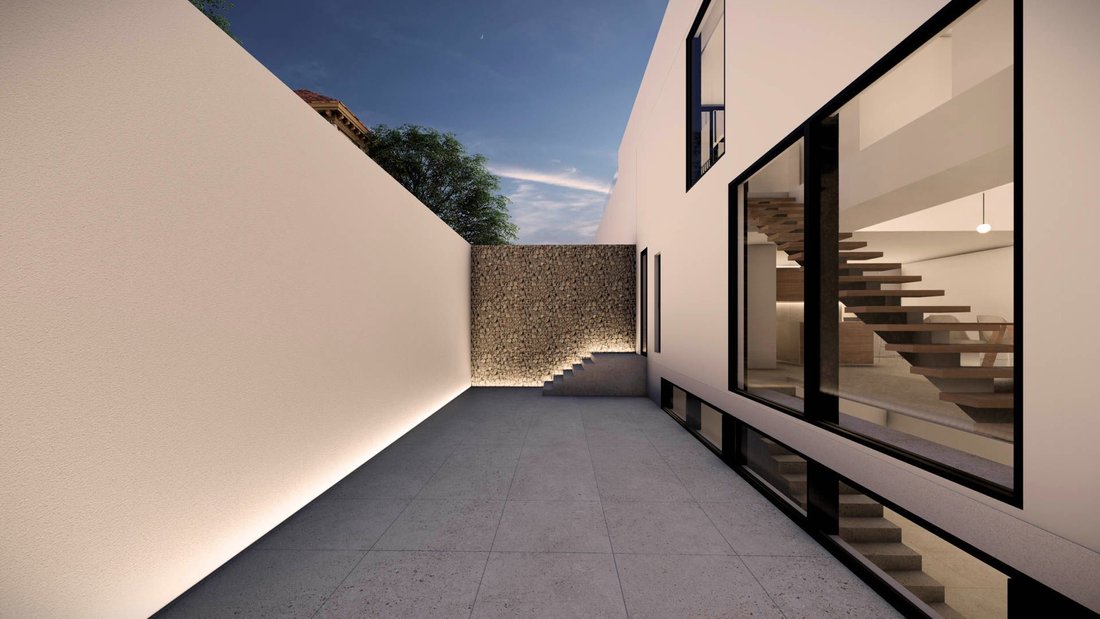
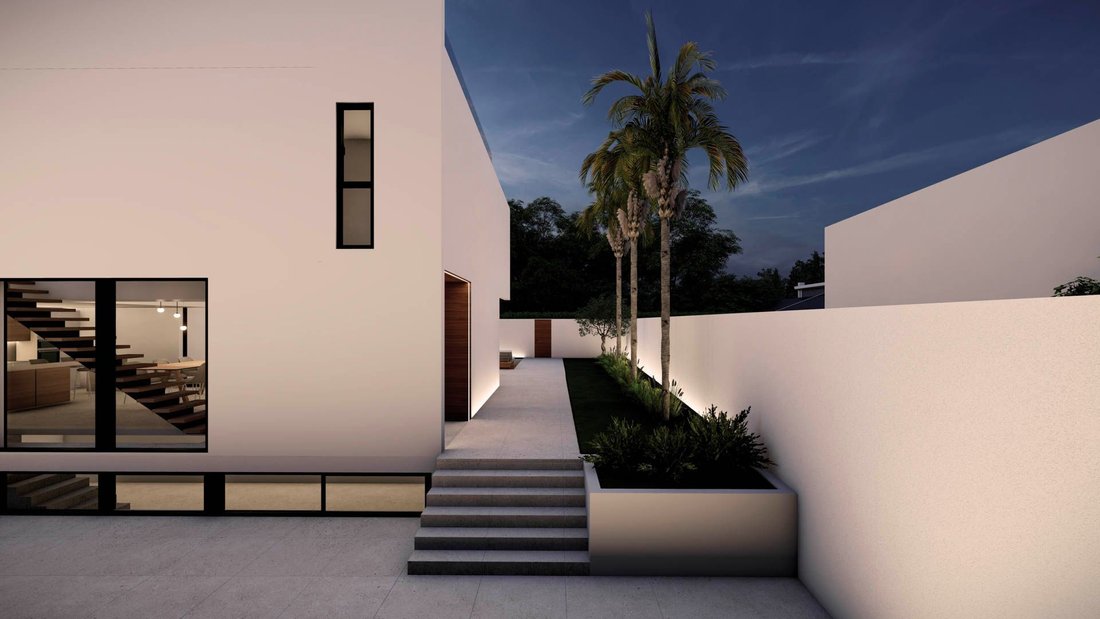
On the ground floor, a covered garage, a toilet and a laundry room are added, all directly connected to the exterior. The continuous staircase with central stringer and cantilevered wooden steps leads to the upper floor, where a hallway opens onto the double height above the dining room and links to three bedrooms, all spacious (2 bedrooms of 24m2 and 1 of 15m2), integrated bathrooms, natural cross ventilation, custom-made wooden wardrobes with lacquered doors that follow the continuity of the walls and direct access to the main terrace facing south-west.
From an exterior service staircase, there is access to the roof, where there is a 90m2 solarium with panoramic views of the Serra Gelada and Puig Campana, taking advantage of the excellent climate of the area. The property also has a 90m2 semi-basement with natural lighting and ventilation, offering a space for installations and providing multiple options for the owners.
The exterior of these homes is designed to be a vegetal setting, creating an interior oasis and generating an ecosystem of its own. The different patterns of ceramic paving, grass and wooden slats subtly differentiate the uses on the same level. The swimming pool adapts to the width of the house and is designed for sports and recreational uses. In addition, part of the terrace on the outside is sunk 1 metre below the house, providing light to the semi-basement and creating a space with greater privacy.
DO NOT HESITATE TO CONTACT US FOR MORE INFORMATION WITHOUT OBLIGATION.[IW]
Inside, these homes are developed in a continuous space of 83m2, without interruptions, which allows the harmonious integration of the living room, dining room and kitchen. This environment receives optimal lighting through a large window that opens onto the main terrace facing south-west, where the swimming pool is located. Verticality is explored through a double height above the dining room, generating a magnificent spatial sensation and facilitating the flow of light from one end of the house to the other, reaching the backyard and allowing full ventilation on the ground floor.
On the ground floor, a covered garage, a toilet and a laundry room are added, all directly connected to the exterior. The continuous staircase with central stringer and cantilevered wooden steps leads to the upper floor, where a hallway opens onto the double height above the dining room and links to three bedrooms, all spacious (2 bedrooms of 24m2 and 1 of 15m2), integrated bathrooms, natural cross ventilation, custom-made wooden wardrobes with lacquered doors that follow the continuity of the walls and direct access to the main terrace facing south-west.
From an exterior service staircase, there is access to the roof, where there is a 90m2 solarium with panoramic views of the Serra Gelada and Puig Campana, taking advantage of the excellent climate of the area. The property also has a 90m2 semi-basement with natural lighting and ventilation, offering a space for installations and providing multiple options for the owners.
The exterior of these homes is designed to be a vegetal setting, creating an interior oasis and generating an ecosystem of its own. The different patterns of ceramic paving, grass and wooden slats subtly differentiate the uses on the same level. The swimming pool adapts to the width of the house and is designed for sports and recreational uses. In addition, part of the terrace on the outside is sunk 1 metre below the house, providing light to the semi-basement and creating a space with greater privacy.
DO NOT HESITATE TO CONTACT US FOR MORE INFORMATION WITHOUT OBLIGATION.[IW]
-
Property type
Chalet
-
Year built
2023
-
Price/sqft
$324
Features
- Pool
- Terrace
- Garage
- Water View
- Helipad
- Wine Cellar
- Tennis Court
- Fitness Center / Gym
- Mountain View
Features
Lot
- Panoramic / Scenic View
- Mountain View
- Water View
- Privacy
- New Builds
Indoor
- High Ceiling
- Laundry Room
- Wine Cellar
- Basement
- Fitness Center / Gym
Outdoor
- Terrace
- Balcony
- Helipad
- Pool
- Garage
- Tennis Court
- Outdoor Living Space
Explore the Area
El Albir, Alfaz Del Pi / L'alfàs Del Pi, 03581, Spain
View on Google Maps
Price per sqft
Low
High
Joined 3 years ago
You have inquired about this property
The agent will contact you soon by
Listed by
54
Listings
2023
Joined
Book home tour with the agent
Choose a date and whether you'd like a virtual or in-person tour with the agent.
Preferred date
Tour type
Last updated
May 2
First listed
December 5, 2023
Listing reference
V 1798
Similar Properties Nearby
New Listings in l'Albir



Explore More Homes for Sale
l'Albir, Spain property types
Related Guides & Stories
Trusted by the World's Leading Brokers
The agents behind the world's most exceptional properties list with JamesEdition.
- Listings from Sotheby's, Christie's, BARNES, and Engel & Völkers
- Every listing reviewed before it goes live
- Connect directly with verified listing agents
By continuing you agree to our Terms and Privacy Policy.