$1,182,967
6 Bedroom Villa In Alfaz Del Pi
- 6 Beds
- 5 Baths
- 4,909 Sqft
- 21,862 Sqft lot
- Updated: May 2
About the Property
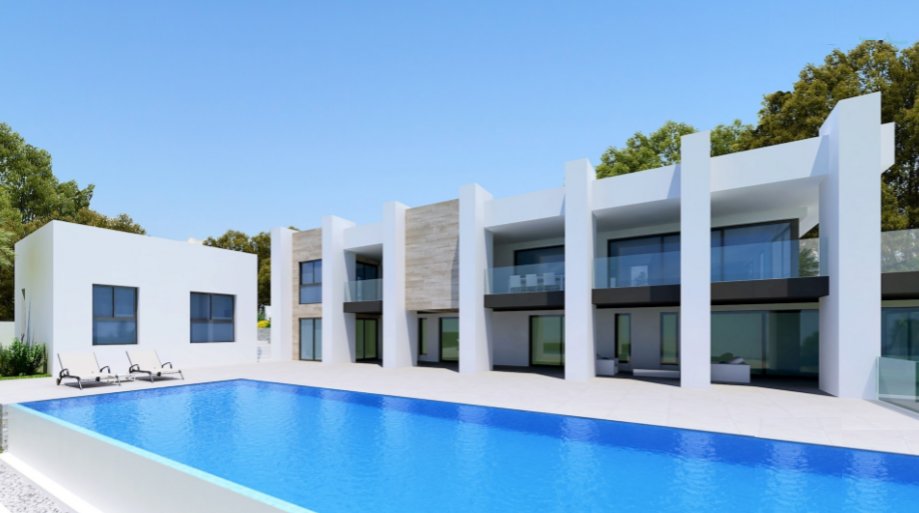
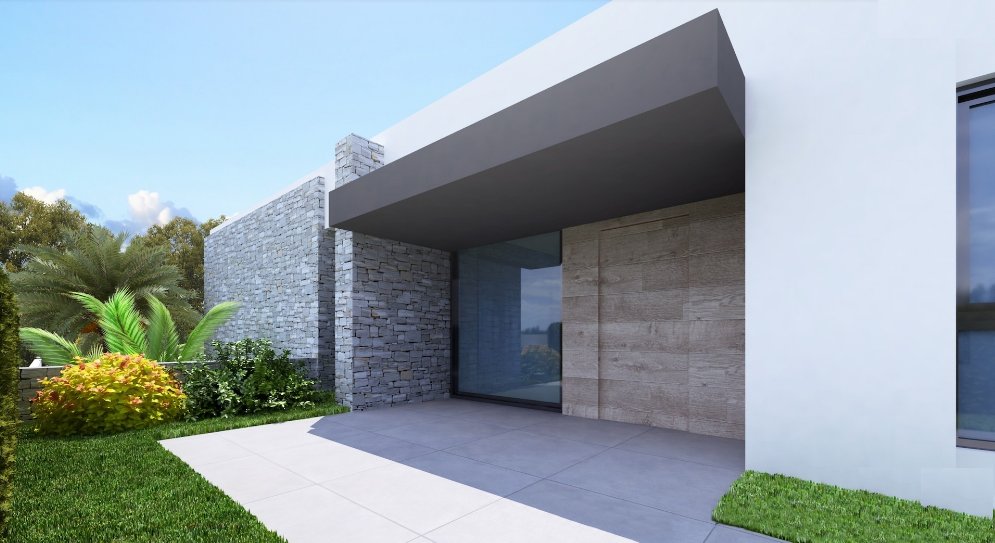
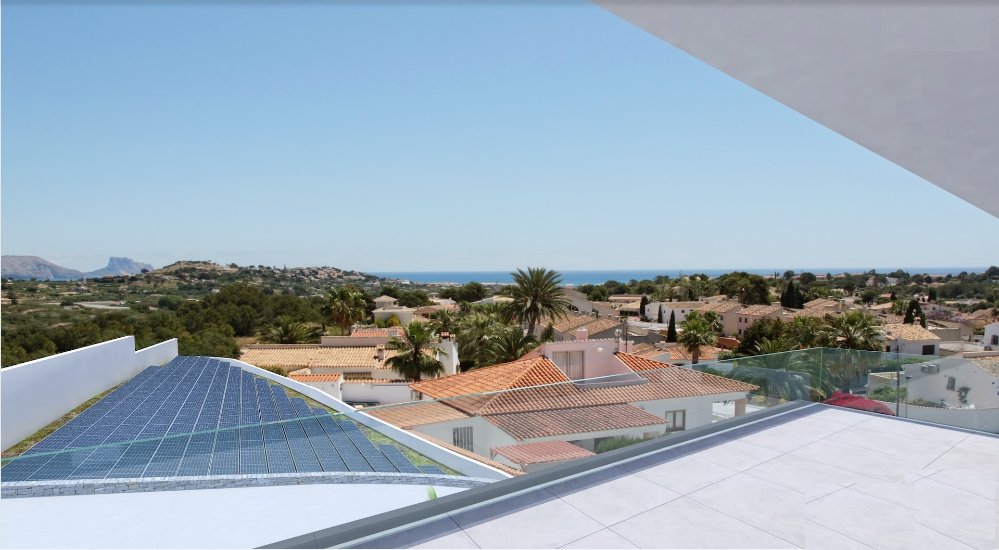
The main plan would be: with the main house on entrance level with large rooms and outdoor terraces. Barbecue on foot and magnificent garden entrance area. The lower floor is designed for a guest apartment with interior communication option. There is also the possibility that the two floors function as a single house. The kitchen would be equipped with oven, hob, dishwasher, extractor hood and mic
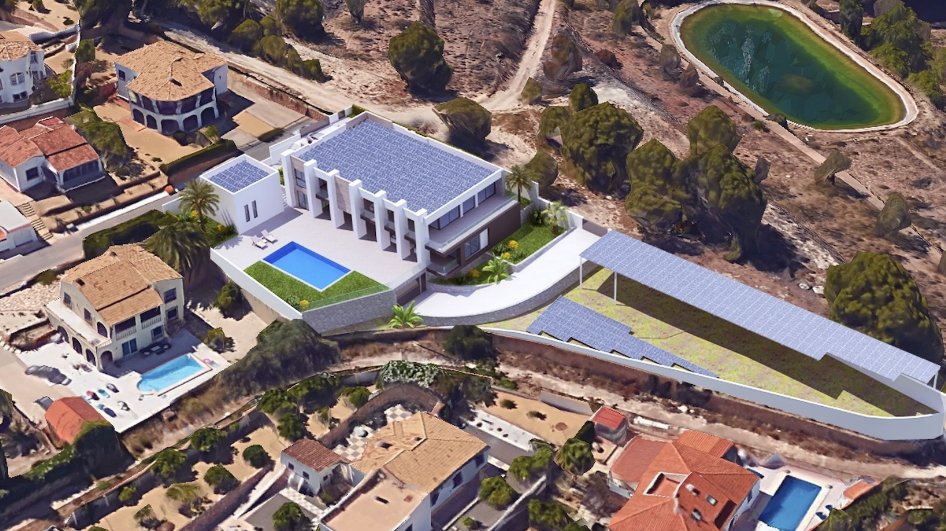
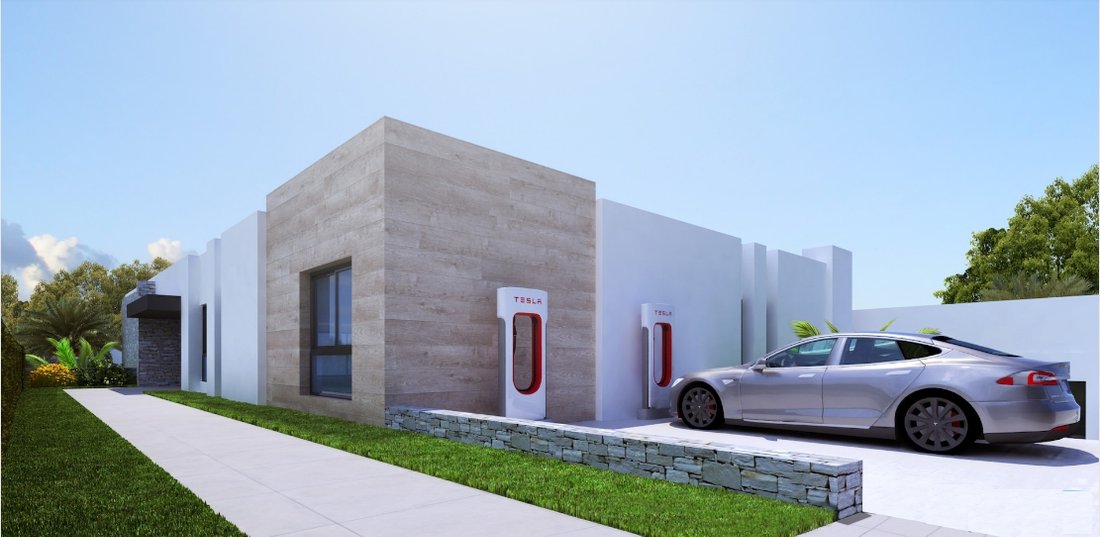
The main plan would be: with the main house on entrance level with large rooms and outdoor terraces. Barbecue on foot and magnificent garden entrance area. The lower floor is designed for a guest apartment with interior communication option. There is also the possibility that the two floors function as a single house. The kitchen would be equipped with oven, hob, dishwasher, extractor hood and microwave. The house would have: telephone jacks in living room, kitchen and bedrooms, video intercom with connection on both floors and installation of international satellite dish. Installation of centralized air conditioning and underfloor heating (with thermostats in all rooms) through the ecological Aerotermia system. On the plot would have a design garden, private pool for adults and children, installation of solar panels, lighting and perimeter fencing of the entire property. Outdoor parking area for two vehicles and semi-basement garage with automatic door with capacity for four cars.[IW]
-
Property type
Villa
-
Price/sqft
$241
Features
Explore the Area
violeta, Alicante, l'Alfas del Pi, Valencian Community, Spain
View on Google Maps
Price per sqft
Low
High
Joined 3 years ago
You have inquired about this property
The agent will contact you soon by
Listed by
250
Listings
2023
Joined
Book home tour with the agent
Choose a date and whether you'd like a virtual or in-person tour with the agent.
Preferred date
Tour type
Last updated
May 2
First listed
May 18, 2023
Listing reference
435
Trusted by the World's Leading Brokers
The agents behind the world's most exceptional properties list with JamesEdition.
- Listings from Sotheby's, Christie's, BARNES, and Engel & Völkers
- Every listing reviewed before it goes live
- Connect directly with verified listing agents
By continuing you agree to our Terms and Privacy Policy.