$754,634
Villa Venta Alicante
- 3 Beds
- 2 Baths
- 8,073 Sqft lot
- Updated: September 3
About the Property
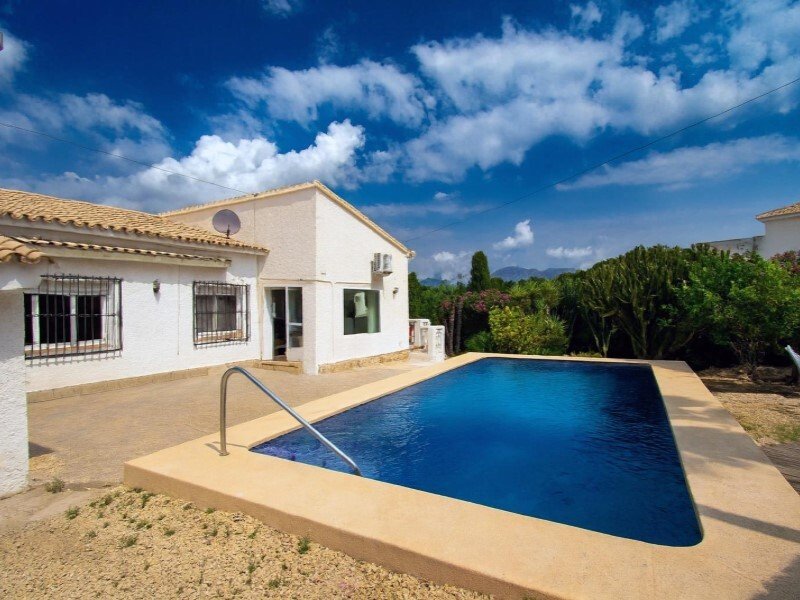
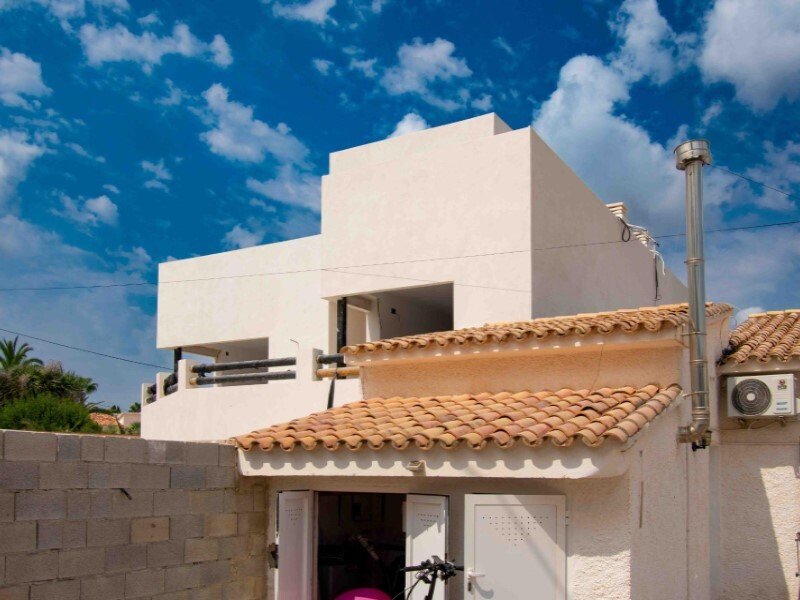
Detached chalet of 178m2 built (142m2 usable), with three spacious bedrooms, two full bathrooms, a large living-dining room, independent kitchen with gallery, and porch on a 750m2 plot that includes a garage, parking, and private pool in a privileged area of Albir.
The chalet has direct access through a security door and through the porch to the spacious living-dining room with fireplace
The chalet has direct access through a security door and through the porch to the spacious living-dining room with fireplace
Detached chalet of 178m2 built (142m2 usable), with three spacious bedrooms, two full bathrooms, a large living-dining room, independent kitchen with gallery, and porch on a 750m2 plot that includes a garage, parking, and private pool in a privileged area of Albir.
The chalet has direct access through a security door and through the porch to the spacious living-dining room with fireplace (30m2), very bright, which also leads to the pool area. All rooms are on the same ground floor.
The independent kitchen is furnished and equipped with natural light and a gallery/laundry room.
The three bedrooms have natural light and built-in wardrobes. One has an en-suite bathroom, and there is another full bathroom.
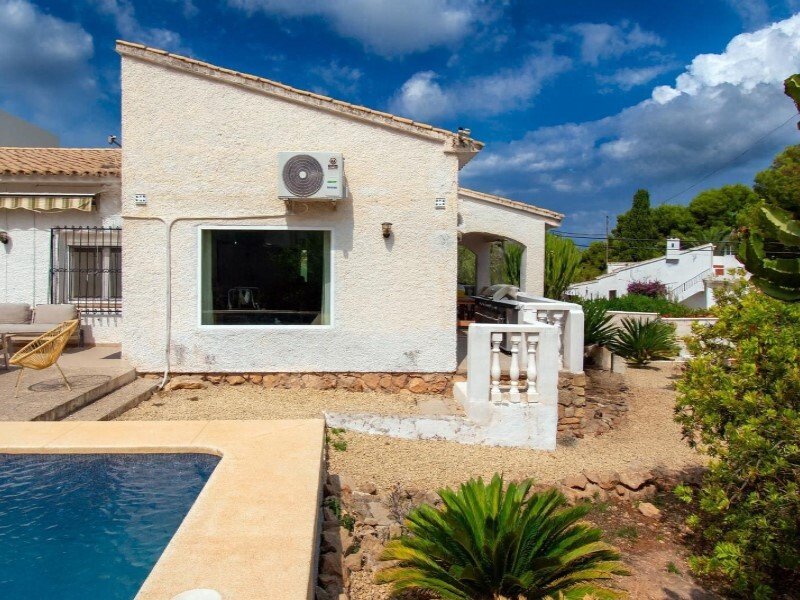
The large exterior porch at the entrance of the house is an ideal place to enjoy the outdoors and dine al fresco.
The garage is 21m2 and includes a storage area, and there is also a parking space.
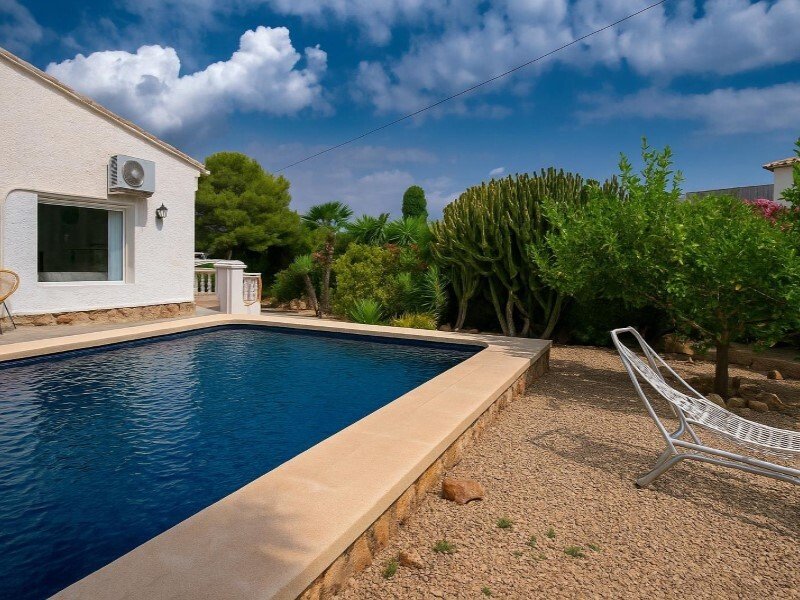
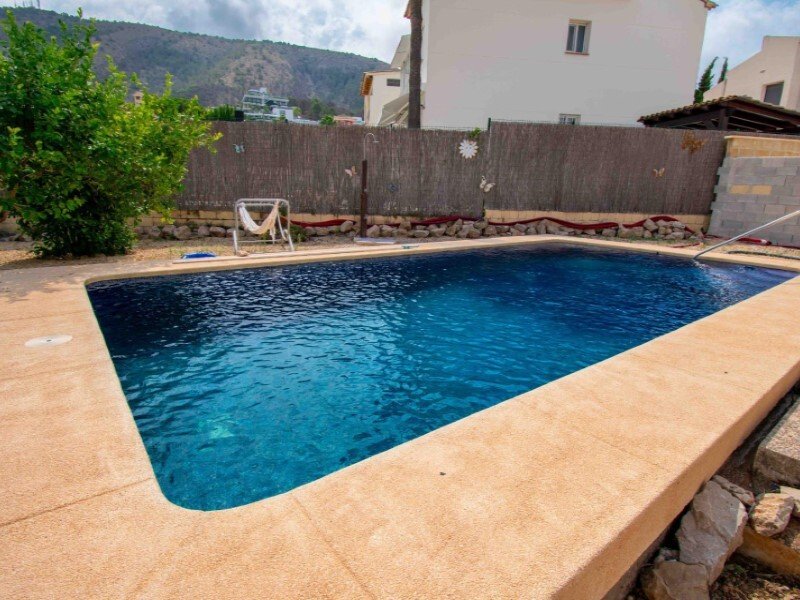
The plot includes a private pool (31m2) and gardens with various trees.
The entire property is fenced and has access through an automatic gate from the street.
It offers views of the Sierra Helada mountain, is located in a very quiet and sought-after area of Albir, with supermarkets and the town center just over a kilometer away, and Albir beach two kilometers away. Within less than a kilometer, there are several sports and equestrian centers.
The house has a comprehensive renovation project to convert it into a modern two-story chalet – all details are available if desired.
The chalet has direct access through a security door and through the porch to the spacious living-dining room with fireplace (30m2), very bright, which also leads to the pool area. All rooms are on the same ground floor.
The independent kitchen is furnished and equipped with natural light and a gallery/laundry room.
The three bedrooms have natural light and built-in wardrobes. One has an en-suite bathroom, and there is another full bathroom.
The large exterior porch at the entrance of the house is an ideal place to enjoy the outdoors and dine al fresco.
The garage is 21m2 and includes a storage area, and there is also a parking space.
The plot includes a private pool (31m2) and gardens with various trees.
The entire property is fenced and has access through an automatic gate from the street.
It offers views of the Sierra Helada mountain, is located in a very quiet and sought-after area of Albir, with supermarkets and the town center just over a kilometer away, and Albir beach two kilometers away. Within less than a kilometer, there are several sports and equestrian centers.
The house has a comprehensive renovation project to convert it into a modern two-story chalet – all details are available if desired.
-
Property type
Villa
Features
- Garden
- Pool
- Terrace
- Garage
- Mountain View
- Fireplace
- Gate
- Gas Stovetop
- Laundry Room
Features
Lot
- Mountain View
Indoor
- Fireplace
- Gas Stovetop
- Laundry Room
- Stone Countertops
Outdoor
- Terrace
- Balcony
- Parking
- Pool
- Garage
- Gate
- Garden
Explore the Area
El Albir, Alfas Del Pi (L`), 03580, Spain
View on Google Maps
Price per sqft
Low
High
Joined 1 month ago
You have inquired about this property
The agent will contact you soon by
Listed by
48
Listings
2026
Joined
Book home tour with the agent
Choose a date and whether you'd like a virtual or in-person tour with the agent.
Preferred date
Tour type
Last updated
September 3
First listed
Jul 27
Listing reference
8382283822119
Similar Properties Nearby
New Listings in l'Albir

Explore More Homes for Sale
l'Albir, Spain property types
Related Guides & Stories
Trusted by the World's Leading Brokers
The agents behind the world's most exceptional properties list with JamesEdition.
- Listings from Sotheby's, Christie's, BARNES, and Engel & Völkers
- Every listing reviewed before it goes live
- Connect directly with verified listing agents
By continuing you agree to our Terms and Privacy Policy.