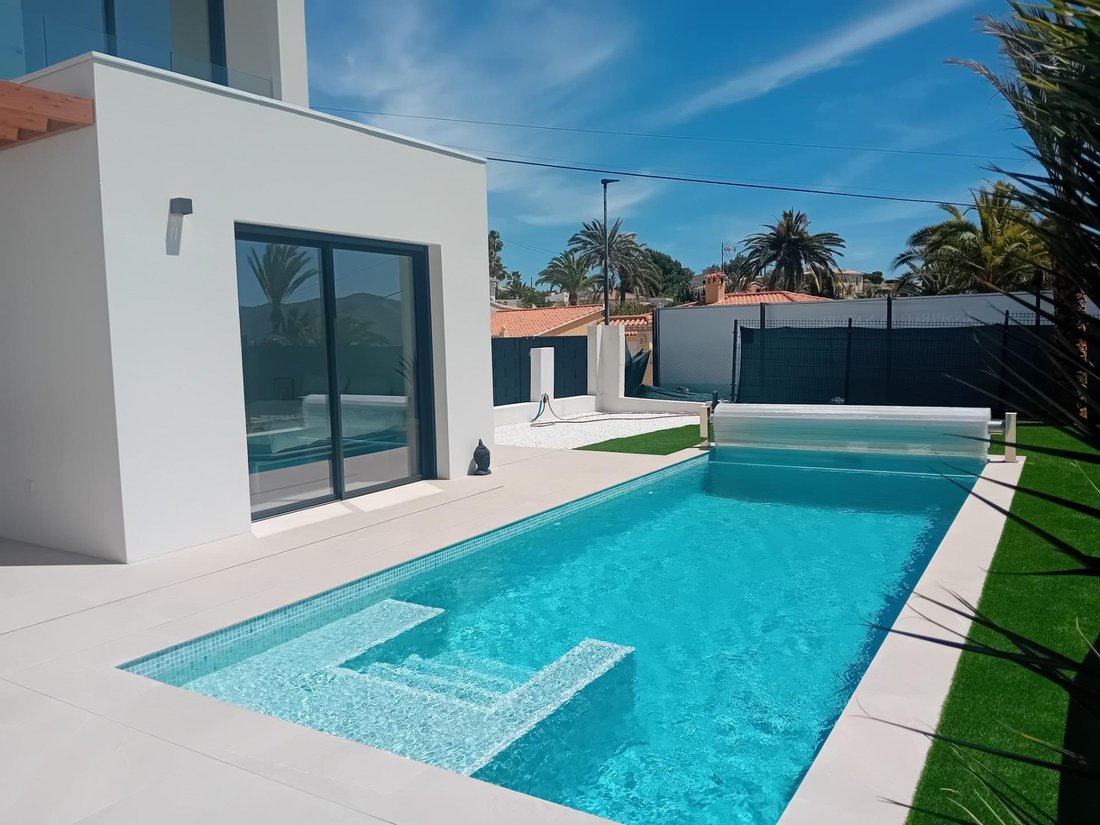
$871,730
Chalet Venta Alicante
- 3 Beds
- 2 Baths
- 1,884 Sqft
- 4,231 Sqft lot
- Updated: Today
About the Property
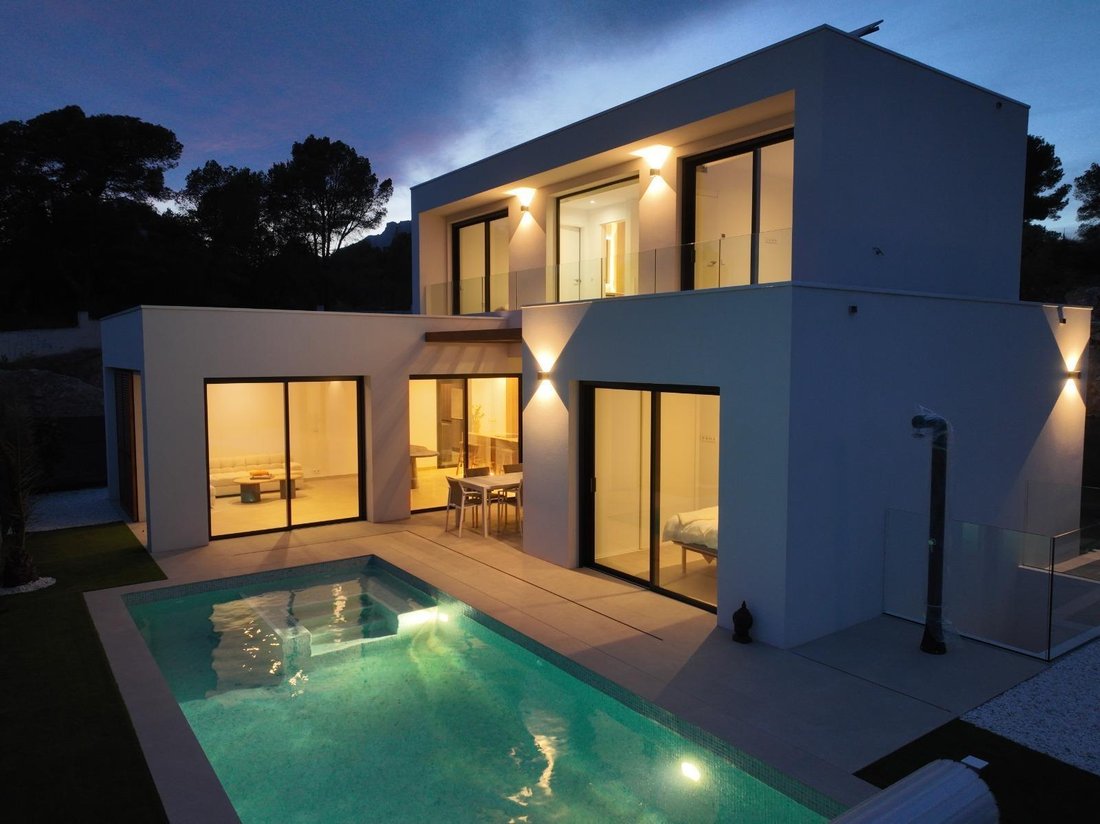
NEW CONSTRUCTION ALFAZ DEL PI-n! Don’t Miss This Opportunity! If you’re looking for a home that combines sustainability, design, and quality, this incredible development is the perfect choice.
We present this amazing promotion: an exclusive and modern project of 12 single-family villas with private pools and gardens, located in one of the most privileged areas of the Costa Blanca: Alfaz d
We present this amazing promotion: an exclusive and modern project of 12 single-family villas with private pools and gardens, located in one of the most privileged areas of the Costa Blanca: Alfaz d
NEW CONSTRUCTION ALFAZ DEL PI-n! Don’t Miss This Opportunity! If you’re looking for a home that combines sustainability, design, and quality, this incredible development is the perfect choice.
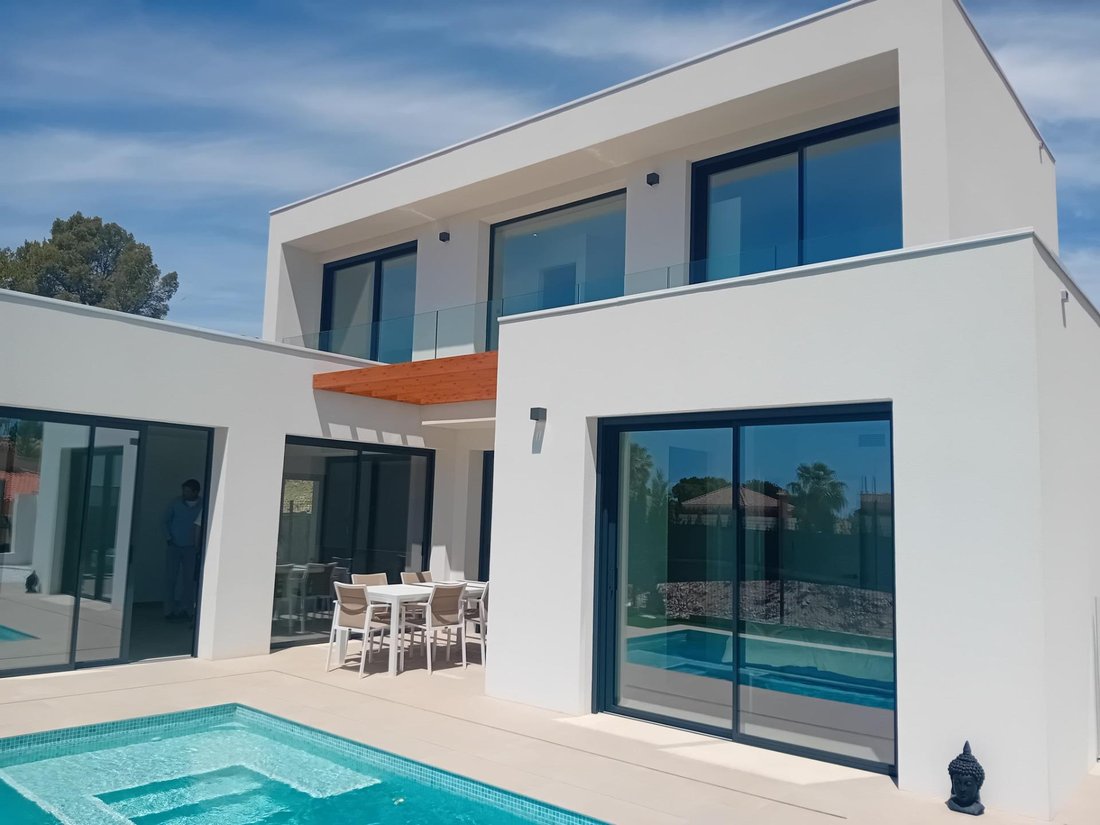
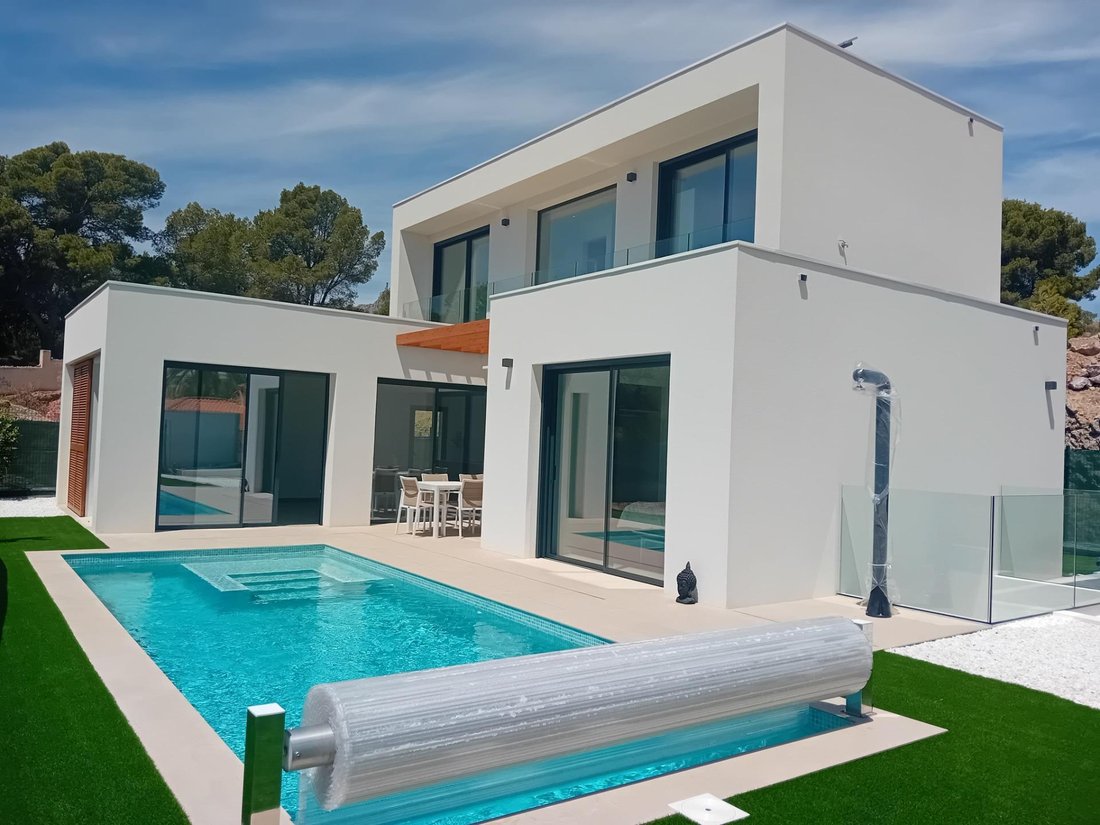
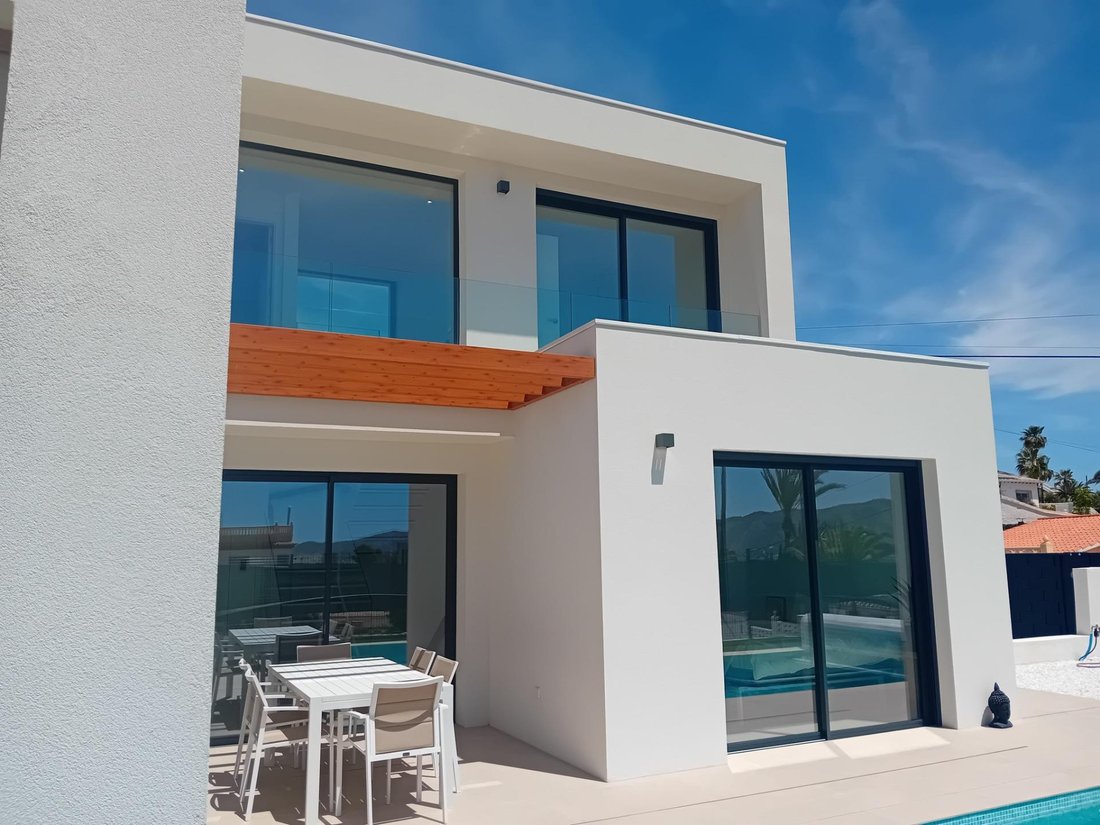
We present this amazing promotion: an exclusive and modern project of 12 single-family villas with private pools and gardens, located in one of the most privileged areas of the Costa Blanca: Alfaz del Pí.
Unbeatable Location:
- Situated in the sought-after Scandinavia area, just minutes from Albir beach, famous for its crystal-clear waters and the spectacular Sierra Helada, ideal for enjoying outdoor routes and activities.
- The charming town center of Alfaz del Pí offers everything you need: exceptional climate with over 300 days of sunshine per year, a varied gastronomic offer, excellent services, and a unique connection with nature.
High Efficiency and Sustainability Homes:
- These villas are designed with minimal environmental impact, offering low energy consumption construction and efficient use of resources.
- Featuring an innovative design based on sustainability, the homes have excellent thermal and acoustic insulation, maintain optimal indoor air quality, and include natural lighting in every corner.
Ground Floor:
- Entrance/Hall: A spacious hall that connects directly with other spaces. The use of glass at the entrance helps create a sense of spaciousness and brightness. It may include an open lobby with views of the living or dining room.
- Kitchen: The kitchen could be open to the living or dining room to create a large social area. For more privacy, it could be separated by a glass wall or a partial wall with a large opening, maintaining visual connection.
- Living/Dining Room: A large living room with big glass windows offering panoramic views of the garden or terrace. The dining area could be near the living room but with enough space to keep flow between both.
- Stairs: To maximize the sense of space, the stairs could be floating with glass railings, helping maintain a light and open feel.
- Bathroom: On the ground floor, near the living room, a guest or courtesy bathroom.
- Bedroom with En-suite Bathroom: A suitably sized bedroom with a private bathroom that may include a shower or bathtub with modern details. This bedroom would have direct access to the outside, possibly to the terrace or garden.
- Terrace with Pool: Outside, a large terrace with a pool, which can be connected to the living room and master bedroom, creating a smooth transition between indoor and outdoor spaces.
Second Floor:
- Two Bedrooms: This floor houses two additional bedrooms, each with space for beds and wardrobes. Both can have views outside through large windows, providing brightness and fresh air.
- Bathroom: A shared bathroom for the two bedrooms on this floor, with a modern layout ideal for space optimization.
- Terrace: A terrace space connected to the bedrooms, perfect for relaxing outdoors or enjoying views.
Lower Ground Floor (Basement):
- Space for Second Living Room or Gym: A large area that could serve as a second living room or gym, depending on the family’s needs. Large glass windows in the basement would also help bring natural light despite being a lower level.
- Game Room: A dedicated leisure space with enough room for ping-pong tables, board games, or video games. This space would also benefit from glass elements to avoid the closed basement feel.
- Bathroom: An additional full bathroom on this level for greater convenience, especially if the space is used for gatherings or as a social area.
- Home Theater / Bedroom: A versatile space that can function as a home theater or be converted into an extra bedroom. Acoustic panels and ambient lighting could help create the ideal home cinema atmosphere.
Additional Considerations:
- Use of Glass: In the most social areas like the living room, dining room, and kitchen, glass walls or large panels can be included to maximize views and the sense of spaciousness.
- Fluid Circulation: Ensure the layout is fluid and areas are well connected. Including wide hallways and openings in walls to connect rooms will help spaces feel unified rather than fragmented.
- Pool and Terrace Details: The terrace with pool should be a central space, connected to the living room and master bedroom, with direct access from the ground floor to facilitate enjoyment of the outdoor area.
Contact us for more information and secure your villa today!
We present this amazing promotion: an exclusive and modern project of 12 single-family villas with private pools and gardens, located in one of the most privileged areas of the Costa Blanca: Alfaz del Pí.
Unbeatable Location:
- Situated in the sought-after Scandinavia area, just minutes from Albir beach, famous for its crystal-clear waters and the spectacular Sierra Helada, ideal for enjoying outdoor routes and activities.
- The charming town center of Alfaz del Pí offers everything you need: exceptional climate with over 300 days of sunshine per year, a varied gastronomic offer, excellent services, and a unique connection with nature.
High Efficiency and Sustainability Homes:
- These villas are designed with minimal environmental impact, offering low energy consumption construction and efficient use of resources.
- Featuring an innovative design based on sustainability, the homes have excellent thermal and acoustic insulation, maintain optimal indoor air quality, and include natural lighting in every corner.
Ground Floor:
- Entrance/Hall: A spacious hall that connects directly with other spaces. The use of glass at the entrance helps create a sense of spaciousness and brightness. It may include an open lobby with views of the living or dining room.
- Kitchen: The kitchen could be open to the living or dining room to create a large social area. For more privacy, it could be separated by a glass wall or a partial wall with a large opening, maintaining visual connection.
- Living/Dining Room: A large living room with big glass windows offering panoramic views of the garden or terrace. The dining area could be near the living room but with enough space to keep flow between both.
- Stairs: To maximize the sense of space, the stairs could be floating with glass railings, helping maintain a light and open feel.
- Bathroom: On the ground floor, near the living room, a guest or courtesy bathroom.
- Bedroom with En-suite Bathroom: A suitably sized bedroom with a private bathroom that may include a shower or bathtub with modern details. This bedroom would have direct access to the outside, possibly to the terrace or garden.
- Terrace with Pool: Outside, a large terrace with a pool, which can be connected to the living room and master bedroom, creating a smooth transition between indoor and outdoor spaces.
Second Floor:
- Two Bedrooms: This floor houses two additional bedrooms, each with space for beds and wardrobes. Both can have views outside through large windows, providing brightness and fresh air.
- Bathroom: A shared bathroom for the two bedrooms on this floor, with a modern layout ideal for space optimization.
- Terrace: A terrace space connected to the bedrooms, perfect for relaxing outdoors or enjoying views.
Lower Ground Floor (Basement):
- Space for Second Living Room or Gym: A large area that could serve as a second living room or gym, depending on the family’s needs. Large glass windows in the basement would also help bring natural light despite being a lower level.
- Game Room: A dedicated leisure space with enough room for ping-pong tables, board games, or video games. This space would also benefit from glass elements to avoid the closed basement feel.
- Bathroom: An additional full bathroom on this level for greater convenience, especially if the space is used for gatherings or as a social area.
- Home Theater / Bedroom: A versatile space that can function as a home theater or be converted into an extra bedroom. Acoustic panels and ambient lighting could help create the ideal home cinema atmosphere.
Additional Considerations:
- Use of Glass: In the most social areas like the living room, dining room, and kitchen, glass walls or large panels can be included to maximize views and the sense of spaciousness.
- Fluid Circulation: Ensure the layout is fluid and areas are well connected. Including wide hallways and openings in walls to connect rooms will help spaces feel unified rather than fragmented.
- Pool and Terrace Details: The terrace with pool should be a central space, connected to the living room and master bedroom, with direct access from the ground floor to facilitate enjoyment of the outdoor area.
Contact us for more information and secure your villa today!
-
Property type
Chalet
-
Price/sqft
$462
-
Emissions
G
-
Consumption
G
Features
- Pool
- Gas Stovetop
- Kitchen island
- Stone Countertops
- Balcony
Explore the Area
Escandinavia, Alfaz del Pi, 03580, Spain
View on Google Maps
Price per sqft
Low
High
Joined 1 month ago
You have inquired about this property
The agent will contact you soon by
Listed by
10
Listings
2026
Joined
Book home tour with the agent
Choose a date and whether you'd like a virtual or in-person tour with the agent.
Preferred date
Tour type
Last updated
Today
First listed
Sep 21
Listing reference
8749787497137
Similar Properties Nearby
New Listings in l'Alfas del Pi




Explore More Homes for Sale
l'Alfas del Pi, Spain property types
l'Alfas del Pi, Spain popular searches
l'Alfas del Pi, Spain neighborhoods
Related Guides & Stories
Trusted by the World's Leading Brokers
The agents behind the world's most exceptional properties list with JamesEdition.
- Listings from Sotheby's, Christie's, BARNES, and Engel & Völkers
- Every listing reviewed before it goes live
- Connect directly with verified listing agents
By continuing you agree to our Terms and Privacy Policy.