$2,200,000
Elevate Your Lifestyle In Custom Designed Luxury Home
- 5 Beds
- 6 Baths
- Updated: July 25
- MLS#VAFX2309992
About the Property
Discover this extraordinary home nestled in the desirable Stratford Landing neighborhood. Rarely available, this custom-designed, turnkey residence was built by Brush Arbor Homes in 2017. The striking exterior features Hardie board-and-batten siding with stacked stone, an architectural shingle roof with standing-seam metal accents, a two-car garage, and black Andersen windows. A flagstone walkway
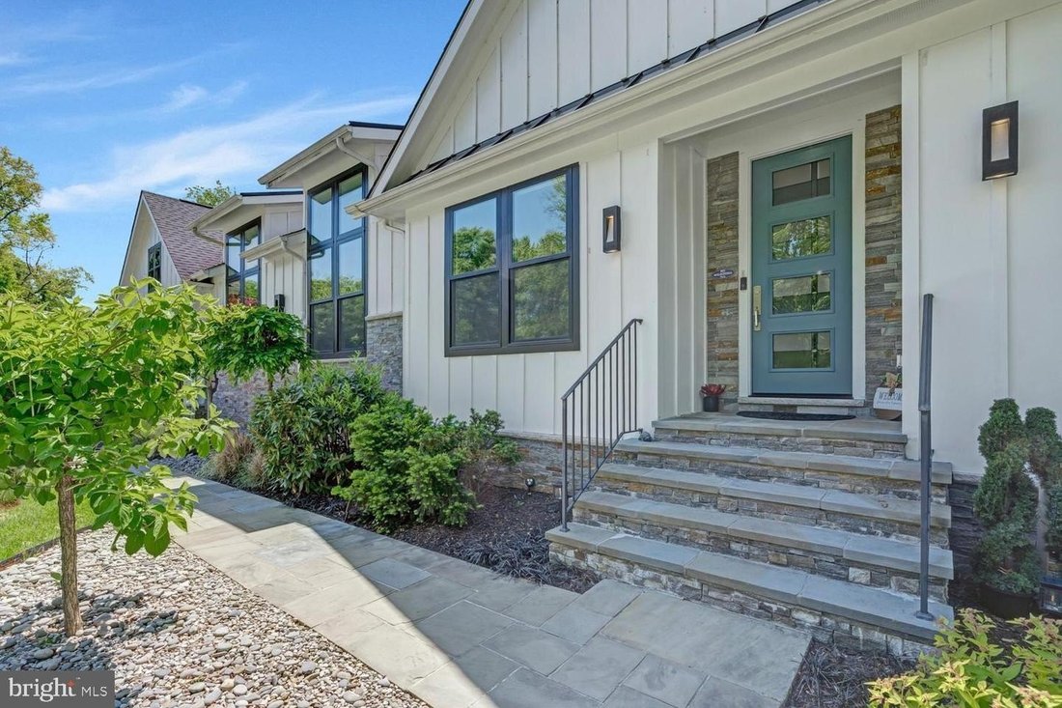
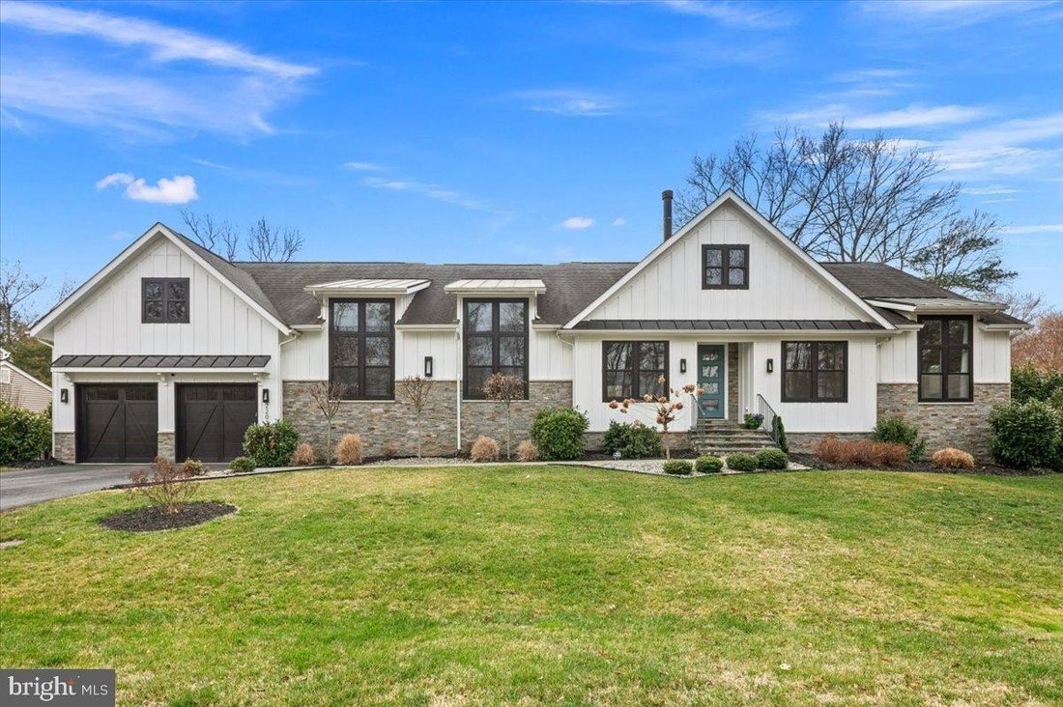
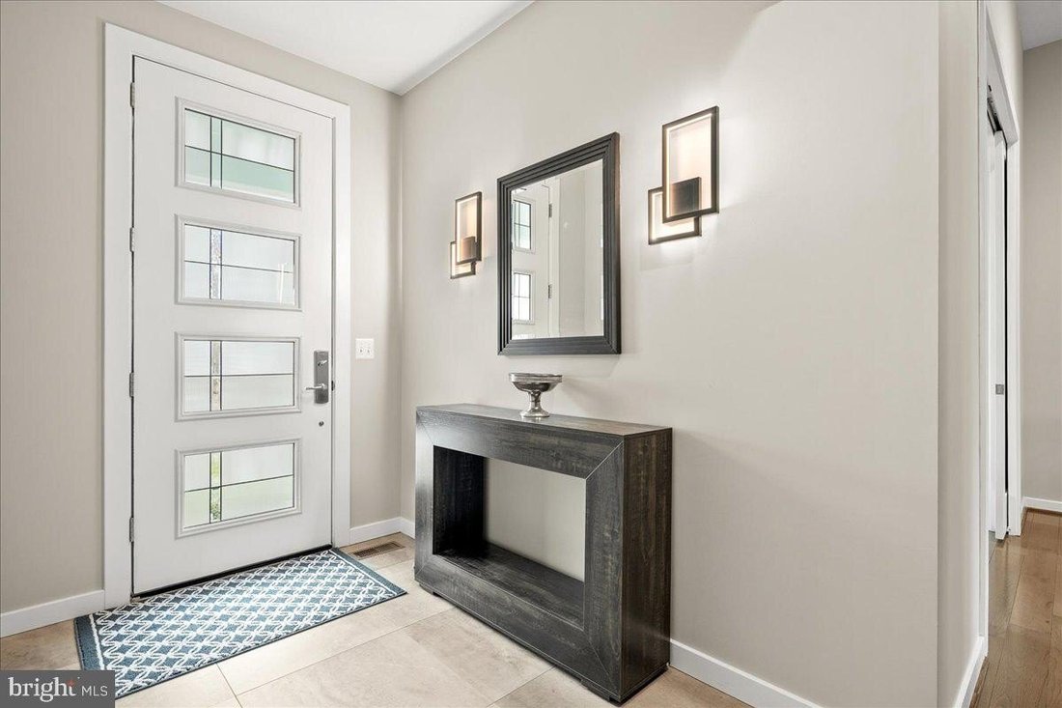
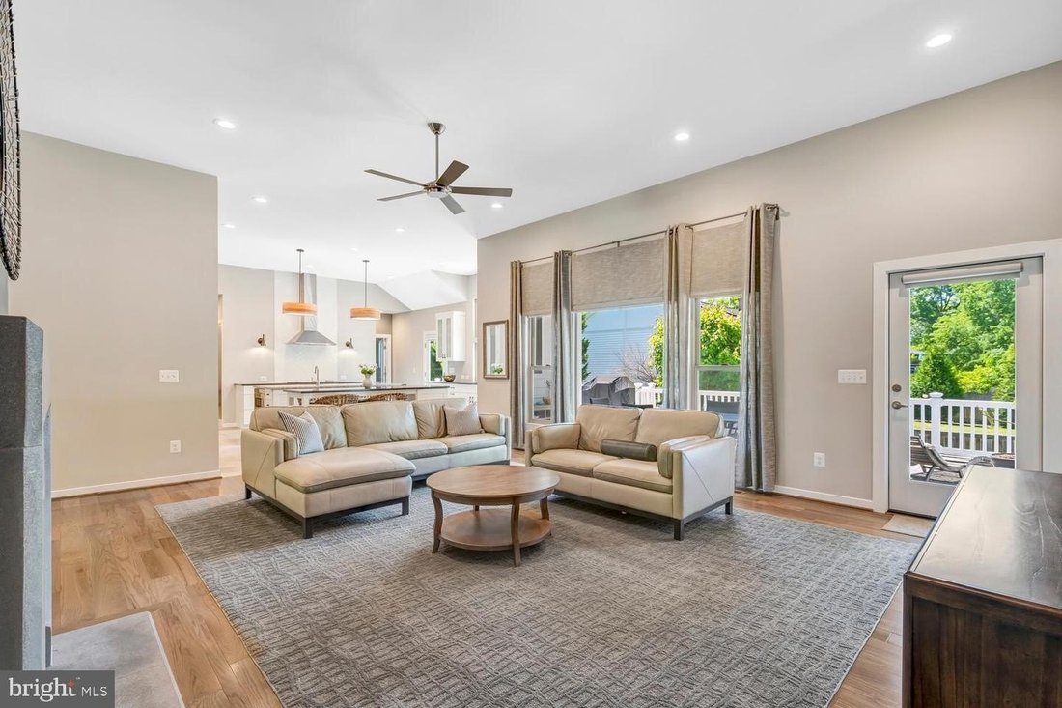
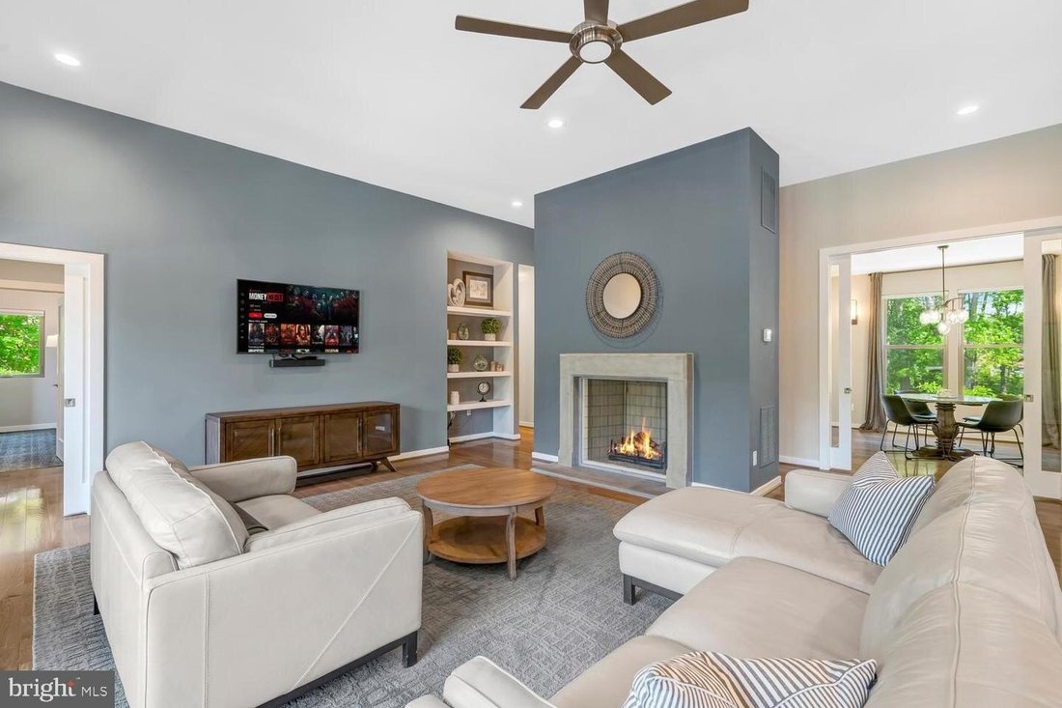
Discover this extraordinary home nestled in the desirable Stratford Landing neighborhood. Rarely available, this custom-designed, turnkey residence was built by Brush Arbor Homes in 2017. The striking exterior features Hardie board-and-batten siding with stacked stone, an architectural shingle roof with standing-seam metal accents, a two-car garage, and black Andersen windows. A flagstone walkway and raised porch lead to the beautiful eight-foot Thermatru entry door. Step inside to experience the unexpected. Oversized Andersen windows fill the home with natural light and provide serene, elevated green views. Soaring eleven-foot ceilings, warm wood and tile flooring, built-ins, ceiling fans, and designer finishes create a cohesive feel throughout. The timeless open layout supports comfortable everyday living while offering effortless flow for elegant and large-scale entertaining. The thoughtfully designed eat-in kitchen serves as a central gathering space, featuring two multifunctional islands, a large beverage station, an oversized pantry, granite and quartz countertops, stainless steel appliances, and direct access to the expansive deck. The kitchen opens seamlessly to the large family room, where a contemporary stone-surround wood-burning fireplace creates a warm focal point. The partially covered deck with skylights extends the entertaining space outdoors while the adjacent dining room features ten-foot sliding glass doors—perfect for more intimate dinners. The family entrance provides convenient access to the laundry room, complete with built-ins and a dog shower for those messier moments. Privacy awaits in the ideally located primary suite which includes a spa-like bath with abundant natural light, a soaking tub, oversized dual-head shower, dual vanities, and a custom built-in closet. The west wing of the home offers a dedicated custom-designed study hall with built-in shelving; three generously sized secondary bedrooms with ensuite bathrooms; a fourth secondary bedroom or flexible room; and a powder room. The lower level offers an expansive light-filled recreation room with a full wet bar; wine closet; powder room; and media area with Dolby surround sound in-wall speakers and subwoofer. Additional features include a large home fitness center with a two-person hemlock sauna; an oversized game or flex room; abundant storage; and plenty of space to play. A standout feature of the home is the impressive indoor sport court located on the main level. With seventeen-foot ceilings; individual climate control; performance flooring; high-density wallboard; and extra insulation it is designed for year-round enjoyment. An elevated viewing window allows others to watch the action from above. Outside, the neighborhood offers tree-lined streets with sidewalks and underground utilities along with parks; tennis courts; community pools; schools; and preschools. Nearby,the George Washington Parkway provides miles of biking and walking trails as well as scenic views of the Potomac River.*Floor Plan available upon request*
-
Property type
House
-
Year built
2017
Features
- Garden
- Fireplace
- Pool
- Fitness Center / Gym
- Wine Cellar
- Fire Pit
- Game Room
- Sauna
- Tennis Court
Features
Lot
- Panoramic / Scenic View
Indoor
- High Ceiling
- Fireplace
- Kitchen island
- Gas Stovetop
- Bar
- Laundry Room
- Sauna
- Game Room
- Wine Cellar
- Open Kitchen
- Stone Countertops
- Walk In Closet
- Fitness Center / Gym
Outdoor
- Terrace
- Fire Pit
- Pool
- Garage
- Tennis Court
- Garden
Explore the Area
2203 PENNSYLVANIA BLVD ALEXANDRIA VA 22308 USA, Fort Hunt, Virginia, United States
View on Google Maps
Price per sqft
Low
High
Joined 5 years ago
You have inquired about this property
The agent will contact you soon by
Listed by
8
Listings
2026
Joined
Book home tour with Chris White
Choose a date and whether you'd like a virtual or in-person tour with the agent.
Preferred date
Tour type

Long & Foster Real Estate Inc.
3975 Fair Ridge Drive, 22033, Fairfax, Virginia, United States
View agency profile
Long & Foster Real Estate is part of The Long & Foster Companies, a subsidiary of HomeServices of America a
Long & Foster Real Estate is part of The Long & Foster Companies, a subsidiary of HomeServices of America and the industry pioneer of the all-inclusive approach to real estate. With Long & Foster, you have access to everything and everyone you need to buy, sell, rent, invest in and own a home. Real estate. Inspection. Mortgage. Insurance. Settlement. Moving. Property Management. It’s one company and one team with one goal - your real estate success.
Last updated
July 25
First listed
Jul 24
Listing reference
34895491-85c2-11f1-901e-6045bdd61ac4
Similar Properties Nearby
New Listings in Fort Hunt






Explore More Homes for Sale
Fort Hunt, VA, United States property types
Related Guides & Stories
Trusted by the World's Leading Brokers
The agents behind the world's most exceptional properties list with JamesEdition.
- Listings from Sotheby's, Christie's, BARNES, and Engel & Völkers
- Every listing reviewed before it goes live
- Connect directly with verified listing agents
By continuing you agree to our Terms and Privacy Policy.
brokerages we
partnered with
partnered with