$1,500,000
Elegant French Country Home With Luxurious Pool Retreat
- 4 Beds
- 4 Baths
- Updated: July 29
-
6
Views for last 30 days
- MLS#VAFX2321010
About the Property
Spectacular French Country Inspired Renovation with two Lots! You are greeted by a well landscaped front yard with picket fence, stack stone lined flower beds and bluestone hardscape. Welcoming arched dual wood doors with windows lead to the foyer. A separate set of arched doors in front of the bluestone driveway with car canopy lead to the mudroom. Custom built-in bench with storage and coat hook
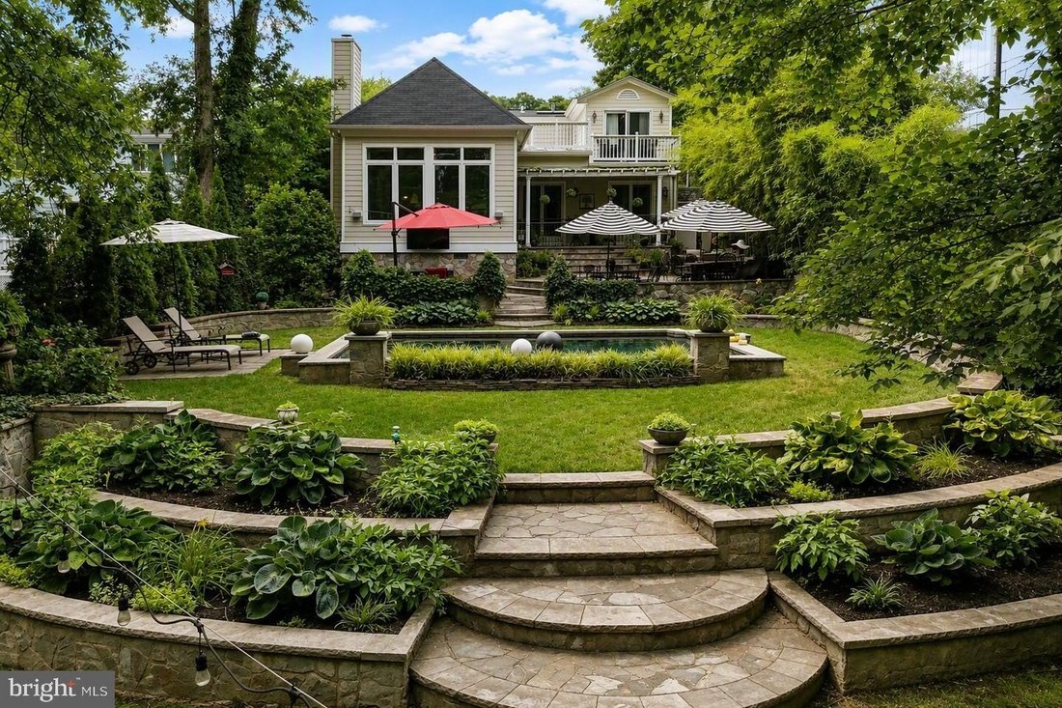
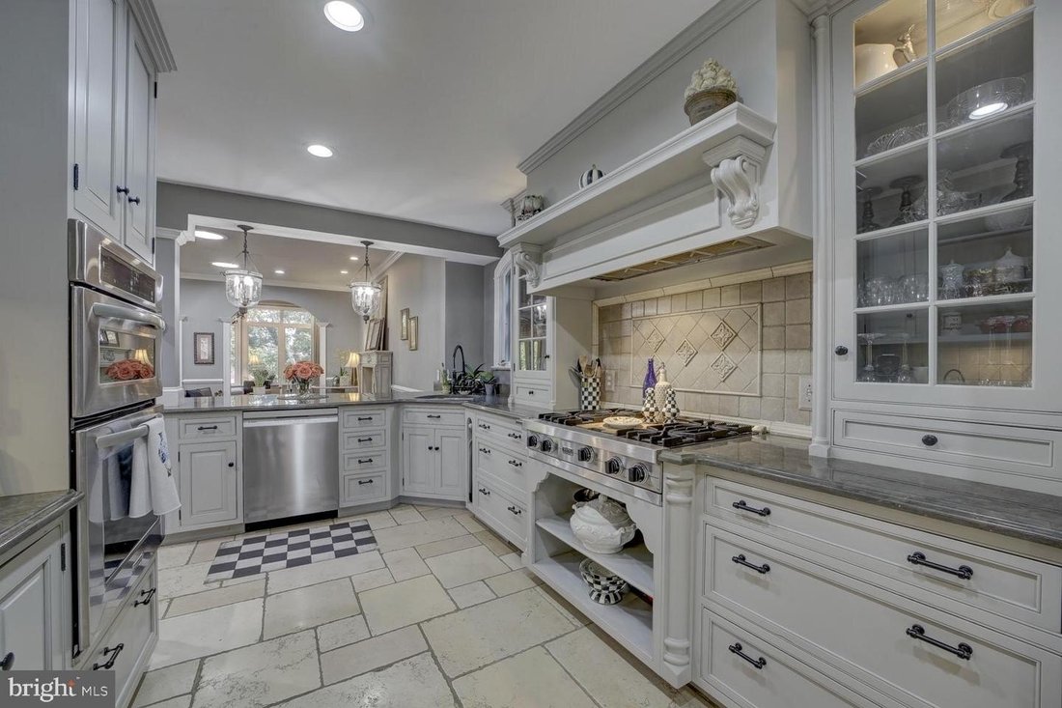
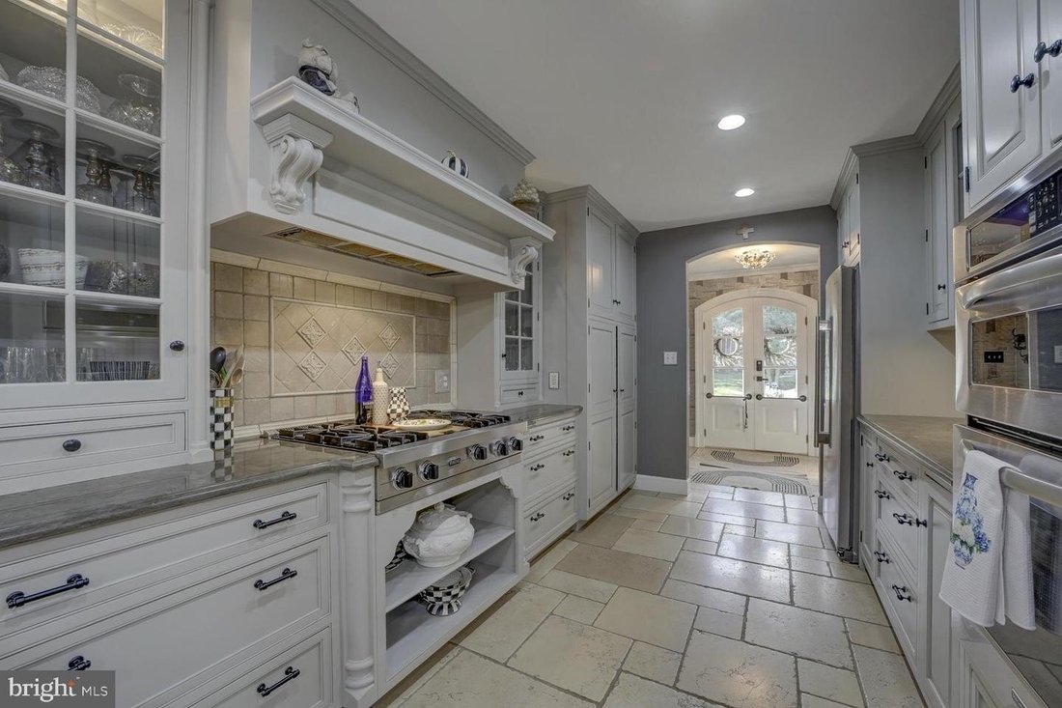
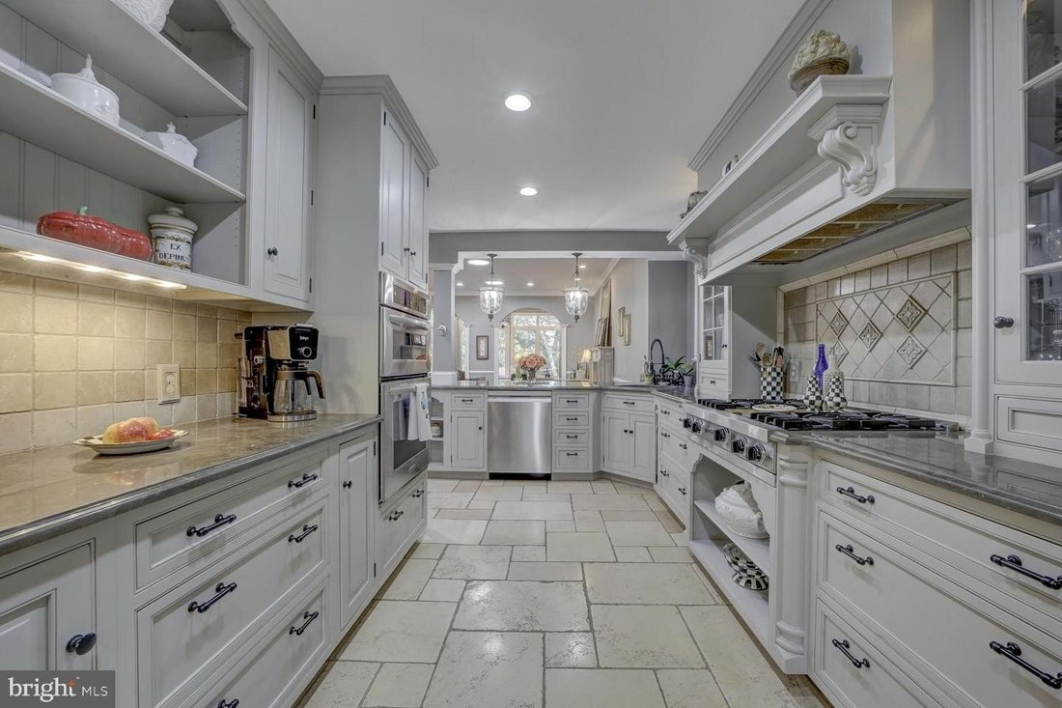
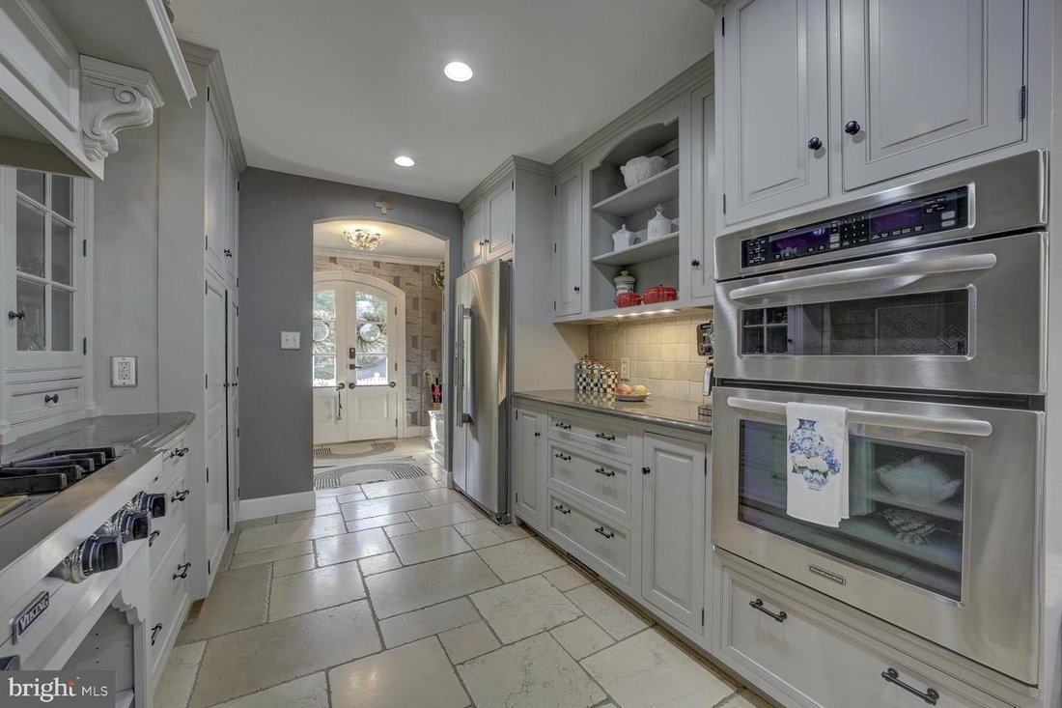
Spectacular French Country Inspired Renovation with two Lots! You are greeted by a well landscaped front yard with picket fence, stack stone lined flower beds and bluestone hardscape. Welcoming arched dual wood doors with windows lead to the foyer. A separate set of arched doors in front of the bluestone driveway with car canopy lead to the mudroom. Custom built-in bench with storage and coat hooks. Open concept gourmet kitchen with limestone counters and ogee edge, stainless steel appliances, new high end refrigerator, new Bosch dishwasher, wall oven and microwave, Viking gas cooktop with custom vent hood, forty-two inch grey cabinets with flush mounted doors, glass front cabinets with lighting, display shelves, breakfast bar with pendant lighting, under cabinet task lighting, LED recessed lighting, deep undermounted sink with new faucet, pull out trash and recycling bins, and limestone tile floor. Pantry area beside the kitchen with extra refrigerator. Built-in desk with limestone counter and cabinets above beside the kitchen. Hardwood floors on the main and upper levels. The kitchen is open to a spacious dining area with ceiling medallion and custom chandelier, and a seating area with gas fireplace, crown molding, solar tubes, LED recessed lighting and nine foot ceilings. Family room addition with arched doorways, French doors to the back porch and patio, tall coffered ceiling with LED recessed lighting and chandelier, gas fireplace with slate surround, polished marble floor and large windows overlooking the lush back yard and beautiful pool area. Custom chandelier and French doors to the back porch in the dining room. A large bonus room that could be used as an office or main level primary bedroom suite with en-suite bathroom. Built-in bookcases, LED recessed lighting,crown molding,and French doors to the back porch. The en-suite bathroom has a basket weave marble floor,marmar tile shower surround,rain shower head,vaniy wit vessel sinkandLEDrecessedlighting. Main level bedroomwith walk-in closet,crown moldingandchair rail moldingplusbuilt-in bookshelves that open to reveal amurphy bed. The formal living room is at thfront ofthe homeandhascrownmoldingandalarge windowwithcustomshuttersandarachedtransom. Arched openingto thlargefoyerwithlimestonefloorsandcoatcloset. The double door entrance atthe topofthestairsleadstotheprimarybedroom. Theprimarybedroomhasvaultedceilings,seatingareawith remote controlled ceiling fan ,large walk-in closetwithcustomshelvinganddrawers ,roomforaking size bed,Dupioni silk drapes ,slidingglassdoortoabalconywithcompositedeckingoverlookingthebackyardandpool. The en-suite bathroom was renovatedandincludesa dualsink vanitywthmarbletopa ndvessel sinks,freetstanding tub,rainshowerhead,marmartile flooring/tubsurround,Toto toiletwith heated seatand bidet ,LEDrecessedlighting,and askylight! Theremainingtwo bedroomsontheupperlevelshareajackandjillbathroomthathasa glassenclosedshowewithmosaic accenttile,
limestonefloor,traverine showersurround,vaniyt wthgranitetopanda skylight! Laundry roomontheupperlevelwihtfront loading washerandy dryer,laundrysink ,granitecounter,cabinetry,and abuilt-in ironingboard. Architectural
decoraive details throughoutthehome like archd openings ,archeddoors ,archedwindows,deocrativecolumns,lucitehand railing,and lots of decorative trim. A fantastic resort-like backyard! Heated salt water pool wit swim jets wiht dark pebble finish an dbluestone [hidden information] decent fountanis. Stoneknee wall betwee th huge blue stone patioan dthepoo. Cafestyle lights nand outdoor [hidden information] space for entertaining. Well landscapedyard wih storge shed. Workshop wiht electricityon thesideofthehousehasanextrarefrigerator. Outdoorshower. Fully fenced front an dbackyard. EV charger. Two year old roof.
limestonefloor,traverine showersurround,vaniyt wthgranitetopanda skylight! Laundry roomontheupperlevelwihtfront loading washerandy dryer,laundrysink ,granitecounter,cabinetry,and abuilt-in ironingboard. Architectural
decoraive details throughoutthehome like archd openings ,archeddoors ,archedwindows,deocrativecolumns,lucitehand railing,and lots of decorative trim. A fantastic resort-like backyard! Heated salt water pool wit swim jets wiht dark pebble finish an dbluestone [hidden information] decent fountanis. Stoneknee wall betwee th huge blue stone patioan dthepoo. Cafestyle lights nand outdoor [hidden information] space for entertaining. Well landscapedyard wih storge shed. Workshop wiht electricityon thesideofthehousehasanextrarefrigerator. Outdoorshower. Fully fenced front an dbackyard. EV charger. Two year old roof.
-
Property type
House
-
Year built
1950
Features
- Garden
- Fireplace
- Walk In Closet
- Pool
- Fire Pit
- Washer Dryer
- High Ceiling
- Gate
- Outdoor Living Space
Features
Indoor
- High Ceiling
- Office
- Fireplace
- Air Conditioning
- Gas Stovetop
- Washer Dryer
- Bar
- Laundry Room
- Stone Countertops
- Walk In Closet
Outdoor
- Balcony
- Fire Pit
- Pool
- Outdoor Living Space
- Gate
- Garden
Explore the Area
6407 OLMI LANDRITH DR ALEXANDRIA VA 22307 USA, Belle Haven, Virginia, United States
View on Google Maps
Price per sqft
Low
High
Joined 6 years ago
You have inquired about this property
The agent will contact you soon by
Listed by
1
Listings
2026
Joined
Book home tour with Rich Ragan
Choose a date and whether you'd like a virtual or in-person tour with the agent.
Preferred date
Tour type

Long & Foster Real Estate Inc.
3975 Fair Ridge Drive, 22033, Fairfax, Virginia, United States
View agency profile
Long & Foster Real Estate is part of The Long & Foster Companies, a subsidiary of HomeServices of America a
Long & Foster Real Estate is part of The Long & Foster Companies, a subsidiary of HomeServices of America and the industry pioneer of the all-inclusive approach to real estate. With Long & Foster, you have access to everything and everyone you need to buy, sell, rent, invest in and own a home. Real estate. Inspection. Mortgage. Insurance. Settlement. Moving. Property Management. It’s one company and one team with one goal - your real estate success.
Last updated
July 29
First listed
Jul 24
Listing reference
34651a0f-85c2-11f1-901e-6045bdd61ac4
Similar Properties Nearby
New Listings in Belle Haven




Explore More Homes for Sale
Belle Haven, VA, United States popular searches
- Properties with Bar in Belle Haven, VA, United States
- Properties with Terrace in Belle Haven, VA, United States
- Renovated properties in Belle Haven, VA, United States
- Properties with Outdoor Kitchen in Belle Haven, VA, United States
- Modern properties in Belle Haven, VA, United States
- New Builds properties in Belle Haven, VA, United States
Related Guides & Stories
Trusted by the World's Leading Brokers
The agents behind the world's most exceptional properties list with JamesEdition.
- Listings from Sotheby's, Christie's, BARNES, and Engel & Völkers
- Every listing reviewed before it goes live
- Connect directly with verified listing agents
By continuing you agree to our Terms and Privacy Policy.
brokerages we
partnered with
partnered with