$849,900
5 Bedrooms Single Family Detached
- 5 Beds
- 3 Baths
- 2,483 Sqft
- 12,197 Sqft lot
- Updated: October 9
- MLS#VAFX2336362
About the Property
Saturday Open House 1-4pm. Welcome to this spacious and unique brick home in the desirable Groveton Heights neighborhood! Built in 1954 and beautifully expanded with a large addition and upstairs loft in 2016, this home offers approximately 2,483 sq. ft. of living space with so many possibilities! From the moment you arrive, you’ll love the charming front portico, paved walkway, newer driveway wit
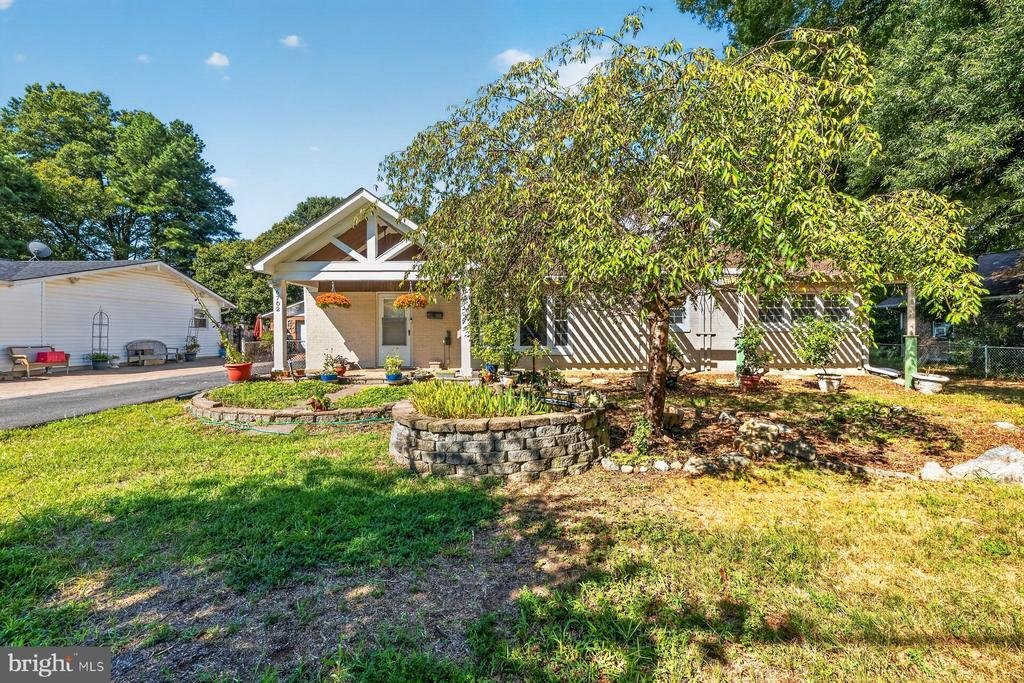
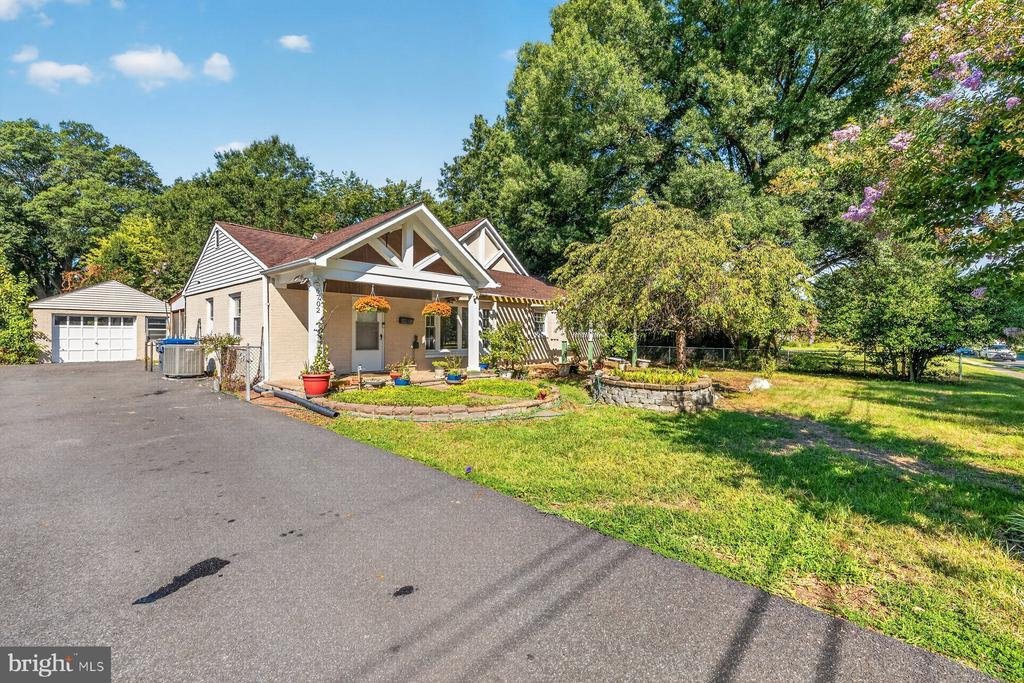
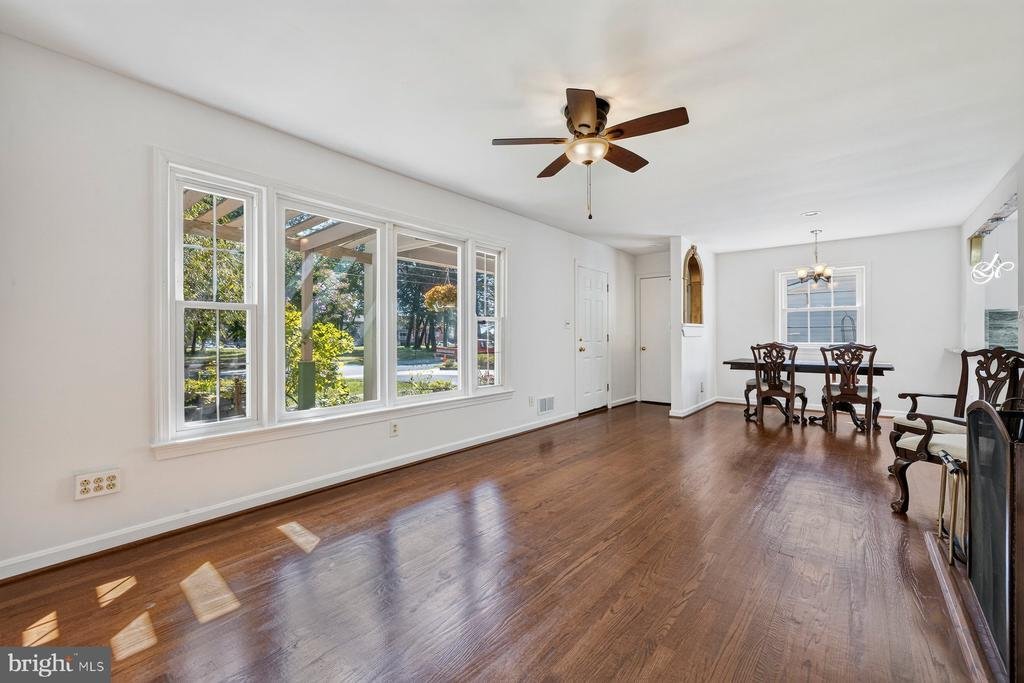
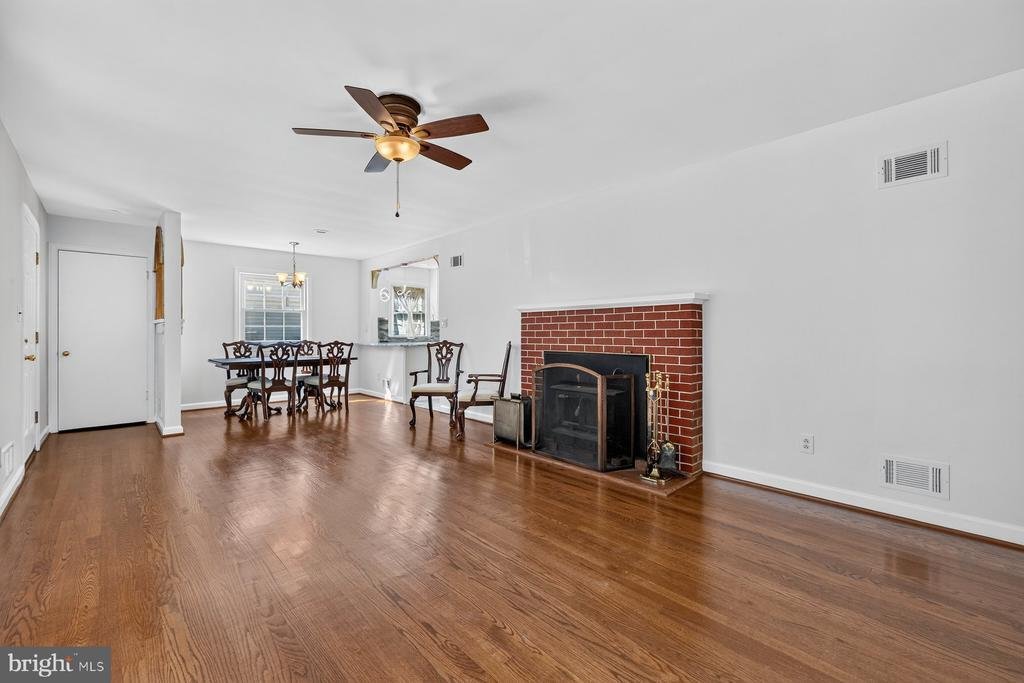
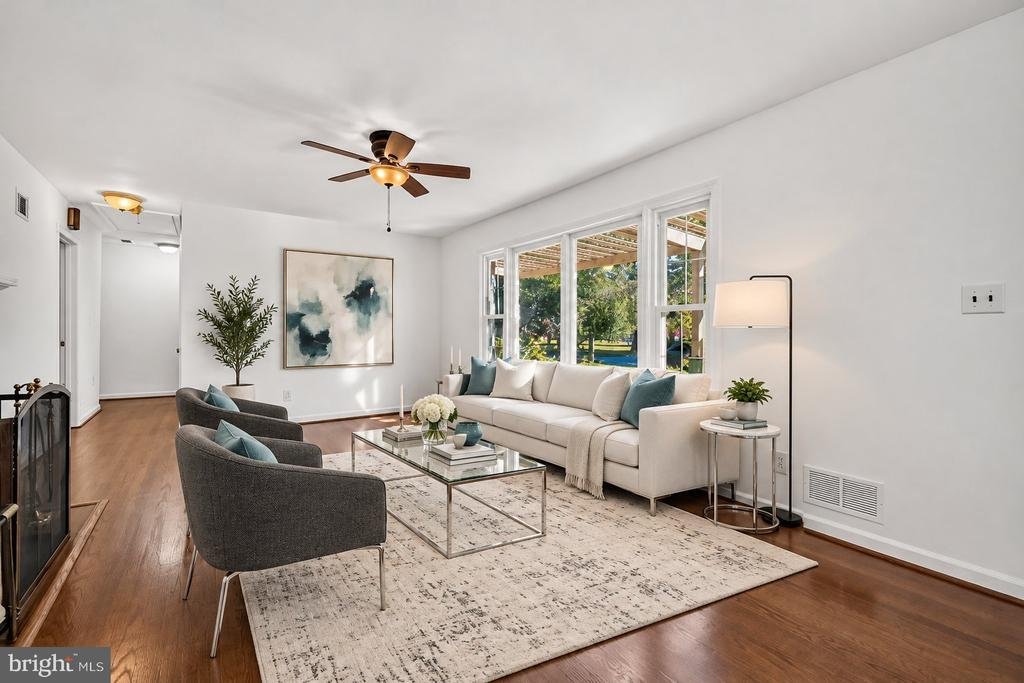
Saturday Open House 1-4pm. Welcome to this spacious and unique brick home in the desirable Groveton Heights neighborhood! Built in 1954 and beautifully expanded with a large addition and upstairs loft in 2016, this home offers approximately 2,483 sq. ft. of living space with so many possibilities! From the moment you arrive, you’ll love the charming front portico, paved walkway, newer driveway with parking for up to 5 cars, plus a large garage providing additional parking or storage. Enter to freshly painted interiors and beautiful hard maple wood floors throughout the original part of the main level. The remodeled kitchen features quartz countertops and backsplash, stainless steel appliances including a double-door refrigerator, built-in microwave, dishwasher, electric range with standalone hood, recessed lighting, pendants, and a breakfast bar. Just off the kitchen is a walk-in pantry that can also be used as a home office, conveniently located next to the washer and dryer utility area. The kitchen opens directly to the HUGE screened-in porch, perfect for morning coffee, summer dinners, entertaining, or simply relaxing! The living and dining room combination is filled with natural light from the oversized front window and features hard maple wood floors, a ceiling fan, and a classic brick wood-burning fireplace. The original section of the home offers two bedrooms, including the former primary bedroom with its own half bath, plus a beautifully remodeled hallway bathroom with quartz finishes, tiled shower, wainscoting, tile floors, and a cedar closet. Now for the WOW factor! The large rear addition completed in 2016 gives this home an incredibly flexible layout that could be perfect for an in-law suite, au pair, guests, extended family, or simply additional living space. A hallway with a closet leads into the addition, where you’ll find storage under the stairs and an oversized bedroom with THREE closets. The spacious primary suite features a private bathroom with granite countertops, tiled shower, mini bar area, and a second door leading directly to the screened porch. The screened porch also features a ceiling fan and built-in countertops, making it a fantastic extension of the home for entertaining. Head upstairs to the spacious loft featuring hardwood floors, high ceilings, dormer, ceiling fan, and built-in bookshelves, perfect for a home office, media room, playroom, studio, or guest space. And wait until you see the backyard! It is rare to find a lot of 1/3 acre in this location, giving you plenty of space for entertaining, play areas, gardening, or simply enjoying your own private outdoor retreat. The beautiful fish pond features yellow irises and lotus, and as an added bonus, two persimmon trees provide an abundance of fruit. Major updates include HVAC replaced in 2021, roof replaced in 2016, and a NEW water heater installed May 2026. LOCATION, LOCATION, LOCATION! Convenient Alexandria location close to Old Town Alexandria, approximately 10 minutes to Fort Belvoir, Huntington Metro, Costco, shopping, restaurants, parks, George Washington Memorial Parkway, and major commuter routes. With approximately 2,483 sq. ft., a HUGE 2016 addition, flexible multi-generational living possibilities, remodeled kitchen and baths, spacious screened porch, hardwood-floor loft, large garage, parking for multiple cars, big lot and this is definitely not your typical Groveton Heights home. Come see all the space, character, and possibilities this special home has to offer!
-
Property type
House
-
Year built
1954
-
Price/sqft
$342
Features
- Garden
- Fireplace
- Garage
- Parking
- Washer Dryer
- Office
- Air Conditioning
- Bar
Explore the Area
6702 Lenclair Street, Alexandria, VA 22306, Hybla Valley, Virginia, United States
View on Google Maps
Price per sqft
Low
High
Joined 8 years ago
You have inquired about this property
The agent will contact you soon by
Listed by
1
Listings
2018
Joined
Book home tour with Jeannie Nguyen
Choose a date and whether you'd like a virtual or in-person tour with the agent.
Preferred date
Tour type

CENTURY 21 Redwood Realty
6116 Executive Blvd. Ste. 305, 20852, Rockville, Maryland, United States
View agency profile
Last updated
October 9
First listed
August 27
Listing reference
33710536-ADB2-49EE-8D06-F3BA4A87190D
Similar Properties Nearby
New Listings in Hybla Valley









Explore More Homes for Sale
Hybla Valley, VA, United States property types
Related Guides & Stories
Trusted by the World's Leading Brokers
The agents behind the world's most exceptional properties list with JamesEdition.
- Listings from Sotheby's, Christie's, BARNES, and Engel & Völkers
- Every listing reviewed before it goes live
- Connect directly with verified listing agents
By continuing you agree to our Terms and Privacy Policy.
brokerages we
partnered with
partnered with