$521,187
Manor House: Elegance, Comfort, And Garden
- 5 Beds
- 2 Baths
- 2,412 Sqft
- 8,805 Sqft lot
- Updated: September 22
About the Property
An Exceptional Opportunity! Discover this elegant manor house built in the early 20th century, offering 224 m² of living space spread over two levels. From the moment you enter, be captivated by its period charm: refined moldings, marble fireplaces, and magnificent, perfectly preserved cement tiles, lending each space a unique and timeless atmosphere. The ground floor comprises a living room, a di
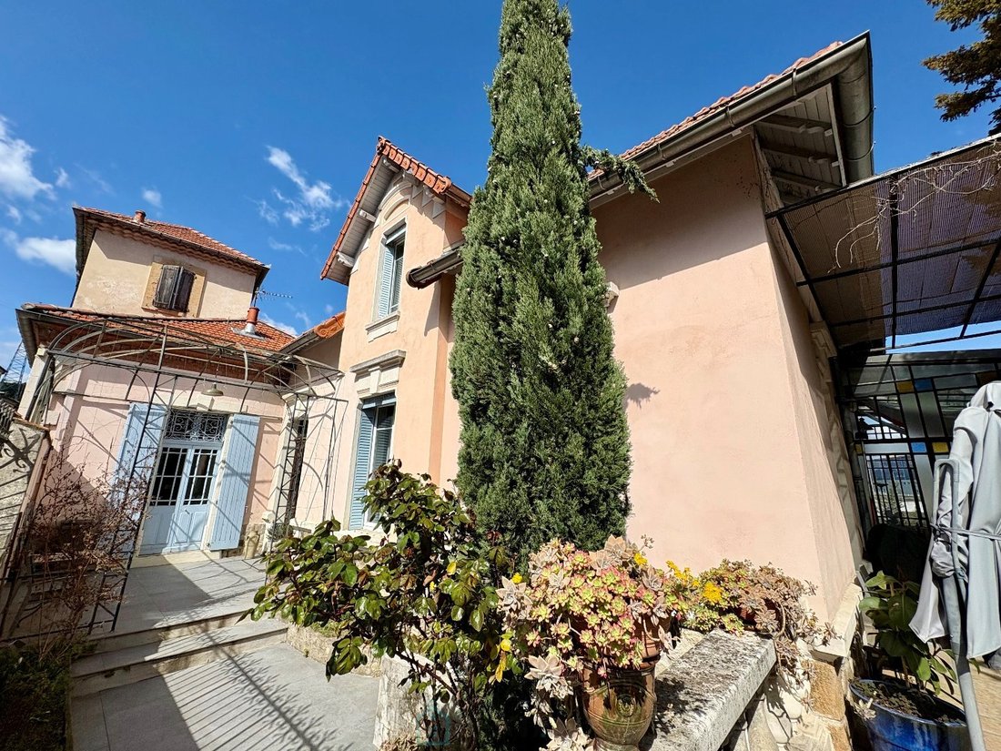
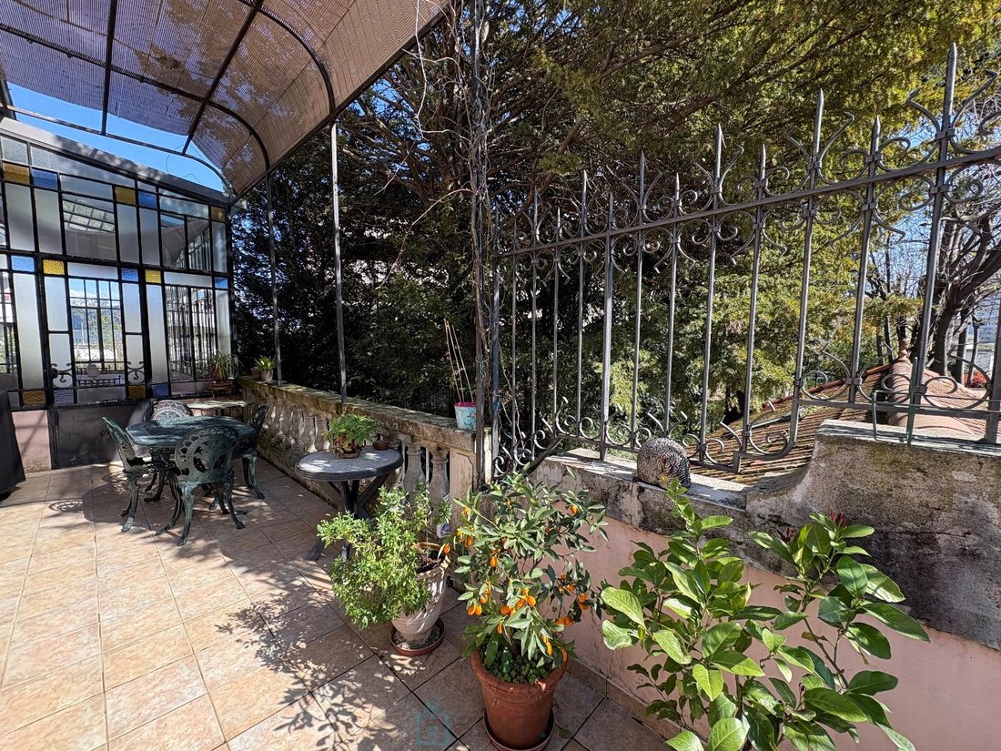
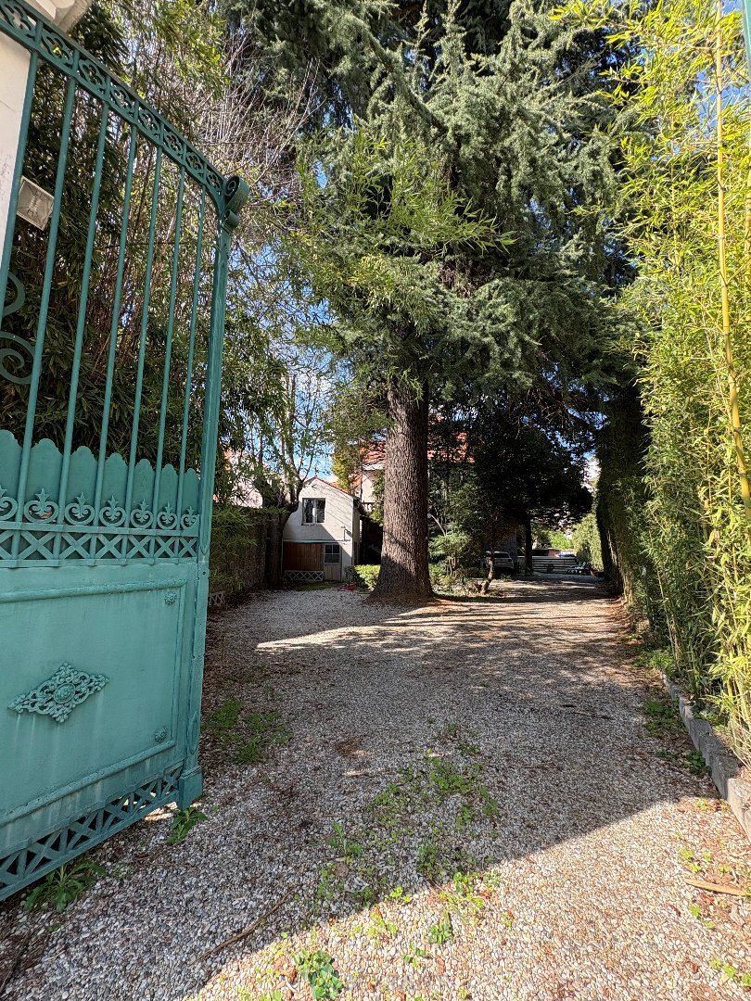
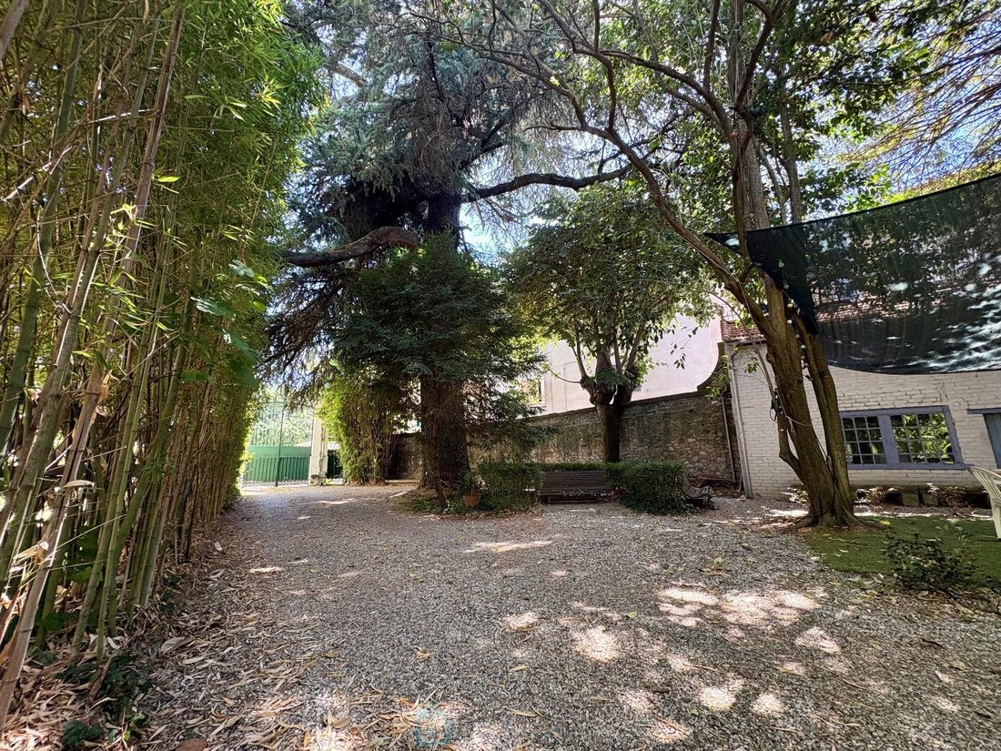
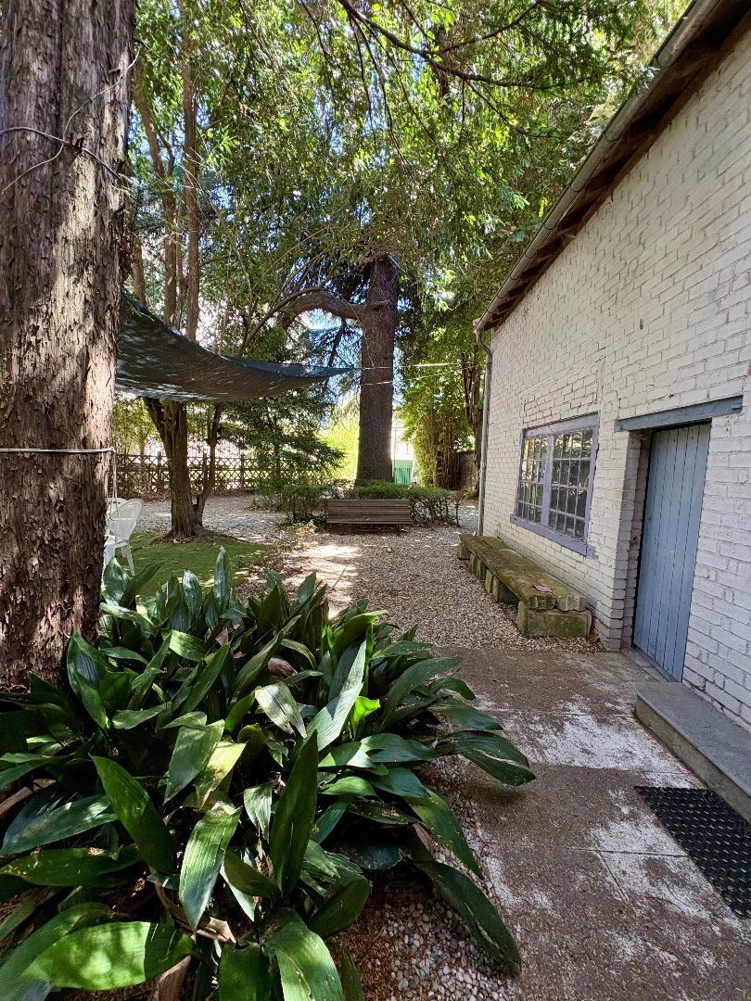
An Exceptional Opportunity! Discover this elegant manor house built in the early 20th century, offering 224 m² of living space spread over two levels. From the moment you enter, be captivated by its period charm: refined moldings, marble fireplaces, and magnificent, perfectly preserved cement tiles, lending each space a unique and timeless atmosphere. The ground floor comprises a living room, a dining room, and a spacious eat-in kitchen, complemented by a functional laundry room. The dining room opens directly onto a welcoming terrace and an exceptional veranda, perfect for relaxing with family and friends. A library, an office, a spacious bedroom, a dressing room, a bathroom, and a separate toilet complete this level, combining comfort and refinement. Upstairs, four beautiful, generously sized bedrooms, a shower room, and a separate toilet await you. A modular storage space can easily be transformed into a custom-made dressing room or something else entirely, according to your needs and desires. The property also includes four cellars, a large garage converted into a reception area ideal for hosting family and friends for special occasions, and a 30 sq m outbuilding with a cellar, ready for renovation, perfect for creating a large studio, an office for any professional activity, or an artist’s workshop. The garden, a true haven of greenery, is adorned with mature trees and a bamboo hedge, ensuring your privacy. Another advantage is the 4.60 x 4.50 m swimming pool. A property blending the prestige of the old with modern comfort, a must-see! Fees payable by the seller. Sales agent. To receive more information about this property and to be put in touch directly with our local agent, Vani Mercier, please fill in the form below.
Exceptionnelle opportunité ! Découvrez cette élégante maison de maître édifiée au début du XXe siècle, offrant 224 m² habitables répartis sur deux niveaux. Dès l’entrée, laissez-vous séduire par le charme de l’ancien : moulures raffinées, cheminées en marbre et magnifiques carreaux de ciment parfaitement conservés, apportant à chaque espace une atmosphère unique et intemporelle.
Le rez-de-chaussée se compose d’un salon, d’une salle à manger et d’une cuisine dinatoire aux volumes généreux, complétée par une buanderie fonctionnelle. La salle à manger s’ouvre directement sur une terrasse conviviale ainsi qu’une véranda d’exception, propices aux
moments de détente en famille ou entre amis. Une bibliothèque, un bureau, une chambre spacieuse, un dressing, une salle de bains et des toilettes indépendantes viennent parfaire ce niveau, alliant confort et raffinement.
À l’étage, quatre belles chambres aux volumes généreux, une salle d’eau et des toilettes indépendantes vous attendent. Un espace de rangement modulable peut être facilement transformé en dressing sur mesure ou autre selon vos besoins et envies.
Côté annexes, la propriété dispose de quatre caves, d’un vaste garage transformé en espace de réception idéal pour accueillir vos proches lors d’événements exceptionnels, ainsi qu’une dépendance élevée sur cave de 30 m², à rénover, parfaite pour la création d’un grand studio, d’un bureau pour toute activité professionnelle, d’une cuisine d’été ou d’un atelier d’artiste.
Le jardin, véritable écrin de verdure, est agrémenté d’arbres centenaires et d’une haie de bambous qui préservent ainsi votre intimité. Autre atout, une piscine de 4.60/4.50.
Un bien mêlant le prestige de l’ancien et le confort moderne, à visiter sans tarder !
Honoraires à la charge du vendeur Agent commercial Sextant France - Vani Mercier agent basé à ALES - [hidden information] - Plus d’informations sur [hidden information] réf. 27275
Information on the risks to which this property is exposed is available on the Géorisques website: https://www.georisques.gouv.fr/
Exceptionnelle opportunité ! Découvrez cette élégante maison de maître édifiée au début du XXe siècle, offrant 224 m² habitables répartis sur deux niveaux. Dès l’entrée, laissez-vous séduire par le charme de l’ancien : moulures raffinées, cheminées en marbre et magnifiques carreaux de ciment parfaitement conservés, apportant à chaque espace une atmosphère unique et intemporelle.
Le rez-de-chaussée se compose d’un salon, d’une salle à manger et d’une cuisine dinatoire aux volumes généreux, complétée par une buanderie fonctionnelle. La salle à manger s’ouvre directement sur une terrasse conviviale ainsi qu’une véranda d’exception, propices aux
moments de détente en famille ou entre amis. Une bibliothèque, un bureau, une chambre spacieuse, un dressing, une salle de bains et des toilettes indépendantes viennent parfaire ce niveau, alliant confort et raffinement.
À l’étage, quatre belles chambres aux volumes généreux, une salle d’eau et des toilettes indépendantes vous attendent. Un espace de rangement modulable peut être facilement transformé en dressing sur mesure ou autre selon vos besoins et envies.
Côté annexes, la propriété dispose de quatre caves, d’un vaste garage transformé en espace de réception idéal pour accueillir vos proches lors d’événements exceptionnels, ainsi qu’une dépendance élevée sur cave de 30 m², à rénover, parfaite pour la création d’un grand studio, d’un bureau pour toute activité professionnelle, d’une cuisine d’été ou d’un atelier d’artiste.
Le jardin, véritable écrin de verdure, est agrémenté d’arbres centenaires et d’une haie de bambous qui préservent ainsi votre intimité. Autre atout, une piscine de 4.60/4.50.
Un bien mêlant le prestige de l’ancien et le confort moderne, à visiter sans tarder !
Honoraires à la charge du vendeur Agent commercial Sextant France - Vani Mercier agent basé à ALES - [hidden information] - Plus d’informations sur [hidden information] réf. 27275
Information on the risks to which this property is exposed is available on the Géorisques website: https://www.georisques.gouv.fr/
-
Property type
House
-
Floors
1
-
Year built
1920
-
Price/sqft
$216
-
Emissions
C
-
Consumption
D
Features
Explore the Area
Chantilly, Ales, France
View on Google Maps
Price per sqft
Low
High
Joined 2 years ago
You have inquired about this property
The agent will contact you soon by
Listed by
177
Listings
2024
Joined
Book home tour with the agent
Choose a date and whether you'd like a virtual or in-person tour with the agent.
Preferred date
Tour type
Last updated
September 22
First listed
March 24
Listing reference
75011171777
Trusted by the World's Leading Brokers
The agents behind the world's most exceptional properties list with JamesEdition.
- Listings from Sotheby's, Christie's, BARNES, and Engel & Völkers
- Every listing reviewed before it goes live
- Connect directly with verified listing agents
By continuing you agree to our Terms and Privacy Policy.