$1,170,000
Some Homes Are Simply Built. Others Are Thoughtfully Composed.
- 4 Beds
- 5 Baths
- 4,185 Sqft
- 26,136 Sqft lot
- MLS#21330230
About the Property
Some homes are simply built. Others are thoughtfully composed—crafted with intention, designed around the way people truly live, and destined to become the backdrop for a life well lived.
Set on one of the premier .6-acre homesites in Rio Vista at Kelly Ranch, this exceptional Aledo, Texas residence by M The Builders brings together contemporary architecture, refined craftsmanship and an
Set on one of the premier .6-acre homesites in Rio Vista at Kelly Ranch, this exceptional Aledo, Texas residence by M The Builders brings together contemporary architecture, refined craftsmanship and an
Some homes are simply built. Others are thoughtfully composed—crafted with intention, designed around the way people truly live, and destined to become the backdrop for a life well lived.
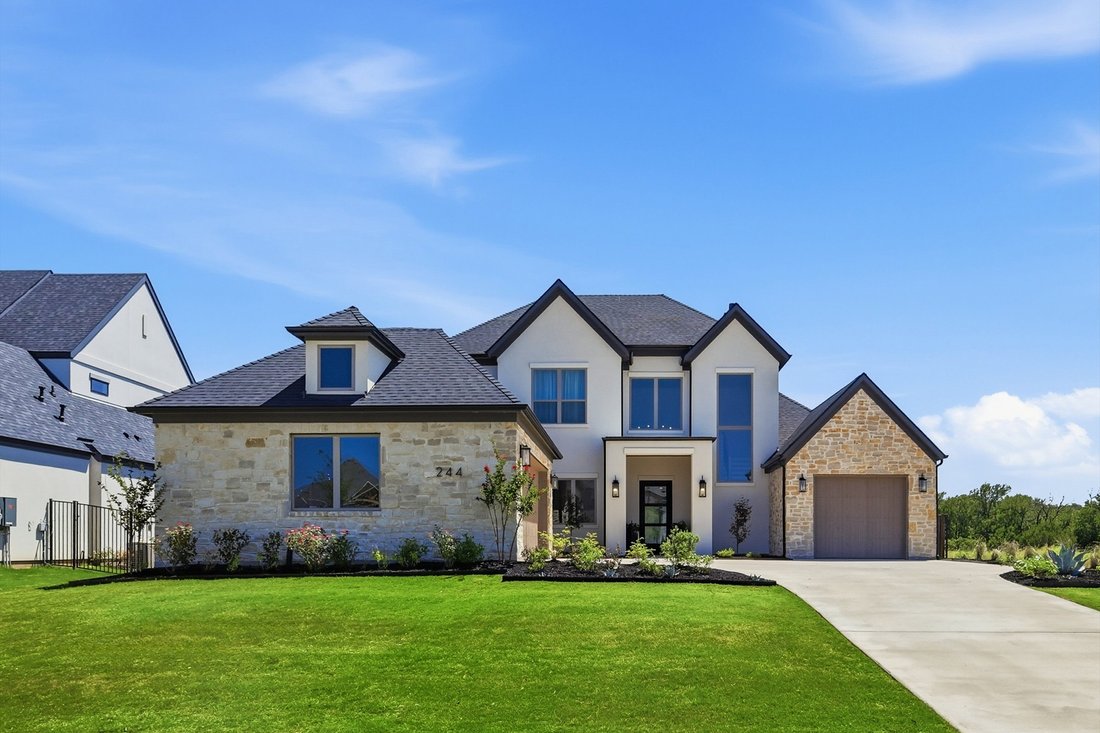
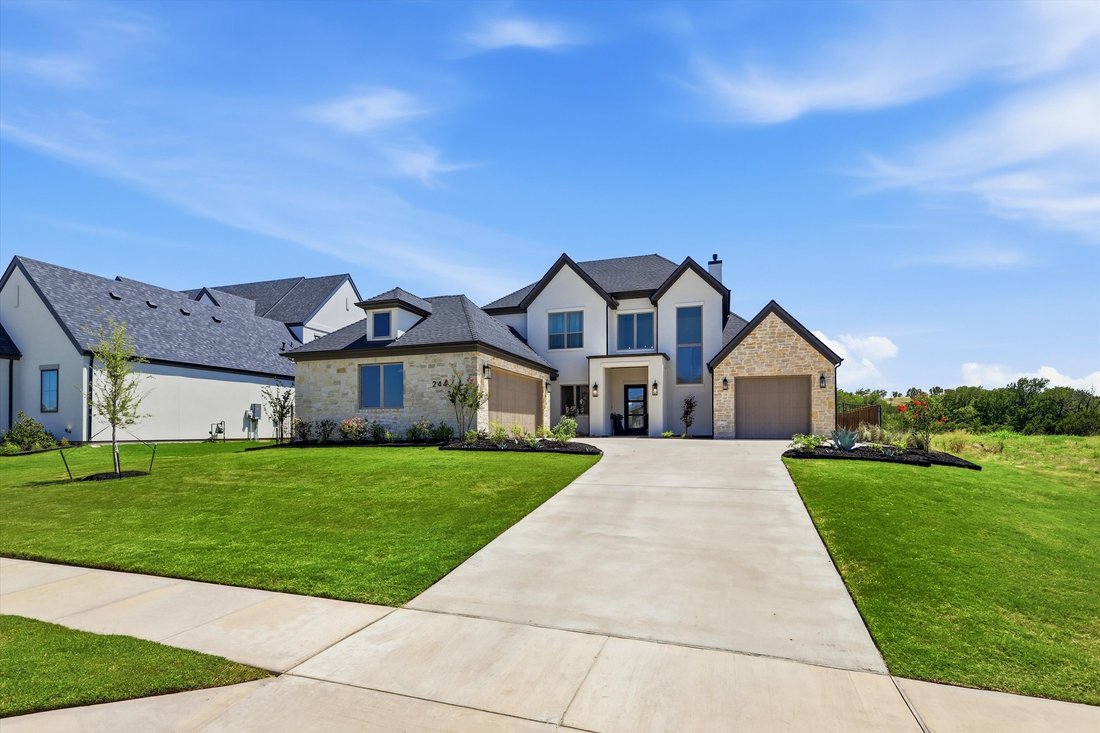
Set on one of the premier .6-acre homesites in Rio Vista at Kelly Ranch, this exceptional Aledo, Texas residence by M The Builders brings together contemporary architecture, refined craftsmanship and an increasingly sought-after lifestyle just west of Fort Worth. Completed in 2024, the 4,185-square-foot home backs to greenspace with direct access to scenic trails and views toward the future Bluejack Ranch golf course. Here, peaceful mornings, wildlife and memorable Texas sunsets become part of everyday life.
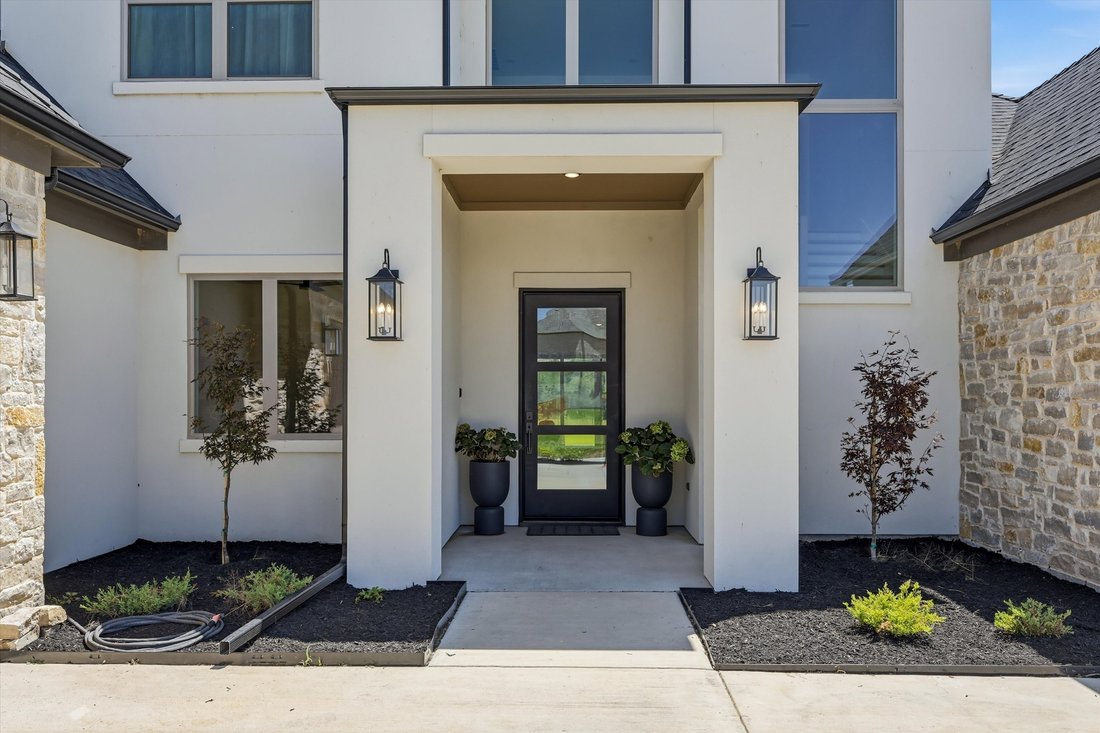
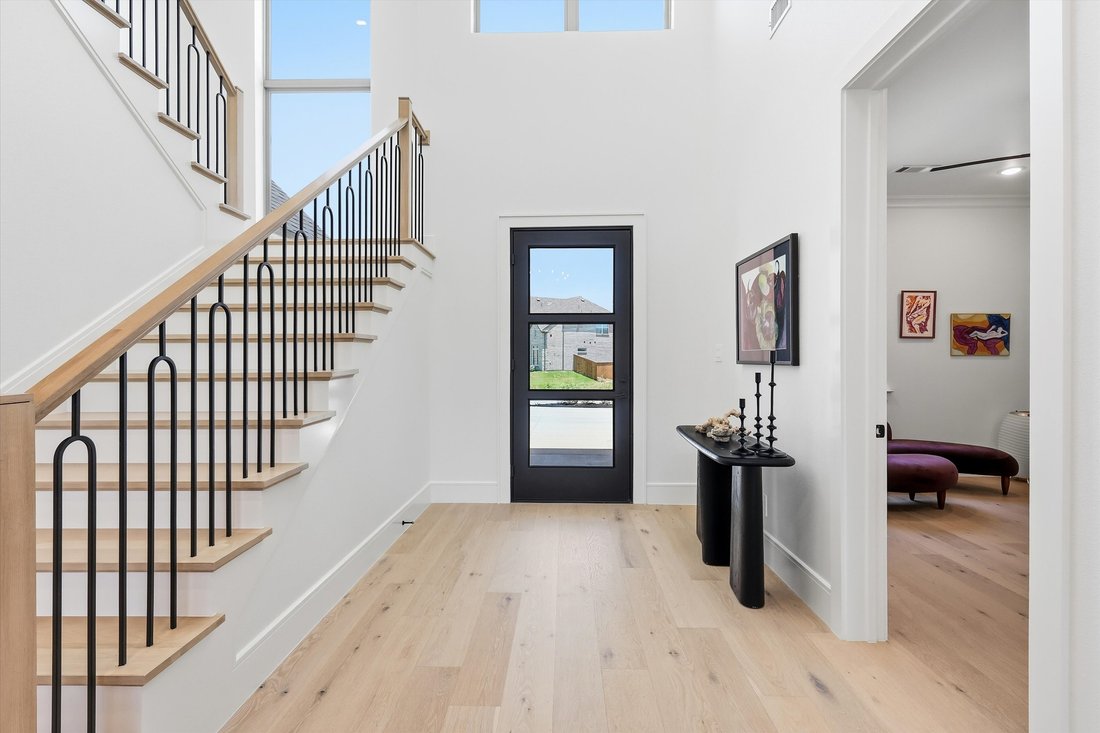
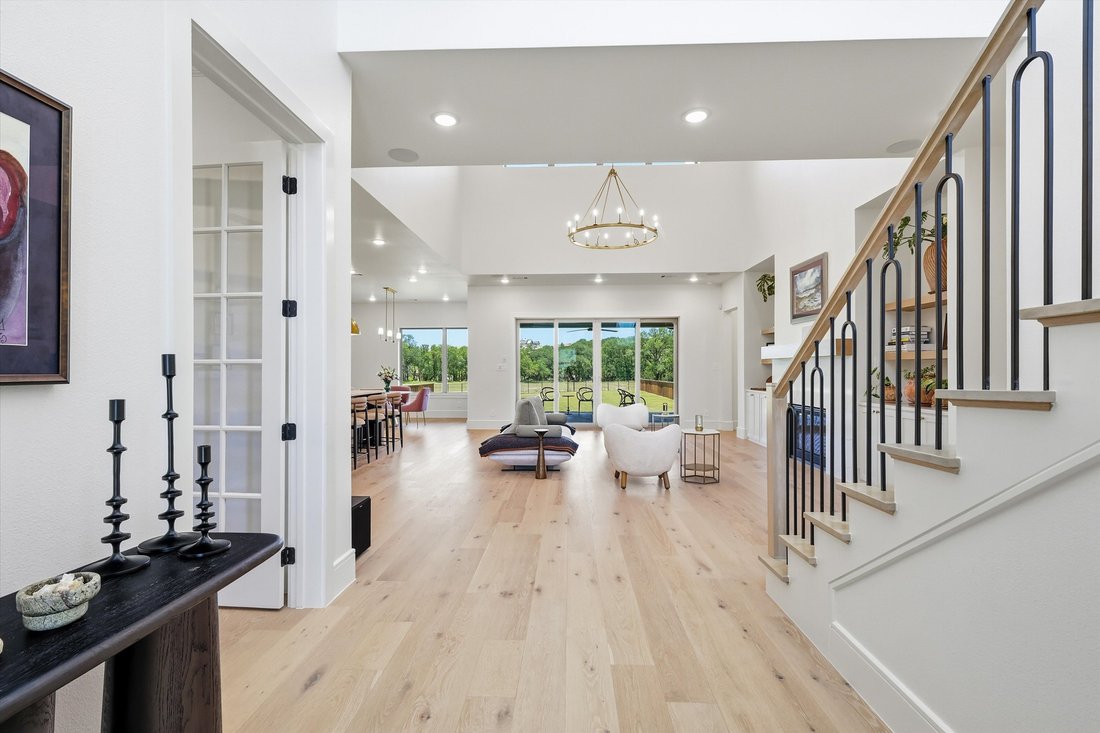
A striking blend of stucco and natural stone with an iron-and-glass entry introduces interiors where white oak floors, expansive windows and soaring 22-foot ceilings create a sophisticated yet inviting atmosphere. Custom built-ins, elevated finishes and thoughtful architectural details reflect a home designed as a cohesive whole.
The great room is anchored by a sleek gas fireplace and custom built-ins, while an integrated speaker system extends through the downstairs living areas and covered patio. Designed for gathering and entertaining, the kitchen features a dramatic island, Bosch double ovens, built-in Sub-Zero refrigeration and an exceptional working butler’s pantry with appliances, prep space, extensive cabinetry and walk-in storage.
The beautifully planned floor plan offers four spacious bedrooms, each with a private en suite bath, plus a powder bath. The first-floor primary suite is a serene retreat with a spa-inspired bath, dual vanities, freestanding soaking tub, oversized shower and expansive custom closet. A second bedroom suite on the main level offers flexibility for guests or multigenerational living. A private executive office and dedicated media room complete the first floor.
Upstairs, two additional bedroom suites accompany a generous bonus room ideal for a game room, children’s retreat, studio or lounge. One bedroom, currently used as a fitness studio, includes a Murphy bed for added versatility.
Outdoor living continues on the covered patio with a gas fireplace and connection for a future outdoor kitchen, all overlooking the expansive backyard, greenspace and trails. Premium features include a whole-home Kohler generator, water filtration with reverse osmosis, spray foam insulation, Class 4 impact-resistant roof and three-car garage with 240V EV charging.
Life at Kelly Ranch extends well beyond the home. Residents enjoy The Meadow, an eight-acre park with scenic trails, while the anticipated Lookout amenity center is planned to offer nearly 20,000 square feet of resort-inspired amenities including fitness, spa services, childcare, café, pools, pickleball, tennis and gathering spaces.
Located in Aledo ISD in Parker County, Rio Vista at Kelly Ranch offers space, natural beauty and convenient access to Fort Worth, with the future Bluejack Ranch golf community adding to the area’s emerging luxury lifestyle.
For buyers seeking a contemporary luxury home in Aledo without the time and uncertainty of building, this residence presents a rare opportunity: a beautifully finished, nearly new home in a community whose lifestyle is still unfolding. Here, luxury is found not only in exceptional finishes, but in thoughtful design, connection to nature and spaces created for the way life is meant to be lived
Set on one of the premier .6-acre homesites in Rio Vista at Kelly Ranch, this exceptional Aledo, Texas residence by M The Builders brings together contemporary architecture, refined craftsmanship and an increasingly sought-after lifestyle just west of Fort Worth. Completed in 2024, the 4,185-square-foot home backs to greenspace with direct access to scenic trails and views toward the future Bluejack Ranch golf course. Here, peaceful mornings, wildlife and memorable Texas sunsets become part of everyday life.
A striking blend of stucco and natural stone with an iron-and-glass entry introduces interiors where white oak floors, expansive windows and soaring 22-foot ceilings create a sophisticated yet inviting atmosphere. Custom built-ins, elevated finishes and thoughtful architectural details reflect a home designed as a cohesive whole.
The great room is anchored by a sleek gas fireplace and custom built-ins, while an integrated speaker system extends through the downstairs living areas and covered patio. Designed for gathering and entertaining, the kitchen features a dramatic island, Bosch double ovens, built-in Sub-Zero refrigeration and an exceptional working butler’s pantry with appliances, prep space, extensive cabinetry and walk-in storage.
The beautifully planned floor plan offers four spacious bedrooms, each with a private en suite bath, plus a powder bath. The first-floor primary suite is a serene retreat with a spa-inspired bath, dual vanities, freestanding soaking tub, oversized shower and expansive custom closet. A second bedroom suite on the main level offers flexibility for guests or multigenerational living. A private executive office and dedicated media room complete the first floor.
Upstairs, two additional bedroom suites accompany a generous bonus room ideal for a game room, children’s retreat, studio or lounge. One bedroom, currently used as a fitness studio, includes a Murphy bed for added versatility.
Outdoor living continues on the covered patio with a gas fireplace and connection for a future outdoor kitchen, all overlooking the expansive backyard, greenspace and trails. Premium features include a whole-home Kohler generator, water filtration with reverse osmosis, spray foam insulation, Class 4 impact-resistant roof and three-car garage with 240V EV charging.
Life at Kelly Ranch extends well beyond the home. Residents enjoy The Meadow, an eight-acre park with scenic trails, while the anticipated Lookout amenity center is planned to offer nearly 20,000 square feet of resort-inspired amenities including fitness, spa services, childcare, café, pools, pickleball, tennis and gathering spaces.
Located in Aledo ISD in Parker County, Rio Vista at Kelly Ranch offers space, natural beauty and convenient access to Fort Worth, with the future Bluejack Ranch golf community adding to the area’s emerging luxury lifestyle.
For buyers seeking a contemporary luxury home in Aledo without the time and uncertainty of building, this residence presents a rare opportunity: a beautifully finished, nearly new home in a community whose lifestyle is still unfolding. Here, luxury is found not only in exceptional finishes, but in thoughtful design, connection to nature and spaces created for the way life is meant to be lived
-
Property type
House
-
Year built
2024
-
Price/sqft
$279
Features
- Garage
- Walk In Closet
- Fireplace
- Game Room
- Modern
- Tennis Court
- Fitness Center / Gym
- Playground
- Outdoor Kitchen
Features
Lot
Indoor
- Office
- Fireplace
- Air Conditioning
- Game Room
- Basement
- Walk In Closet
- Fitness Center / Gym
Outdoor
- Garage
- Playground
- Outdoor Kitchen
- Tennis Court
- Gate
Explore the Area
244 Lantern Ridge Drive , Aledo, TX 76008, Texas, United States
View on Google Maps
Price per sqft
Low
High
Joined 9 years ago
You have inquired about this property
The agent will contact you soon by
Listed by
4
Listings
2017
Joined
Book home tour with Susan Thornton
Choose a date and whether you'd like a virtual or in-person tour with the agent.
Preferred date
Tour type

Briggs Freeman Sotheby's International Realty
4828 Camp Bowie Blvd, 76107, Fort Worth, Texas, United States
View agency profile
Last updated
September 19
First listed
July 17
Listing link
Listing reference
VR2M42
Similar Properties Nearby
New Listings in Aledo

Explore More Homes for Sale
Aledo, TX, United States property types
Aledo, TX, United States popular searches
- Properties with Open Kitchen in Aledo, TX, United States
- Gated Community properties in Aledo, TX, United States
- Properties with Cinema in Aledo, TX, United States
- Properties with Library in Aledo, TX, United States
- Waterfront properties in Aledo, TX, United States
- Hilltop properties in Aledo, TX, United States
- Properties with Sauna in Aledo, TX, United States
- Properties with Wine Cellar in Aledo, TX, United States
- Properties with Elevator in Aledo, TX, United States
- Golf View properties in Aledo, TX, United States
- Lake View properties in Aledo, TX, United States
- Properties with Steam Room in Aledo, TX, United States
- Coastal properties in Aledo, TX, United States
- Lakefront properties in Aledo, TX, United States
Related Guides & Stories
Trusted by the World's Leading Brokers
The agents behind the world's most exceptional properties list with JamesEdition.
- Listings from Sotheby's, Christie's, BARNES, and Engel & Völkers
- Every listing reviewed before it goes live
- Connect directly with verified listing agents
By continuing you agree to our Terms and Privacy Policy.
brokerages we
partnered with
partnered with