$1,750,000
Single Family Residence In Aledo
- 4 Beds
- 5 Baths
- 4,496 Sqft
- 2.63 Ac lot
- Updated: Yesterday
- Source: North Texas Real Estate Information Systems (NTREIS) MLS#21403731
About the Property
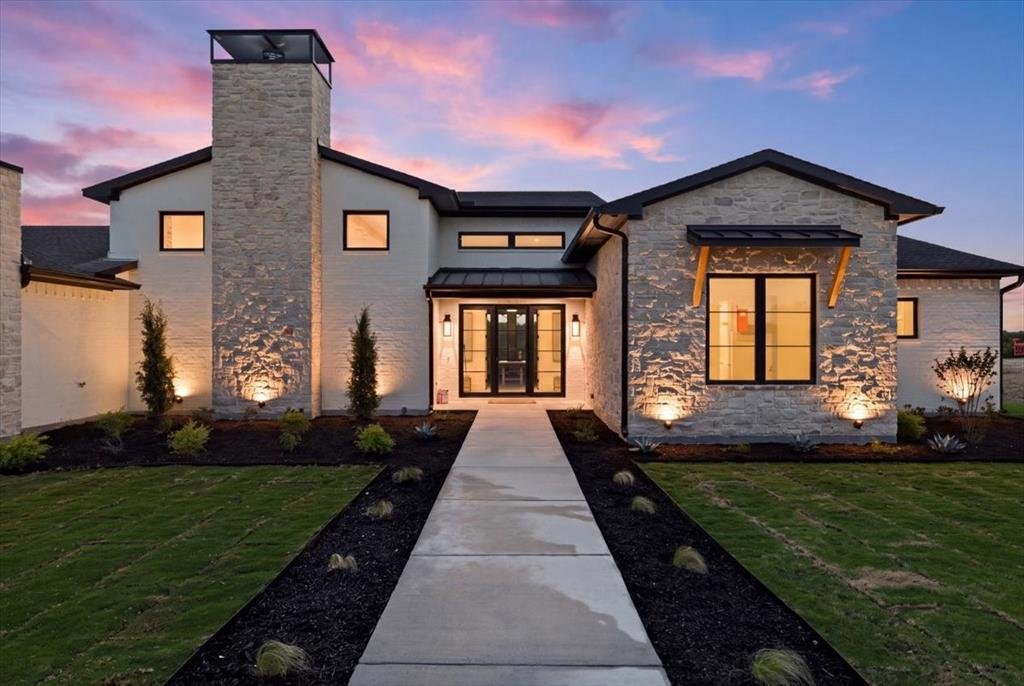
In gorgeous La Madera, down a generous circle drive, this new FourLight Custom Homes build sits on 2.6 acres backed up to Moncrief Ranch. The west-facing back porch looks out over quiet open pasture.
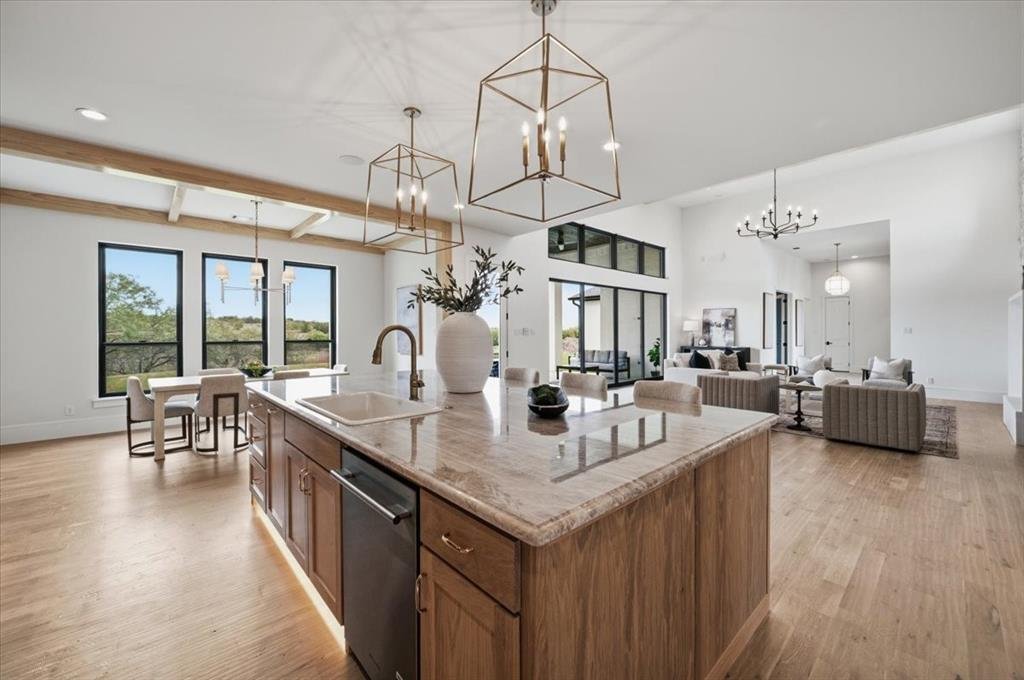
Inside, every finish was chosen by a talented local interior designer. Some notable design features include white oak floors, 10-ft ceilings, Visual Comfort lighting, Schumacher wallpaper and
Inside, every finish was chosen by a talented local interior designer. Some notable design features include white oak floors, 10-ft ceilings, Visual Comfort lighting, Schumacher wallpaper and
In gorgeous La Madera, down a generous circle drive, this new FourLight Custom Homes build sits on 2.6 acres backed up to Moncrief Ranch. The west-facing back porch looks out over quiet open pasture.
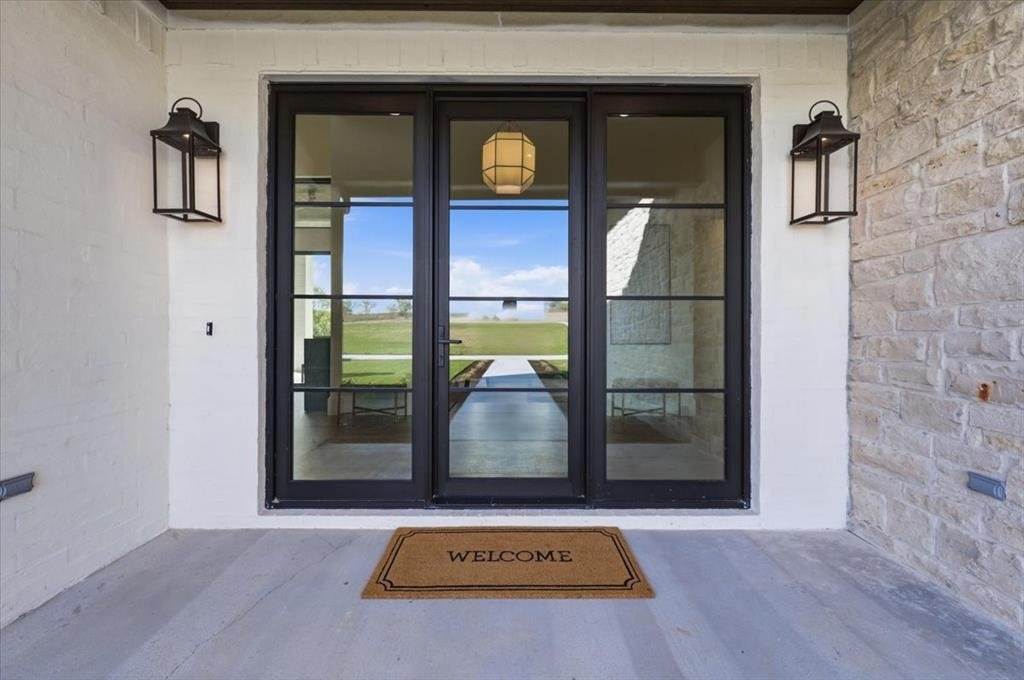
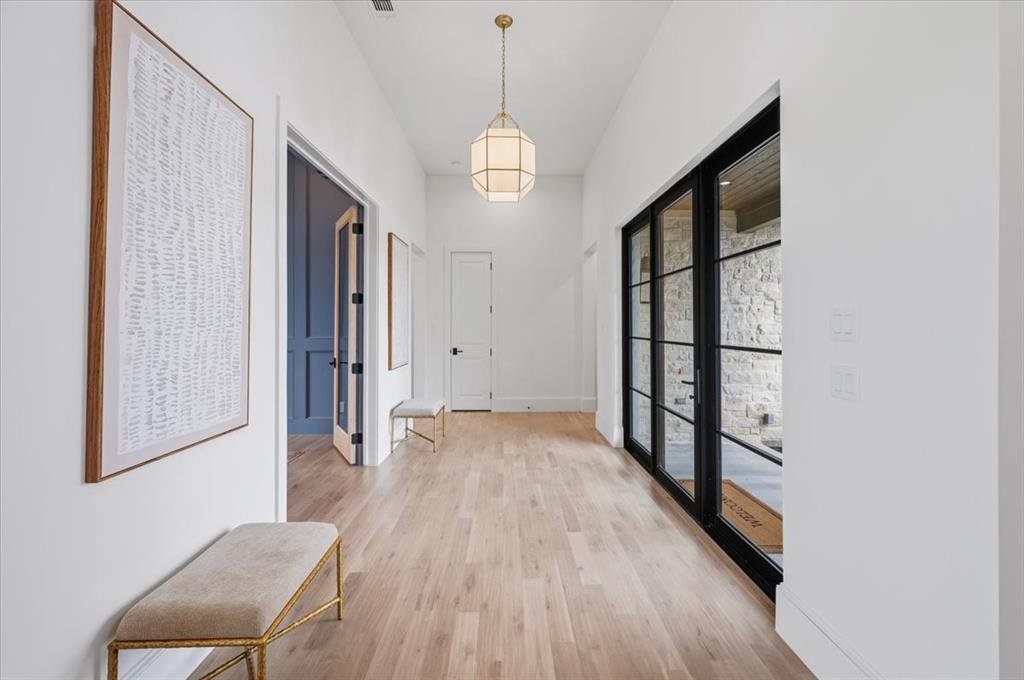
Inside, every finish was chosen by a talented local interior designer. Some notable design features include white oak floors, 10-ft ceilings, Visual Comfort lighting, Schumacher wallpaper and a Farrow & Ball color palette. Flat black Emtek hardware finishes every door.
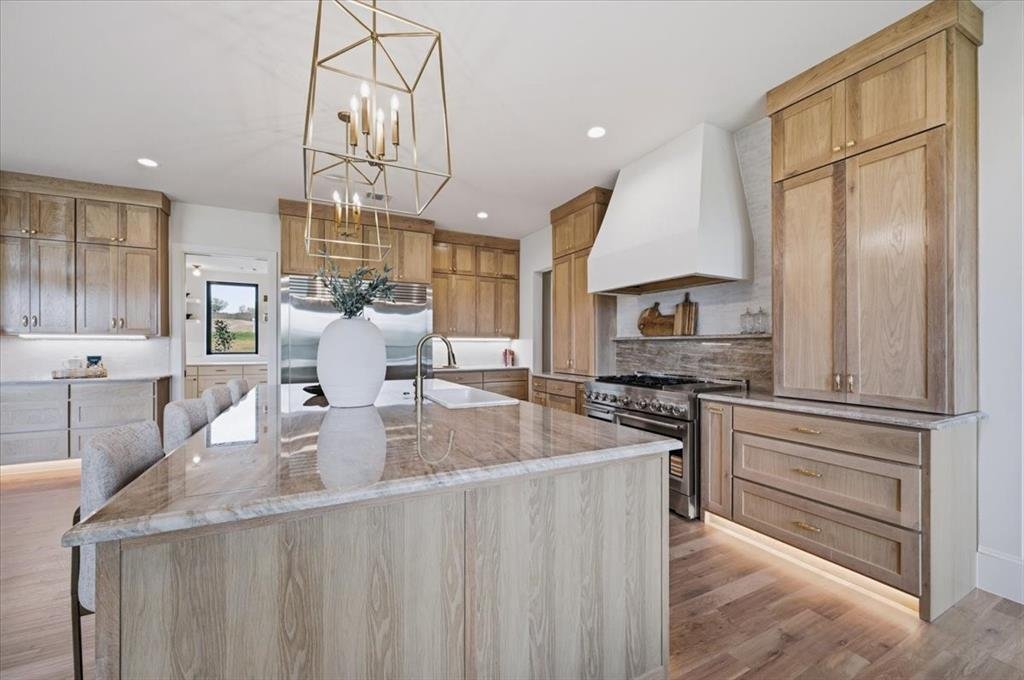
The kitchen is made for gathering. Taj Mahal quartzite with an ogee edge wraps white oak cabinetry. The cabinets are studded with unlacquered Baldwin brass—a finish that will deepen with patina over the years. A 48-inch commercial-style gas range anchors the room, with built-in refrigerator and freezer as well. Behind the scenes, a butler’s pantry and prep kitchen with a second oven, microwave drawer and second refrigerator equip the kitchen for seamless hosting or catering.
The 4-bedroom, 4.5-bath plan gives every bedroom its own full bath. The game room, with a tongue-and-groove plank ceiling, is ready to become a playroom or host movie night. The study with built-ins offers a quiet place to work. A mud bench and cabinet-lined laundry keep daily life in order.
Quality underpins the surface: 2x6 exterior walls, an oversized 3-car garage and over 6,500 sq ft of concrete in the drive. Power is already run to the eaves for motorized shades on the back porch. All within highly rated Aledo ISD, with Fort Worth an easy drive away.
Inside, every finish was chosen by a talented local interior designer. Some notable design features include white oak floors, 10-ft ceilings, Visual Comfort lighting, Schumacher wallpaper and a Farrow & Ball color palette. Flat black Emtek hardware finishes every door.
The kitchen is made for gathering. Taj Mahal quartzite with an ogee edge wraps white oak cabinetry. The cabinets are studded with unlacquered Baldwin brass—a finish that will deepen with patina over the years. A 48-inch commercial-style gas range anchors the room, with built-in refrigerator and freezer as well. Behind the scenes, a butler’s pantry and prep kitchen with a second oven, microwave drawer and second refrigerator equip the kitchen for seamless hosting or catering.
The 4-bedroom, 4.5-bath plan gives every bedroom its own full bath. The game room, with a tongue-and-groove plank ceiling, is ready to become a playroom or host movie night. The study with built-ins offers a quiet place to work. A mud bench and cabinet-lined laundry keep daily life in order.
Quality underpins the surface: 2x6 exterior walls, an oversized 3-car garage and over 6,500 sq ft of concrete in the drive. Power is already run to the eaves for motorized shades on the back porch. All within highly rated Aledo ISD, with Fort Worth an easy drive away.
-
Property type
House
-
Year built
2026
-
Price/sqft
$389
Features
- Garage
- Walk In Closet
- Fireplace
- Garden
- Open Kitchen
- Game Room
- 2D Floor Plan
- Outdoor Living Space
- New Builds
Features
Lot
- New Builds
Indoor
- High Ceiling
- Office
- Fireplace
- Kitchen island
- Gas Stovetop
- Bar
- Game Room
- Open Kitchen
- Stone Countertops
- Walk In Closet
Outdoor
- Garage
- Outdoor Living Space
- Garden
Explore the Area
972 San Jacinto Drive, Aledo, Texas, United States
View on Google Maps
Price per sqft
Low
High
Joined 12 months ago
You have inquired about this property
The agent will contact you soon by
Listed by
71
Listings
2025
Joined
Book home tour with the agent
Choose a date and whether you'd like a virtual or in-person tour with the agent.
Preferred date
Tour type
Last updated
Yesterday
First listed
October 17
Listing reference
21403731
Listing status
The data relating to real estate for sale on this web site comes in part from the Broker Reciprocity Program of the NTREIS Multiple Listing Service. Real estate listings held by brokerage firms other than this broker are marked with the Broker Reciprocity logo and detailed information about them includes the name of the listing brokers.
Similar Properties Nearby
New Listings in Aledo

Explore More Homes for Sale
Aledo, TX, United States property types
Aledo, TX, United States popular searches
- Properties with Open Kitchen in Aledo, TX, United States
- Gated Community properties in Aledo, TX, United States
- Properties with Cinema in Aledo, TX, United States
- Properties with Library in Aledo, TX, United States
- Properties with Sauna in Aledo, TX, United States
- Hilltop properties in Aledo, TX, United States
- Waterfront properties in Aledo, TX, United States
- Properties with Elevator in Aledo, TX, United States
- Properties with Wine Cellar in Aledo, TX, United States
- Lake View properties in Aledo, TX, United States
- Properties with Steam Room in Aledo, TX, United States
- Golf View properties in Aledo, TX, United States
- Coastal properties in Aledo, TX, United States
- Lakefront properties in Aledo, TX, United States
Related Guides & Stories
Trusted by the World's Leading Brokers
The agents behind the world's most exceptional properties list with JamesEdition.
- Listings from Sotheby's, Christie's, BARNES, and Engel & Völkers
- Every listing reviewed before it goes live
- Connect directly with verified listing agents
By continuing you agree to our Terms and Privacy Policy.
brokerages we
partnered with
partnered with