$2,775,000
Single Family Residence In Aledo
- 5 Beds
- 5 Baths
- 3,429 Sqft
- 12.72 Ac lot
- Updated: August 21
- Source: North Texas Real Estate Information Systems (NTREIS) MLS#21363403
About the Property
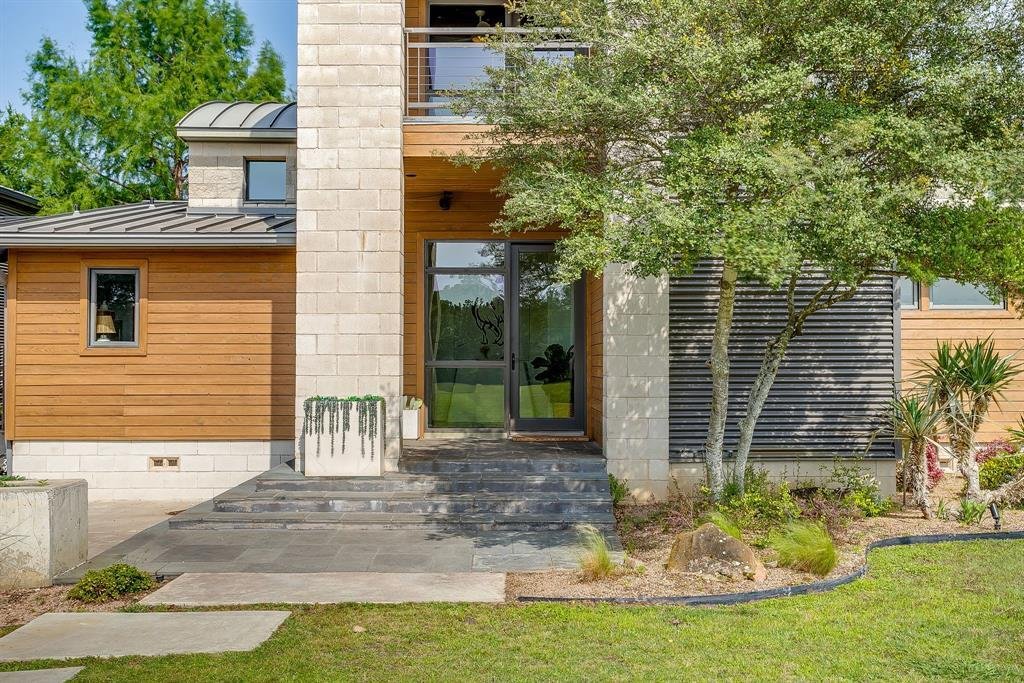
Includes half of the lot next door making the total acreage 12.716! Very unique opportunity in the heart of redeveloping and growing Aledo! This property is INCREDIBLY private & hidden behind 3 drive gates! Appealing AG exempt land with one of Aledo’s most architecturally inspiring soft contemporary homes + barn in a magazine worthy setting. The drive curves around a modern barn to reveal the
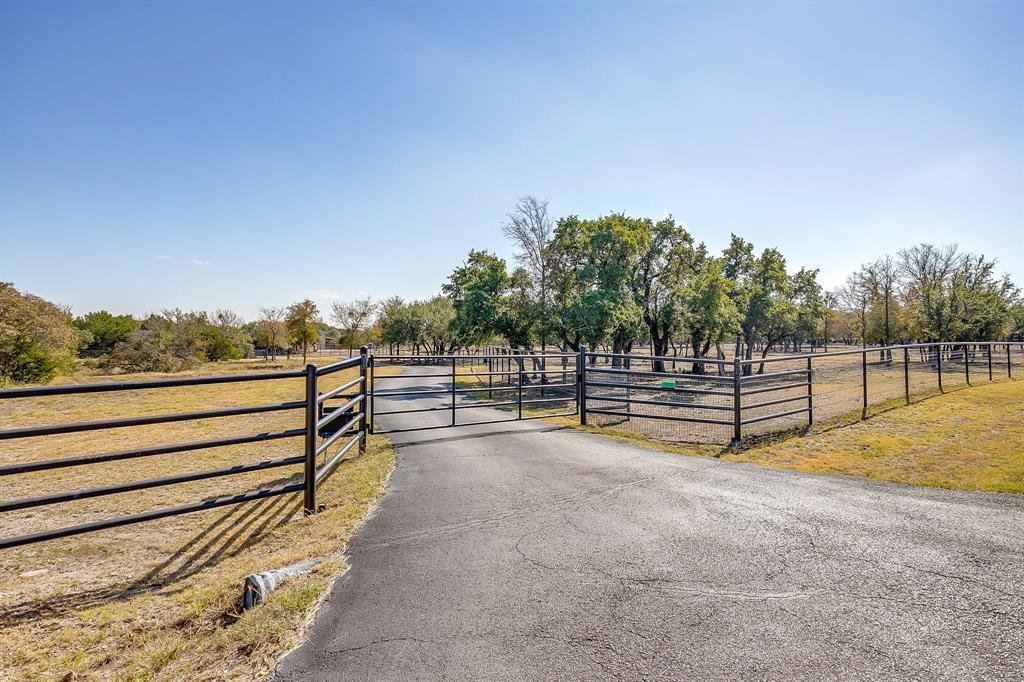
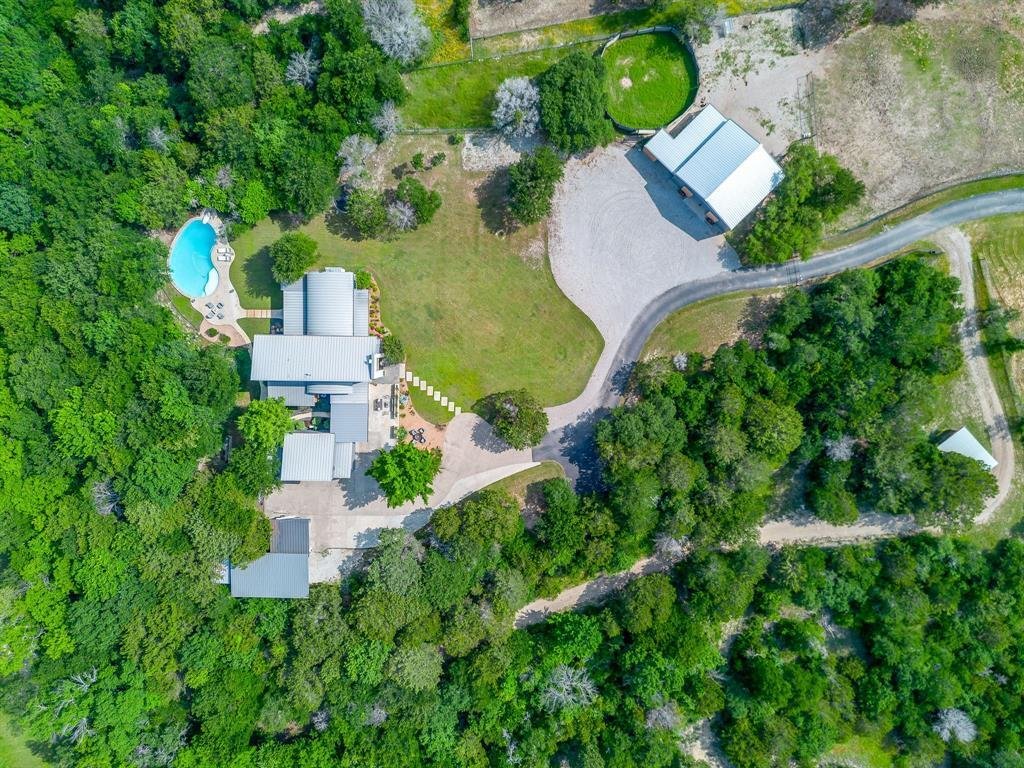
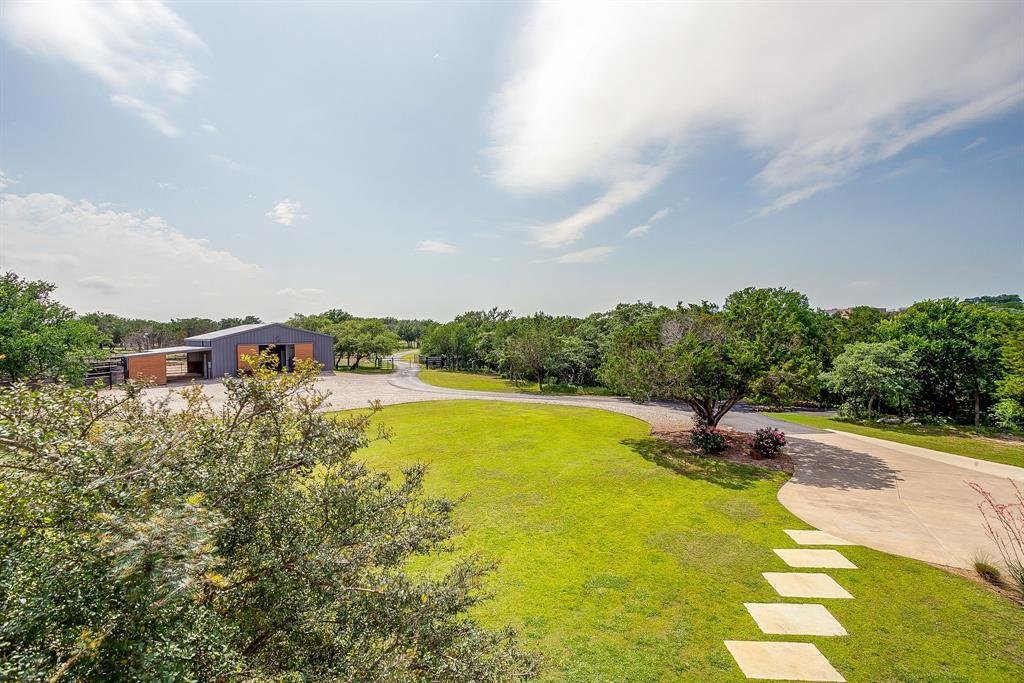
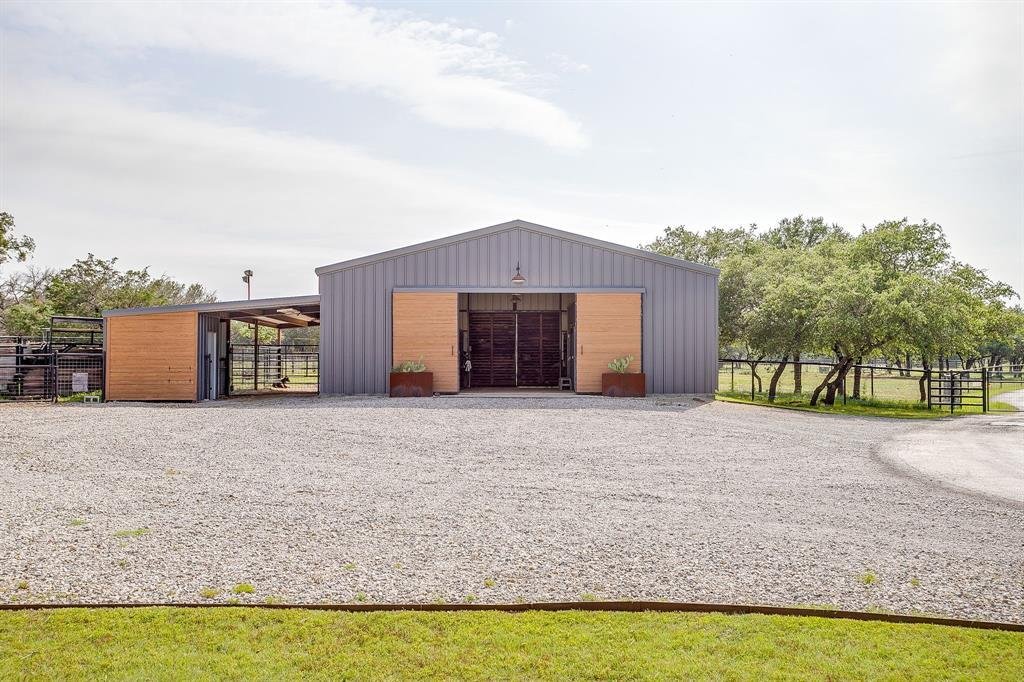
Includes half of the lot next door making the total acreage 12.716! Very unique opportunity in the heart of redeveloping and growing Aledo! This property is INCREDIBLY private & hidden behind 3 drive gates! Appealing AG exempt land with one of Aledo’s most architecturally inspiring soft contemporary homes + barn in a magazine worthy setting. The drive curves around a modern barn to reveal the main home (3429 sqft) + detached space (994 sqft) constructed with enduring materials of metal, cinderblocks and durable siding. Concrete planters, yucca, agave and a tall bald cypress all create a TX hill country-like vibe. Behind the glass front door lies a sensory integration of natural light, unique architectural lines & beautiful design selections. The home was last renovated in 2021. The spacious back porch & outdoor kitchen overlook a kidney-shaped pool evoking mid-century nostalgia (added in 2013). An addition to the home enlarged the kitchen, added a large additional laundry & pantry space + enhanced the primary suite. The expanded kitchen’s attention to detail and tasteful beauty are unparalleled. Thick marble, butcher block, waterfall island with European panel detail, dramatic black 6 burner gas range with gold detailing, metal inset cabinet doors, aged hewn wood, soapstone, acrylic, & glazed artisan tiles. Countless phenomenal touches. The beautiful owner’s suite with backyard views & a spa-like bathroom & large walk in closet has access to laundry. The family room with plaster surround fireplace & hewn wood mantle has a tall, spacious ceiling (the room has over 35+ panes of glass), multiple sliding doors to the porch. The detached structure offers a recreation room, upstairs guest suite, smaller garage bay for a shop or ATV. The barn doors open to a large stall (could be divided into multiple stalls), wash bay, insulated tack & feed rooms, automatic water, with heat. Round pin with seating & lights. Property offers multiple pastures and extensive pipe fencing!
-
Property type
House
-
Year built
2005
-
Price/sqft
$809
Features
- Garage
- Walk In Closet
- Fireplace
- Garden
- Equestrian
- Fire Pit
- Outdoor Kitchen
- Gated Community
- Open Kitchen
Features
Lot
- Gated Community
- Privacy
- Equestrian
Indoor
- High Ceiling
- Fireplace
- Kitchen island
- Gas Stovetop
- Bar
- Laundry Room
- Open Kitchen
- Stone Countertops
- Walk In Closet
Outdoor
- Balcony
- Parking
- Fire Pit
- Pool
- Garage
- Outdoor Kitchen
- Outdoor Living Space
- Gate
- Pergola
- Garden
Explore the Area
357 Wood Lake Road, Aledo, Texas, United States
View on Google Maps
Price per sqft
Low
High
Joined 11 months ago
You have inquired about this property
The agent will contact you soon by
Listed by
71
Listings
2025
Joined
Book home tour with the agent
Choose a date and whether you'd like a virtual or in-person tour with the agent.
Preferred date
Tour type
Last updated
August 21
First listed
August 21
Listing reference
21363403
Listing status
The data relating to real estate for sale on this web site comes in part from the Broker Reciprocity Program of the NTREIS Multiple Listing Service. Real estate listings held by brokerage firms other than this broker are marked with the Broker Reciprocity logo and detailed information about them includes the name of the listing brokers.
Similar Properties Nearby
New Listings in Aledo



Explore More Homes for Sale
Aledo, TX, United States property types
Aledo, TX, United States popular searches
- Properties with Open Kitchen in Aledo, TX, United States
- Gated Community properties in Aledo, TX, United States
- Properties with Cinema in Aledo, TX, United States
- Properties with Library in Aledo, TX, United States
- Hilltop properties in Aledo, TX, United States
- Properties with Sauna in Aledo, TX, United States
- Waterfront properties in Aledo, TX, United States
- Properties with Elevator in Aledo, TX, United States
- Properties with Wine Cellar in Aledo, TX, United States
- Golf View properties in Aledo, TX, United States
- Lakefront properties in Aledo, TX, United States
- Coastal properties in Aledo, TX, United States
- Properties with Steam Room in Aledo, TX, United States
- Lake View properties in Aledo, TX, United States
Related Guides & Stories
Trusted by the World's Leading Brokers
The agents behind the world's most exceptional properties list with JamesEdition.
- Listings from Sotheby's, Christie's, BARNES, and Engel & Völkers
- Every listing reviewed before it goes live
- Connect directly with verified listing agents
By continuing you agree to our Terms and Privacy Policy.
brokerages we
partnered with
partnered with