$1,932,877
Exklusiv Wohnen "Am Park" In Aldrans Mit Herrlichem Blick übers Inntal
- 5 Beds
- 2 Baths
- 1,766 Sqft
- Updated: Today
About the Property
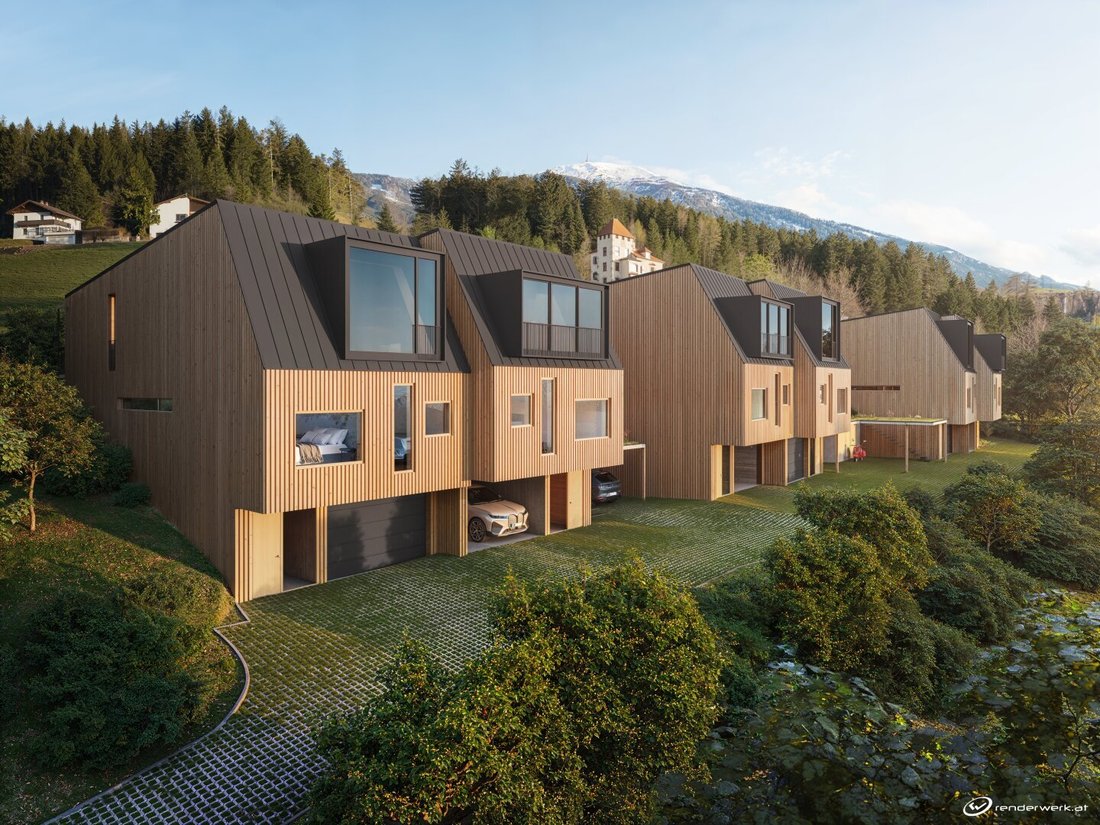
”Living by the Park in Aldrans” consists of four newly built villas featuring distinctive architecture and an exclusive location—adjacent to a private park with a tree jewel and unobstructed views over the Inn Valley for long hours of sunshine!
Villa 3 can be used as a single-family home or divided into two separate living units.
When divided into two units, there is Top 3a (base
Villa 3 can be used as a single-family home or divided into two separate living units.
When divided into two units, there is Top 3a (base
”Living by the Park in Aldrans” consists of four newly built villas featuring distinctive architecture and an exclusive location—adjacent to a private park with a tree jewel and unobstructed views over the Inn Valley for long hours of sunshine!
Villa 3 can be used as a single-family home or divided into two separate living units.
When divided into two units, there is Top 3a (basement and ground floor) with approximately 85.6 m² and Top 3b (upper floor) with approximately 78.2 m².
The basement (with ground-level access) includes a spacious cloakroom area next to the entrance, a garage with space for 2 cars and bicycles, as well as a technical and utility room with connections for a washing machine and dryer.
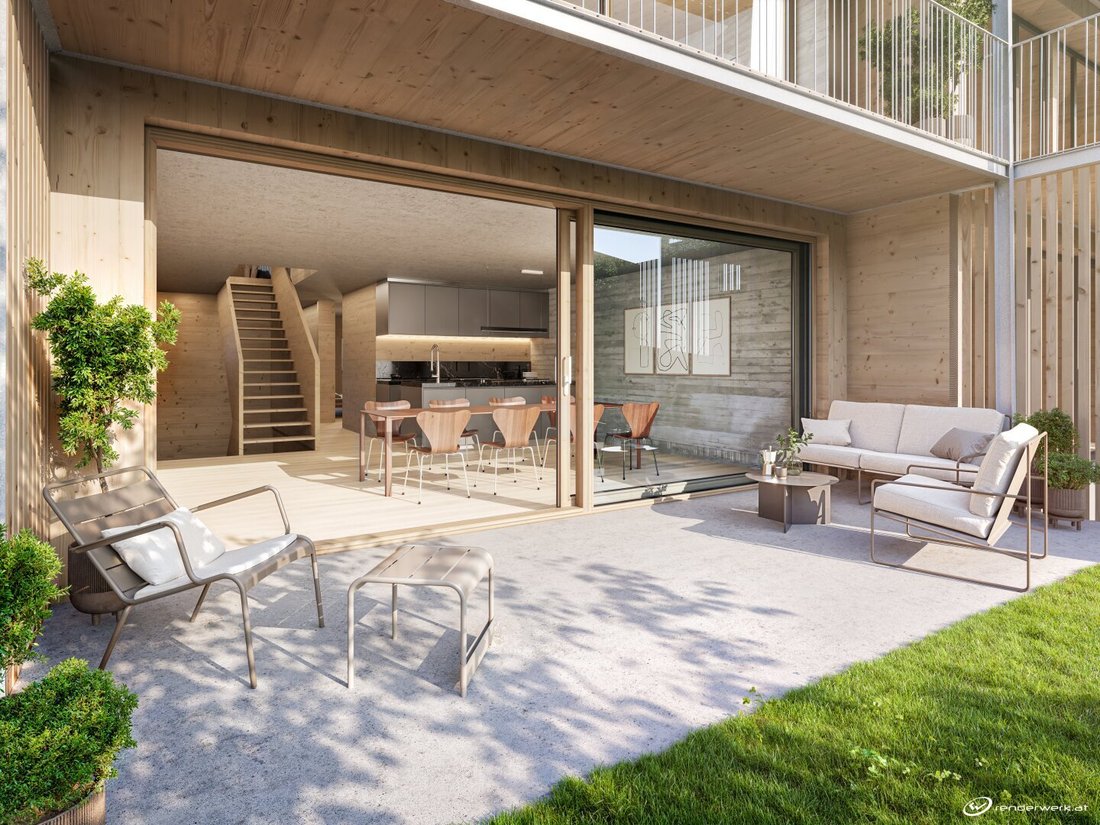
Going up the single-flight staircase to the ground floor, you immediately have a direct view of the kitchen/dining area, which opens southward onto the covered terrace and the generous garden (about 200 m²). Two quiet bedrooms facing northwest, a bathroom, and a guest toilet complete this level.
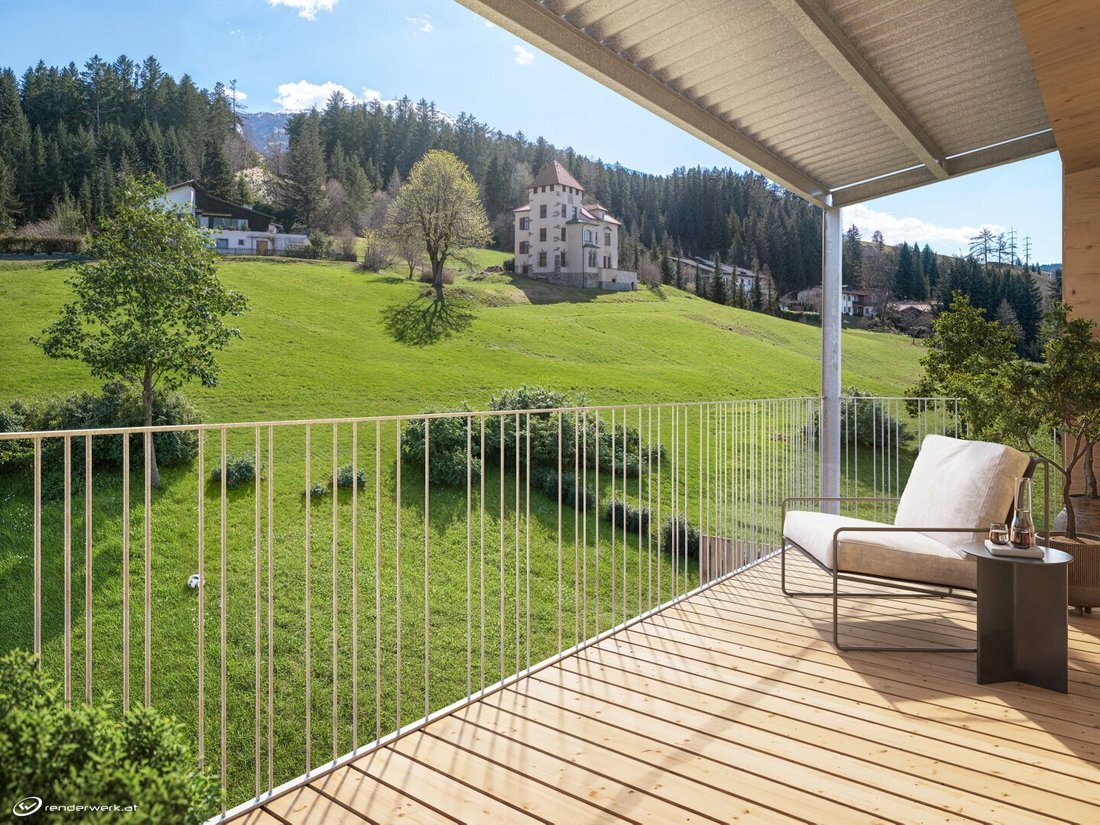
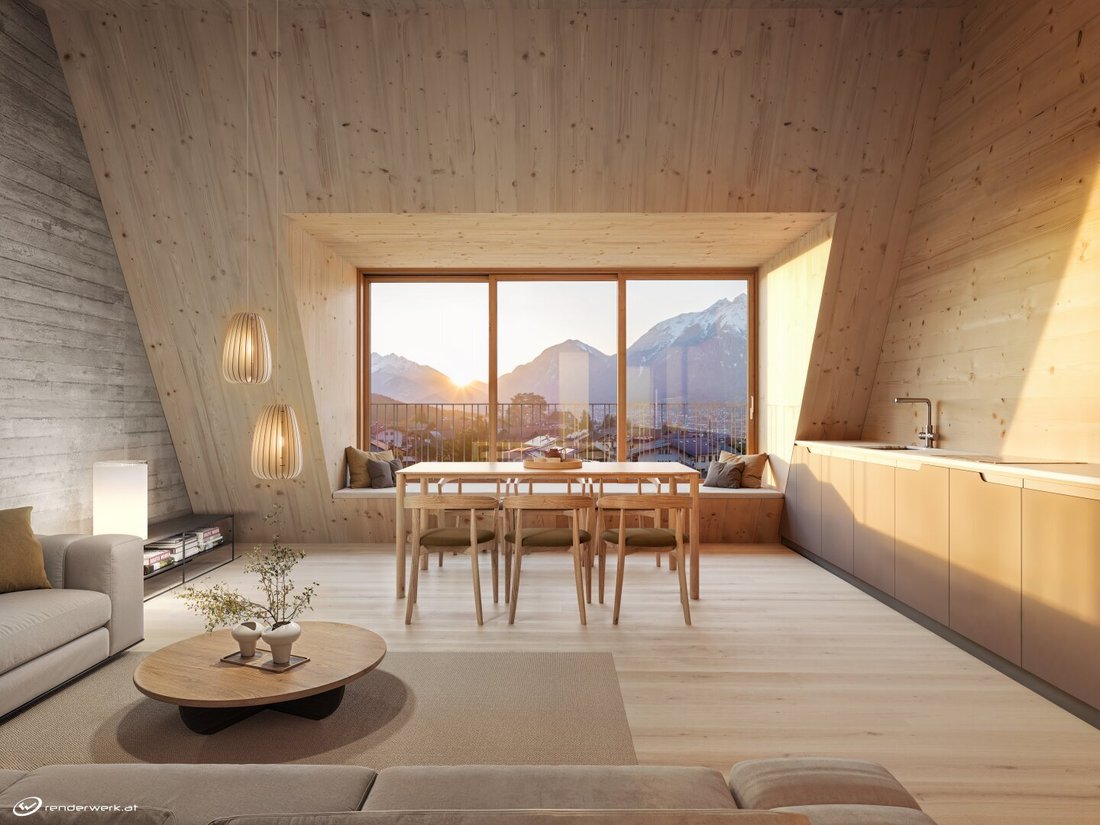
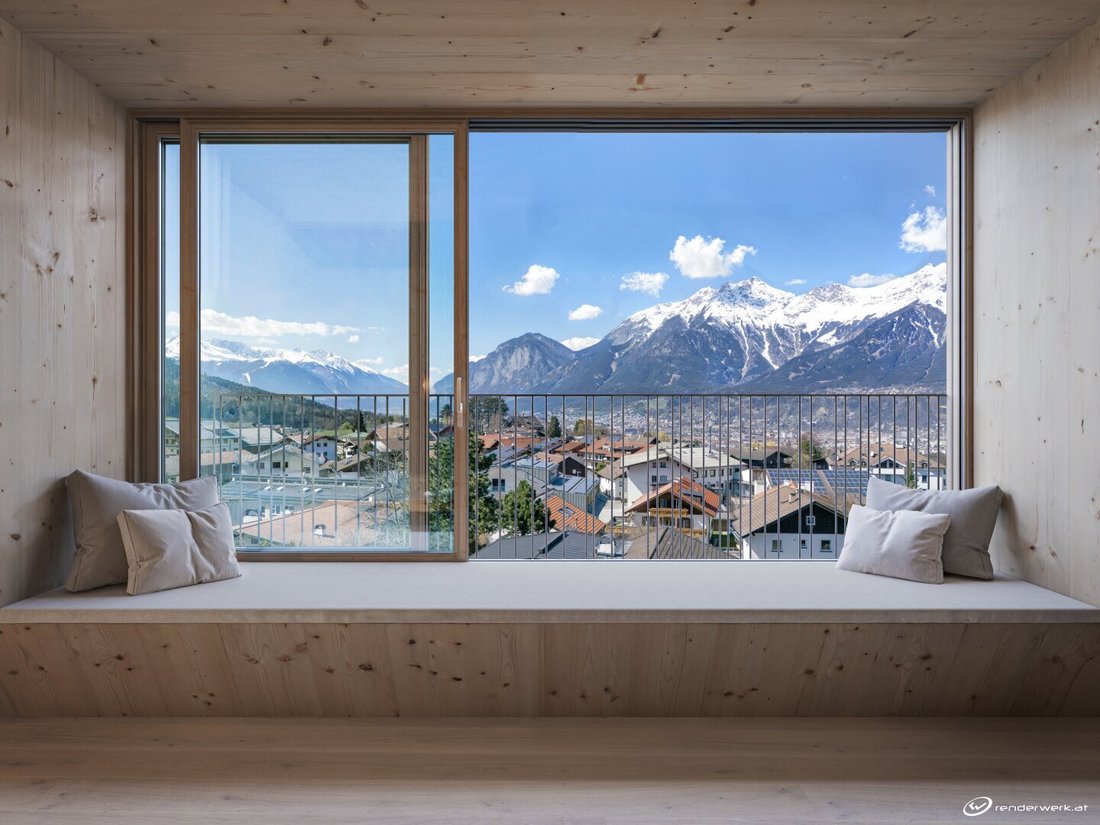
The upper floor features two more bright bedrooms with a large balcony facing southeast, an elegant bathroom with a bathtub, shower, and toilet. The highlight is the 3.5-meter-high living, kitchen, and dining area with large windows offering views over Innsbruck and the Nordkette mountain range! The window element fully opens, and the oversized windowsill with seating guarantees cozy moments with a wide view.
The houses include a garage and an additional covered parking space. The private garden area faces south, offering a unique view of the castle and the Patscherkofel mountain.
Construction started in summer 2025, with planned completion by the end of 2026.
Construction and Materials
The choice of materials follows a consistently sustainable building concept. The focus is on using natural, ecological building materials—it is a low-energy house!
All living areas feature high-quality oak wood flooring with integrated underfloor heating. A well-thought-out lighting concept is currently being developed to complete the high-quality fittings.
Aldrans is known for its excellent quality of life and proximity to Innsbruck! The location of these new houses is unique—central in the village yet in absolute peace and with great views, directly adjacent to a private park and accessible only via a private road—couldn’t be better!
Just a few steps away you will find grocery stores, doctors, pharmacies, schools and kindergartens, banks, inns, and more! Thanks to good public transport connections, you remain flexible and mobile!
Villa 3 can be used as a single-family home or divided into two separate living units.
When divided into two units, there is Top 3a (basement and ground floor) with approximately 85.6 m² and Top 3b (upper floor) with approximately 78.2 m².
The basement (with ground-level access) includes a spacious cloakroom area next to the entrance, a garage with space for 2 cars and bicycles, as well as a technical and utility room with connections for a washing machine and dryer.
Going up the single-flight staircase to the ground floor, you immediately have a direct view of the kitchen/dining area, which opens southward onto the covered terrace and the generous garden (about 200 m²). Two quiet bedrooms facing northwest, a bathroom, and a guest toilet complete this level.
The upper floor features two more bright bedrooms with a large balcony facing southeast, an elegant bathroom with a bathtub, shower, and toilet. The highlight is the 3.5-meter-high living, kitchen, and dining area with large windows offering views over Innsbruck and the Nordkette mountain range! The window element fully opens, and the oversized windowsill with seating guarantees cozy moments with a wide view.
The houses include a garage and an additional covered parking space. The private garden area faces south, offering a unique view of the castle and the Patscherkofel mountain.
Construction started in summer 2025, with planned completion by the end of 2026.
Construction and Materials
The choice of materials follows a consistently sustainable building concept. The focus is on using natural, ecological building materials—it is a low-energy house!
All living areas feature high-quality oak wood flooring with integrated underfloor heating. A well-thought-out lighting concept is currently being developed to complete the high-quality fittings.
Aldrans is known for its excellent quality of life and proximity to Innsbruck! The location of these new houses is unique—central in the village yet in absolute peace and with great views, directly adjacent to a private park and accessible only via a private road—couldn’t be better!
Just a few steps away you will find grocery stores, doctors, pharmacies, schools and kindergartens, banks, inns, and more! Thanks to good public transport connections, you remain flexible and mobile!
-
Property type
House
-
Floors
3
-
Year built
2025
-
Price/sqft
$1,094
Features
- Mountain View
- Garden
- Terrace
- Garage
- Outdoor Living Space
- High Ceiling
- Parking
- City View
- New Builds
Features
Lot
Indoor
- High Ceiling
Outdoor
Explore the Area
Aldrans, Tyrol, Austria
View on Google Maps
Price per sqft
Low
High
Joined 11 months ago
You have inquired about this property
The agent will contact you soon by
Listed by
9
Listings
2025
Joined
Book home tour with the agent
Choose a date and whether you'd like a virtual or in-person tour with the agent.
Preferred date
Tour type
Last updated
Today
First listed
September 22
Listing reference
511
Trusted by the World's Leading Brokers
The agents behind the world's most exceptional properties list with JamesEdition.
- Listings from Sotheby's, Christie's, BARNES, and Engel & Völkers
- Every listing reviewed before it goes live
- Connect directly with verified listing agents
By continuing you agree to our Terms and Privacy Policy.