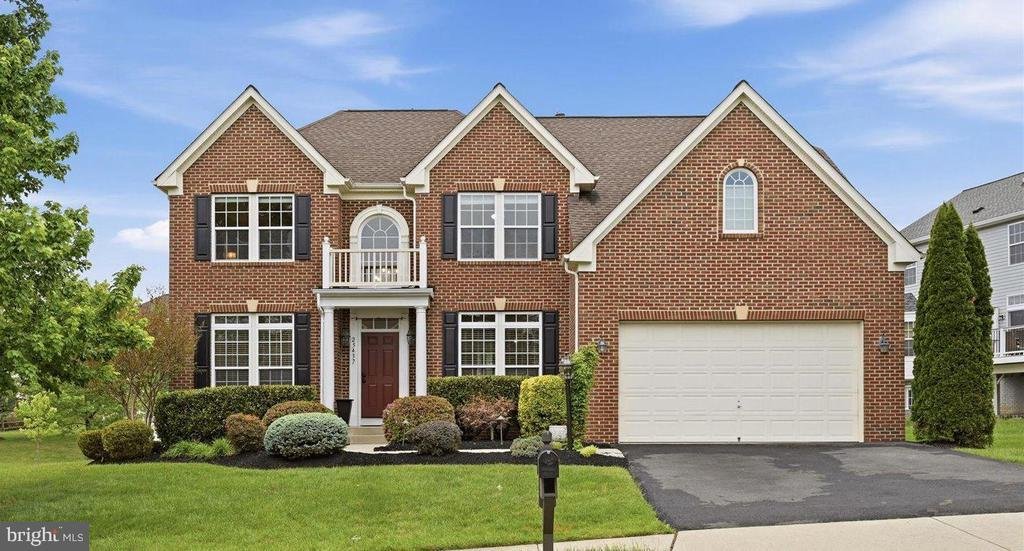


$1,200,000
Residential Aldie
- 4 Beds
- 4 Baths
- 4,585 Sqft
- 12,197 Sqft lot
- Updated: June 17
- MLS#VALO2124368
About the Property
Situated on a quiet cul-de-sac within the vibrant Kirkpatrick Farms community, this all-brick Oberlin model home offers a rare sense of space and light in this amenity-rich neighborhood in Aldie. Residents enjoy access to a clubhouse with fitness center, an outdoor pool, tot lots, basketball and tennis courts, scenic trails, and a full calendar of community events—creating a lifestyle that extends
Situated on a quiet cul-de-sac within the vibrant Kirkpatrick Farms community, this all-brick Oberlin model home offers a rare sense of space and light in this amenity-rich neighborhood in Aldie. Residents enjoy access to a clubhouse with fitness center, an outdoor pool, tot lots, basketball and tennis courts, scenic trails, and a full calendar of community events—creating a lifestyle that extends well beyond the home itself Inside, natural light defines the experience. It fills the soaring two-story foyer, moves easily from room to room, and settles into every corner—enhanced by the home’s full three-level bump-outs that create wider, brighter, more inviting spaces throughout. The main level balances openness with purpose. Formal living and dining rooms offer flexibility for gatherings, while a private office provides the perfect work-from-home space or option for a future guest suite. The family room, centered around a gas fireplace, connects seamlessly to the kitchen—creating a natural place to come together. The kitchen is both functional and welcoming, featuring granite countertops, a large center island, upgraded cabinetry, recently updated stainless steel appliances and double wall ovens. At the rear of the home and open to the kitchen, the bump-out creates a sun-filled breakfast area wrapped in windows—offering the feel of a sunroom and becoming one of those spaces you’ll gravitate toward throughout the day. Upstairs, the primary suite offers a true sense of retreat, complete with a spacious sitting area extension, dual walk-in closets, and a well-appointed en-suite bath with soaking tub, walk-in shower, and dual vanities. Three additional bedrooms, a full bath, and an upper-level laundry room complete the level with everyday ease. The walk-up lower level expands the home in a way that’s both functional and impressive—featuring a large recreation area, gym space, full bath, and a standout feature: an expansive, beautifully finished bar that lives like a second kitchen. With its modern finishes and generous scale, it’s an ideal space for entertaining, hosting, or extended stays. This home has also been thoughtfully maintained and updated over time, including major system improvements (HVAC systems in 2022 and water heater in 2024), a 5-zone irrigation system, enhanced drainage, updated lighting, newer appliances, and more—offering both comfort and confidence for its next owner. This home offers a balance of privacy, livability, and community connection, and it is ready for its next owner. Some photos may be virtually staged
-
Property type
House
-
Year built
2008
-
Price/sqft
$261
Features
- Fireplace
- Walk In Closet
- Pool
- Fitness Center / Gym
- Basketball Court
- Tennis Court
- High Ceiling
- Stone Countertops
- Office
Features
Lot
- Privacy
Indoor
- High Ceiling
- Office
- Fireplace
- Kitchen island
- Bar
- Laundry Room
- Basement
- Stone Countertops
- Walk In Closet
- Fitness Center / Gym
Outdoor
- Pool
- Tennis Court
- Basketball Court
Explore the Area
25437 FRITZ COURT, ALDIE, VA 20105, Virginia, United States
View on Google Maps
Price per sqft
Low
High
Joined 4 years ago
You have inquired about this property
The agent will contact you soon by
Listed by
71
Listings
2025
Joined
Book home tour with Sarah Reynolds
Choose a date and whether you'd like a virtual or in-person tour with the agent.
Preferred date
Tour type

Last updated
June 17
First listed
May 8
Agent licence
#0225174916
Listing reference
2112255134950538
Listing status
Active under contract-bright
Similar Properties Nearby
New Listings in Aldie




Explore More Homes for Sale
Aldie, VA, United States property types
Aldie, VA, United States popular searches
- Properties with Open Kitchen in Aldie, VA, United States
- Properties with Outdoor Kitchen in Aldie, VA, United States
- Properties with Jacuzzi in Aldie, VA, United States
- Gated Community properties in Aldie, VA, United States
- Properties with Tennis Court in Aldie, VA, United States
- Water View properties in Aldie, VA, United States
- New Builds properties in Aldie, VA, United States
- Properties with Wine Cellar in Aldie, VA, United States
- Properties with Cinema in Aldie, VA, United States
Related Guides & Stories
Trusted by the World's Leading Brokers
The agents behind the world's most exceptional properties list with JamesEdition.
- Listings from Sotheby's, Christie's, BARNES, and Engel & Völkers
- Every listing reviewed before it goes live
- Connect directly with verified listing agents
By continuing you agree to our Terms and Privacy Policy.
brokerages we
partnered with
partnered with