$9,007,801
Family Villa In La Moraleja, Alcobendas
- 5 Beds
- 5 Baths
- 9,473 Sqft
- 2.48 Ac lot
- Updated: October 8, 2024
- 5
About the Property
The villa is situated in the urbanization La Moraleja, a luxury residential housing development located north of Madrid, 10 km from the city center and 10 minutes from the Adolfo Suarez Airport.
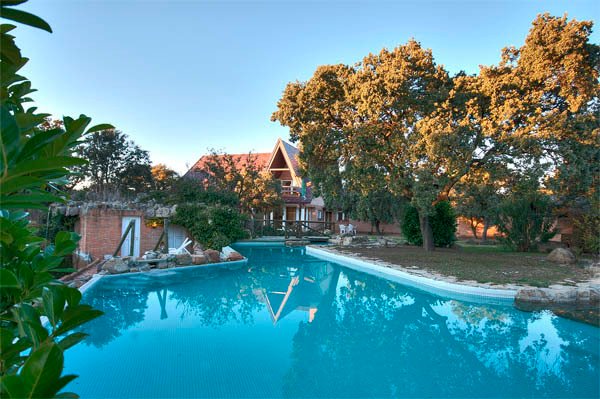
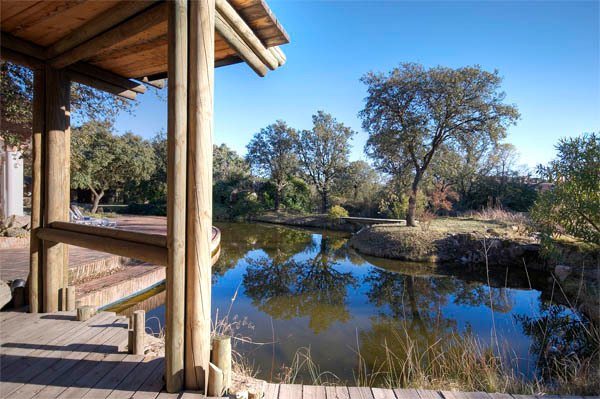
Family house very well built on splendid plot totally south facing with numerous centenary holm oaks, pond, cistern, swimming pool and tennis, gazebo with barbecue, additional house in the garden
Family house very well built on splendid plot totally south facing with numerous centenary holm oaks, pond, cistern, swimming pool and tennis, gazebo with barbecue, additional house in the garden
The villa is situated in the urbanization La Moraleja, a luxury residential housing development located north of Madrid, 10 km from the city center and 10 minutes from the Adolfo Suarez Airport.
Family house very well built on splendid plot totally south facing with numerous centenary holm oaks, pond, cistern, swimming pool and tennis, gazebo with barbecue, additional house in the garden of about 15 m2 prepared with water and electricity installations.
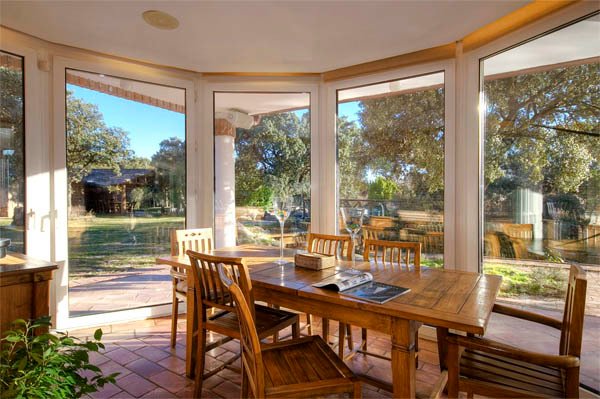
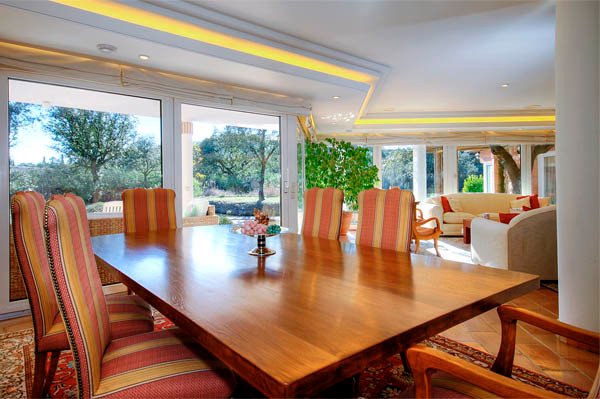
The house is basically distributed on three floors. On the main floor, a hall leads to a living room divided into two rooms totally south facing over the plot, a dining room with views over the plot, and a multipurpose room of 100 m2 with a fully equipped cinema, bar, and connection with the gym with showers which also projects over the garden through its large windows.
Toilet, kitchen with dining area, laundry and ironing area, and service bedroom with bathroom.
On this floor, there is also a guest bedroom with a bathroom.
On the upper floor, there are a total of three bedrooms all en suite with a bathroom and a terrace. The master bedroom with fireplace, dressing room, and bathroom with beautiful views over the plot, shower, hydromassage, and sauna, this bedroom has armored doors for security.
There is also an office on this floor, easily convertible into a bedroom.
In the basement, an open plan living room of 80 m2, a cellar, and a toilet.
An attic of about 25 m2 is used as an installation room which can be easily fitted out and enlarged.
The house is from 1988, it is very well maintained.
We highlight its exterior carpentry krommerling with triple glazing, metallic structure, strong thermal and acoustic insulation, perimetral sanitary vacuum system, centralized aspiration, alarm in doors and windows, interior and exterior audio system in all the house.
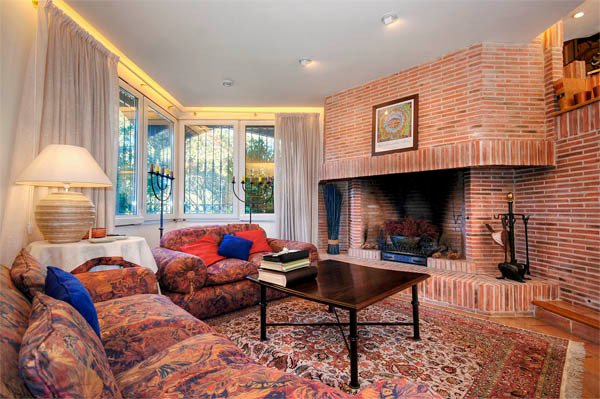
The façade is of exposed brick, terracotta floors, and oak doors.
Strong security measures.
Casa familiar muy bien construida sobre espléndida parcela totalmente orientada al sur con numerosas encinas centenarias, estanque, aljibe, piscina y tenis, cenador con barbacoa, caseta adicional en el jardín de unos 15 m2 preparada con instalaciones de agua y luz.
La casa se distribuye fundamentalmente en tres plantas. En la planta noble, un hall da paso a un salón dividido en dos ambientes totalmente orientado al sur sobre la parcela, un comedor con vistas a la parcela y una sala multiusos de 100 m2 con cine totalmente equipada, bar y conexión con el gimnasio con duchas que también se proyecta sobre el jardín a través de sus grandes ventanales.
Aseo, cocina con comedor de diario, zona de lavado y plancha y dormitorio de servicio con baño. En esta planta, también un dormitorio de invitados con cuarto de baño.
En la planta superior en total tres dormitorios todos en suite con su baño incorporado y una terraza. Destaca el dormitorio principal con chimenea, vestidor y baño con bonitas vistas sobre la parcela, ducha, hidromasaje y sauna, este dormitorio tiene las puertas blindadas para mayor seguridad. Además un despacho en esta planta, fácilmente convertible en dormitorio.
En la planta sótano, un salón de 80 m2 diáfano, una bodega y un aseo.
Una buhardilla de unos 25 m2 utilizada como cuarto de instalaciones fácilmente acondicionable y ampliable.
La casa es de 1988, está muy bien mantenida. Destacamos su carpintería exterior krommerling de triple cristal, estructura metálica, fuerte aislamiento térmico y acústico, sistema de vacío sanitario perimetral, aspiración centralizada, alarma en puertas y ventanas, sistema de audio interior y exterior en toda la vivienda. La fachada es de ladrillo visto, suelos de barro cocido y puertas de roble. Fuertes medidas de seguridad.
Family house very well built on splendid plot totally south facing with numerous centenary holm oaks, pond, cistern, swimming pool and tennis, gazebo with barbecue, additional house in the garden of about 15 m2 prepared with water and electricity installations.
The house is basically distributed on three floors. On the main floor, a hall leads to a living room divided into two rooms totally south facing over the plot, a dining room with views over the plot, and a multipurpose room of 100 m2 with a fully equipped cinema, bar, and connection with the gym with showers which also projects over the garden through its large windows.
Toilet, kitchen with dining area, laundry and ironing area, and service bedroom with bathroom.
On this floor, there is also a guest bedroom with a bathroom.
On the upper floor, there are a total of three bedrooms all en suite with a bathroom and a terrace. The master bedroom with fireplace, dressing room, and bathroom with beautiful views over the plot, shower, hydromassage, and sauna, this bedroom has armored doors for security.
There is also an office on this floor, easily convertible into a bedroom.
In the basement, an open plan living room of 80 m2, a cellar, and a toilet.
An attic of about 25 m2 is used as an installation room which can be easily fitted out and enlarged.
The house is from 1988, it is very well maintained.
We highlight its exterior carpentry krommerling with triple glazing, metallic structure, strong thermal and acoustic insulation, perimetral sanitary vacuum system, centralized aspiration, alarm in doors and windows, interior and exterior audio system in all the house.
The façade is of exposed brick, terracotta floors, and oak doors.
Strong security measures.
Casa familiar muy bien construida sobre espléndida parcela totalmente orientada al sur con numerosas encinas centenarias, estanque, aljibe, piscina y tenis, cenador con barbacoa, caseta adicional en el jardín de unos 15 m2 preparada con instalaciones de agua y luz.
La casa se distribuye fundamentalmente en tres plantas. En la planta noble, un hall da paso a un salón dividido en dos ambientes totalmente orientado al sur sobre la parcela, un comedor con vistas a la parcela y una sala multiusos de 100 m2 con cine totalmente equipada, bar y conexión con el gimnasio con duchas que también se proyecta sobre el jardín a través de sus grandes ventanales.
Aseo, cocina con comedor de diario, zona de lavado y plancha y dormitorio de servicio con baño. En esta planta, también un dormitorio de invitados con cuarto de baño.
En la planta superior en total tres dormitorios todos en suite con su baño incorporado y una terraza. Destaca el dormitorio principal con chimenea, vestidor y baño con bonitas vistas sobre la parcela, ducha, hidromasaje y sauna, este dormitorio tiene las puertas blindadas para mayor seguridad. Además un despacho en esta planta, fácilmente convertible en dormitorio.
En la planta sótano, un salón de 80 m2 diáfano, una bodega y un aseo.
Una buhardilla de unos 25 m2 utilizada como cuarto de instalaciones fácilmente acondicionable y ampliable.
La casa es de 1988, está muy bien mantenida. Destacamos su carpintería exterior krommerling de triple cristal, estructura metálica, fuerte aislamiento térmico y acústico, sistema de vacío sanitario perimetral, aspiración centralizada, alarma en puertas y ventanas, sistema de audio interior y exterior en toda la vivienda. La fachada es de ladrillo visto, suelos de barro cocido y puertas de roble. Fuertes medidas de seguridad.
-
Property type
Villa
-
Floors
3
-
Price/sqft
$950
-
Consumption
X
Features
Explore the Area
Alcobendas, Madrid, La Moraleja, Comunidad de Madrid
View on Google Maps
Price per sqft
Low
High
Joined 5 years ago
You have inquired about this property
The agent will contact you soon by
Listed by
6
Listings
2022
Joined
Book home tour with the agent
Choose a date and whether you'd like a virtual or in-person tour with the agent.
Preferred date
Tour type
Last updated
October 8, 2024
First listed
March 3, 2022
Listing reference
4133
Similar Properties Nearby
New Listings in La Moraleja

Explore More Homes for Sale
La Moraleja, Spain property types
La Moraleja, Spain popular searches
- Lake View properties in La Moraleja, Spain
- Properties with Game Room in La Moraleja, Spain
- City View properties in La Moraleja, Spain
- Properties with Garden in La Moraleja, Spain
- Properties with Outdoor Kitchen in La Moraleja, Spain
- Golf View properties in La Moraleja, Spain
- Duplex properties in La Moraleja, Spain
- Gated Community properties in La Moraleja, Spain
- High Altitude properties in La Moraleja, Spain
- Hilltop properties in La Moraleja, Spain
- Investment Property properties in La Moraleja, Spain
- Equestrian properties in La Moraleja, Spain
- New Builds properties in La Moraleja, Spain
- Properties with Steam Room in La Moraleja, Spain
- Properties with Library in La Moraleja, Spain
- Properties with Wine Cellar in La Moraleja, Spain
- Properties with Pool in La Moraleja, Spain
- Properties with Tennis Court in La Moraleja, Spain
- Properties with Helipad in La Moraleja, Spain
- Mansion properties in La Moraleja, Spain
- Properties with Private Beach in La Moraleja, Spain
- Renovated properties in La Moraleja, Spain
- Properties with Cinema in La Moraleja, Spain
La Moraleja, Spain neighborhoods
Related Guides & Stories
Trusted by the World's Leading Brokers
The agents behind the world's most exceptional properties list with JamesEdition.
- Listings from Sotheby's, Christie's, BARNES, and Engel & Völkers
- Every listing reviewed before it goes live
- Connect directly with verified listing agents
By continuing you agree to our Terms and Privacy Policy.