$6,610,974
Alcobendas Chalet Independiente
- 4 Beds
- 3 Baths
- 13,412 Sqft
- 28,805 Sqft lot
- Updated: Yesterday
- 4
About the Property
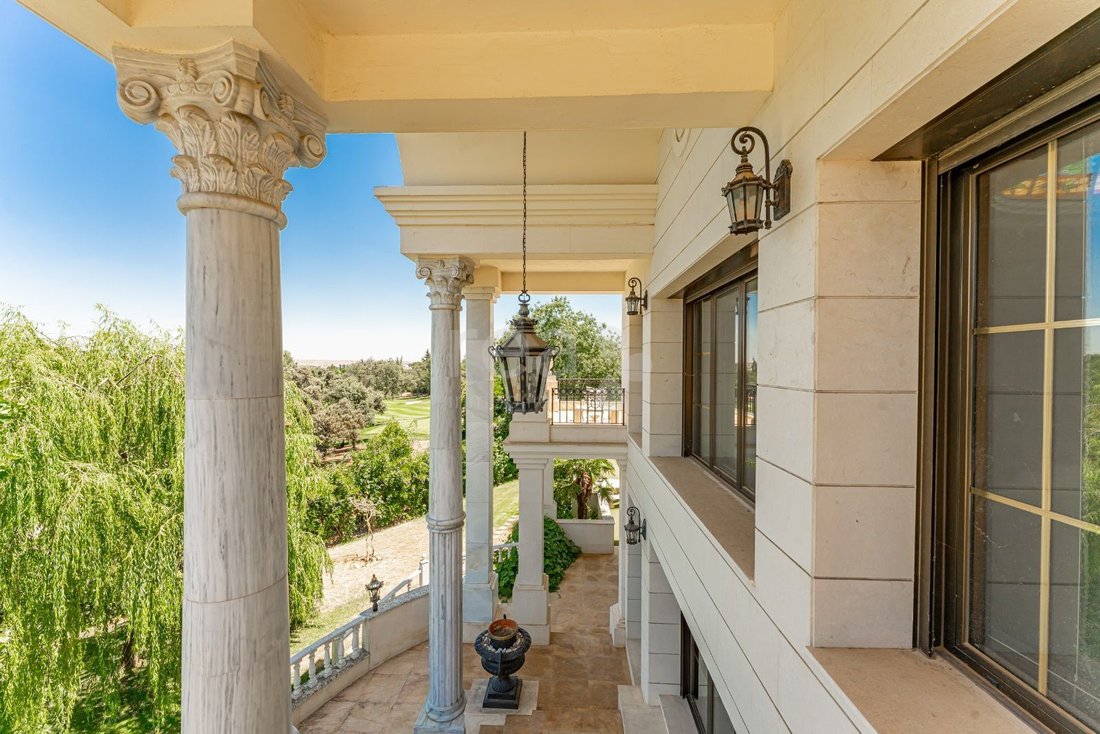
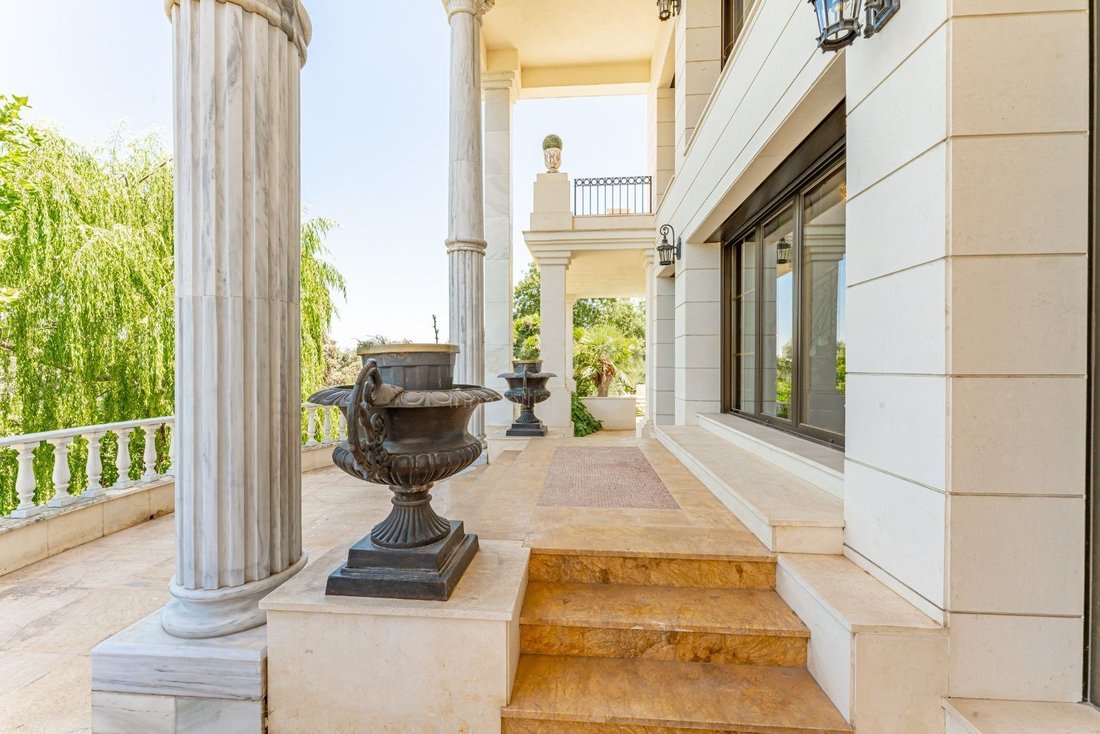
Built in 2006 and impeccably maintained, the property conveys solidity and balance from the very first moment. Materials have been carefully selected: marble, fine woods and handcrafted finishes that bring character and distinction. The architecture, inspired by classical lines with subtle neoclassical elements, is reflected in details such as domes with stained-glass features and Venetian stucco
Built in 2006 and impeccably maintained, the property conveys solidity and balance from the very first moment. Materials have been carefully selected: marble, fine woods and handcrafted finishes that bring character and distinction. The architecture, inspired by classical lines with subtle neoclassical elements, is reflected in details such as domes with stained-glass features and Venetian stucco finishes, all integrated into a harmonious and timeless design.
Layout:
Main floor
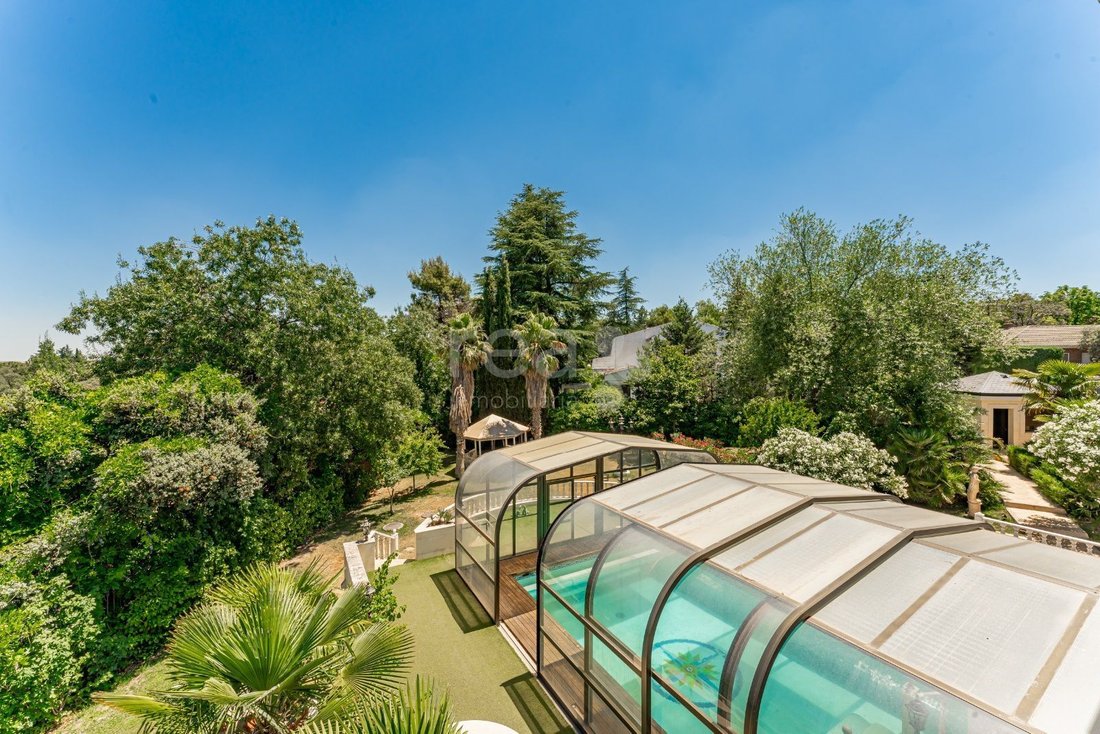
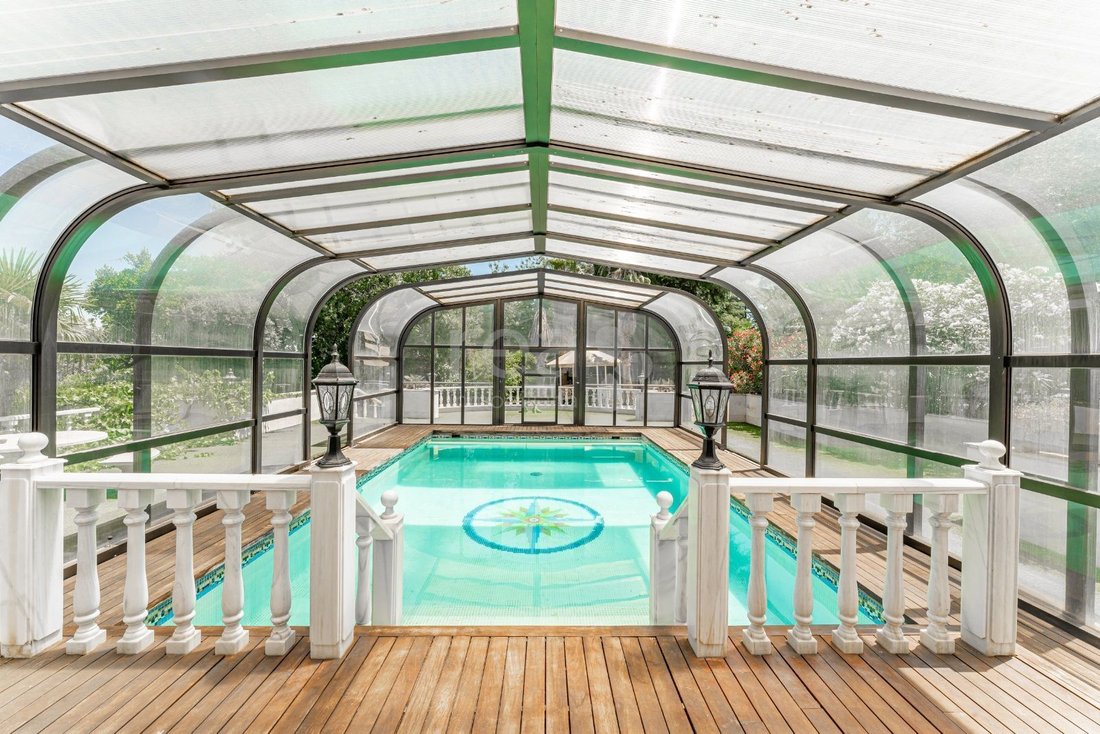
The home welcomes you through a spacious entrance hall presided over by an elegant double marble staircase that defines the distribution. The main living room, with notably high ceilings and abundant natural light, opens directly onto the porches and the outdoor swimming pool, which is equipped with an automatic cover system.
On this level there is also a private study, a comfortable sitting room and a formal dining room decorated with Venetian frescoes, adding a distinctive touch. The generously sized kitchen, fully fitted with high-end integrated appliances, connects conveniently to the dining room and includes a guest powder room.
Upper floor
The upper level offers four bedrooms, all with walk-in wardrobes and en-suite bathrooms. The principal suite stands out for its spacious proportions, impressive ceiling height, private terrace overlooking the golf course and two independent dressing rooms, creating a particularly refined and private retreat.
Lower ground floor
Designed for leisure and wellbeing, this level includes pool changing rooms with bathroom, a soundproof entertainment room with bar and billiard area, home cinema, gym, sauna and jacuzzi. It also features a laundry and ironing room, as well as a staff bedroom with bathroom.
Exterior & Features
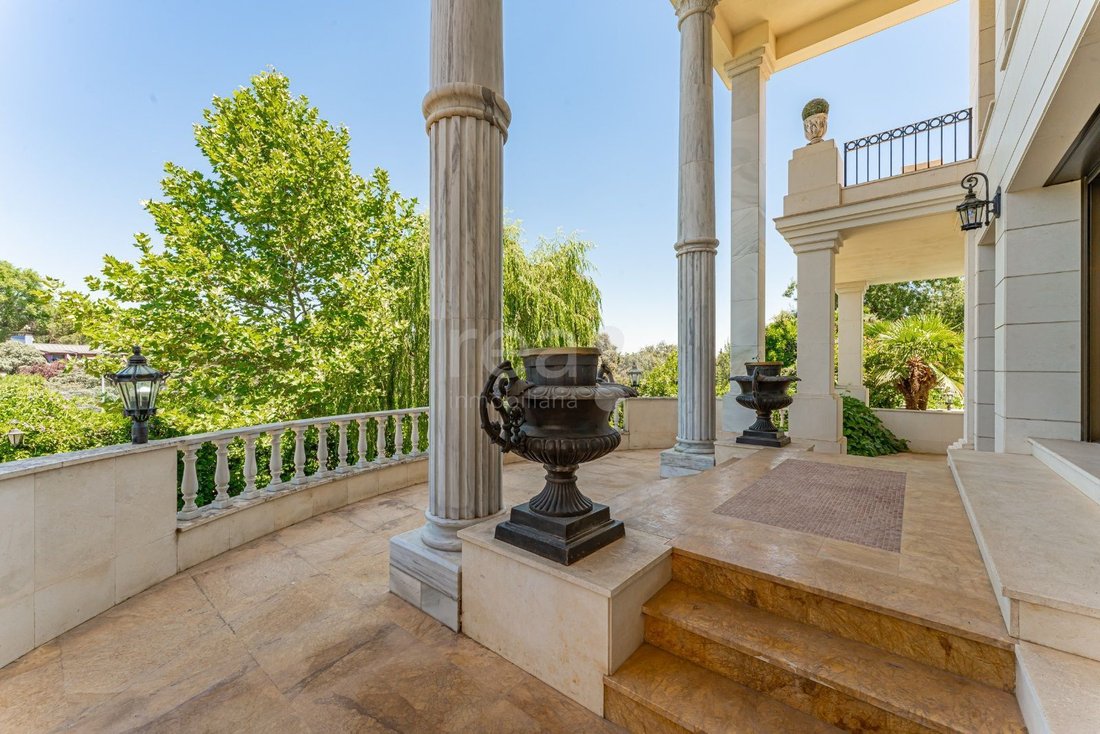
The garden, carefully oriented towards the golf course, provides a sense of visual continuity and privacy. The generously proportioned porches invite year-round outdoor living.
The property includes a storage room and a garage with capacity for seven vehicles.
Key features include:
Underfloor heating powered by Natural Gas
Air conditioning
Electric security shutters
Perimeter alarm system
Guard house
Private well for garden irrigation
A residence defined by presence, proportion and an exceptional setting, ideal for those who value architecture with character and the tranquillity of one of La Moraleja’s most established areas.
Layout:
Main floor
The home welcomes you through a spacious entrance hall presided over by an elegant double marble staircase that defines the distribution. The main living room, with notably high ceilings and abundant natural light, opens directly onto the porches and the outdoor swimming pool, which is equipped with an automatic cover system.
On this level there is also a private study, a comfortable sitting room and a formal dining room decorated with Venetian frescoes, adding a distinctive touch. The generously sized kitchen, fully fitted with high-end integrated appliances, connects conveniently to the dining room and includes a guest powder room.
Upper floor
The upper level offers four bedrooms, all with walk-in wardrobes and en-suite bathrooms. The principal suite stands out for its spacious proportions, impressive ceiling height, private terrace overlooking the golf course and two independent dressing rooms, creating a particularly refined and private retreat.
Lower ground floor
Designed for leisure and wellbeing, this level includes pool changing rooms with bathroom, a soundproof entertainment room with bar and billiard area, home cinema, gym, sauna and jacuzzi. It also features a laundry and ironing room, as well as a staff bedroom with bathroom.
Exterior & Features
The garden, carefully oriented towards the golf course, provides a sense of visual continuity and privacy. The generously proportioned porches invite year-round outdoor living.
The property includes a storage room and a garage with capacity for seven vehicles.
Key features include:
Underfloor heating powered by Natural Gas
Air conditioning
Electric security shutters
Perimeter alarm system
Guard house
Private well for garden irrigation
A residence defined by presence, proportion and an exceptional setting, ideal for those who value architecture with character and the tranquillity of one of La Moraleja’s most established areas.
-
Property type
Chalet
-
Year built
2004
-
Price/sqft
$492
-
Consumption
X
Features
Explore the Area
La Moraleja, Alcobendas, 28109, Spain
View on Google Maps
Price per sqft
Low
High
Joined 5 years ago
You have inquired about this property
The agent will contact you soon by
Listed by
6
Listings
2022
Joined
Book home tour with the agent
Choose a date and whether you'd like a virtual or in-person tour with the agent.
Preferred date
Tour type
Last updated
Yesterday
First listed
May 28, 2024
Listing reference
5890
Similar Properties Nearby
New Listings in La Moraleja

Explore More Homes for Sale
La Moraleja, Spain property types
La Moraleja, Spain popular searches
- Lake View properties in La Moraleja, Spain
- Properties with Game Room in La Moraleja, Spain
- City View properties in La Moraleja, Spain
- Properties with Garden in La Moraleja, Spain
- Properties with Outdoor Kitchen in La Moraleja, Spain
- Golf View properties in La Moraleja, Spain
- Duplex properties in La Moraleja, Spain
- Gated Community properties in La Moraleja, Spain
- High Altitude properties in La Moraleja, Spain
- Hilltop properties in La Moraleja, Spain
- Investment Property properties in La Moraleja, Spain
- Equestrian properties in La Moraleja, Spain
- New Builds properties in La Moraleja, Spain
- Properties with Steam Room in La Moraleja, Spain
- Properties with Library in La Moraleja, Spain
- Properties with Wine Cellar in La Moraleja, Spain
- Properties with Pool in La Moraleja, Spain
- Properties with Tennis Court in La Moraleja, Spain
- Properties with Helipad in La Moraleja, Spain
- Mansion properties in La Moraleja, Spain
- Properties with Private Beach in La Moraleja, Spain
- Renovated properties in La Moraleja, Spain
- Properties with Cinema in La Moraleja, Spain
La Moraleja, Spain neighborhoods
Related Guides & Stories
Trusted by the World's Leading Brokers
The agents behind the world's most exceptional properties list with JamesEdition.
- Listings from Sotheby's, Christie's, BARNES, and Engel & Völkers
- Every listing reviewed before it goes live
- Connect directly with verified listing agents
By continuing you agree to our Terms and Privacy Policy.