$514,671
Alcantarilla House
- 7 Beds
- 3 Baths
- 6,857 Sqft
- Updated: Today
About the Property
Magnificent single-family home ideal for large families and for businesses or companies that need ample space for merchandise and vans.
The ground floor is open-plan, with about 300 square meters and two entrance doors. It has an elevator connecting it to the main living area.
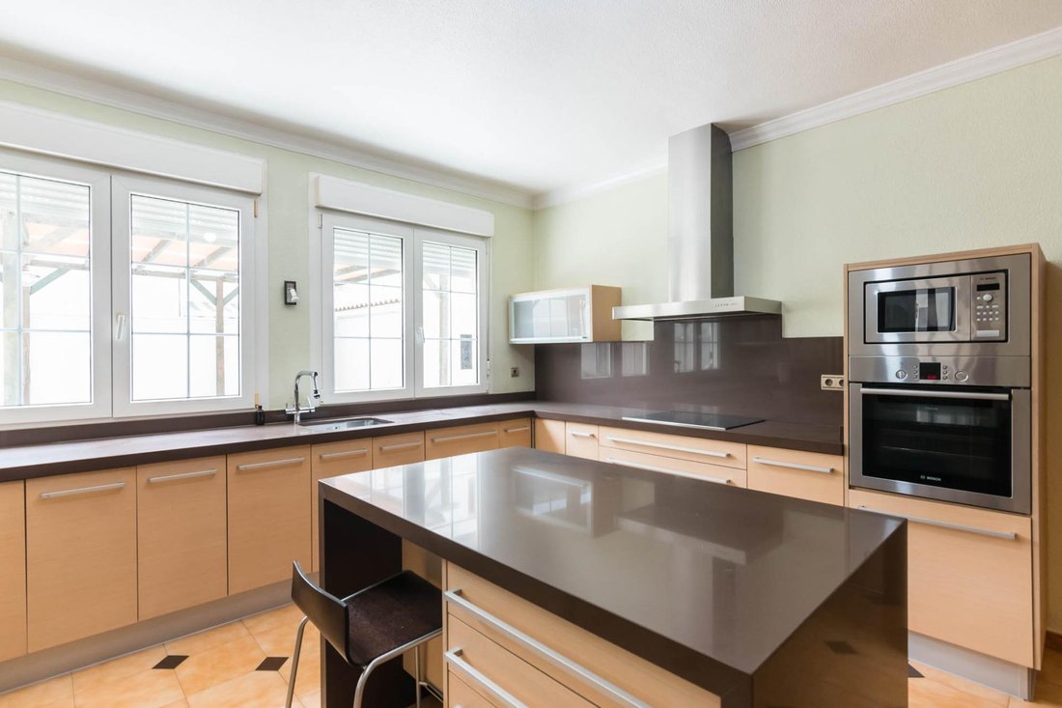
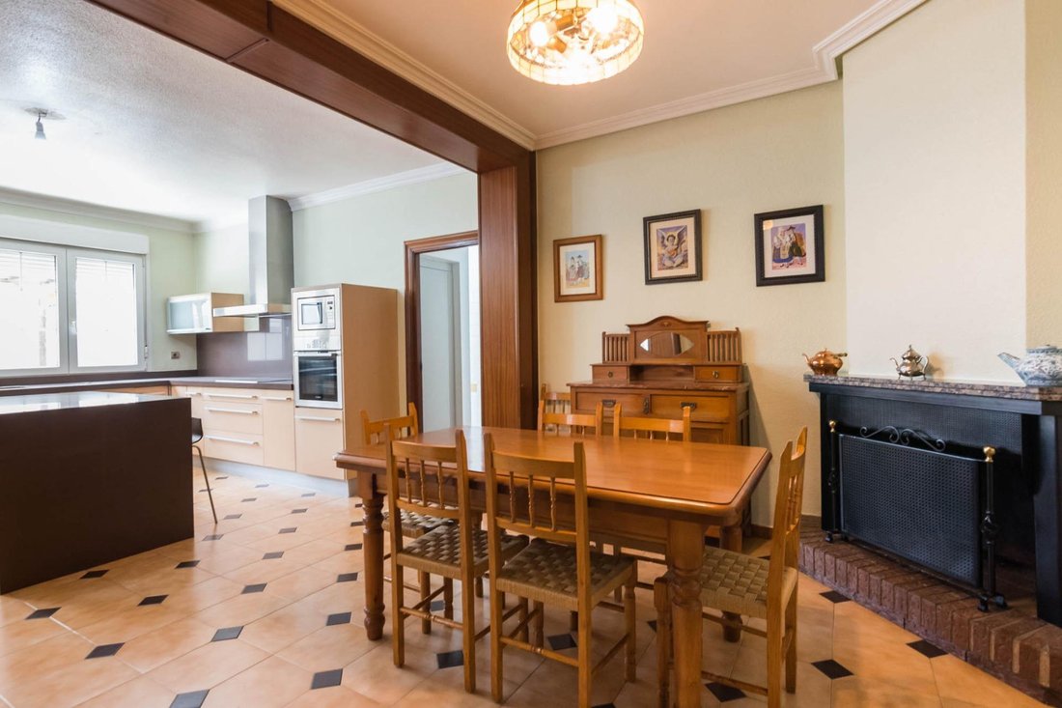
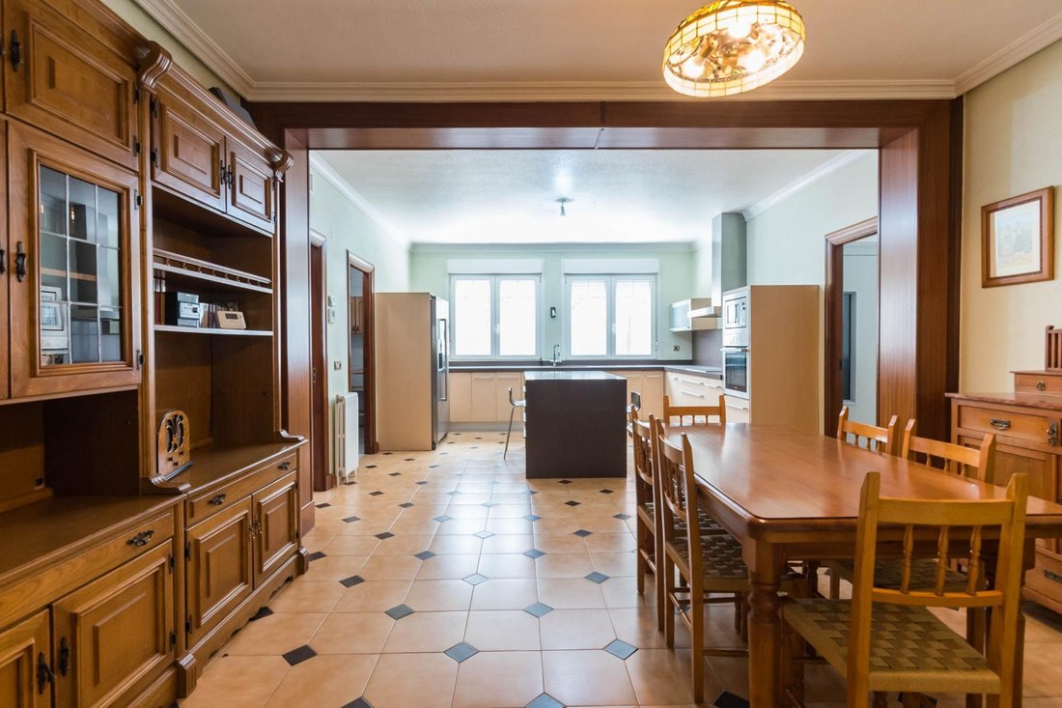
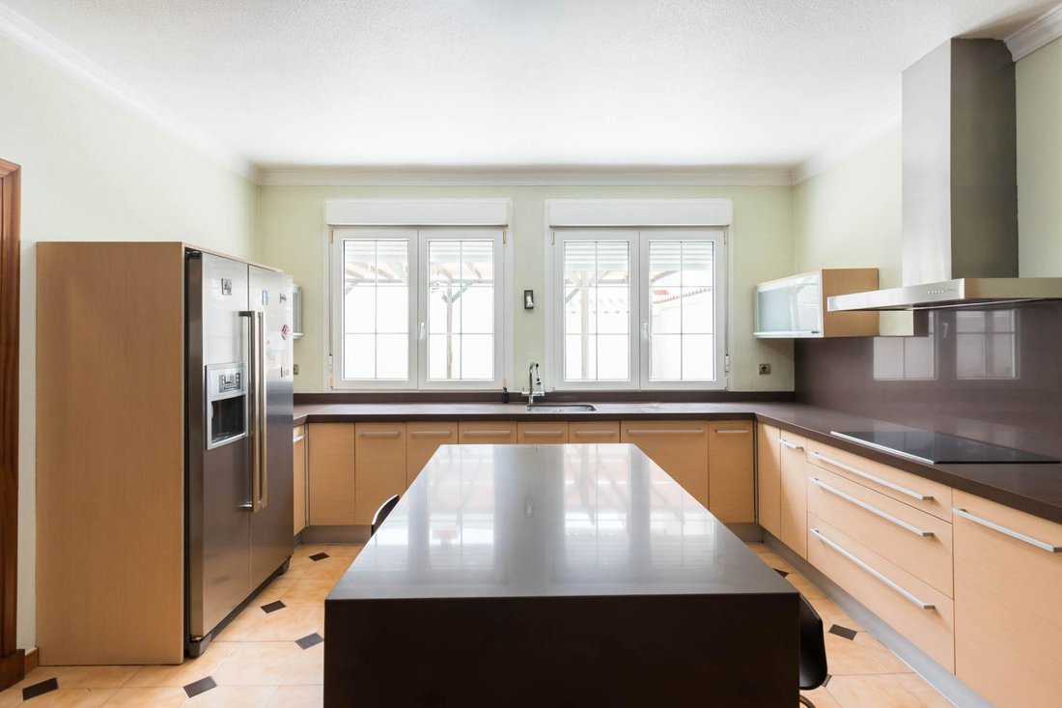
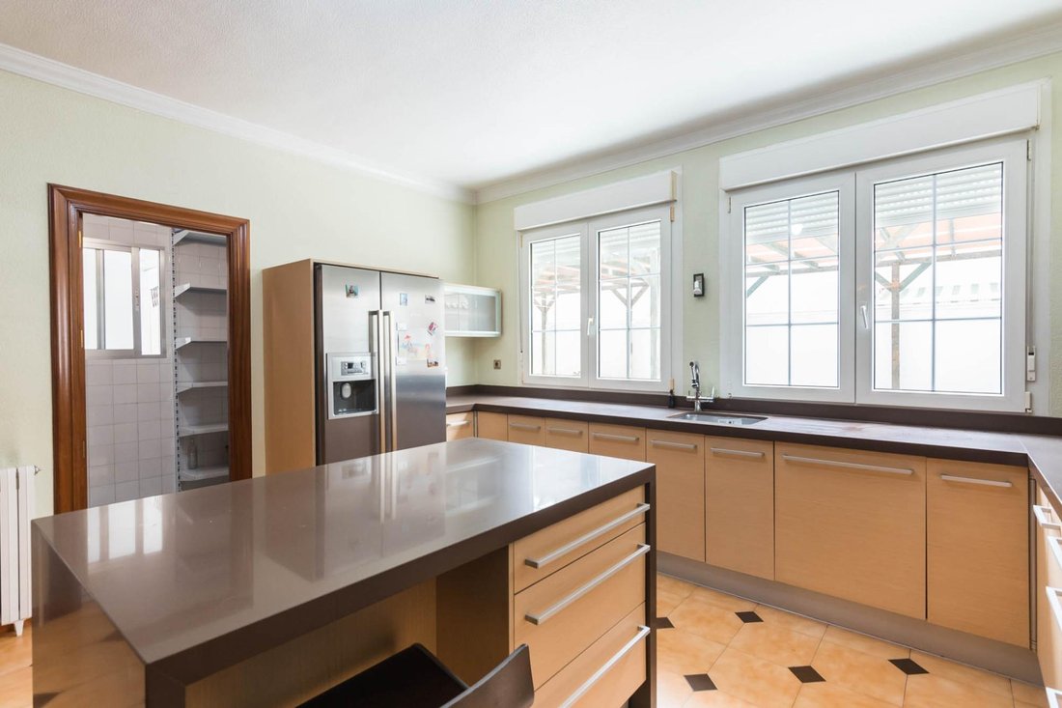
The first floor is arranged with five bedrooms, two bathrooms, a living room, and a large kitchen-dining
The ground floor is open-plan, with about 300 square meters and two entrance doors. It has an elevator connecting it to the main living area.
The first floor is arranged with five bedrooms, two bathrooms, a living room, and a large kitchen-dining
Magnificent single-family home ideal for large families and for businesses or companies that need ample space for merchandise and vans.
The ground floor is open-plan, with about 300 square meters and two entrance doors. It has an elevator connecting it to the main living area.
The first floor is arranged with five bedrooms, two bathrooms, a living room, and a large kitchen-dining room, pantry, and gallery that leads to the main terrace. There are also two other terraces in the living room and [hidden information]. This floor is in good [hidden information] condition and has centralized air conditioning with Air Zone.
The second floor has an independent apartment with two bedrooms, a bathroom, living room, and kitchen with [hidden information], as well as a large [hidden information] floor that may need renovation.
The ground floor is open-plan, with about 300 square meters and two entrance doors. It has an elevator connecting it to the main living area.
The first floor is arranged with five bedrooms, two bathrooms, a living room, and a large kitchen-dining room, pantry, and gallery that leads to the main terrace. There are also two other terraces in the living room and [hidden information]. This floor is in good [hidden information] condition and has centralized air conditioning with Air Zone.
The second floor has an independent apartment with two bedrooms, a bathroom, living room, and kitchen with [hidden information], as well as a large [hidden information] floor that may need renovation.
-
Property type
House
-
Price/sqft
$75
Features
Explore the Area
Instituto, MURCIA, Alcantarilla, Región de Murcia, Spain
View on Google Maps
Price per sqft
Low
High
Joined 2 years ago
You have inquired about this property
The agent will contact you soon by
Listed by
3
Listings
2025
Joined
Book home tour with the agent
Choose a date and whether you'd like a virtual or in-person tour with the agent.
Preferred date
Tour type
Last updated
Today
First listed
March 12, 2025
Listing reference
es2119/4911
Trusted by the World's Leading Brokers
The agents behind the world's most exceptional properties list with JamesEdition.
- Listings from Sotheby's, Christie's, BARNES, and Engel & Völkers
- Every listing reviewed before it goes live
- Connect directly with verified listing agents
By continuing you agree to our Terms and Privacy Policy.