$1,225,450
Alcalali Villa
- 4 Beds
- 3 Baths
- 3,262 Sqft
- 6,459 Sqft lot
- Updated: October 2
About the Property
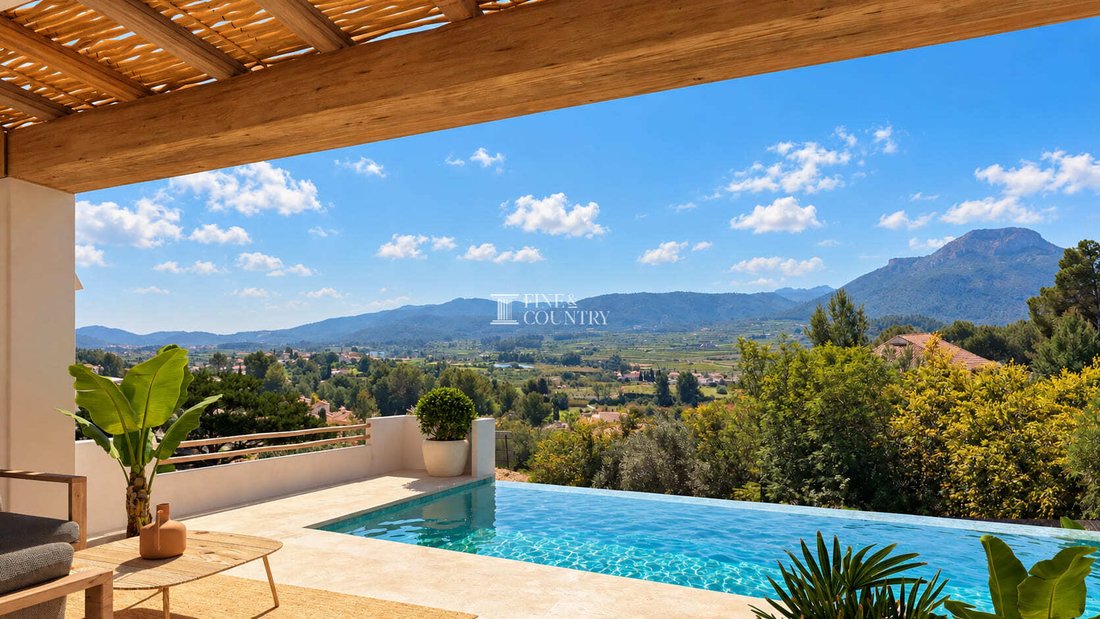
Set in an elevated, south-facing position above the Jalón Valley, this striking Ibizan-style villa project combines clean Mediterranean architecture with far-reaching views across the vineyards, green hills and mountains of the Vall de Pop. With the principal structure already in place, the property presents an appealing opportunity to complete a contemporary home to individual taste, wo
Set in an elevated, south-facing position above the Jalón Valley, this striking Ibizan-style villa project combines clean Mediterranean architecture with far-reaching views across the vineyards, green hills and mountains of the Vall de Pop. With the principal structure already in place, the property presents an appealing opportunity to complete a contemporary home to individual taste, working directly with the developer on the remaining finishes where possible.
This property offers access to family-run restaurants, boutique wineries, and local artisan culture. The wider Jalón Valley is famed for its almond blossoms, vineyard-dotted hills, and unspoilt scenery, while the coast, golf, and international schools are just 30 minutes away.
The images shown are computer-generated representations intended to provide as faithful an approximation as possible of the projected final result.
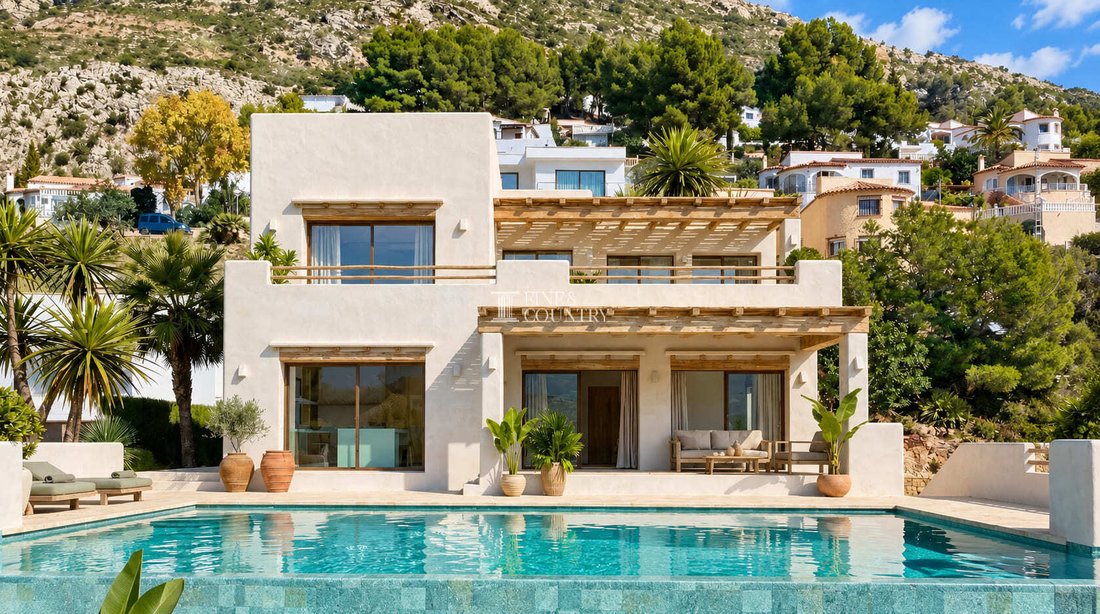
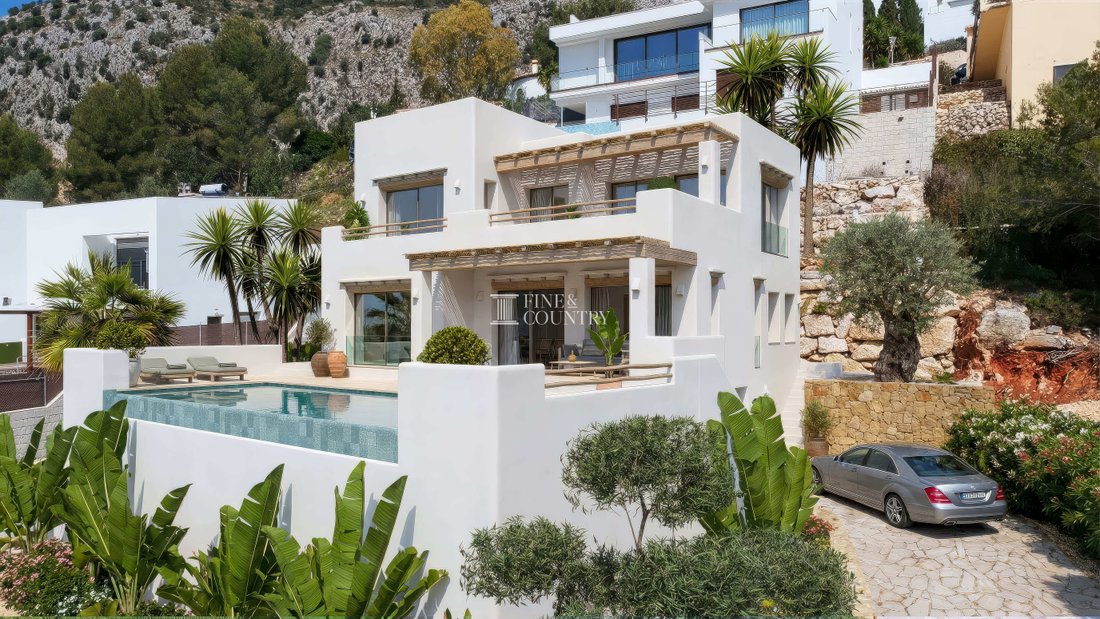
Architecture & Design Inspired by the understated character of Ibizan architecture, the villa combines crisp white rendered façades with natural timber detailing, deep pergolas and strong geometric lines. The result is a contemporary interpretation of Mediterranean design that feels particularly at home against the rugged mountain landscape.
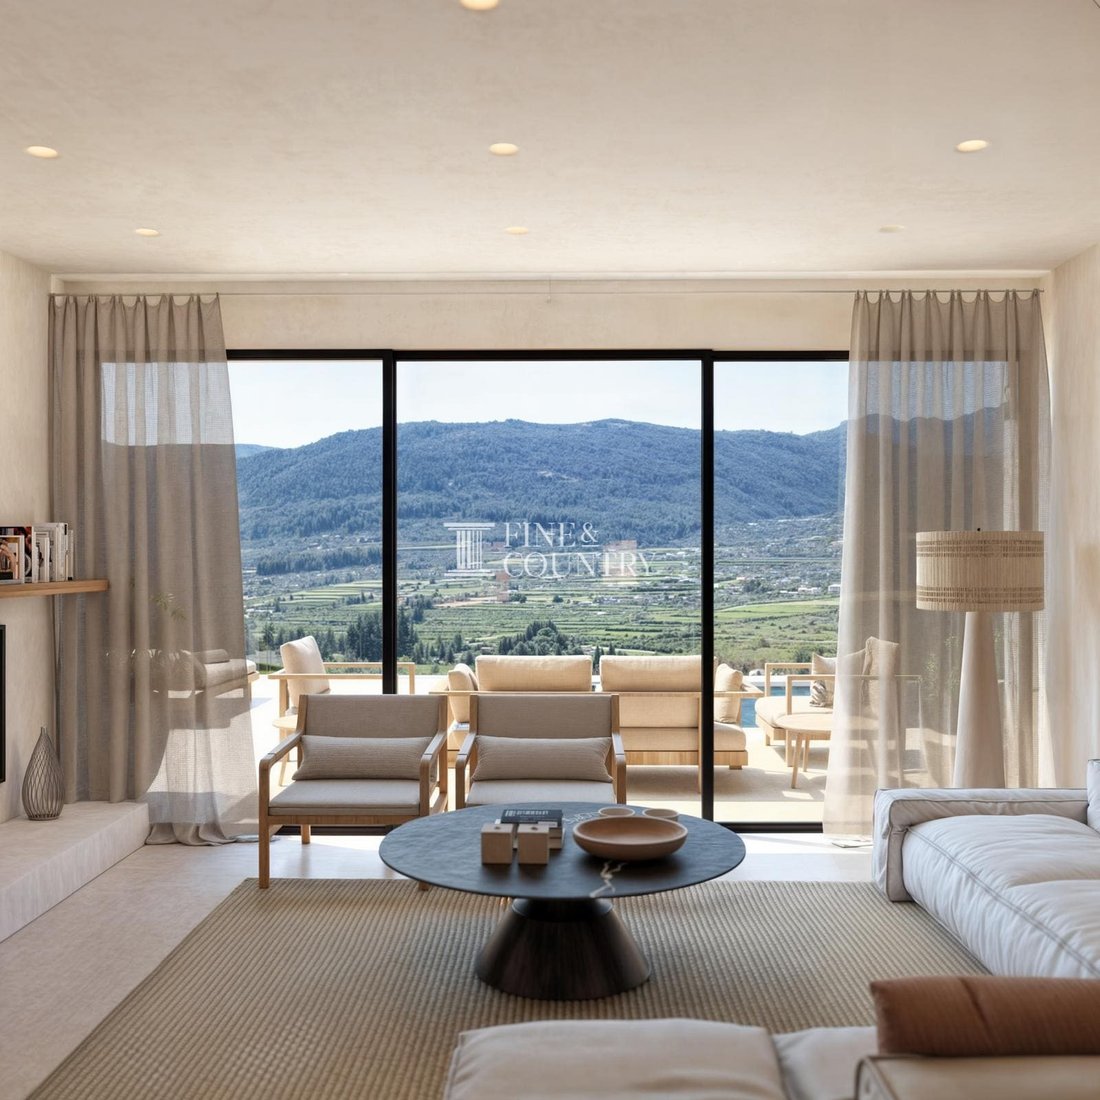
Large-format glazing is an important element of the architecture, drawing natural light deep into the interior while framing the valley as part of the living environment. The south-facing elevation opens generously towards the principal terraces and pool, creating a strong visual relationship between the house and its surroundings.
With the structure already established, the project offers the significant advantage of being able to focus on the finishes and finer details. Subject to the possibilities of the project and agreement with the developer, buyers can collaborate on elements of the final specification, creating a home with a more individual character without beginning a build from the ground up.
Interior Layout The accommodation extends to approximately 303 m² across two floors and has been conceived to provide generous communal areas alongside four bedrooms and three bathrooms.
At the heart of the home is a spacious open-plan living environment, where the kitchen, dining and sitting areas are designed to flow naturally together. Expansive glazed openings connect these spaces directly with the covered terrace and pool area, allowing the valley views to become a constant feature of everyday life.
The floor plans indicate bedroom accommodation across both levels, offering flexibility for family living and guests. The upper floor continues the connection with the landscape through substantial glazing and access to an extensive terrace beneath a timber pergola, creating an additional outdoor living area with an elevated outlook.
Fitted wardrobes provide practical storage within the bedroom accommodation, while the overall interior concept offers a neutral architectural framework ready for the buyer’s chosen finishes.
Amenities Comfort has been considered alongside the villa’s architectural qualities, with central heating and air conditioning included within the specification.
Solar panels form part of the project’s approach to energy efficiency, helping to cover a proportion of the property’s energy requirements and complementing its contemporary design.
The garage level allows for two cars parked side by side, with considerable additional circulation/storage space around them. There is also an internal staircase connecting this level with the house.
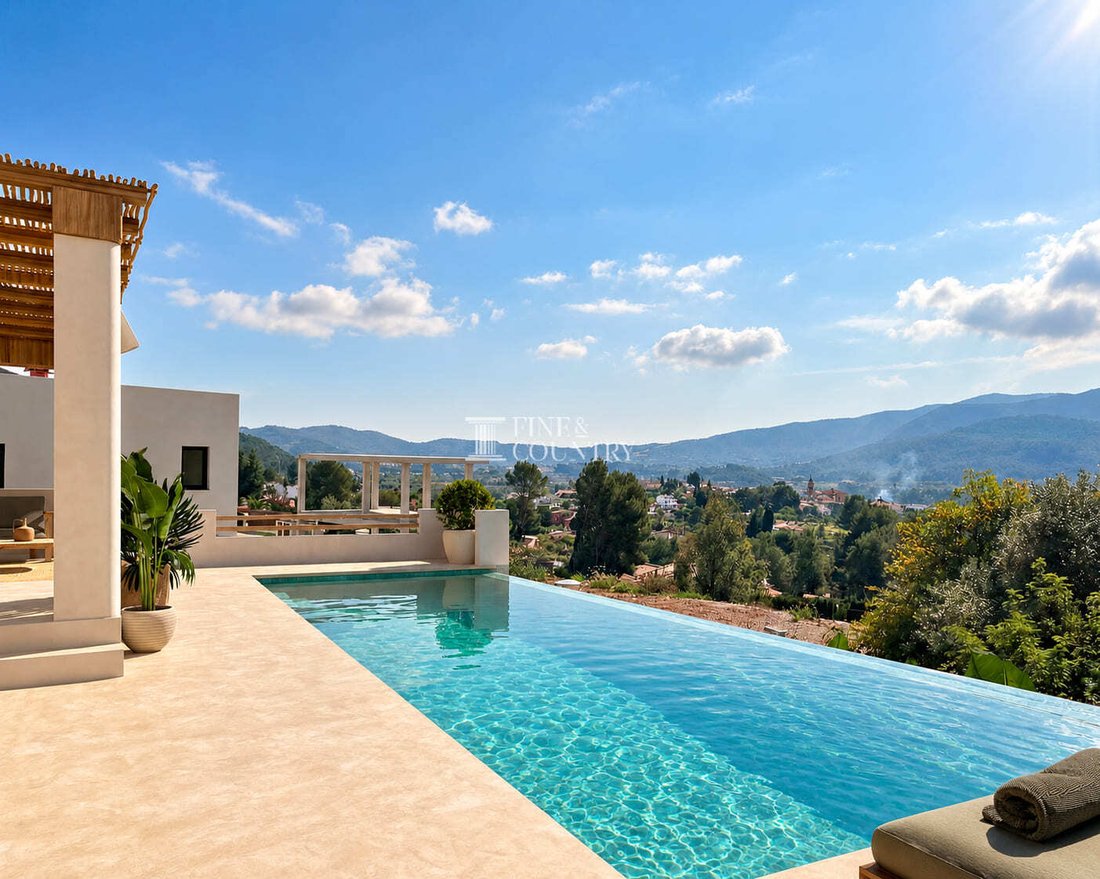
Outdoor Living The outdoor spaces have been designed to make the most of the villa’s elevated south-facing position. At their centre is the private 4 × 11 metre swimming pool, set against an uninterrupted panorama of the Vall de Pop and creating a dramatic focal point when viewed from both the house and terraces.
Generous poolside areas provide space for sun loungers and relaxed seating, while the covered ground-floor terrace offers welcome shade for outdoor dining and entertaining. Above, a broad terrace with a timber pergola creates another sheltered setting from which to enjoy the changing light across the valley.
Mediterranean planting, palms and architectural greenery soften the clean lines of the house, while the 600 m² plot has been planned to make effective use of its hillside position. The relationship between glazing, terraces and pool creates an easy progression from interior living to the outdoors.
Unique Features What distinguishes this property is the combination of an advanced villa project with the opportunity for personalisation. With the main structure already constructed, much of the demanding initial building work has been completed, while the remaining stage provides scope to influence finishes and create a home tailored more closely to personal taste in collaboration with the developer where possible.
The elevated south-facing setting is equally significant. Views stretch across the vineyard landscape and mountains of the Vall de Pop, giving the property a sense of openness and tranquillity while remaining within approximately 25 minutes of the coast.
The Ibizan-inspired architecture, 4 × 11 metre pool, solar energy provision, multiple terraces and substantial garage combine to create a contemporary Mediterranean home designed as much around its setting and lifestyle as its interior spaces.
-
Property type
Villa
-
Price/sqft
$375
Features
- Pool
- Terrace
- Garage
- Water View
- Vineyard / Winery
- Open Kitchen
- Mountain View
- Pergola
- Panoramic / Scenic View
Features
Lot
- Panoramic / Scenic View
- Mountain View
- Water View
Indoor
- Air Conditioning
- Open Kitchen
Outdoor
- Terrace
- Balcony
- Pool
- Garage
- Outdoor Living Space
- Pergola
- Vineyard / Winery
Explore the Area
Joined 7 years ago
You have inquired about this property
The agent will contact you soon by
Listed by
242
Listings
2020
Joined
Book home tour with the agent
Choose a date and whether you'd like a virtual or in-person tour with the agent.
Preferred date
Tour type

Fine & Country Costa Blanca North
Marina de Denia, Darsena de Babor, Puerto de Denia, Edificio E, Bajo 2, 03700, Denia, Spain
View agency profile
Fine & Country Costa Blanca North specialises in the marketing and sale of luxury and lifestyle properties. We
Fine & Country Costa Blanca North specialises in the marketing and sale of luxury and lifestyle properties. We are an award-winning estate agency with a regional office in Denia, the mid-way point between Alicante and Valencia, specialising in the areas North of Alicante that includes the desirable coastal towns of Altea, Calpe, Benissa, Teulada-Moraira, Benitachell, Javea, the city of Denia and Oliva. For the buyer seeking peace and tranquillity, we cover the enchanting inland villages situated in the Jalon and Orba valleys. We have a first-class range of real estate for sale in Costa Blanca North that includes resales, new builds including bespoke state-of-the-art, and investment properties. We are part of an ever-expanding Fine & Country global network of over 300 locations worldwide with a Head Office situated on Park Lane, Mayfair, London, arguably one of the most prestigious locations in Europe. The Park Lane office not only serves the lucrative London market but also provides a vital hub for our international market, referring clients from all over the world. With Fine & Country Costa Blanca North you benefit from the knowledge of our experienced and professional team, including local native Spanish, native English, and multi-lingual speaking French, Dutch, German and Flemish, offering the best advice in today’s real estate market for both the seller and buyer. We deliver a free hands-on, bespoke service to clients managing the property sourcing from not only what we have on our own website but other sought-after on and off-market properties that might not be on your radar or with other potential agents either. This allows us to fully manage the property sourcing on your behalf alleviating you of all the hard work and ensuring it is as stress-free as possible. Our aim is to exceed our clients’ expectations and to add value to your property needs with a personalised detailed search as we assist from the initial enquiry providing invaluable information about living, owning, and investing in the different types of property available here in the Costa Blanca North and the specific lifestyle each location can offer, to arranging viewings and then all the way through to negotiation, acquisition, and completion. With Fine & Country, our service does not end after the sales process. Working with our personally selected preferred partners we offer a VIP After Sales Concierge Service to assist should clients require the services of a Private Chef for in-villa gourmet dining experiences, Private Yacht Rental to include trips to the nearby islands of Ibiza or Formentera, in-villa Spa Services ranging from massages, facials, manicure/pedicure to make-up and hairstyling plus a range of services for the home that include interior design/decoration and party planning. We are here to help and assist with all your needs. If you are thinking of buying or selling property on the Costa Blanca North, please contact our team for an exceptional real estate service. At Fine & Country Costa Blanca North we help buyers find the dream property to suit their lifestyle and sellers to find the right buyer wherever they are in the world. We don’t just sell properties, we sell the lifestyle.
Last updated
October 2
First listed
October 2
Listing reference
FCD2565C
Similar Properties Nearby
New Listings in Alkali

Explore More Homes for Sale
Alkali, Spain property types
Alkali, Spain popular searches
Related Guides & Stories
Trusted by the World's Leading Brokers
The agents behind the world's most exceptional properties list with JamesEdition.
- Listings from Sotheby's, Christie's, BARNES, and Engel & Völkers
- Every listing reviewed before it goes live
- Connect directly with verified listing agents
By continuing you agree to our Terms and Privacy Policy.