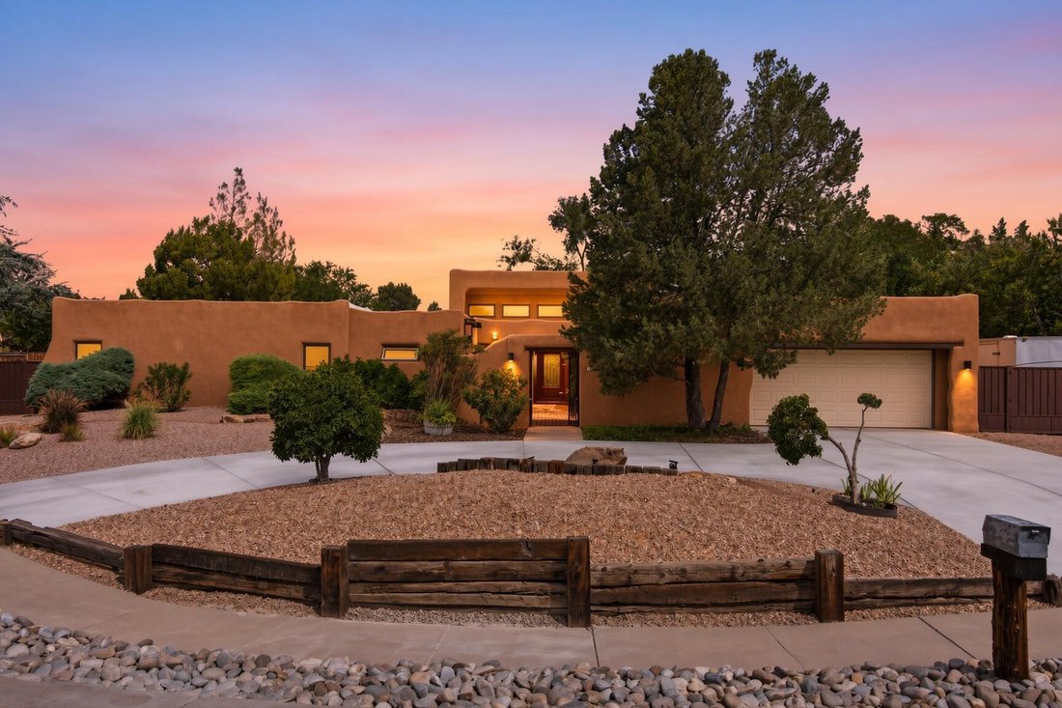
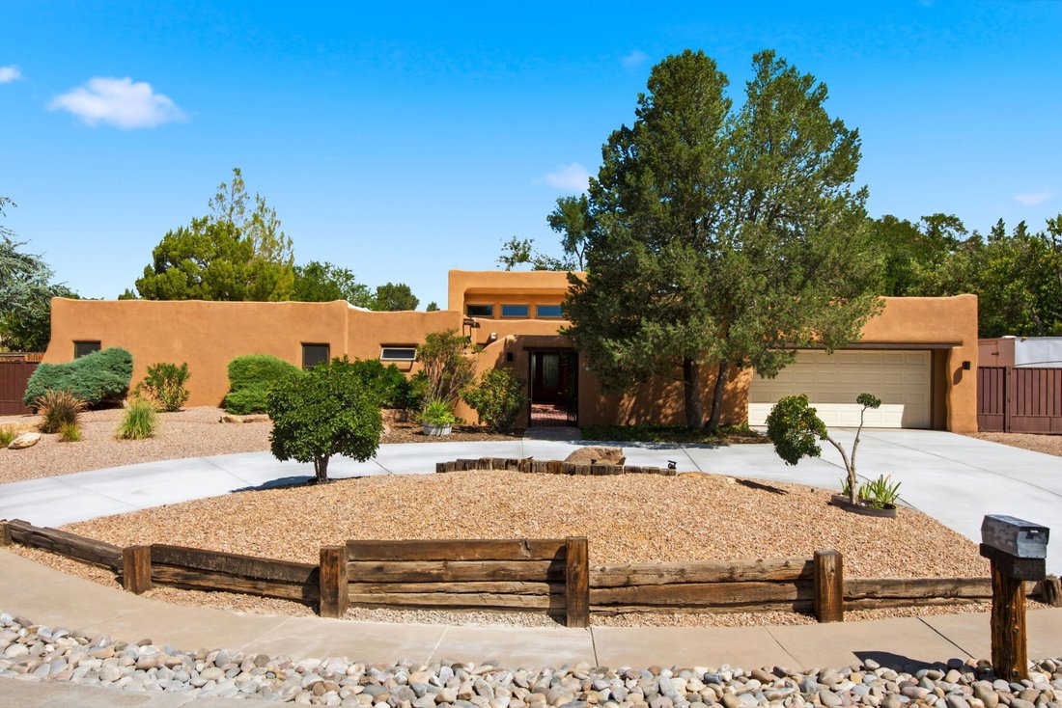
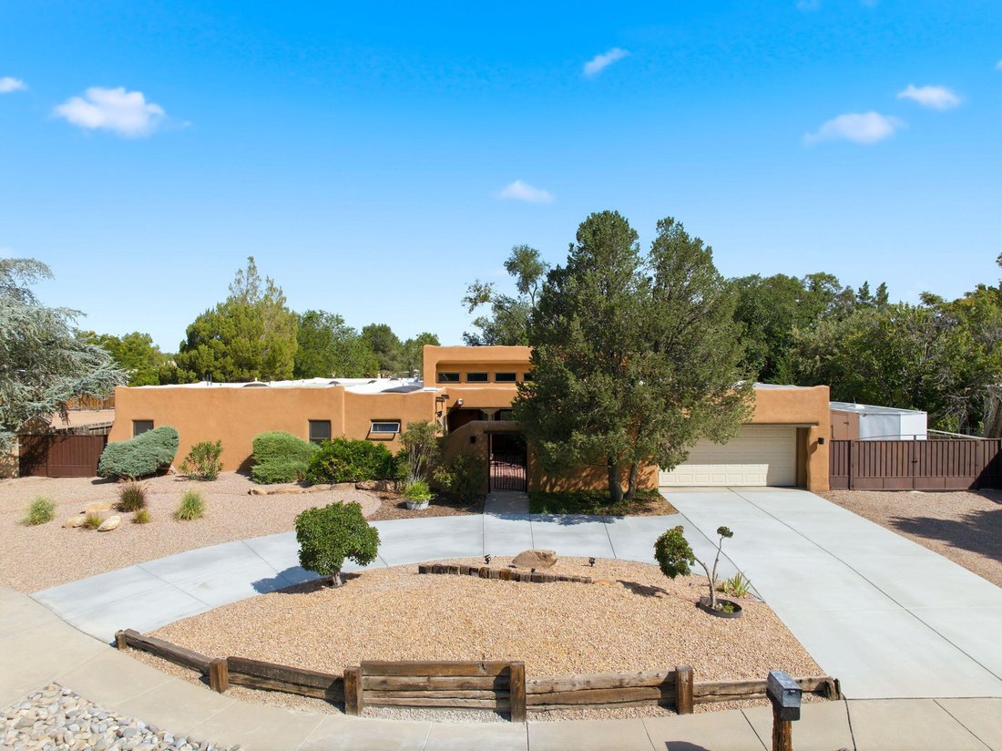
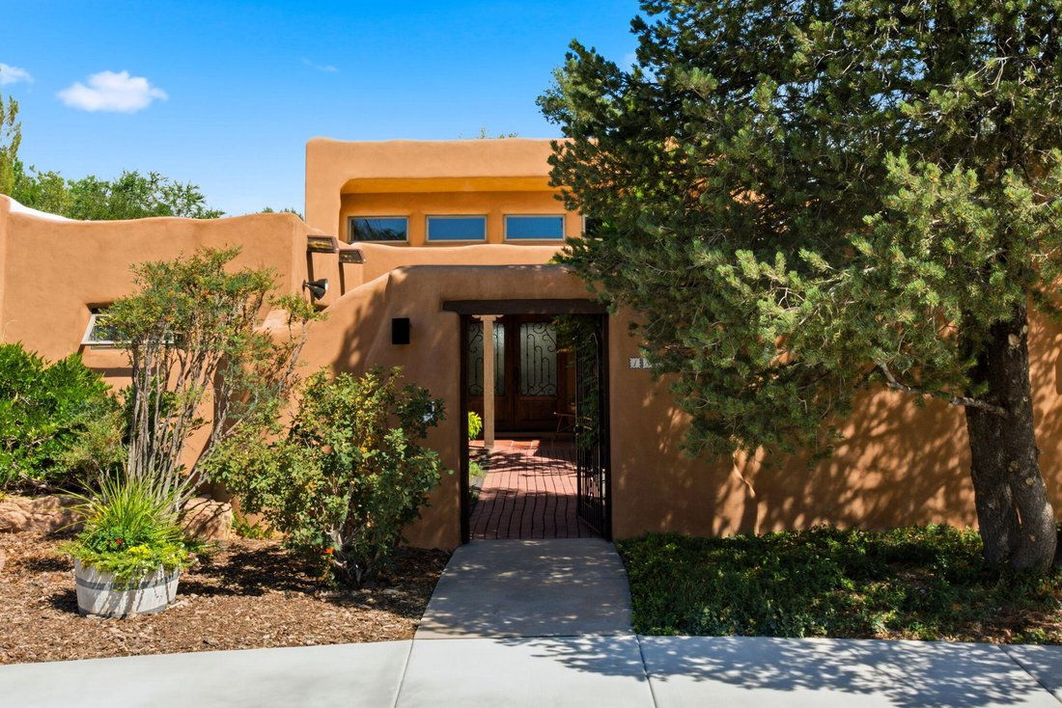
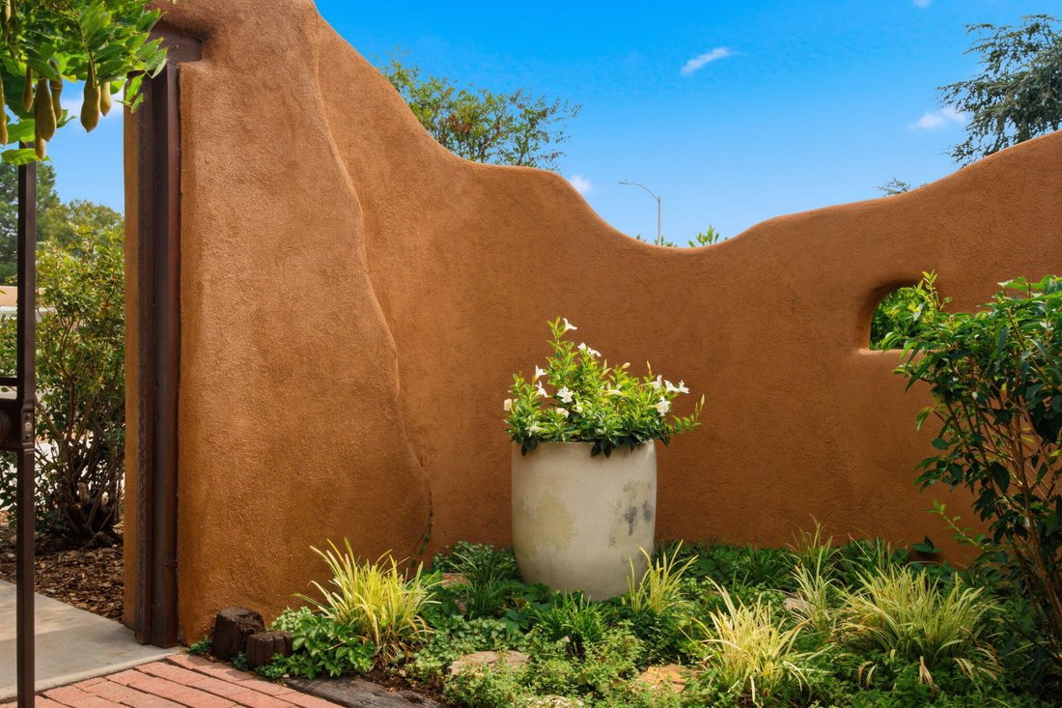
Single Family Residence In Albuquerque
- 4 Beds
- 4 Baths
- 3,761 Sqft
- 27,617 Sqft lot
- Updated: August 21
- Source: Southwest MLS (Greater Albuquerque Association of REALTORS) MLS#1109341
About the Property
The showpiece gourmet kitchen features custom knotty alder cabinetry, granite countertops, a hand-hammered copper farmhouse apron sink, high-end fixtures, integrated wine-bottle storage, lighted glass-front display cabinetry, under-cabinet lighting, and premium stainless-steel appliances, including a new dishwasher, range hood, wine refrigerator, and refrigerator.
The living room and den both feature beamed tongue-and-groove ceilings and clerestory windows that fill the spaces with natural light. Both rooms overlook the pool and professionally landscaped backyard and offer direct access to the patios, including double French doors leading from the living room to the back patio. The living room is anchored by a custom wood-burning kiva fireplace with a gas log lighter and handcrafted iron and tempered-glass screen and doors. Its generous layout includes a separate sitting area and ample space for a second dining table. The inviting den, conveniently located just off the kitchen and separated by a high bar, features a gas-log fireplace and custom mantel, creating a comfortable gathering space for everyday living and entertaining.
You’ll love the four spacious bedrooms and versatile flex room, ideal for an exercise studio, office, hobby room, or sitting area. The expansive primary retreat includes a sitting area, oversized walk-in closet, and luxurious bath with a spacious shower featuring dual showerheads, custom handmade cabinetry, and a custom framed mirror. The Jack-and-Jill and hall baths also feature handmade vanities, granite counters, and decorative framed mirrors. One bedroom overlooks the backyard and patio and offers direct exterior access. The generous laundry room includes a deep utility sink, new washer and dryer, and an exterior door providing convenient access from the workshop, yard, and pool.
The professionally landscaped backyard features a swimming pool, expansive patios, and inviting outdoor living spaces perfect for entertaining. Updated pool equipment, redone pool tile, and an approximately two-year-old automatic pool cover add convenience.
Additional improvements include a new water heater, professionally installed and green-tagged by the city, plus a hot-water recirculation pump providing instant hot water throughout the home.
The property offers four-car garage capacity: an oversized two-car attached garage with storage plus a heated and cooled detached two-car tandem garage/workshop with skylights, high-intensity lighting, and a dedicated mini-split system for year-round comfort. The detached building adds exceptional value and versatility, with potential to serve as a casita, pool house, studio, or multigenerational living space. Beyond the oversized custom metal gates, a secure, private parking area extends more than 90 feet, providing ample space for an RV, boat, toy hauler, trailer, or additional vehicles.
Welcome home!
-
Property type
House
-
Floors
1
-
Year built
1980
-
Price/sqft
$319
Features
- Garage
- Garden
- Walk In Closet
- Fireplace
- Pool
- Pergola
- Gas Stovetop
- Stone Countertops
- Laundry Room
Indoor
- High Ceiling
- Office
- Fireplace
- Air Conditioning
- Gas Stovetop
- Washer Dryer
- Bar
- Laundry Room
- Stone Countertops
- Walk In Closet
Outdoor
- Parking
- Pool
- Garage
- Gate
- Pergola
- Garden
Explore the Area
The agent will contact you soon by
Listed by
Book home tour with the agent
Choose a date and whether you'd like a virtual or in-person tour with the agent.
The data relating to real estate for sale on this website comes in part from the Internet Data exchange (IDX) program of the Southwest Multiple Listing Service. IDX information is provided exclusively for consumers' personal, non-commercial use and may not be used for any purpose other than to identify prospective properties consumers may be interested in purchasing. Real estate listings held by brokerage firms other than {{BROKERAGE}}, are indicated by detailed information about them such as the name of the listing firms. Information deemed reliable but not guaranteed. Copyright © {{YEAR}} Southwest Multiple Listing Service. All Rights Reserved.
Trusted by the World's Leading Brokers
The agents behind the world's most exceptional properties list with JamesEdition.
- Listings from Sotheby's, Christie's, BARNES, and Engel & Völkers
- Every listing reviewed before it goes live
- Connect directly with verified listing agents
By continuing you agree to our Terms and Privacy Policy.
partnered with