$1,250,000
4 Bedrooms Single Family Detached
- 4 Beds
- 4 Baths
- 4,143 Sqft
- 35,283 Sqft lot
- Updated: October 7
- MLS#1112038
About the Property
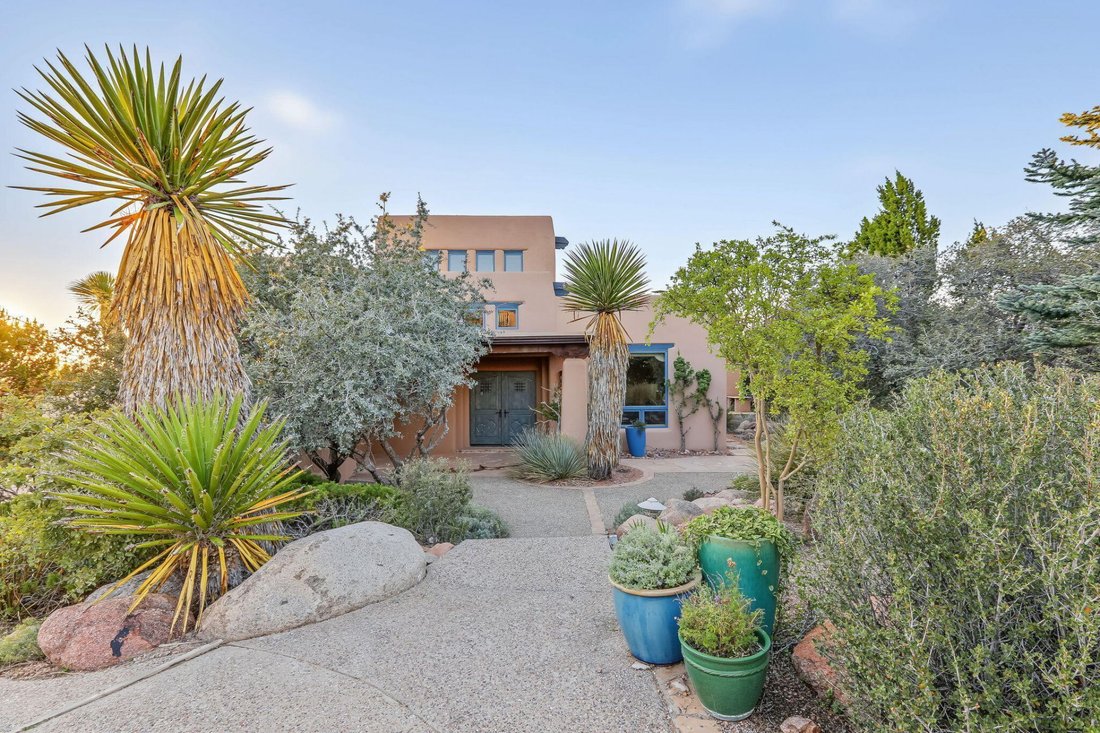
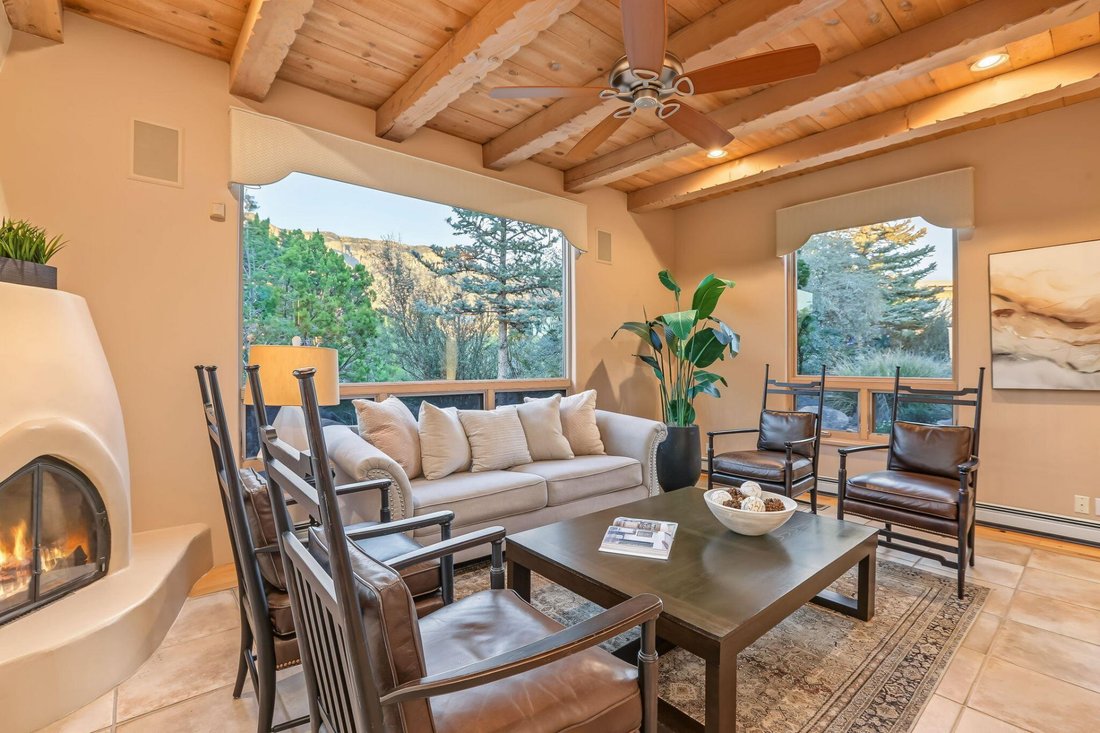
Sandia Heights living at its finest! Step into this exceptional Park West Custom home to discover captivating VIEWS, one-of-a-kind architecture, and a thoughtfully designed landscape that creates a spectacular, welcoming environment! Meticulous attention to detail transforms every space into a true work of art, from the hand-selected beams to the wall finishes and purposeful design. The newly comp
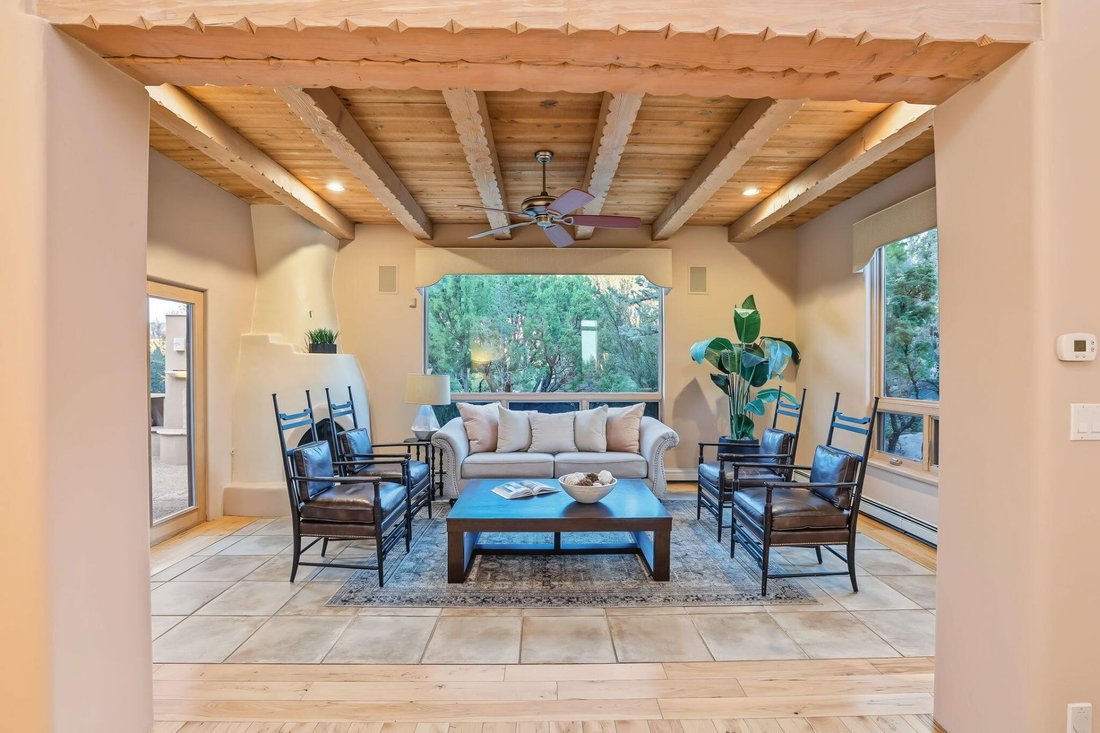
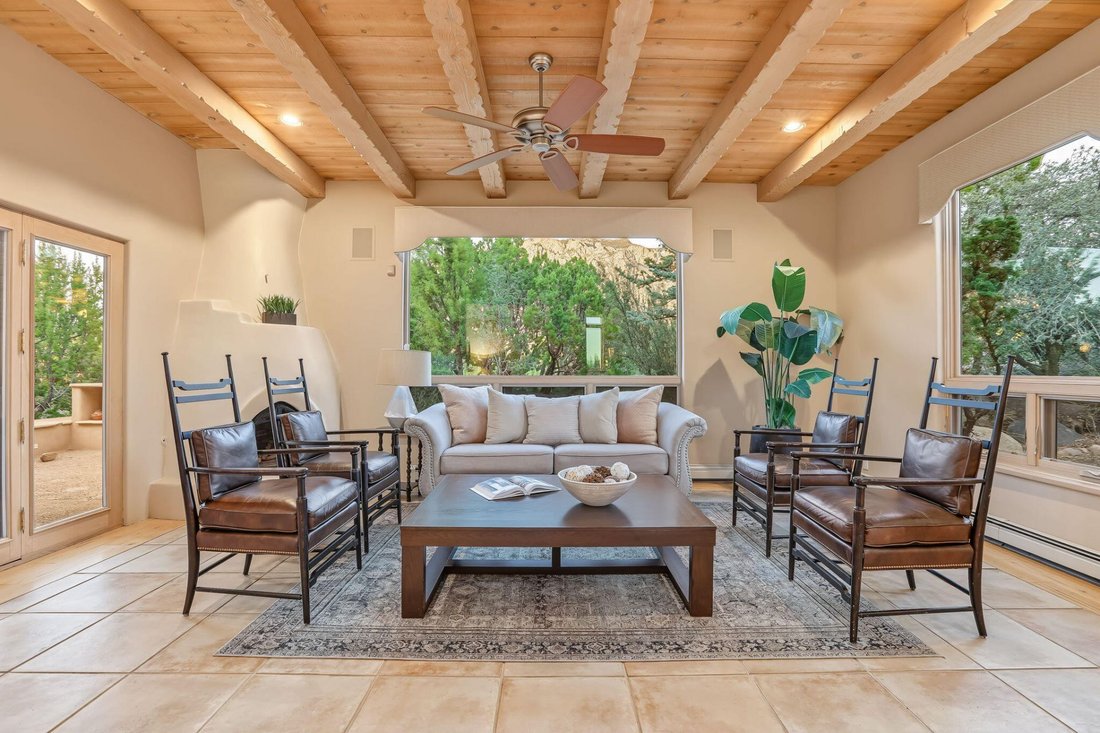
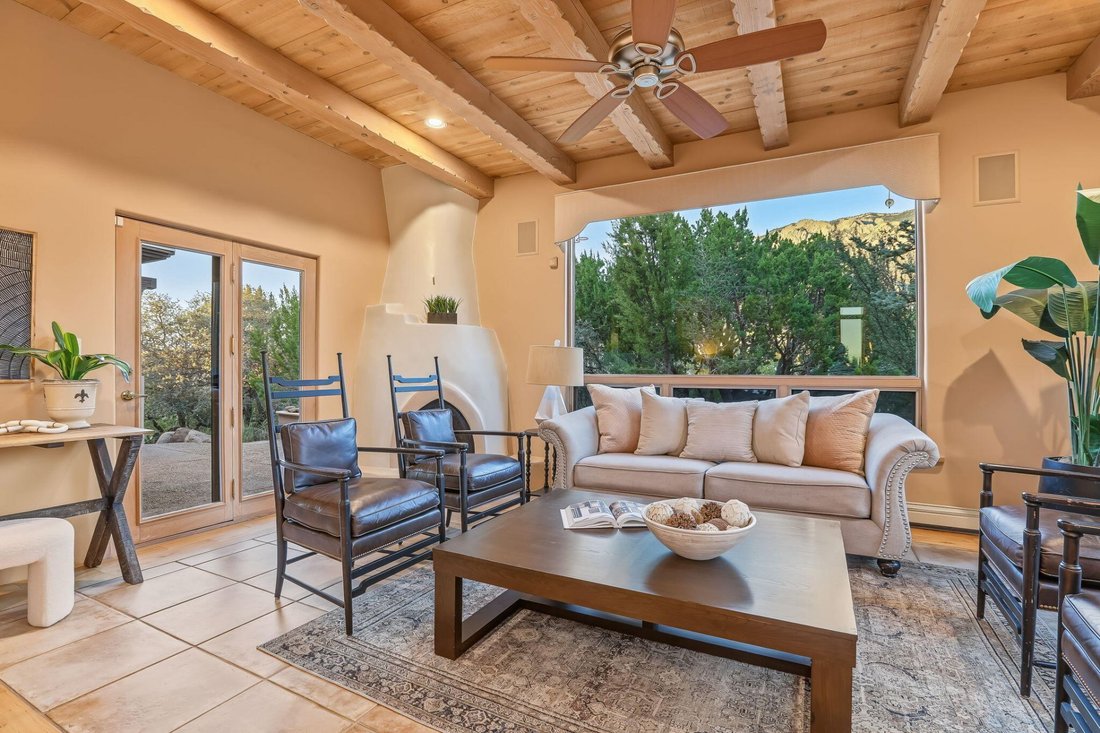
Sandia Heights living at its finest! Step into this exceptional Park West Custom home to discover captivating VIEWS, one-of-a-kind architecture, and a thoughtfully designed landscape that creates a spectacular, welcoming environment! Meticulous attention to detail transforms every space into a true work of art, from the hand-selected beams to the wall finishes and purposeful design. The newly completed chef’s kitchen is a showpiece; beautifully finished and ready for both everyday living and memorable gatherings. Rich flooring, exposed wood, private balconies, and VIEWS galore! Outdoor living is a highlight, with multiple entertainment areas designed for year-round enjoyment. The north-side terrace features a fireplace and generous space for dining and relaxing, perfectly positioned to embrace the natural beauty of Sandia Heights. The primary suite offers a spacious private retreat filled with sweeping views. Enjoy a soaking tub overlooking the city lights, a custom shower, dual vanities, and generous updated California closets; an ideal sanctuary at the end of the day. The roof and elevated patio decking were replaced in 2024. The boiler for radiant heating was replaced; stucco was repaired, the carpet was replaced, and the home was fully painted, all in 2026. This beautiful property is ready for its new owner. Elevated, refreshed, VIEWS... wow. Welcome home.
-
Property type
House
-
Price/sqft
$301
Features
- Garage
- Garden
- Fireplace
- Walk In Closet
- Terrace
- Outdoor Kitchen
- Mountain View
- Basement
- Panoramic / Scenic View
Features
Lot
- Panoramic / Scenic View
- Mountain View
Indoor
- High Ceiling
- Fireplace
- Kitchen island
- Gas Stovetop
- Bar
- Basement
- Stone Countertops
- Walk In Closet
Outdoor
- Terrace
- Balcony
- Garage
- Outdoor Kitchen
- Gate
- Garden
Explore the Area
349 Paintbrush Drive NE, Albuquerque, NM 87122, New Mexico, United States
View on Google Maps
Price per sqft
Low
High
Joined 6 years ago
You have inquired about this property
The agent will contact you soon by
Listed by
1
Listings
2021
Joined
Book home tour with Wende Calvert
Choose a date and whether you'd like a virtual or in-person tour with the agent.
Preferred date
Tour type

Coldwell Banker Legacy - Albuquerque
8200 Carmel NE Suite 103 A, 87122, Albuquerque, New Mexico, United States
View agency profile
Albuquerque`s Top Realtors. Experienced in the Entire Metro Area -- Specializing
in Relocation and Corporate Mo
in Relocation and Corporate Mo
Albuquerque`s Top Realtors. Experienced in the Entire Metro Area -- Specializing
in Relocation and Corporate Moves. Looking for City or Suburb. Mountains,
Desert, Home or Land. Look to us -- we LISTEN!!
in Relocation and Corporate Moves. Looking for City or Suburb. Mountains,
Desert, Home or Land. Look to us -- we LISTEN!!
Last updated
October 7
First listed
October 7
Listing reference
64j2fn
Similar Properties Nearby
New Listings in Albuquerque


Explore More Homes for Sale
Albuquerque, NM, United States property types
Albuquerque, NM, United States popular searches
- Properties with Garage in Albuquerque, NM, United States
- Mountain View properties in Albuquerque, NM, United States
- Properties with Pool in Albuquerque, NM, United States
- Panoramic / Scenic View properties in Albuquerque, NM, United States
- Properties with Open Kitchen in Albuquerque, NM, United States
- Modern properties in Albuquerque, NM, United States
- Gated Community properties in Albuquerque, NM, United States
- City View properties in Albuquerque, NM, United States
- Properties with Fitness Center / Gym in Albuquerque, NM, United States
- Renovated properties in Albuquerque, NM, United States
- Properties with Cinema in Albuquerque, NM, United States
- Equestrian properties in Albuquerque, NM, United States
- Water View properties in Albuquerque, NM, United States
- Properties with Elevator in Albuquerque, NM, United States
- Mansion properties in Albuquerque, NM, United States
- River View properties in Albuquerque, NM, United States
- Duplex properties in Albuquerque, NM, United States
- High Altitude properties in Albuquerque, NM, United States
- Golf View properties in Albuquerque, NM, United States
- Properties with Indoor Pool in Albuquerque, NM, United States
Related Guides & Stories
Trusted by the World's Leading Brokers
The agents behind the world's most exceptional properties list with JamesEdition.
- Listings from Sotheby's, Christie's, BARNES, and Engel & Völkers
- Every listing reviewed before it goes live
- Connect directly with verified listing agents
By continuing you agree to our Terms and Privacy Policy.
brokerages we
partnered with
partnered with