$1,000,000
4 Bedrooms Single Family Detached
- 4 Beds
- 3 Baths
- 3,189 Sqft
- 1.06 Ac lot
- Updated: Yesterday
- MLS#1109915
About the Property
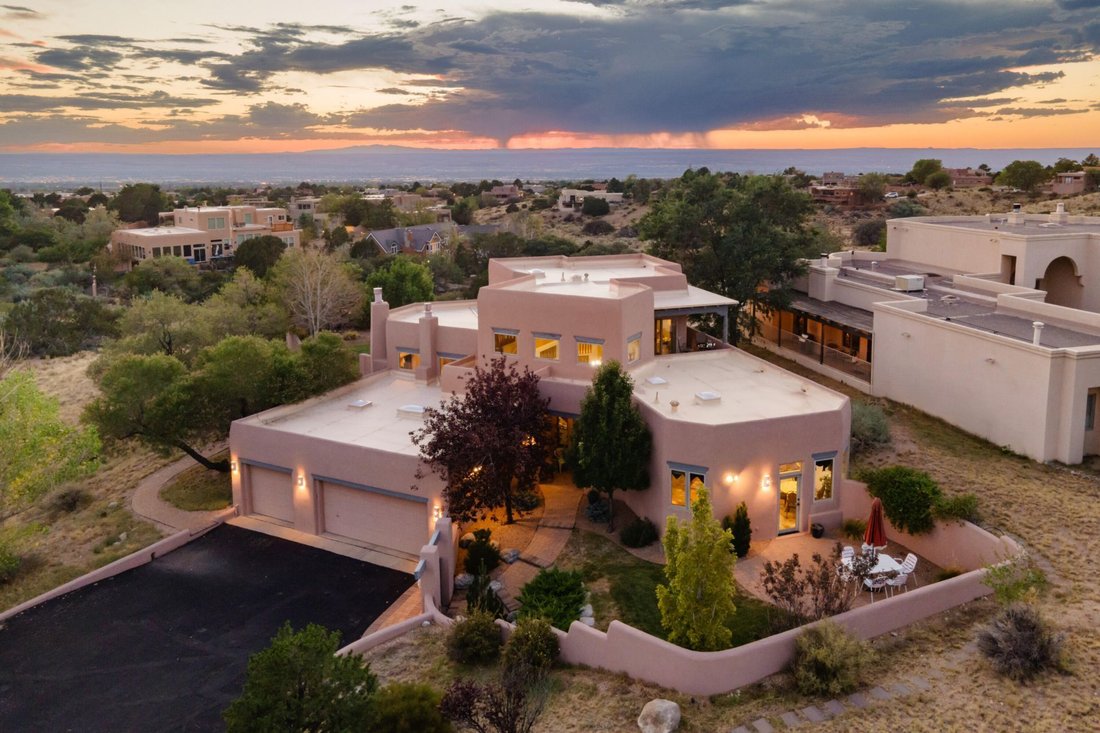
Open house Sunday 8/30 1-3pm. Absolutely stunning SANDIA HEIGHTS home with spectacular mountain and city VIEWS! This exceptional 4-bedroom, 3-bath residence features a dedicated office and hobby/flex room, offering an abundance of versatile living space. The thoughtfully designed floor plan includes two possible primary suites - one upstairs and one on the main floor - making this home ideal for m
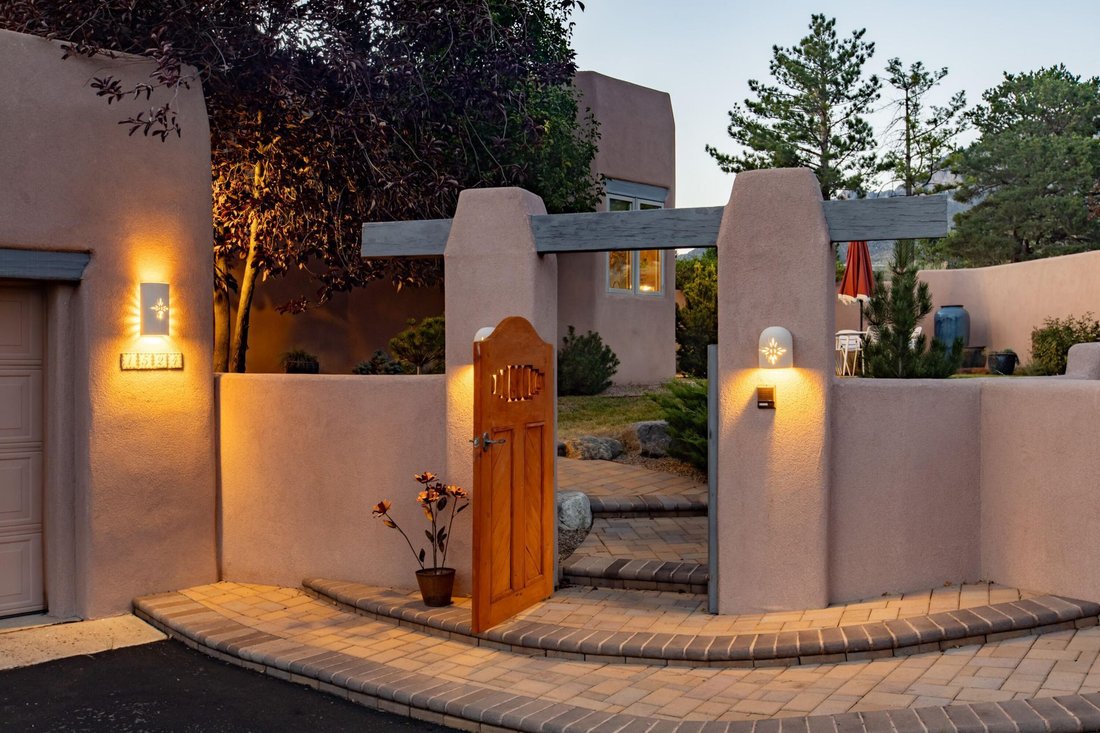
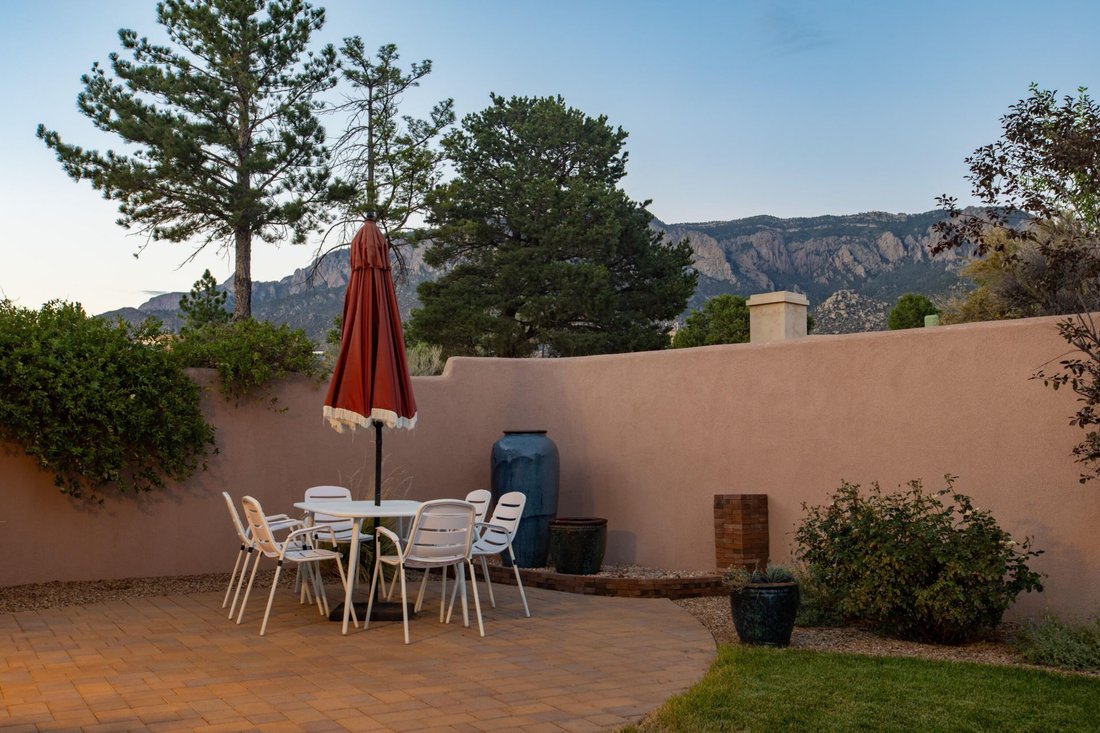
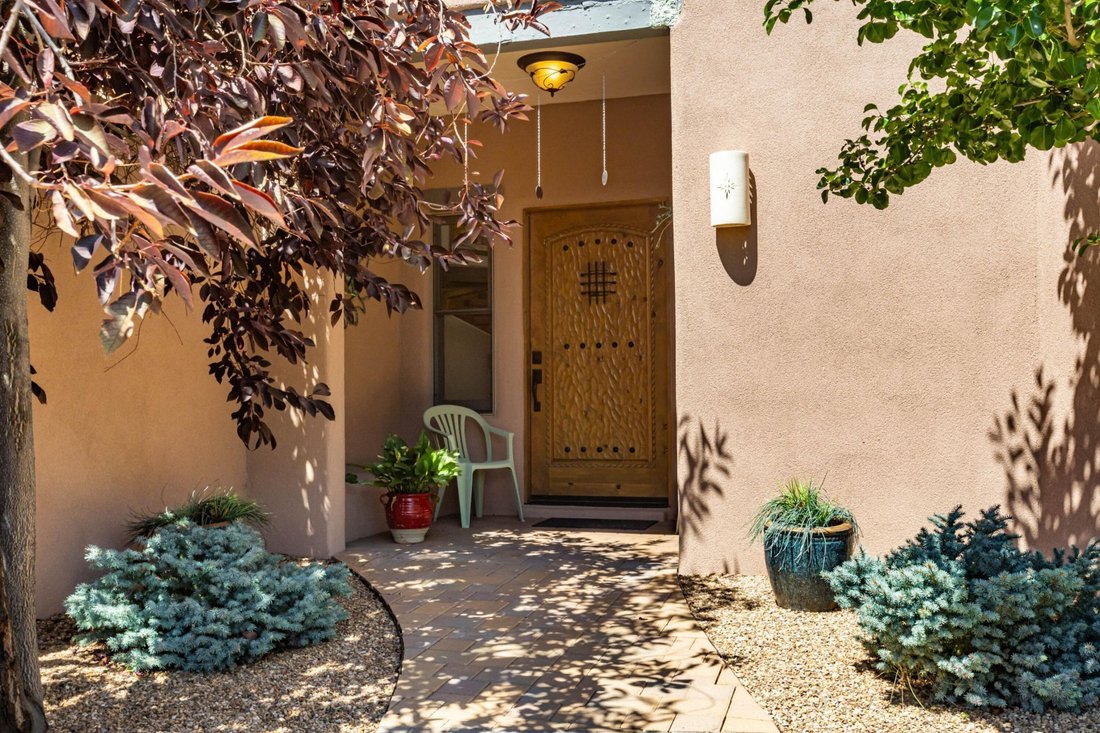
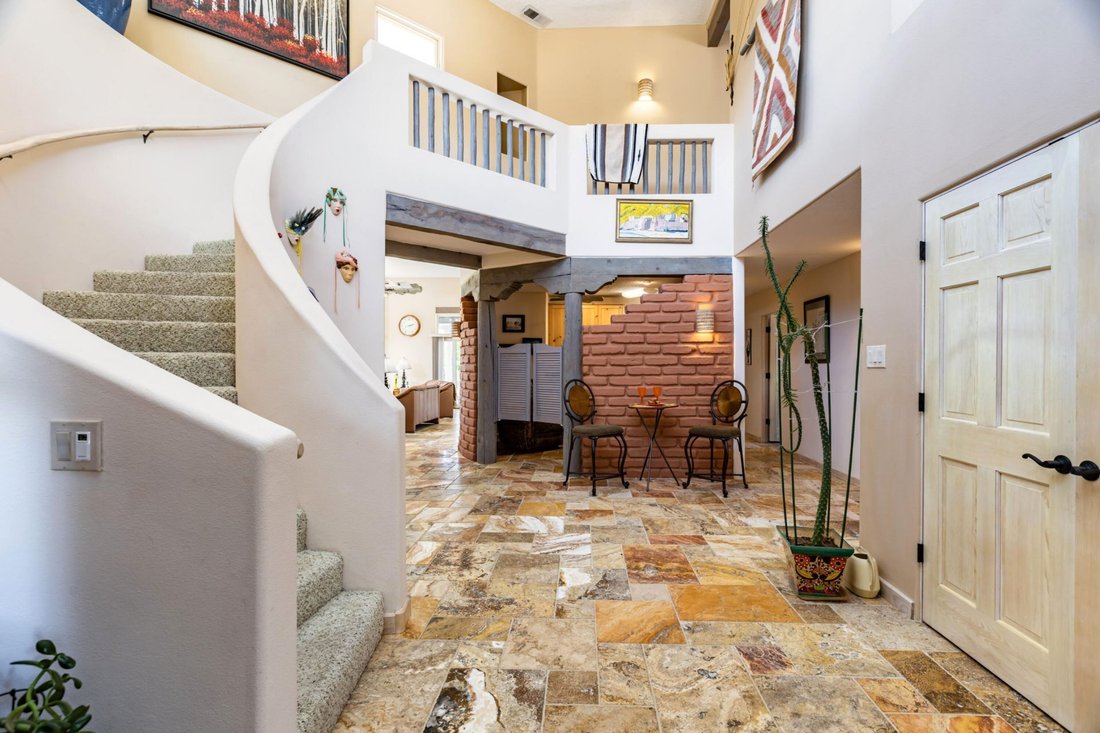
Open house Sunday 8/30 1-3pm. Absolutely stunning SANDIA HEIGHTS home with spectacular mountain and city VIEWS! This exceptional 4-bedroom, 3-bath residence features a dedicated office and hobby/flex room, offering an abundance of versatile living space. The thoughtfully designed floor plan includes two possible primary suites - one upstairs and one on the main floor - making this home ideal for multigenerational living, an in-law suite, private guest quarters, or a comfortable retreat for teens. Step inside to soaring ceilings, elegant tile flooring, two spacious living areas and a formal dining room. The beautiful open kitchen features granite countertops, a custom backsplash, gas cooktop, large pantry with custom doors, and a charming breakfast nook with direct access to the outdoor patio-perfect for morning coffee while taking in the spectacular mountain sunrises. A dedicated office and additional hobby/flex room provide even more flexibility for working from home, artist studio, or additional living space. The private upstairs primary suite is a true retreat, featuring a comfortable sitting area and access to a private Trex-deck balcony with breathtaking mountain VIEWS. The luxurious primary bathroom offers a jetted soaking tub overlooking the city, along with a spacious walk-in closet. Step outside to enjoy vibrant NM sunsets & breathtaking VIEWS of the city lights from the pergola covered patio. Additional highlights include custom front and back gates, beautifully landscaped front patio, ADA-height toilets in the bathrooms, a utility sink in the hobby room, and so much more. Ideally situated with convenient access to open space and hiking trails, this remarkable Sandia Heights home offers privacy, flexibility, and breathtaking scenery.
-
Property type
House
-
Price/sqft
$313
Features
Explore the Area
1524 Eagle Ridge Road NE, Albuquerque, NM 87122, New Mexico, United States
View on Google Maps
Price per sqft
Low
High
Joined 6 years ago
You have inquired about this property
The agent will contact you soon by
Listed by
5
Listings
2021
Joined
Book home tour with Greg Lobberegt
Choose a date and whether you'd like a virtual or in-person tour with the agent.
Preferred date
Tour type

Coldwell Banker Legacy - Albuquerque
8200 Carmel NE Suite 103 A, 87122, Albuquerque, New Mexico, United States
View agency profile
Albuquerque`s Top Realtors. Experienced in the Entire Metro Area -- Specializing
in Relocation and Corporate Mo
in Relocation and Corporate Mo
Albuquerque`s Top Realtors. Experienced in the Entire Metro Area -- Specializing
in Relocation and Corporate Moves. Looking for City or Suburb. Mountains,
Desert, Home or Land. Look to us -- we LISTEN!!
in Relocation and Corporate Moves. Looking for City or Suburb. Mountains,
Desert, Home or Land. Look to us -- we LISTEN!!
Last updated
Yesterday
First listed
Aug 28
Listing reference
t4dbsc
Similar Properties Nearby
New Listings in Albuquerque


Explore More Homes for Sale
Albuquerque, NM, United States property types
Albuquerque, NM, United States popular searches
- Properties with Garage in Albuquerque, NM, United States
- Mountain View properties in Albuquerque, NM, United States
- Properties with Pool in Albuquerque, NM, United States
- Panoramic / Scenic View properties in Albuquerque, NM, United States
- Modern properties in Albuquerque, NM, United States
- Gated Community properties in Albuquerque, NM, United States
- Properties with Open Kitchen in Albuquerque, NM, United States
- Renovated properties in Albuquerque, NM, United States
- Properties with Fitness Center / Gym in Albuquerque, NM, United States
- City View properties in Albuquerque, NM, United States
- Properties with Cinema in Albuquerque, NM, United States
- Equestrian properties in Albuquerque, NM, United States
- Mansion properties in Albuquerque, NM, United States
- River View properties in Albuquerque, NM, United States
- Duplex properties in Albuquerque, NM, United States
- Properties with Elevator in Albuquerque, NM, United States
- Golf View properties in Albuquerque, NM, United States
- Water View properties in Albuquerque, NM, United States
- Riverfront properties in Albuquerque, NM, United States
- Properties with Vineyard / Winery in Albuquerque, NM, United States
- Properties with Indoor Pool in Albuquerque, NM, United States
- High Altitude properties in Albuquerque, NM, United States
Related Guides & Stories
Trusted by the World's Leading Brokers
The agents behind the world's most exceptional properties list with JamesEdition.
- Listings from Sotheby's, Christie's, BARNES, and Engel & Völkers
- Every listing reviewed before it goes live
- Connect directly with verified listing agents
By continuing you agree to our Terms and Privacy Policy.
brokerages we
partnered with
partnered with