$956,845
20th Century Villa With 2 Ha
- 4 Beds
- 8,612 Sqft
- 5.29 Ac lot
- Updated: Today
- 1
About the Property
Charming 20th-century villa just a few kilometers from the sea and with 2ha of land
Located just steps from the town center, this villa marks the boundary between urban and rural: in front of it, a village with a restaurant, medical center, convenience store, and community center; behind it, the countryside and views of the Empordà. This unique property was built in the mid-20th century with
Located just steps from the town center, this villa marks the boundary between urban and rural: in front of it, a village with a restaurant, medical center, convenience store, and community center; behind it, the countryside and views of the Empordà. This unique property was built in the mid-20th century with
Charming 20th-century villa just a few kilometers from the sea and with 2ha of land
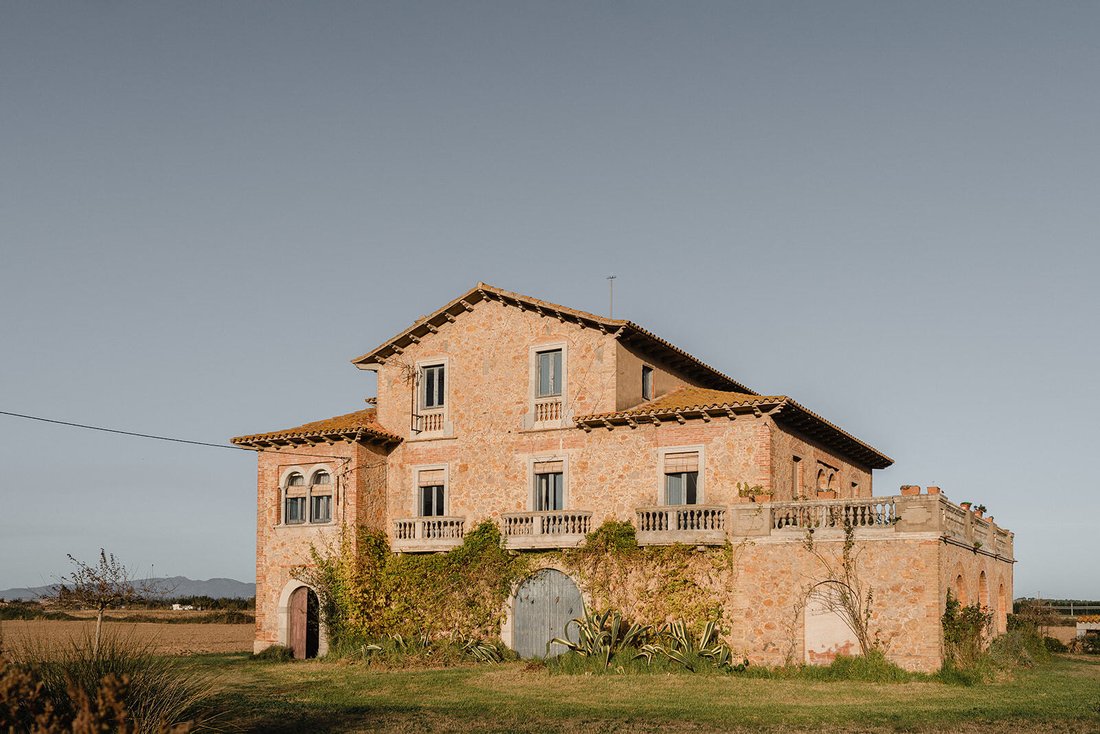
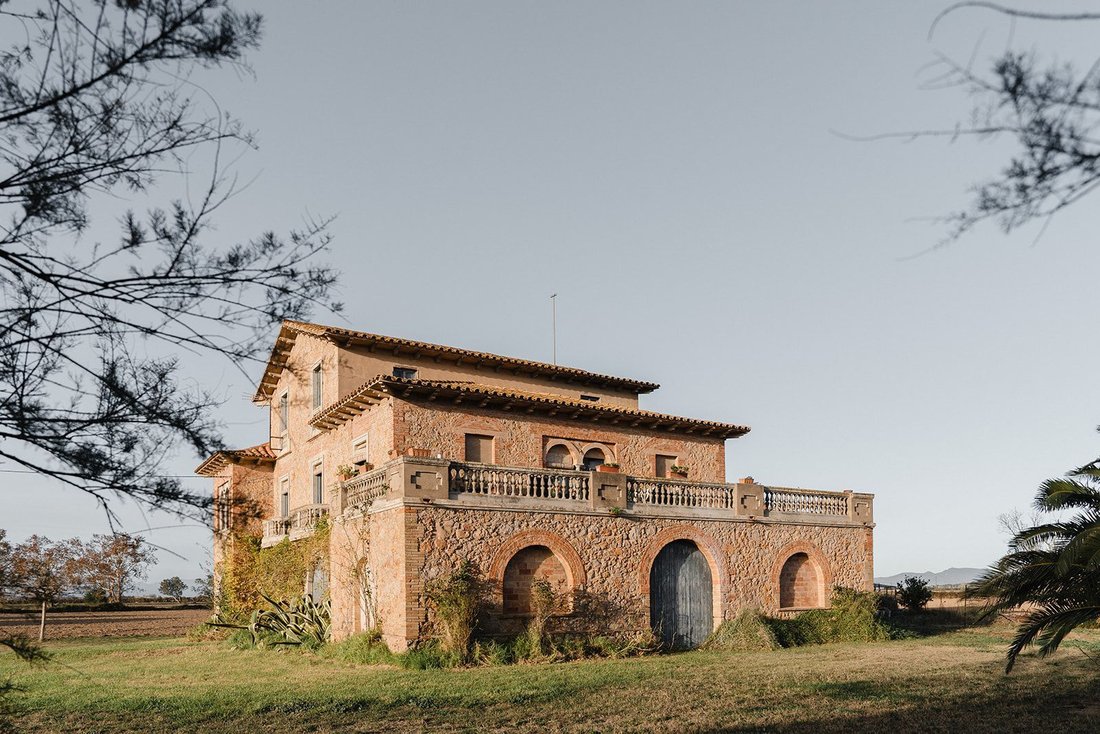
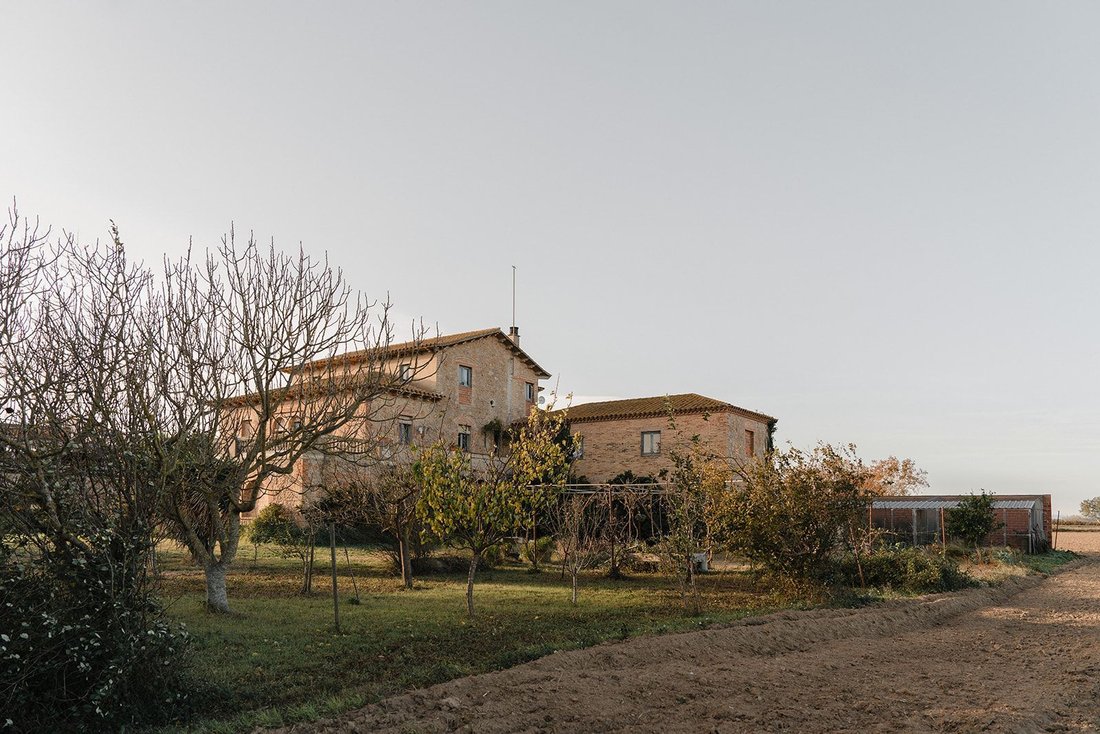
Located just steps from the town center, this villa marks the boundary between urban and rural: in front of it, a village with a restaurant, medical center, convenience store, and community center; behind it, the countryside and views of the Empordà. This unique property was built in the mid-20th century with very high ceilings and noble balconies, one of the few from this era in the area. The house, with four winds and facing south, enjoys a privileged position as the last urban property in the village. A spacious house with many possibilities thanks to its current structure. With options to be a large family home, a small rural accommodation, or both at the same time with independent accesses.
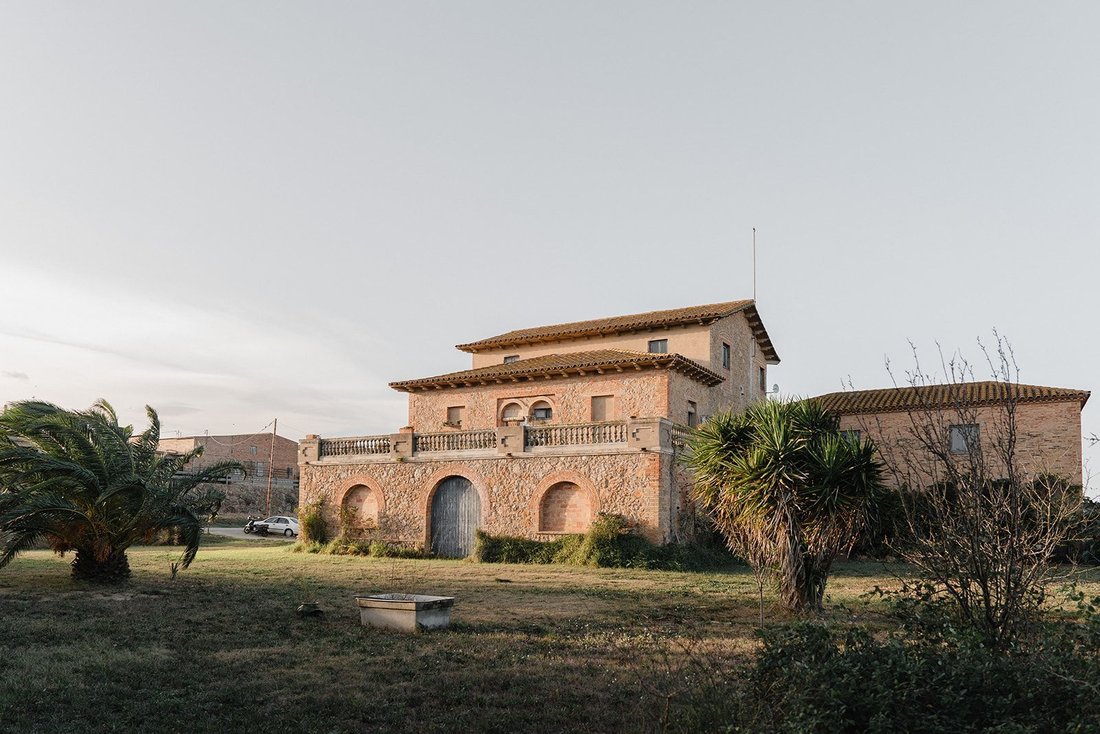
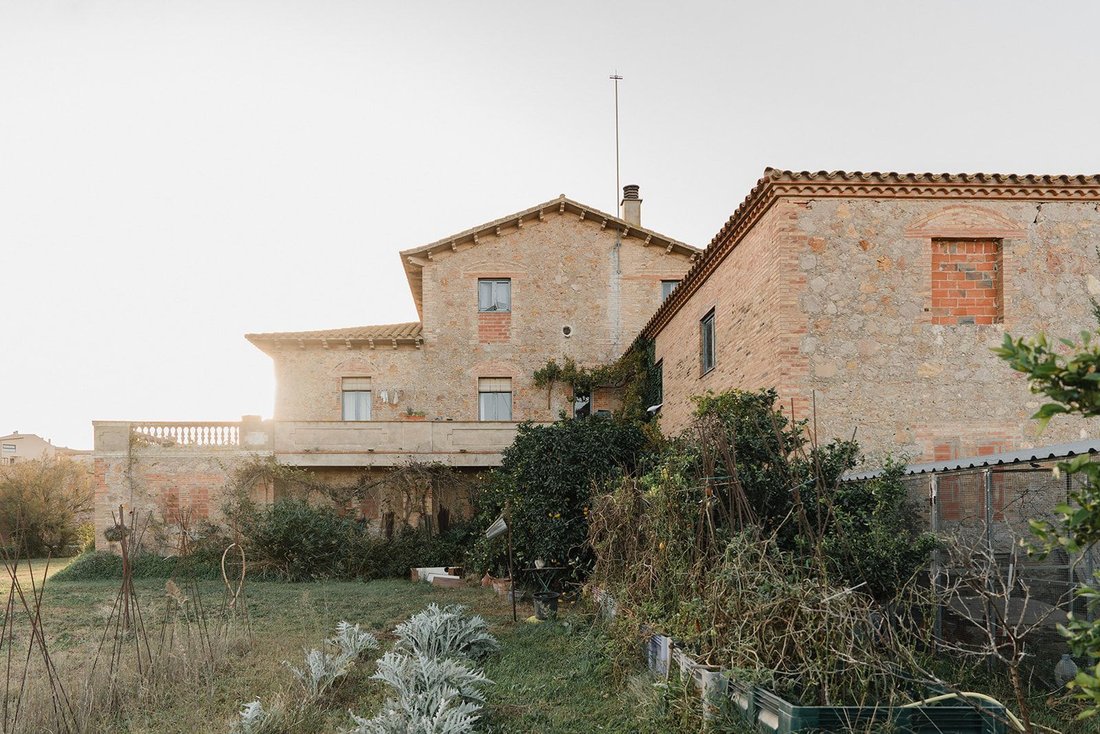
The house is just a few steps from the village via a paved path that leads to l’Escala. The property is unfenced on a large plot with a small garden at the back and the surrounding fields. The land is ideal for both cultivation and horses. Located just 5 minutes from l’Escala and the nearest beach and 30 minutes by car from Figueras with high-speed train connections to Barcelona.
We enter through a large wooden door into the grand central hall and main staircase. On this floor, we find 400m2 currently serving as storage. However, it has windows and doors throughout to be converted into living space, with stone walls and high vaulted ceilings. On the northern side, there is a second access to an annex volume with two floors and a secondary staircase.
Going up to the first floor from the staircase located in the entrance hall, we find the main living area with 4 rooms that can be converted into suites due to their size and a single bathroom for the entire floor. A living room with a fireplace on the southern side and the dining room, kitchen, and pantry on the northern side. It is precisely in this sector where the second staircase connects. On the southern facade, we also find a large sunny terrace spanning the length of the house.
The second floor accessed by the main staircase has two open rooms under the roof.
Apart from the 1,000m2 garden, the property has 2.2ha of arable land.
The structure of the property is in good condition except for some beams. The house, although fully habitable on the first floor, requires a complete renovation in the rest of the areas. It has potable water from a private well and electricity from the grid. There is no sewage system, which should be connected to the village.
Located just steps from the town center, this villa marks the boundary between urban and rural: in front of it, a village with a restaurant, medical center, convenience store, and community center; behind it, the countryside and views of the Empordà. This unique property was built in the mid-20th century with very high ceilings and noble balconies, one of the few from this era in the area. The house, with four winds and facing south, enjoys a privileged position as the last urban property in the village. A spacious house with many possibilities thanks to its current structure. With options to be a large family home, a small rural accommodation, or both at the same time with independent accesses.
The house is just a few steps from the village via a paved path that leads to l’Escala. The property is unfenced on a large plot with a small garden at the back and the surrounding fields. The land is ideal for both cultivation and horses. Located just 5 minutes from l’Escala and the nearest beach and 30 minutes by car from Figueras with high-speed train connections to Barcelona.
We enter through a large wooden door into the grand central hall and main staircase. On this floor, we find 400m2 currently serving as storage. However, it has windows and doors throughout to be converted into living space, with stone walls and high vaulted ceilings. On the northern side, there is a second access to an annex volume with two floors and a secondary staircase.
Going up to the first floor from the staircase located in the entrance hall, we find the main living area with 4 rooms that can be converted into suites due to their size and a single bathroom for the entire floor. A living room with a fireplace on the southern side and the dining room, kitchen, and pantry on the northern side. It is precisely in this sector where the second staircase connects. On the southern facade, we also find a large sunny terrace spanning the length of the house.
The second floor accessed by the main staircase has two open rooms under the roof.
Apart from the 1,000m2 garden, the property has 2.2ha of arable land.
The structure of the property is in good condition except for some beams. The house, although fully habitable on the first floor, requires a complete renovation in the rest of the areas. It has potable water from a private well and electricity from the grid. There is no sewage system, which should be connected to the village.
-
Property type
Villa
-
Price/sqft
$111
Features
- Garden
- Terrace
- Fireplace
- Renovated
- Gas Stovetop
- High Ceiling
- Balcony
Explore the Area
Joined 4 months ago
You have inquired about this property
The agent will contact you soon by
Listed by
28
Listings
2026
Joined
Book home tour with the agent
Choose a date and whether you'd like a virtual or in-person tour with the agent.
Preferred date
Tour type
Last updated
Today
First listed
November 4
Listing reference
2160
Similar Properties Nearby
New Listings in Albons



Explore More Homes for Sale
Albons, Spain property types
Albons, Spain popular searches
- Panoramic / Scenic View properties in Albons, Spain
- Properties with Game Room in Albons, Spain
- Mountain View properties in Albons, Spain
- Properties with Outdoor Kitchen in Albons, Spain
- Coastal properties in Albons, Spain
- Gated Community properties in Albons, Spain
- Investment Property properties in Albons, Spain
- Modern properties in Albons, Spain
- New Builds properties in Albons, Spain
- Properties with Wine Cellar in Albons, Spain
Related Guides & Stories
Trusted by the World's Leading Brokers
The agents behind the world's most exceptional properties list with JamesEdition.
- Listings from Sotheby's, Christie's, BARNES, and Engel & Völkers
- Every listing reviewed before it goes live
- Connect directly with verified listing agents
By continuing you agree to our Terms and Privacy Policy.