$674,791
Propriété D'exception Aux Portes D'albi 9 Pièce(s) 310 M2
- 6 Beds
- 1 Baths
- 3,337 Sqft
- 19.61 Ac lot
- Updated: Yesterday
- 1
About the Property
In a privileged setting, on the heights of Albi, this elegant character property offers a rare living environment, blending nature, spaciousness, and tranquility.
Situated in the heart of a beautiful preserved environment, yet close to amenities, this property benefits from a 360° panoramic view of the surrounding countryside, providing a remarkable sense of space and freedom.
Fu
Situated in the heart of a beautiful preserved environment, yet close to amenities, this property benefits from a 360° panoramic view of the surrounding countryside, providing a remarkable sense of space and freedom.
Fu
In a privileged setting, on the heights of Albi, this elegant character property offers a rare living environment, blending nature, spaciousness, and tranquility.
Situated in the heart of a beautiful preserved environment, yet close to amenities, this property benefits from a 360° panoramic view of the surrounding countryside, providing a remarkable sense of space and freedom.
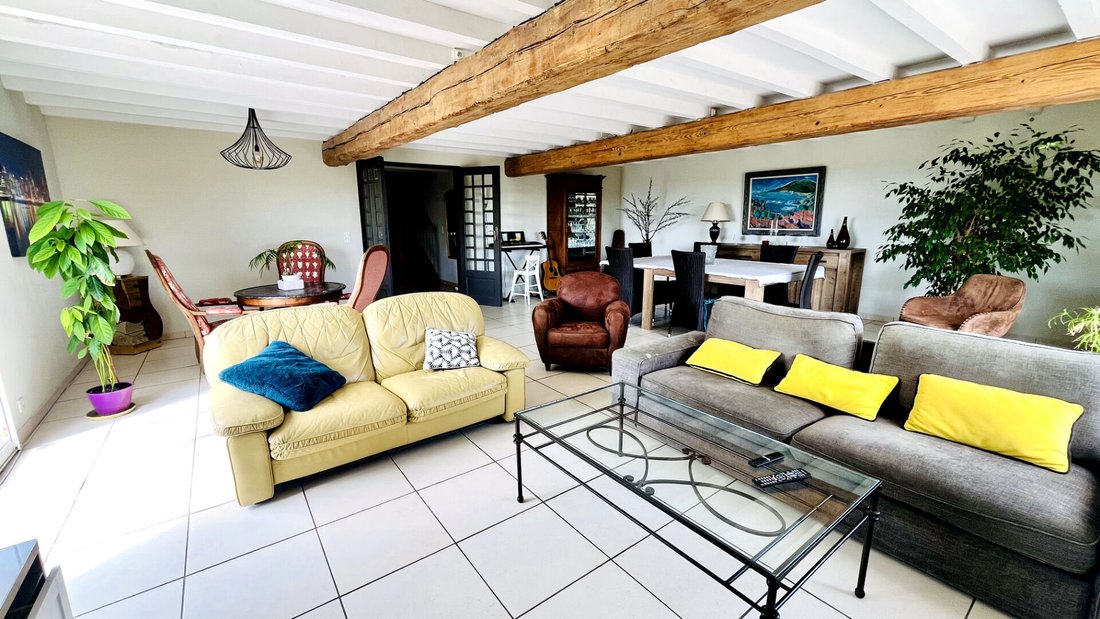
Fully renovated with taste and care, the house offers approximately 310 m² of living space with generous, warm areas perfectly suited for family life.
From the ground floor, the property reveals an elegant and welcoming atmosphere.
The reception areas include:
- A cozy living room with a fireplace
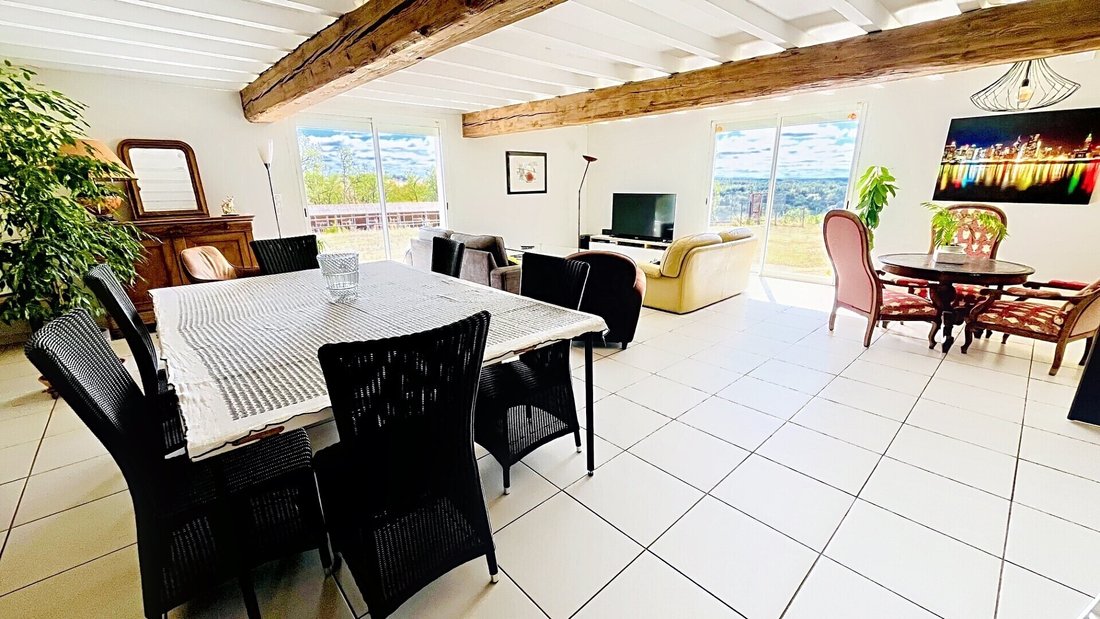
- A bright dining room with a lovely view of the horses and surrounding countryside
- An independent, fully equipped kitchen designed for daily comfort and practicality
This level also features a true ground-floor sleeping area, consisting of a bedroom with its own shower room and private toilet. This layout is especially convenient for hosting family and friends or providing autonomy to a relative.
A laundry room, a pantry with direct access to the garage, and a second toilet complete this floor.
Upstairs, the sleeping area offers five bedrooms in total, including a remarkable master suite with a dressing room and a full private bathroom equipped with a bathtub and a shower.
The other four bedrooms comfortably accommodate family and guests. An independent shower room, a toilet, and a study area complete this floor.
The renovation was designed with both aesthetics and functionality in mind, featuring:
- Underfloor heating on the ground floor
- Reversible air conditioning in the master suite
- Double glazing
- Manual and sliding PVC shutters
- Attic insulation
- Fireplace
Together, these elements provide comfortable living throughout the year in a home where the volumes and quality of the fittings have been carefully considered.
Outside, the property truly comes into its own.
The 8 hectares of land offer an exceptional setting for nature and space lovers, with the opportunity to fully enjoy the surrounding countryside.
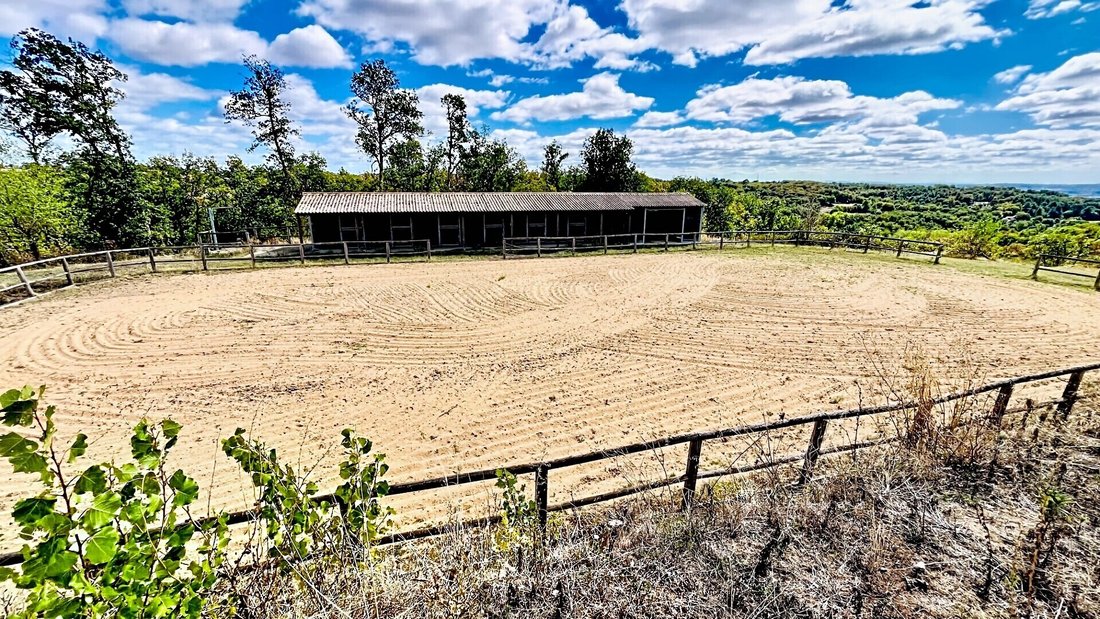
Equestrian enthusiasts will be particularly attracted by the facilities, which include six horse stalls and a riding arena, allowing for a genuine equestrian project at home.
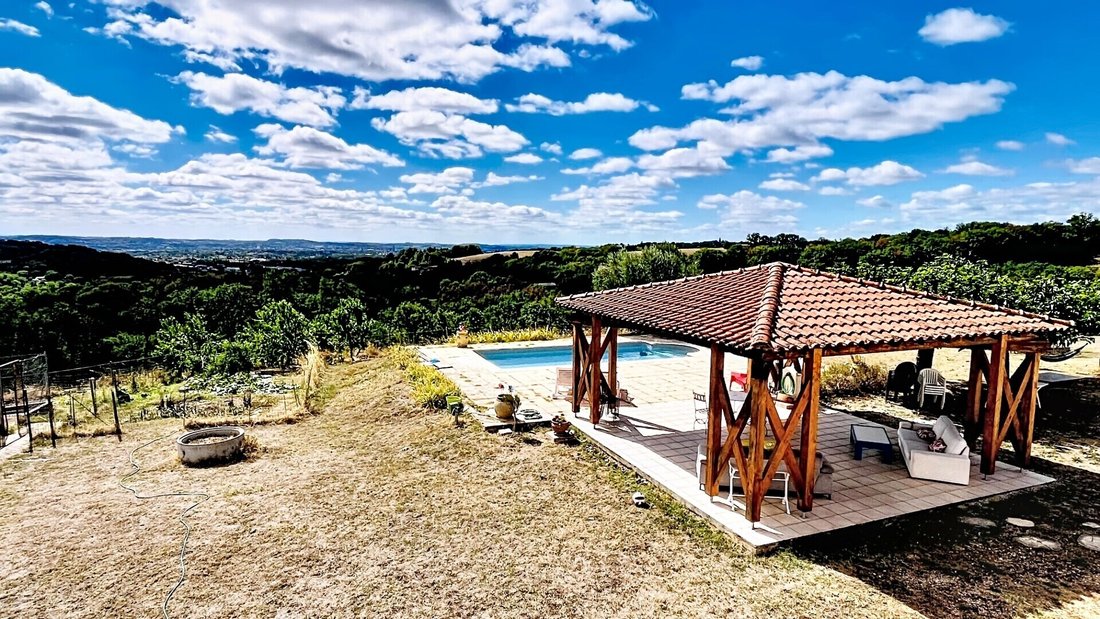
Around the pool, a charming wooden gazebo creates a true outdoor living space. Sheltered from the sun, it invites relaxation and convivial moments, perfect for enjoying an outdoor lunch or an aperitif overlooking the countryside and horses.
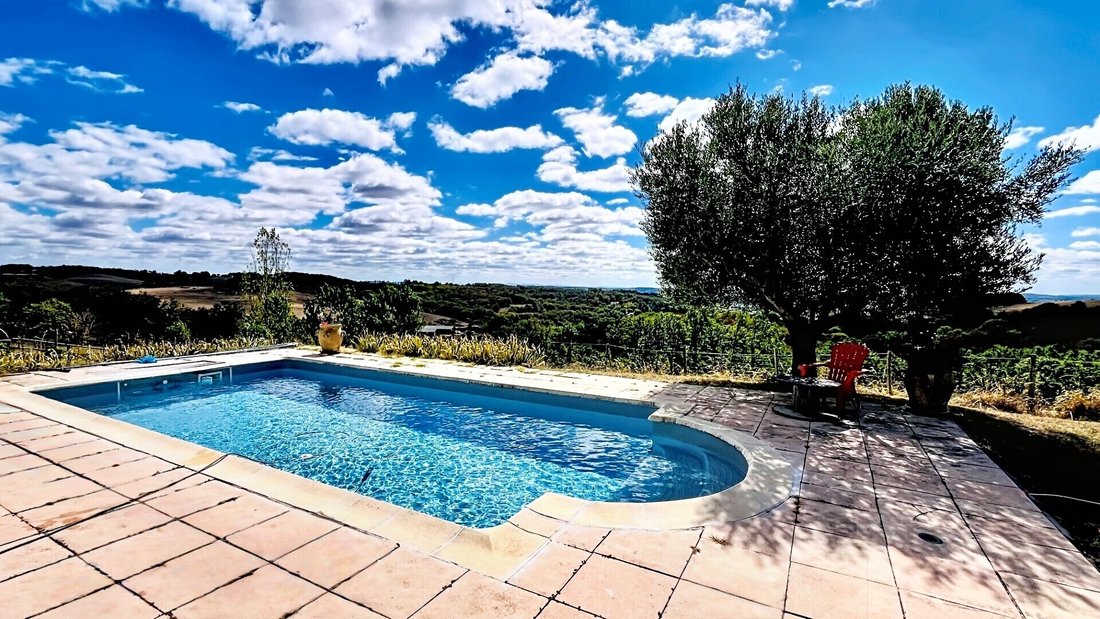
The 8 x 4 meter pool completes this privileged environment, offering an ideal relaxation area during warm days.
Another rare asset: an attached garage of approximately 200 m².
This remarkable space offers multiple possibilities: parking for several vehicles, storage, workshop, or any other project requiring large areas.
This property combines highly sought-after features:
- A fully renovated 310 m² home
- Six bedrooms
- Ground-floor living space
- A pool with a convivial area
- Eight hectares of land
- Equestrian facilities
- A nearly 200 m² garage
All set in a preserved natural environment with an exceptional 360° view.
A unique and elegant place, ideal for a large family, a primary or secondary residence, or to realize an equestrian project in a privileged setting.
Sale price: €590,000 including 5% fees payable by the buyer, or €562,000 excluding fees.
Energy performance rating: C
Greenhouse gas emissions rating: C
Estimated annual energy costs for standard use between €1,850 and €2,520, indexed to the years 2021, 2022, and 2023 (or 2021 only).
To visit and assist you with your project, contact Amélie BOUTONNET at [hidden information] or by email at [hidden information].
According to article [hidden information].5 of the Monetary and Financial Code, an identity document will be requested for the organization of the visit.
This announcement was written under the editorial responsibility of Amélie BOUTONNET, acting as a commercial agent registered with RSAC Albi [hidden information] for SAS PROPRIETES PRIVEES, with a capital of €44,920, ZAC LE CHÊNE FERRÉ - 44 ALLÉE DES CINQ CONTINENTS 44120 VERTOU; SIRET [hidden information], RCS Nantes. Professional card for real estate transactions (T) and property management (G) no. CPI [hidden information] issued by the CCI Nantes - Saint Nazaire. Escrow account no. 30932508467 BPA SAINT-SEBASTIEN-SUR-LOIRE (44230).
GALIAN-SMABTP guarantee - 89 rue de la Boétie, 75008 Paris - no. 28137 J for €2,000,000 for T and €120,000 for G.
Professional liability insurance (4.98% fees including tax payable by the buyer). Amélie BOUTONNET (EI) Commercial Agent - RSAC number: Albi [hidden information].
Information on the risks to which this property is exposed is available on the Géorisques website: https://www.georisques.gouv.fr/
Situated in the heart of a beautiful preserved environment, yet close to amenities, this property benefits from a 360° panoramic view of the surrounding countryside, providing a remarkable sense of space and freedom.
Fully renovated with taste and care, the house offers approximately 310 m² of living space with generous, warm areas perfectly suited for family life.
From the ground floor, the property reveals an elegant and welcoming atmosphere.
The reception areas include:
- A cozy living room with a fireplace
- A bright dining room with a lovely view of the horses and surrounding countryside
- An independent, fully equipped kitchen designed for daily comfort and practicality
This level also features a true ground-floor sleeping area, consisting of a bedroom with its own shower room and private toilet. This layout is especially convenient for hosting family and friends or providing autonomy to a relative.
A laundry room, a pantry with direct access to the garage, and a second toilet complete this floor.
Upstairs, the sleeping area offers five bedrooms in total, including a remarkable master suite with a dressing room and a full private bathroom equipped with a bathtub and a shower.
The other four bedrooms comfortably accommodate family and guests. An independent shower room, a toilet, and a study area complete this floor.
The renovation was designed with both aesthetics and functionality in mind, featuring:
- Underfloor heating on the ground floor
- Reversible air conditioning in the master suite
- Double glazing
- Manual and sliding PVC shutters
- Attic insulation
- Fireplace
Together, these elements provide comfortable living throughout the year in a home where the volumes and quality of the fittings have been carefully considered.
Outside, the property truly comes into its own.
The 8 hectares of land offer an exceptional setting for nature and space lovers, with the opportunity to fully enjoy the surrounding countryside.
Equestrian enthusiasts will be particularly attracted by the facilities, which include six horse stalls and a riding arena, allowing for a genuine equestrian project at home.
Around the pool, a charming wooden gazebo creates a true outdoor living space. Sheltered from the sun, it invites relaxation and convivial moments, perfect for enjoying an outdoor lunch or an aperitif overlooking the countryside and horses.
The 8 x 4 meter pool completes this privileged environment, offering an ideal relaxation area during warm days.
Another rare asset: an attached garage of approximately 200 m².
This remarkable space offers multiple possibilities: parking for several vehicles, storage, workshop, or any other project requiring large areas.
This property combines highly sought-after features:
- A fully renovated 310 m² home
- Six bedrooms
- Ground-floor living space
- A pool with a convivial area
- Eight hectares of land
- Equestrian facilities
- A nearly 200 m² garage
All set in a preserved natural environment with an exceptional 360° view.
A unique and elegant place, ideal for a large family, a primary or secondary residence, or to realize an equestrian project in a privileged setting.
Sale price: €590,000 including 5% fees payable by the buyer, or €562,000 excluding fees.
Energy performance rating: C
Greenhouse gas emissions rating: C
Estimated annual energy costs for standard use between €1,850 and €2,520, indexed to the years 2021, 2022, and 2023 (or 2021 only).
To visit and assist you with your project, contact Amélie BOUTONNET at [hidden information] or by email at [hidden information].
According to article [hidden information].5 of the Monetary and Financial Code, an identity document will be requested for the organization of the visit.
This announcement was written under the editorial responsibility of Amélie BOUTONNET, acting as a commercial agent registered with RSAC Albi [hidden information] for SAS PROPRIETES PRIVEES, with a capital of €44,920, ZAC LE CHÊNE FERRÉ - 44 ALLÉE DES CINQ CONTINENTS 44120 VERTOU; SIRET [hidden information], RCS Nantes. Professional card for real estate transactions (T) and property management (G) no. CPI [hidden information] issued by the CCI Nantes - Saint Nazaire. Escrow account no. 30932508467 BPA SAINT-SEBASTIEN-SUR-LOIRE (44230).
GALIAN-SMABTP guarantee - 89 rue de la Boétie, 75008 Paris - no. 28137 J for €2,000,000 for T and €120,000 for G.
Professional liability insurance (4.98% fees including tax payable by the buyer). Amélie BOUTONNET (EI) Commercial Agent - RSAC number: Albi [hidden information].
Information on the risks to which this property is exposed is available on the Géorisques website: https://www.georisques.gouv.fr/
-
Property type
Villa
-
Price/sqft
$202
Features
- Pool
- Garage
- Fireplace
- Walk In Closet
- Equestrian
- Pergola
- Renovated
- Panoramic / Scenic View
- Gas Stovetop
Explore the Area
Grand Centre, Albi, France
View on Google Maps
Price per sqft
Low
High
Joined 4 months ago
You have inquired about this property
The agent will contact you soon by
Listed by
1
Listings
2026
Joined
Book home tour with the agent
Choose a date and whether you'd like a virtual or in-person tour with the agent.
Preferred date
Tour type
Last updated
Yesterday
First listed
September 21
Listing reference
464074AMEB
Trusted by the World's Leading Brokers
The agents behind the world's most exceptional properties list with JamesEdition.
- Listings from Sotheby's, Christie's, BARNES, and Engel & Völkers
- Every listing reviewed before it goes live
- Connect directly with verified listing agents
By continuing you agree to our Terms and Privacy Policy.