$917,879
House Alberton
- 5 Beds
- 4 Baths
- 12,917 Sqft
- 27,448 Sqft lot
- Updated: September 18
- 3
About the Property
Summit of Excellence: Grand Design, Unrivaled Views, Timeless Luxury
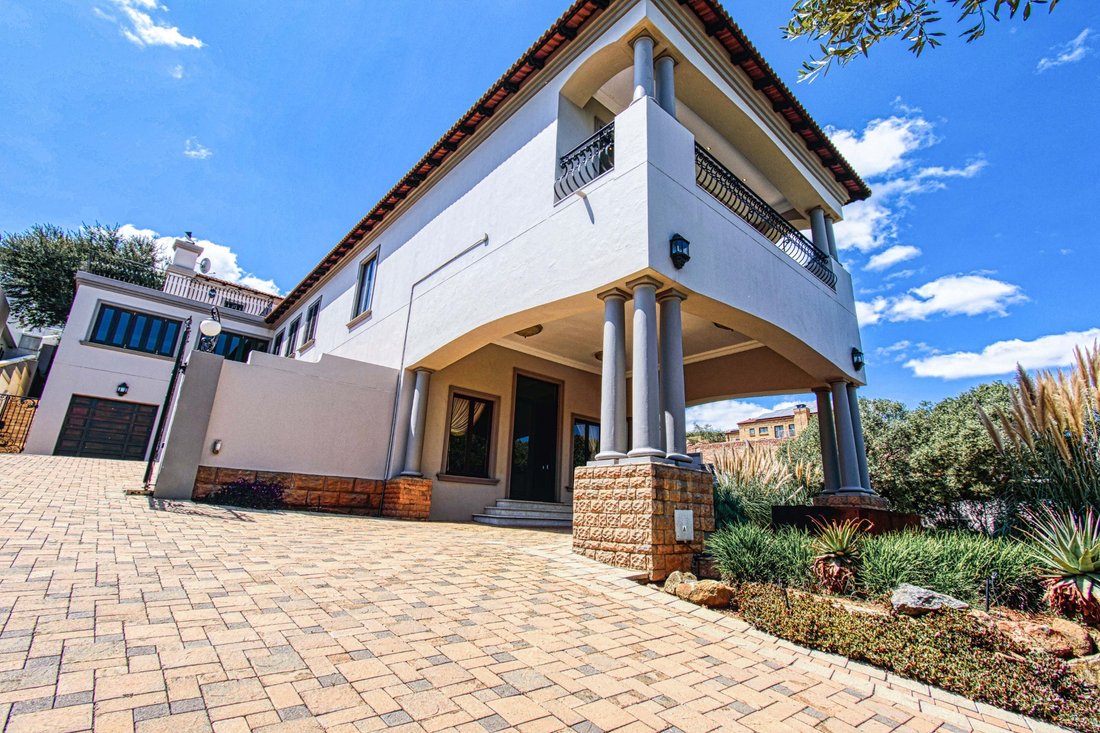
This extraordinary triple-storey residence epitomizes scale, craftsmanship, and commanding presence. A magnificent circular driveway and overhanging entrance welcome you into a grand hall with Carrara marble flooring, a striking staircase, solid wooden doors, designer chandeliers, and underfloor heating throughout. A gas
This extraordinary triple-storey residence epitomizes scale, craftsmanship, and commanding presence. A magnificent circular driveway and overhanging entrance welcome you into a grand hall with Carrara marble flooring, a striking staircase, solid wooden doors, designer chandeliers, and underfloor heating throughout. A gas
Summit of Excellence: Grand Design, Unrivaled Views, Timeless Luxury
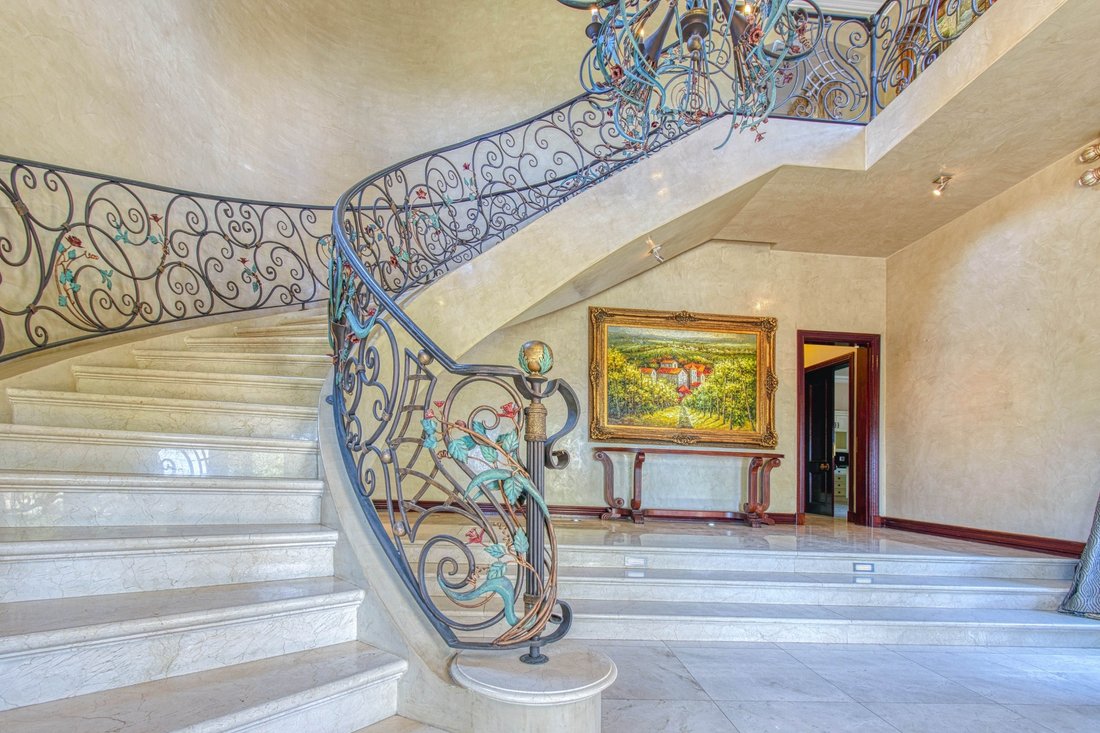
This extraordinary triple-storey residence epitomizes scale, craftsmanship, and commanding presence. A magnificent circular driveway and overhanging entrance welcome you into a grand hall with Carrara marble flooring, a striking staircase, solid wooden doors, designer chandeliers, and underfloor heating throughout. A gas fireplace adds warmth, while a built-in central vacuum and comprehensive alarm system provide modern convenience.
The home offers five exceptionally spacious bedrooms and four bathrooms. A self-contained ground-floor suite includes a private lounge, kitchen, bedroom, and full bathroom—perfect for family or guests. The upper levels feature two bedrooms with en-suite bathrooms, and a top-floor “his and hers” master arrangement with a shared full bathroom, expansive walk-in closets, and private balconies overlooking panoramic southern Johannesburg views.
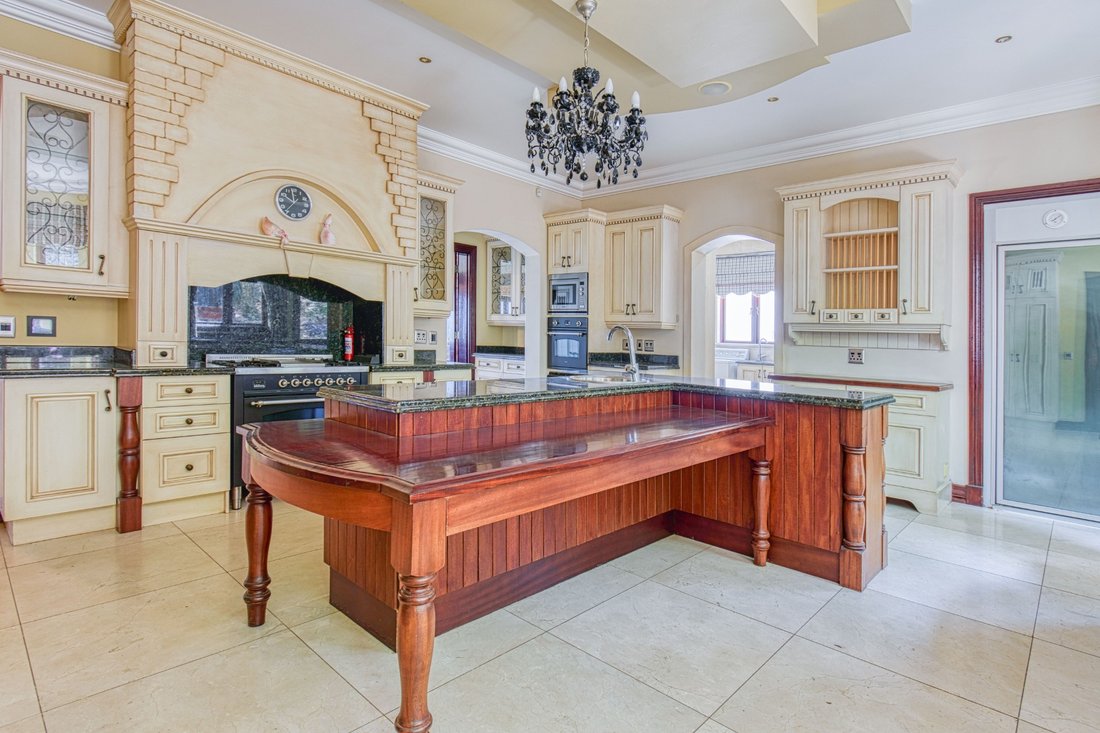
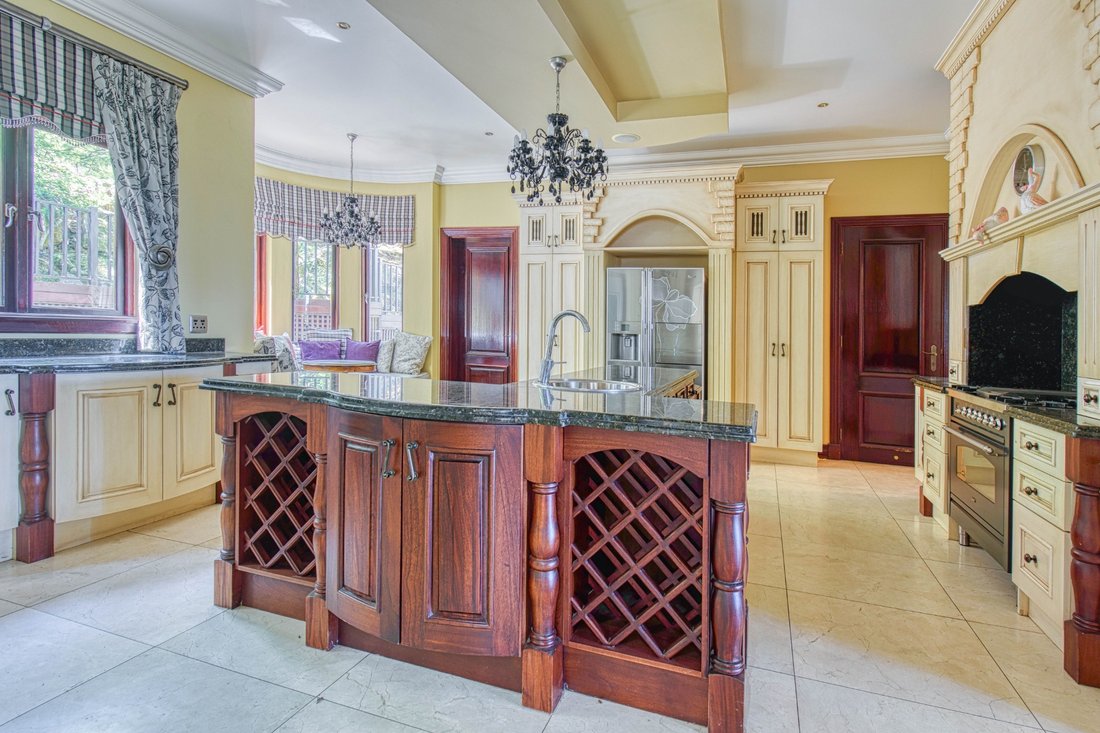
The heart of the home is a chef’s kitchen with a cherry-wood centre island topped with black granite and premium ILVE appliances. A built-in breakfast nook in a bay window offers a sunlit retreat. A separate scullery and laundry complement the space. The dining area, centred around a custom-built 14-seater table, flows into an entertainment area with built-in braai and patio access.
Living areas include a lounge opening onto the largest balcony with breathtaking views, a cinema equipped with Yamaha, ELAN, Onkyo, and Atlona systems, and a study with a private balcony. A lift provides effortless access to all levels.
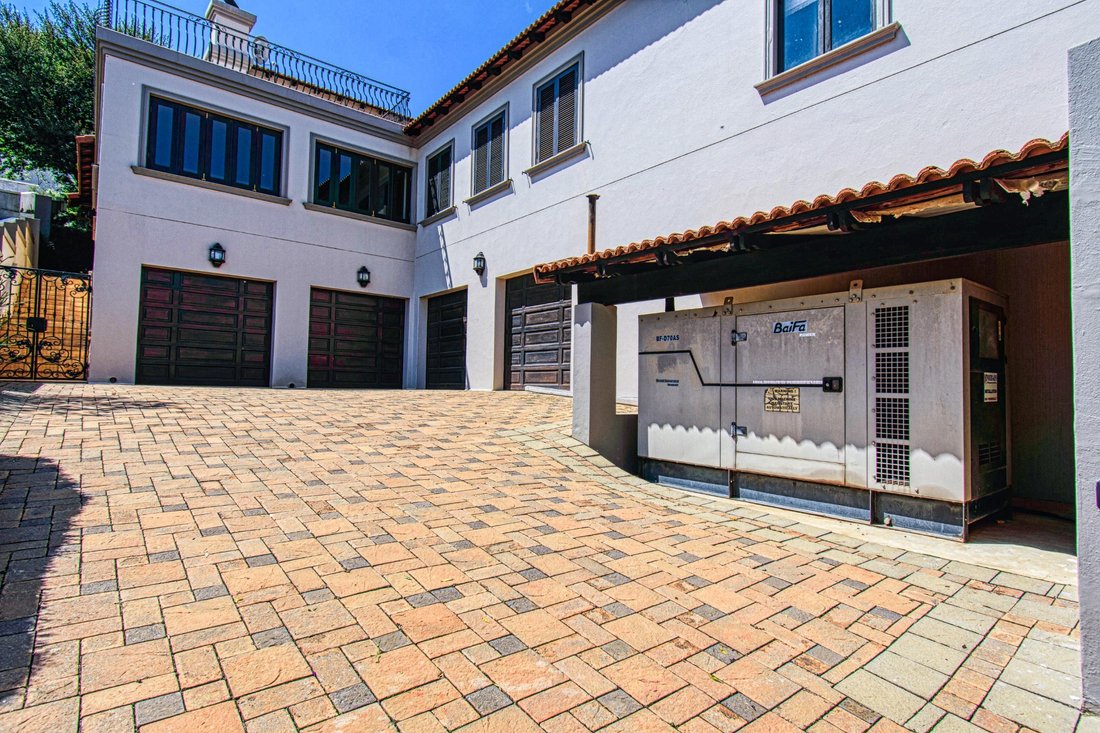
Outdoors, the property integrates natural rock formations, a wooden deck leading to a landscaped garden, and a patio with a water feature connecting to the main balcony. Practical features include three solar geysers on an integrated reticulation system, a full home generator, domestic quarters with bedroom, kitchenette, bathroom, and private geyser, plus two storerooms plumbed for a dedicated laundry. A garage accommodates up to eight vehicles.
Residents of Meyersdal Eco Estate enjoy extensive hiking and mountain biking trails, scenic viewpoints, natural dams with catch-and-release fishing, a private campsite, tennis and squash courts, a clubhouse with a pub and function facilities, and 24-hour access-controlled security with patrols and CCTV, all set within a protected nature reserve environment.
This residence offers an unparalleled combination of scale, top-tier finishes, and panoramic views, perfectly blending luxury, comfort, and prestige.
Property Disclaimer:
Extreme care has been taken to ensure that all representations contained in this advertisement are accurate and are provided on an “as is” basis with no guarantees whatsoever. The representations herein have not been compiled to meet a Purchaser’s individual requirements, and it remains the Purchaser’s sole responsibility to inspect the property thoroughly prior to entering into any purchase agreement. The representations herein do not constitute the terms of sale, as the images and descriptions are merely indicative. Chas Everitt assumes no responsibility for any errors, and we reserve the right to correct, change, or update the advert at any time without prior notice.
This extraordinary triple-storey residence epitomizes scale, craftsmanship, and commanding presence. A magnificent circular driveway and overhanging entrance welcome you into a grand hall with Carrara marble flooring, a striking staircase, solid wooden doors, designer chandeliers, and underfloor heating throughout. A gas fireplace adds warmth, while a built-in central vacuum and comprehensive alarm system provide modern convenience.
The home offers five exceptionally spacious bedrooms and four bathrooms. A self-contained ground-floor suite includes a private lounge, kitchen, bedroom, and full bathroom—perfect for family or guests. The upper levels feature two bedrooms with en-suite bathrooms, and a top-floor “his and hers” master arrangement with a shared full bathroom, expansive walk-in closets, and private balconies overlooking panoramic southern Johannesburg views.
The heart of the home is a chef’s kitchen with a cherry-wood centre island topped with black granite and premium ILVE appliances. A built-in breakfast nook in a bay window offers a sunlit retreat. A separate scullery and laundry complement the space. The dining area, centred around a custom-built 14-seater table, flows into an entertainment area with built-in braai and patio access.
Living areas include a lounge opening onto the largest balcony with breathtaking views, a cinema equipped with Yamaha, ELAN, Onkyo, and Atlona systems, and a study with a private balcony. A lift provides effortless access to all levels.
Outdoors, the property integrates natural rock formations, a wooden deck leading to a landscaped garden, and a patio with a water feature connecting to the main balcony. Practical features include three solar geysers on an integrated reticulation system, a full home generator, domestic quarters with bedroom, kitchenette, bathroom, and private geyser, plus two storerooms plumbed for a dedicated laundry. A garage accommodates up to eight vehicles.
Residents of Meyersdal Eco Estate enjoy extensive hiking and mountain biking trails, scenic viewpoints, natural dams with catch-and-release fishing, a private campsite, tennis and squash courts, a clubhouse with a pub and function facilities, and 24-hour access-controlled security with patrols and CCTV, all set within a protected nature reserve environment.
This residence offers an unparalleled combination of scale, top-tier finishes, and panoramic views, perfectly blending luxury, comfort, and prestige.
Property Disclaimer:
Extreme care has been taken to ensure that all representations contained in this advertisement are accurate and are provided on an “as is” basis with no guarantees whatsoever. The representations herein have not been compiled to meet a Purchaser’s individual requirements, and it remains the Purchaser’s sole responsibility to inspect the property thoroughly prior to entering into any purchase agreement. The representations herein do not constitute the terms of sale, as the images and descriptions are merely indicative. Chas Everitt assumes no responsibility for any errors, and we reserve the right to correct, change, or update the advert at any time without prior notice.
-
Property type
House
-
Price/sqft
$71
Features
Explore the Area
South Africa Alberton Meyersdal Eco Estate, Meyersdal Nature Estate, Gauteng
View on Google Maps
Price per sqft
Low
High

Joined 7 months ago
You have inquired about this property
The agent will contact you soon by
Listed by
1
Listings
2026
Joined
Book home tour with Marc London
Choose a date and whether you'd like a virtual or in-person tour with the agent.
Preferred date
Tour type

Chas Everitt International Property Group
126 Kayburne Avenue, Randpark Ridge, Johannesburg, 2169, Johannesburg, South Africa
View agency profile
The Chas Everitt International Property Group was established in 1980, starting with its first office in Randburg,
The Chas Everitt International Property Group was established in 1980, starting with its first office in Randburg, Gauteng. Over the past four decades, it has grown into a true family business where ethics and values are deeply embedded in the company’s DNA.
A dynamic organisation, Chas Everitt is committed to giving clients, buyers, tenants, landlords, and sellers a competitive edge in the marketplace. Through our international affiliations, we can assist clients with relocations to any town or city in South Africa or across the globe. Our unique property solutions marketing strategy ensures maximum exposure, attracting more prospective buyers and tenants for our sellers and landlords.
Recognised as one of South Africa’s premier estate agency groups, Chas Everitt is built on a foundation of strong family values and a commitment to not only serve clients well but to become their lifelong property advisors by delivering exceptional service.
Our dedicated property professionals are local specialists equipped with comprehensive marketing tools and trained to guide clients through every step of buying, selling, or letting property – and beyond.
A dynamic organisation, Chas Everitt is committed to giving clients, buyers, tenants, landlords, and sellers a competitive edge in the marketplace. Through our international affiliations, we can assist clients with relocations to any town or city in South Africa or across the globe. Our unique property solutions marketing strategy ensures maximum exposure, attracting more prospective buyers and tenants for our sellers and landlords.
Recognised as one of South Africa’s premier estate agency groups, Chas Everitt is built on a foundation of strong family values and a commitment to not only serve clients well but to become their lifelong property advisors by delivering exceptional service.
Our dedicated property professionals are local specialists equipped with comprehensive marketing tools and trained to guide clients through every step of buying, selling, or letting property – and beyond.
Last updated
September 18
First listed
March 11
Listing reference
3103196
Trusted by the World's Leading Brokers
The agents behind the world's most exceptional properties list with JamesEdition.
- Listings from Sotheby's, Christie's, BARNES, and Engel & Völkers
- Every listing reviewed before it goes live
- Connect directly with verified listing agents
By continuing you agree to our Terms and Privacy Policy.