


$771,418
Villa Con Giardino E Ampio Laboratorio Artigianale Direttamente Collegato All’abitazione
- 3 Beds
- 3 Baths
- 4,790 Sqft
- Updated: July 9
About the Property
A unique opportunity for those seeking a property that combines the pleasure of living in a villa with a garden and the convenience of having a large ”artisan workshop” directly connected to the home.
An ideal solution for those who want to live and work in the same place without sacrificing privacy and comfort.
The property consists of a charming two-story building above ground,
An ideal solution for those who want to live and work in the same place without sacrificing privacy and comfort.
The property consists of a charming two-story building above ground,
A unique opportunity for those seeking a property that combines the pleasure of living in a villa with a garden and the convenience of having a large ”artisan workshop” directly connected to the home.
An ideal solution for those who want to live and work in the same place without sacrificing privacy and comfort.
The property consists of a charming two-story building above ground, a large private garden, and a spacious courtyard to accommodate clients’ cars.
The first floor houses the elegant residence, characterized by large, bright rooms with attention to detail, and is composed as follows:
- Independent entrance leading to a large hallway with refined mosaic flooring;
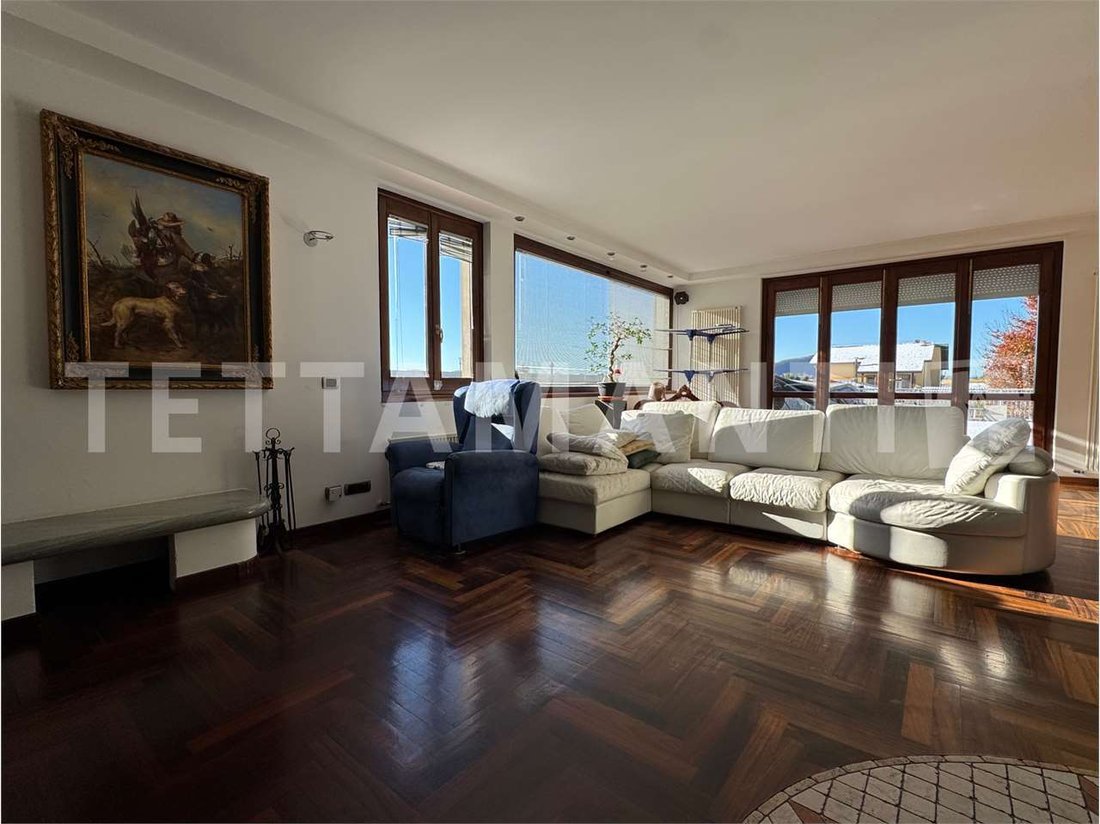
- Spacious living room with parquet flooring, an open fireplace, and direct access to the large 120 sqm terrace; a welcoming space, perfect for hosting guests or relaxing;
- Eat-in kitchen with direct access to the terrace, ideal for outdoor meals;
- Three very bright bedrooms, one of which has independent balconies;
- Two large bathrooms, both with windows;
- Laundry and ironing room;
- Technical room that, via an internal staircase, connects the residence to the large workshop on the ground floor.
The regular layout of the home allows optimal use of every space, while the high-quality finishes, air conditioning in all rooms, and large windows make this house a comfortable and pleasant place to live, equipped with all modern comforts.
The ground floor hosts the large artisan workshop (property category C/3) of about 350 sqm.
An extremely versatile and well-finished space designed to ensure functionality, comfort, and safety in the workplace.
The main entrance of the workshop opens into a functional reception/front desk area dedicated to welcoming clients, followed by a large independent office and a bathroom reserved for clients, as well as ample private parking.
Through a door separating the two areas, you enter the workshop’s production heart, a large open-space environment characterized by large windows, generous ceiling heights, and thanks to the wide glass doors, excellent natural light; ideal spaces for artisan or professional activities in a healthy, safe, and comfortable environment.
This level is completed by a changing room and a restroom area with two bathrooms, designed to offer maximum convenience to the staff, along with a large technical room.
This real estate offer represents a unique opportunity for those who want to live and work in a functional and healthy environment.
An ideal living and working solution for families, artisans, or professionals seeking spaciousness, autonomy, and practicality in a single property.
The description, floor plans, and data in this announcement are purely indicative and do not constitute an element, premise, or contractual obligation. Verification of information can be carried out during inspection or negotiation.
An ideal solution for those who want to live and work in the same place without sacrificing privacy and comfort.
The property consists of a charming two-story building above ground, a large private garden, and a spacious courtyard to accommodate clients’ cars.
The first floor houses the elegant residence, characterized by large, bright rooms with attention to detail, and is composed as follows:
- Independent entrance leading to a large hallway with refined mosaic flooring;
- Spacious living room with parquet flooring, an open fireplace, and direct access to the large 120 sqm terrace; a welcoming space, perfect for hosting guests or relaxing;
- Eat-in kitchen with direct access to the terrace, ideal for outdoor meals;
- Three very bright bedrooms, one of which has independent balconies;
- Two large bathrooms, both with windows;
- Laundry and ironing room;
- Technical room that, via an internal staircase, connects the residence to the large workshop on the ground floor.
The regular layout of the home allows optimal use of every space, while the high-quality finishes, air conditioning in all rooms, and large windows make this house a comfortable and pleasant place to live, equipped with all modern comforts.
The ground floor hosts the large artisan workshop (property category C/3) of about 350 sqm.
An extremely versatile and well-finished space designed to ensure functionality, comfort, and safety in the workplace.
The main entrance of the workshop opens into a functional reception/front desk area dedicated to welcoming clients, followed by a large independent office and a bathroom reserved for clients, as well as ample private parking.
Through a door separating the two areas, you enter the workshop’s production heart, a large open-space environment characterized by large windows, generous ceiling heights, and thanks to the wide glass doors, excellent natural light; ideal spaces for artisan or professional activities in a healthy, safe, and comfortable environment.
This level is completed by a changing room and a restroom area with two bathrooms, designed to offer maximum convenience to the staff, along with a large technical room.
This real estate offer represents a unique opportunity for those who want to live and work in a functional and healthy environment.
An ideal living and working solution for families, artisans, or professionals seeking spaciousness, autonomy, and practicality in a single property.
The description, floor plans, and data in this announcement are purely indicative and do not constitute an element, premise, or contractual obligation. Verification of information can be carried out during inspection or negotiation.
-
Property type
Villa
-
Year built
1990
-
Price/sqft
$161
Features
- Garden
- Pool
- Terrace
- Fireplace
- Fitness Center / Gym
- Mountain View
- 2D Floor Plan
- Gas Stovetop
- Office
Features
Lot
- Mountain View
Indoor
- Office
- Fireplace
- Air Conditioning
- Gas Stovetop
- Laundry Room
- Stone Countertops
- Fitness Center / Gym
Outdoor
- Terrace
- Balcony
- Parking
- Pool
- Garden
Explore the Area
Albavilla, Lombardy, Italy
View on Google Maps
Price per sqft
Low
High
Located in Albavilla, Lombardy, this property offers easy access to Milan and Lake Como. It’s close to local dining and nature spots, with clear routes to major airports and train stations. The peaceful setting combines rural charm with convenient connections to regional economic and cultural hubs.
Get nearby
Attractions
Schools
Milan Malpensa Airport
Airport
56 min
Como San Giovanni Train Station
Train Station
20 min
Port of Como
Port / Marina
22 min
Circolo Golf Villa d'Este
Golf & Country Clubs
15 min
Villa Olmo
Culture & Heritage
21 min
Shopping Center FoxTown
Shopping & Lifestyle
27 min
International School in Como
International School
21 min
Liceo Scientifico A. Volta
Public School
19 min
Joined 7 years ago
You have inquired about this property
The agent will contact you soon by
Listed by
31
Listings
2019
Joined
Book home tour with the agent
Choose a date and whether you'd like a virtual or in-person tour with the agent.
Preferred date
Tour type
Last updated
July 9
First listed
July 9
Listing reference
13999_1_802_RF03
Similar Properties Nearby
New Listings in Albavilla




Explore More Homes for Sale
Albavilla popular searches
- Lake View properties in Albavilla
- Properties with Office in Albavilla
- Properties with Outdoor Kitchen in Albavilla
- Investment Property properties in Albavilla
- Properties with Fitness Center / Gym in Albavilla
- Properties with Library in Albavilla
- Properties with Cinema in Albavilla
- Water View properties in Albavilla
Related Guides & Stories
Trusted by the World's Leading Brokers
The agents behind the world's most exceptional properties list with JamesEdition.
- Listings from Sotheby's, Christie's, BARNES, and Engel & Völkers
- Every listing reviewed before it goes live
- Connect directly with verified listing agents
By continuing you agree to our Terms and Privacy Policy.