$1,300,000
Santiam Riverfront Estate
- 3 Beds
- 3 Baths
- 3,328 Sqft
- Updated: July 24
- MLS#546926856
About the Property
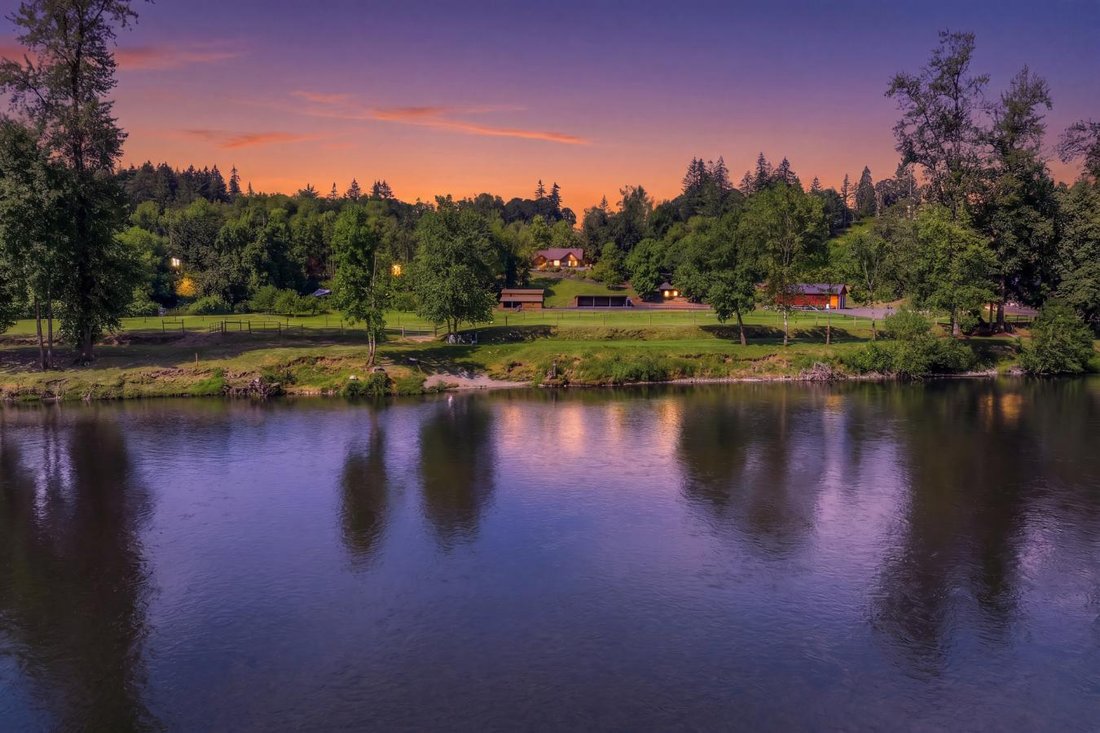
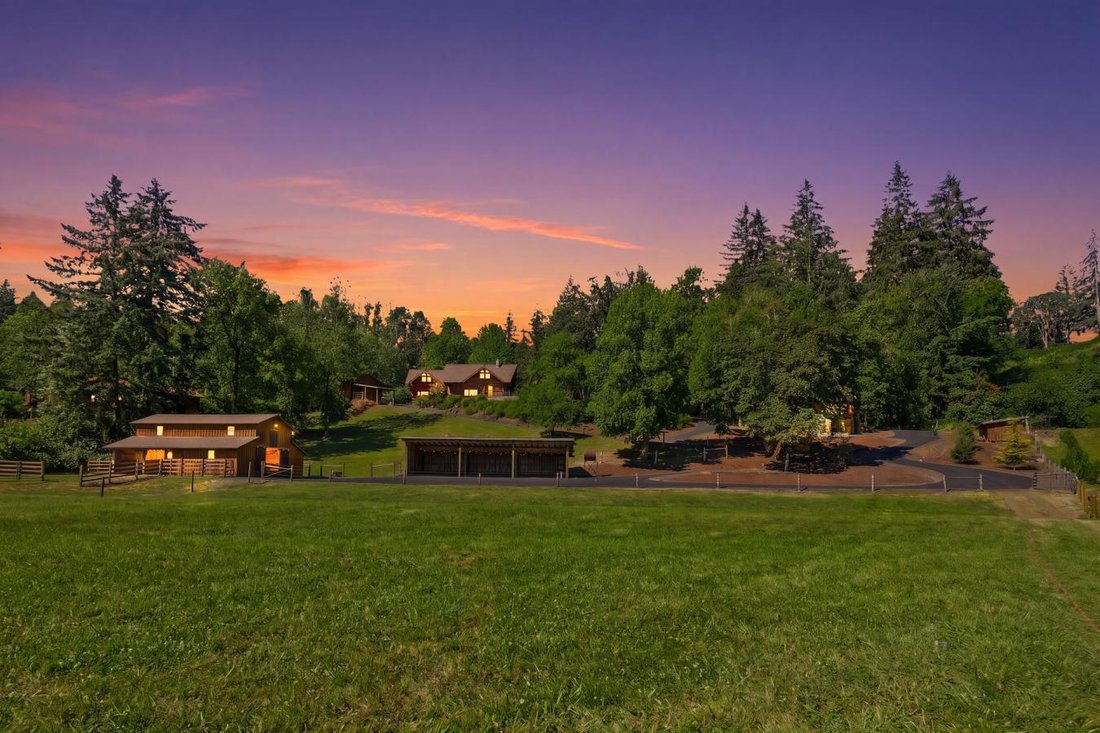
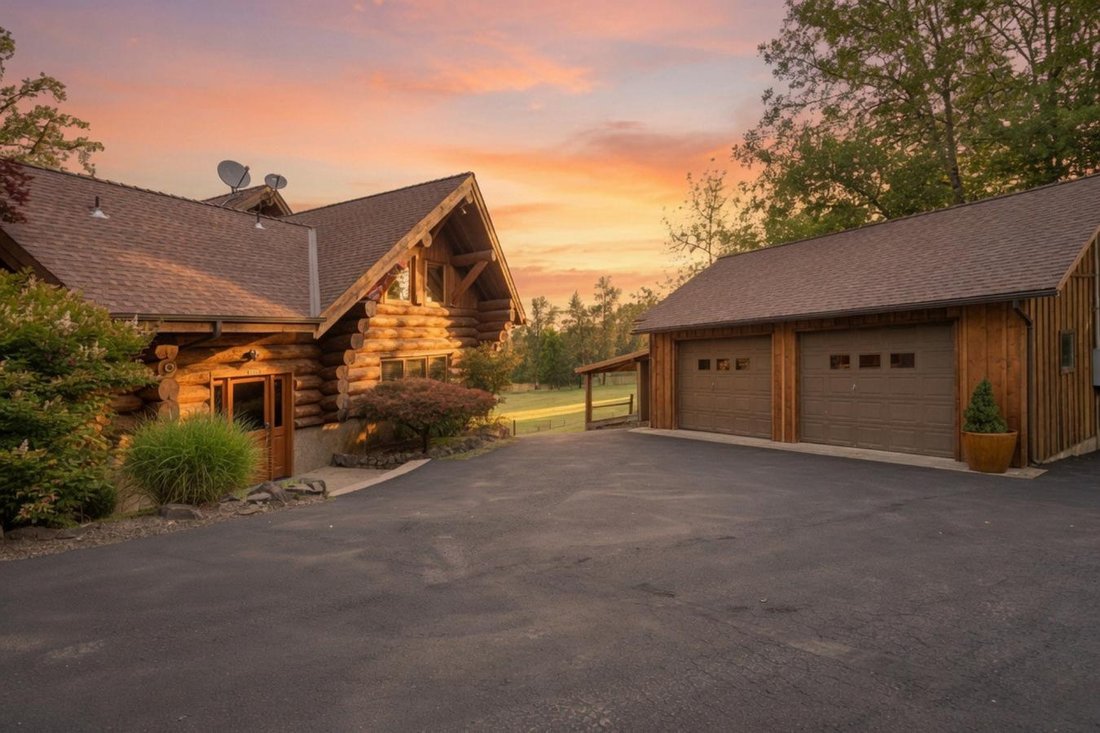
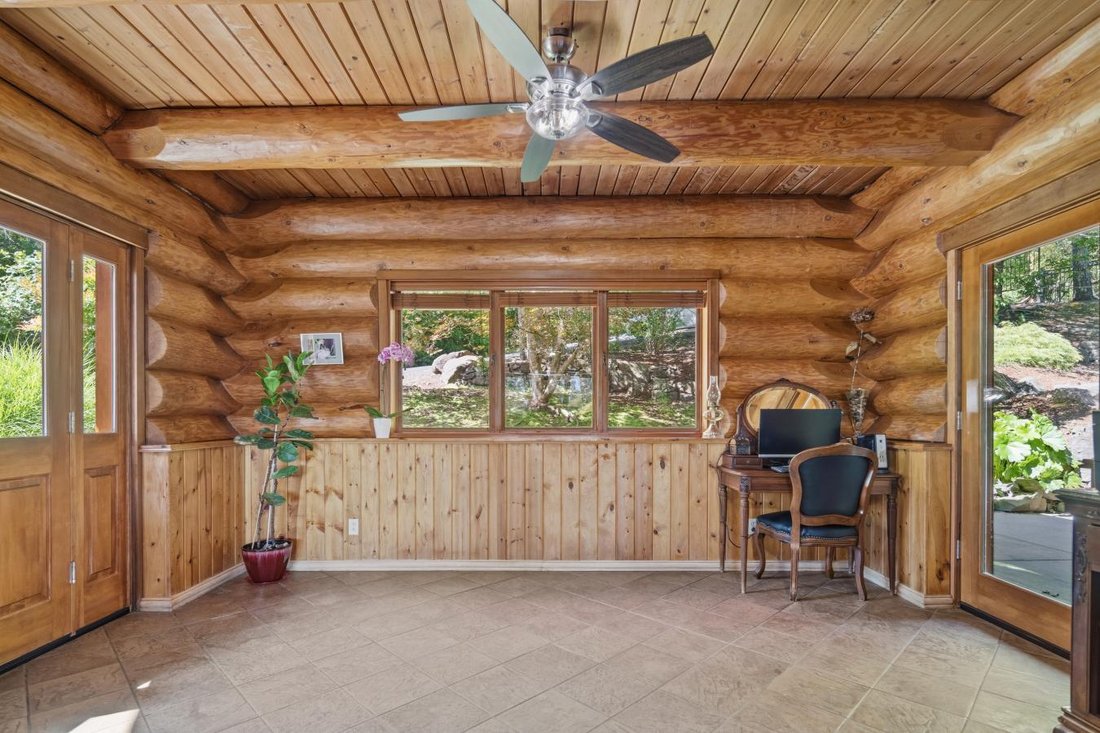
A rare opportunity to own one of the Main Santiam River’s premier estates, featuring a handcrafted Scandinavian log home on 5.39 private acres with approximately 200 feet of river frontage. Highlights include 3 bedrooms, 3 baths, an updated chef’s kitchen, soaring ceilings, expansive windows, a fenced pasture, a barn, a detached garage, a heated shop, RV hookups, mature landscaping, a custom water
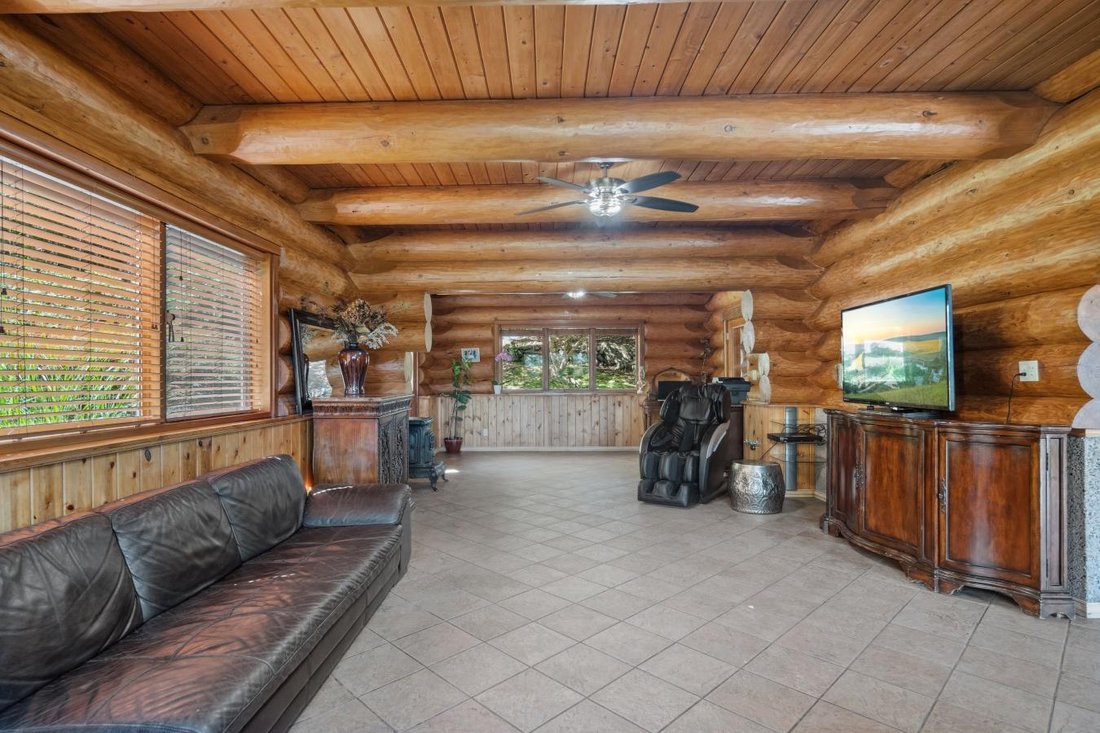
A rare opportunity to own one of the Main Santiam River’s premier estates, featuring a handcrafted Scandinavian log home on 5.39 private acres with approximately 200 feet of river frontage. Highlights include 3 bedrooms, 3 baths, an updated chef’s kitchen, soaring ceilings, expansive windows, a fenced pasture, a barn, a detached garage, a heated shop, RV hookups, mature landscaping, a custom waterfall, and an oversized in-ground spa overlooking the river. One of the Santiam River’s premier riverfront estates, where handcrafted Scandinavian architecture meets 5.39 serene acres and 300 feet of river frontage. Conveniently located between Portland and Eugene, this remarkable property offers exceptional seclusion without sacrificing accessibility. The Main Santiam is renowned for world-class salmon and steelhead fishing while also offering boating, rafting, wildlife, and peaceful evenings along the water. Water rights are included, and the property may offer a future boat launch or a floating dock. At the heart of the estate is a custom hand-scribed Scandinavian log home featuring three bedrooms, three bathrooms, soaring ceilings, expansive gathering spaces, and walls of windows that frame the surrounding landscape. New exterior wood doors installed in 2026 complement the home’s timeless craftsmanship. The updated kitchen is designed for entertaining, featuring custom oak cabinetry, concrete countertops, a large island, walk-in pantry, multiple prep areas, and a stainless commercial-grade 48-inch gas range with dual ovens and grill. Beyond the home, the estate offers fenced pasture with five-strand New Zealand fencing; a reproduction loft-style barn; and an expansive shop with concrete floors, heat, plumbing, gas, and power, plus multiple RV hookups. Lush landscaping, a custom waterfall, and an oversized gunite in-ground spa overlooking the river create an unforgettable view for relaxation and entertaining. Whether envisioned as a luxury residence, a multigenerational estate, a private event destination, or a personal sanctuary, few properties combine this level of craftsmanship, infrastructure, and riverfront lifestyle.
-
Property type
House
-
Price/sqft
$390
Features
- Garden
- Garage
- Pool
- Equestrian
- Riverfront
- Fire Pit
- Jacuzzi
- Waterfront
- Water View
Explore the Area
34643 Mountain View Place, Albany, Oregon, United States
View on Google Maps
Price per sqft
Low
High
Joined 3 years ago
You have inquired about this property
The agent will contact you soon by
Listed by
2
Listings
2024
Joined
Book home tour with Randall Byrd -
Choose a date and whether you'd like a virtual or in-person tour with the agent.
Preferred date
Tour type

Last updated
July 24
First listed
July 24
Listing reference
229304
Similar Properties Nearby
New Listings in Albany





Explore More Homes for Sale
Albany, OR, United States property types
Albany, OR, United States popular searches
- Mountain View properties in Albany, OR, United States
- Properties with Pool in Albany, OR, United States
- Equestrian properties in Albany, OR, United States
- Waterfront properties in Albany, OR, United States
- Water View properties in Albany, OR, United States
- Panoramic / Scenic View properties in Albany, OR, United States
- Properties with Terrace in Albany, OR, United States
- Properties with Vineyard / Winery in Albany, OR, United States
- Properties with Jacuzzi in Albany, OR, United States
- Properties with Balcony in Albany, OR, United States
- Properties with Fitness Center / Gym in Albany, OR, United States
- Properties with Outdoor Kitchen in Albany, OR, United States
- Lakefront properties in Albany, OR, United States
- Riverfront properties in Albany, OR, United States
- Properties with Sauna in Albany, OR, United States
- Properties with Private Airport in Albany, OR, United States
- Renovated properties in Albany, OR, United States
- Lake View properties in Albany, OR, United States
- Properties with Game Room in Albany, OR, United States
Related Guides & Stories
Trusted by the World's Leading Brokers
The agents behind the world's most exceptional properties list with JamesEdition.
- Listings from Sotheby's, Christie's, BARNES, and Engel & Völkers
- Every listing reviewed before it goes live
- Connect directly with verified listing agents
By continuing you agree to our Terms and Privacy Policy.
brokerages we
partnered with
partnered with