$2,330,564
Private Pool Above The Sea — Aqua Arc's 3,302 Sq Ft Two Bedroom
- 2 Beds
- 2 Baths
- 3,303 Sqft
- Updated: September 17
About the Property
This is not a two-bedroom apartment with a generous balcony. It is a 3,302.26 sq ft (306.79 m²) private-pool residence whose outdoor space is larger than its entire interior. Set on the seventh floor of Aqua Arc, the corner plan combines sea and internal-landscape views with a remarkable 2,099.39 sq ft private terrace and an asking price of AED 8,558,998.
The pool belongs to the residence
The pool belongs to the residence
This is not a two-bedroom apartment with a generous balcony. It is a 3,302.26 sq ft (306.79 m²) private-pool residence whose outdoor space is larger than its entire interior. Set on the seventh floor of Aqua Arc, the corner plan combines sea and internal-landscape views with a remarkable 2,099.39 sq ft private terrace and an asking price of AED 8,558,998.
The pool belongs to the residence and occupies the outer arc of the terrace. It is not several floors away within a shared amenity deck. That single distinction changes how the home can be used: the outdoor space becomes a private setting for quiet mornings, open-air dining and evenings hosted above Al Marjan Island.
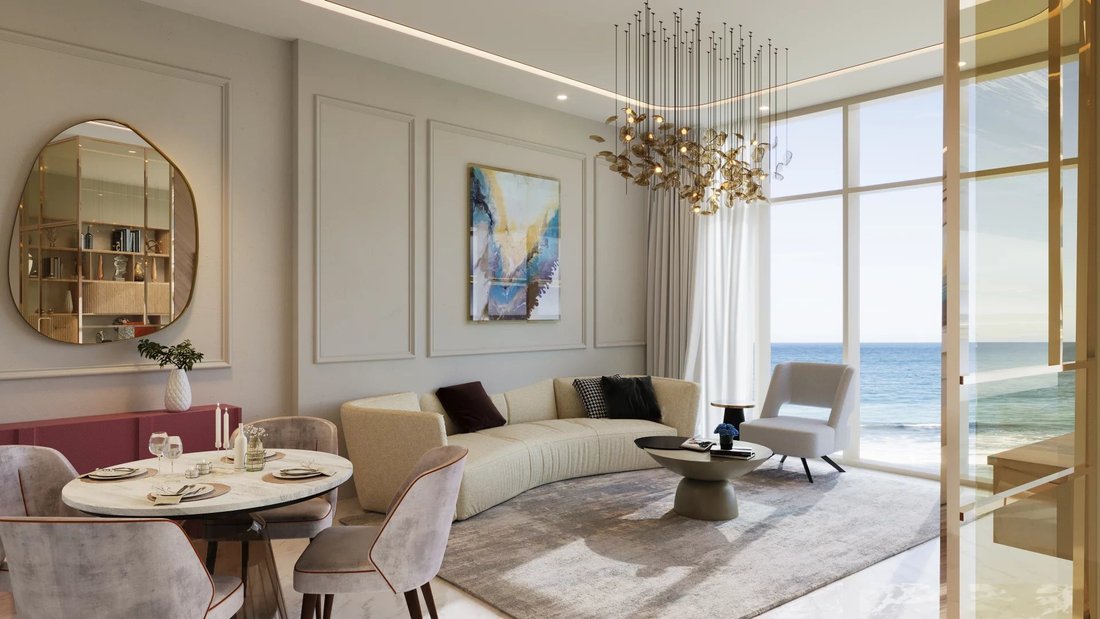
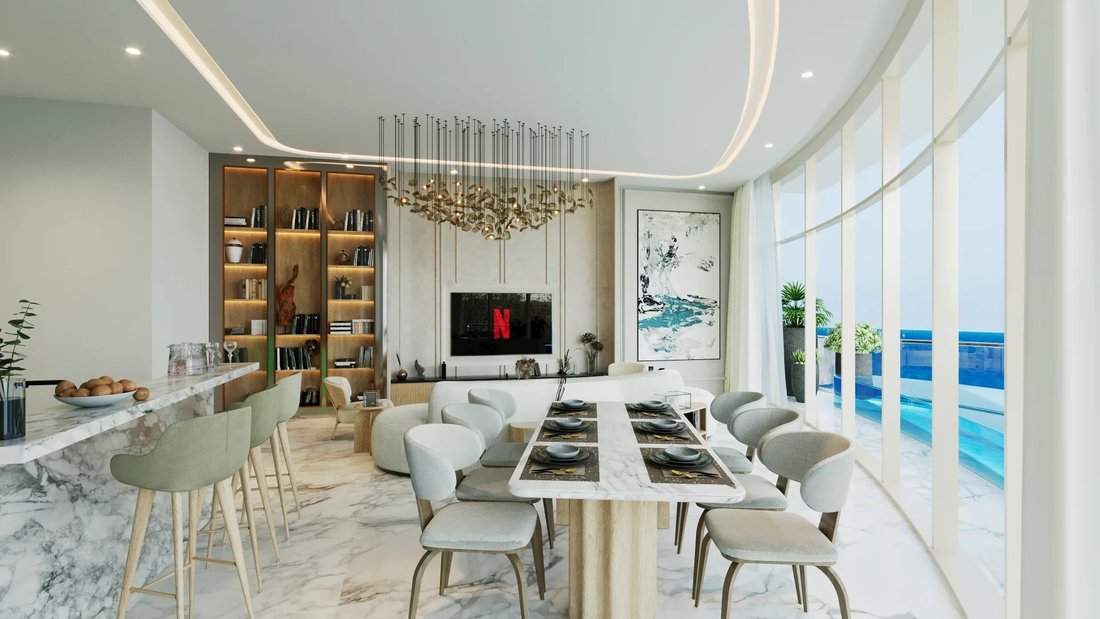
Inside, the 1,202.87 sq ft (111.75 m²) suite is planned as a complete two-bedroom home. The entrance creates a clear transition into the living areas, with a 2.0 by 2.5 metre kitchen connecting naturally to the 4.6 by 5.2 metre living and dining room. The curved frontage draws the eye toward the terrace, allowing the interior to remain visually connected with the pool and the changing outlook beyond it.
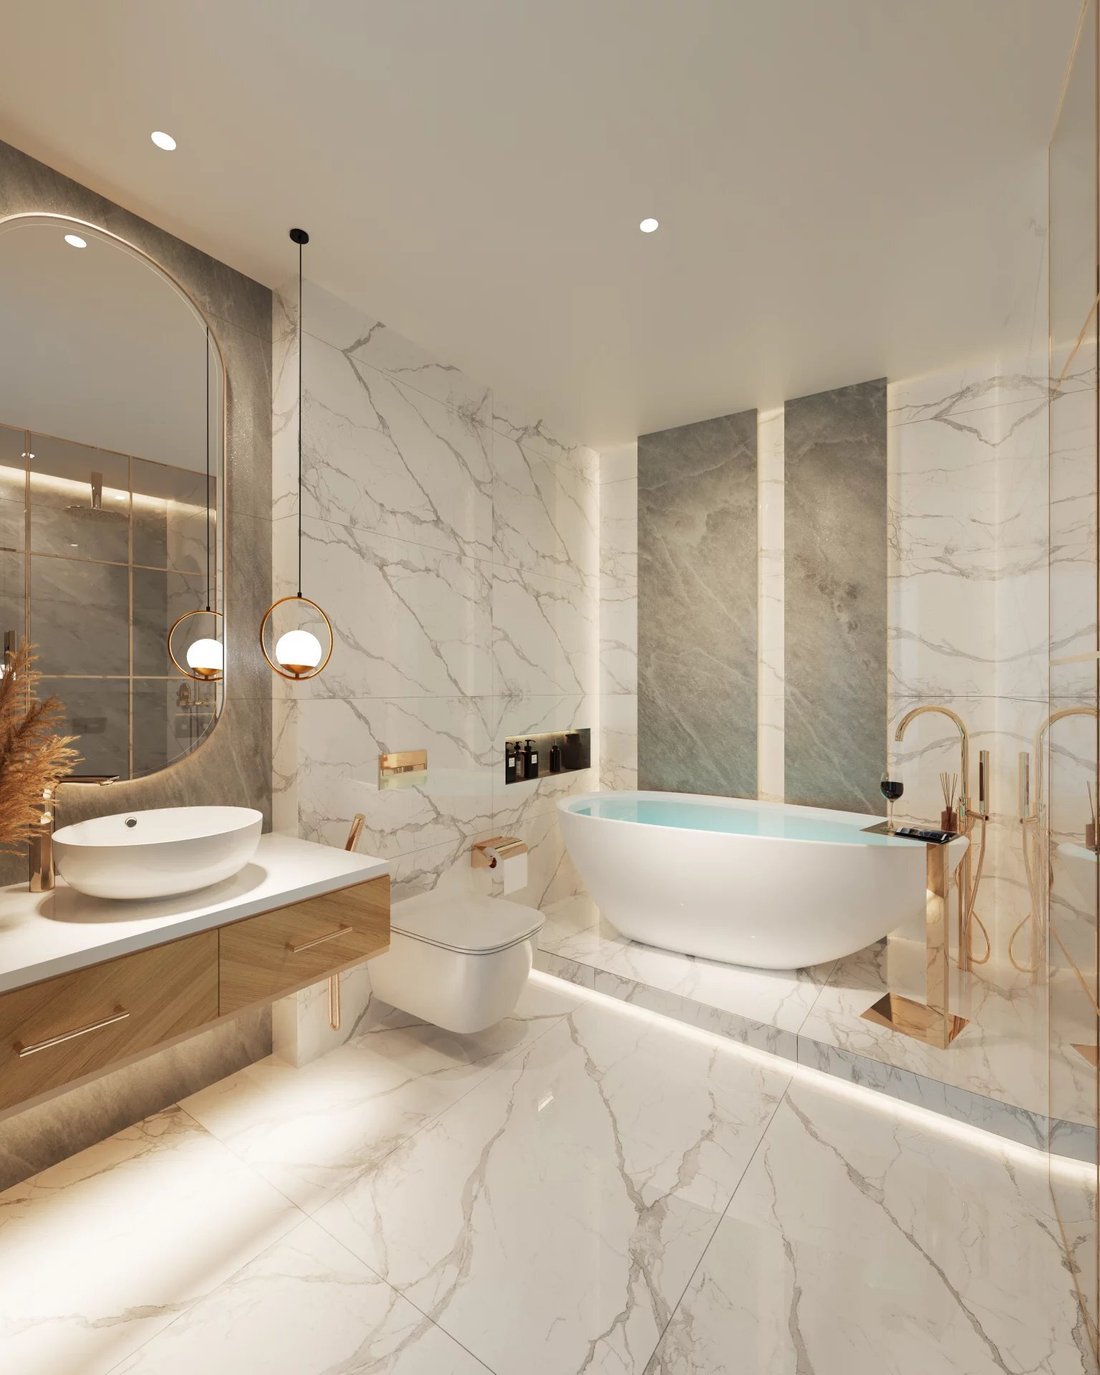
The private accommodation sits away from the main social space. The principal bedroom measures 3.8 by 4.2 metres and is paired with a substantial 2.8 by 3.6 metre bathroom. The second bedroom measures 3.3 by 4.2 metres and is served by another full bathroom. A separate powder room keeps guest use away from the bedroom accommodation, while a dedicated laundry preserves the kitchen as part of the home’s entertaining space.
The terrace is the defining room. At approximately 195.04 m², it offers enough breadth to compose several outdoor zones instead of forcing every activity into one arrangement. There is scope for dining near the living room, a more relaxed lounge along the curved frontage and sun loungers beside the private pool. These are potential uses rather than included furnishings, but the physical proportions make each possible without compromising circulation.
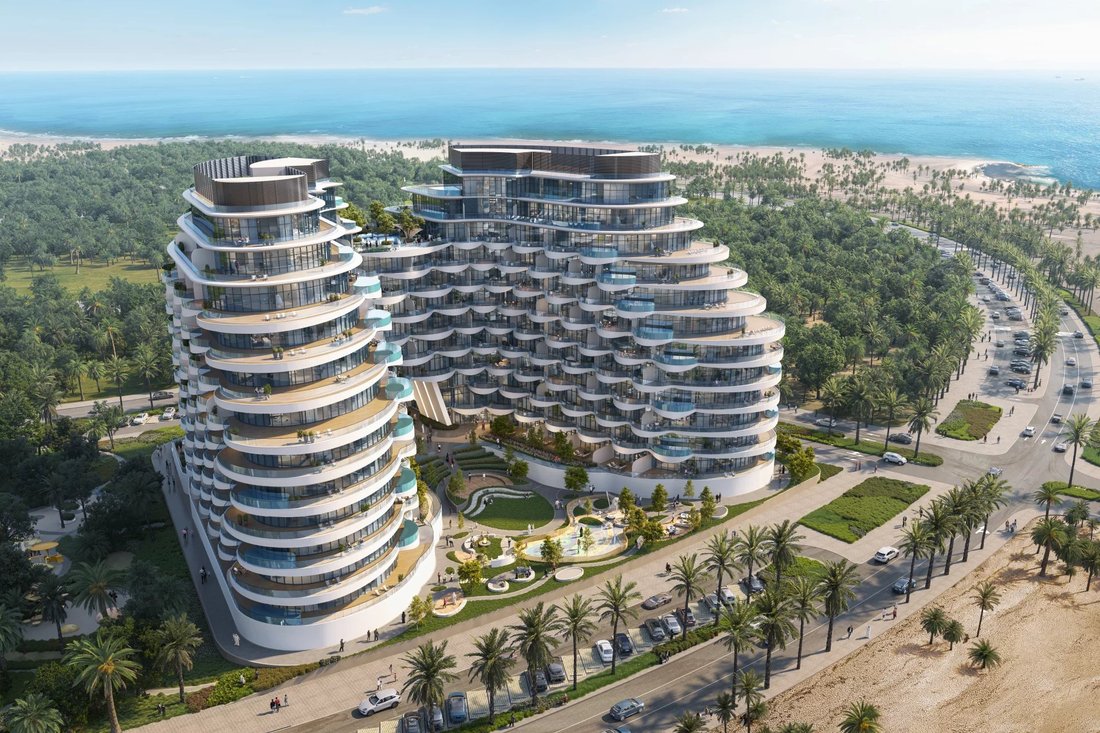
The seventh-floor corner position gives the residence two distinct outlooks. One aspect turns toward the sea; the other takes in Aqua Arc’s internal landscape. The view therefore develops as one moves around the terrace rather than presenting a single fixed elevation. Together with the pool and the sweep of the architecture, that dual aspect gives the apartment a sense of privacy and occasion normally associated with a resort home.
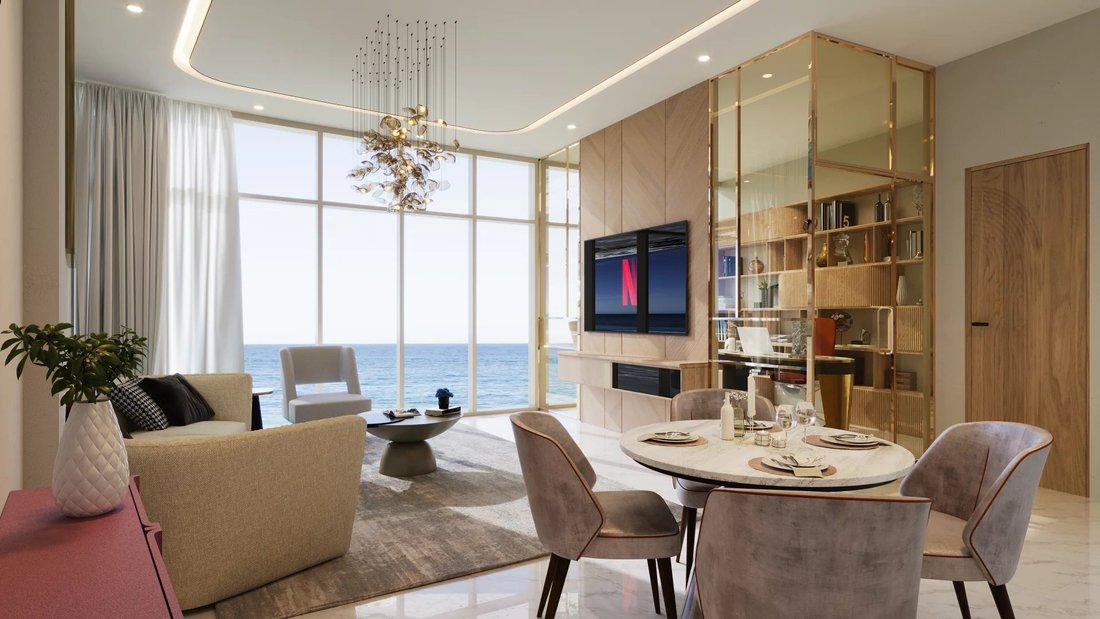
Aqua Arc’s design is shaped by flowing façades, wave-inspired balconies and a restrained coastal palette. The interior concepts combine pale stone, warm timber and soft neutral tones, allowing the water and natural light to remain central to the experience. Project visuals show the intended design language; final materials, fixtures, appliances and furniture must follow the executed sale documents.
The planned amenity programme includes indoor and outdoor fitness areas, walking trails, recreational lawns, barbecue facilities, a pool bar, steam and sauna facilities, and indoor and outdoor children’s play areas. Beach access is also identified in the project material. Final access rights, operating arrangements and completion specifications remain subject to the governing documents.
For an international second-home buyer, this residence offers the outdoor life of a private resort property within an apartment format. For a long-term purchaser, its proposition rests on rare, visible attributes rather than a forecast return: more than 306 m² of total space, a private-pool terrace larger than the interior, a seventh-floor corner position and two verified outlooks.
Expected completion is Q3 2027, subject to the sale documents. A project-level schedule sets out 10% on booking, 40% during construction and 50% on completion; however, that schedule was issued for the first 100 residences. Its availability, administrative fees and exact milestones must be reconfirmed for this apartment before commitment.
Tropical Riviera International Realty advises international buyers throughout the acquisition. The brokerage verifies the selected residence, floor plan, contractual area, outlook, specifications, service-charge basis and payment terms, then coordinates reservation documents across jurisdictions and time zones. The cross-border process is supported by Bhavesh Koonja, REALTOR® and Certified International Property Specialist. Contact Tropical Riviera for current availability, the exact floor plan, the applicable payment schedule and the complete reservation pack.
The pool belongs to the residence and occupies the outer arc of the terrace. It is not several floors away within a shared amenity deck. That single distinction changes how the home can be used: the outdoor space becomes a private setting for quiet mornings, open-air dining and evenings hosted above Al Marjan Island.
Inside, the 1,202.87 sq ft (111.75 m²) suite is planned as a complete two-bedroom home. The entrance creates a clear transition into the living areas, with a 2.0 by 2.5 metre kitchen connecting naturally to the 4.6 by 5.2 metre living and dining room. The curved frontage draws the eye toward the terrace, allowing the interior to remain visually connected with the pool and the changing outlook beyond it.
The private accommodation sits away from the main social space. The principal bedroom measures 3.8 by 4.2 metres and is paired with a substantial 2.8 by 3.6 metre bathroom. The second bedroom measures 3.3 by 4.2 metres and is served by another full bathroom. A separate powder room keeps guest use away from the bedroom accommodation, while a dedicated laundry preserves the kitchen as part of the home’s entertaining space.
The terrace is the defining room. At approximately 195.04 m², it offers enough breadth to compose several outdoor zones instead of forcing every activity into one arrangement. There is scope for dining near the living room, a more relaxed lounge along the curved frontage and sun loungers beside the private pool. These are potential uses rather than included furnishings, but the physical proportions make each possible without compromising circulation.
The seventh-floor corner position gives the residence two distinct outlooks. One aspect turns toward the sea; the other takes in Aqua Arc’s internal landscape. The view therefore develops as one moves around the terrace rather than presenting a single fixed elevation. Together with the pool and the sweep of the architecture, that dual aspect gives the apartment a sense of privacy and occasion normally associated with a resort home.
Aqua Arc’s design is shaped by flowing façades, wave-inspired balconies and a restrained coastal palette. The interior concepts combine pale stone, warm timber and soft neutral tones, allowing the water and natural light to remain central to the experience. Project visuals show the intended design language; final materials, fixtures, appliances and furniture must follow the executed sale documents.
The planned amenity programme includes indoor and outdoor fitness areas, walking trails, recreational lawns, barbecue facilities, a pool bar, steam and sauna facilities, and indoor and outdoor children’s play areas. Beach access is also identified in the project material. Final access rights, operating arrangements and completion specifications remain subject to the governing documents.
For an international second-home buyer, this residence offers the outdoor life of a private resort property within an apartment format. For a long-term purchaser, its proposition rests on rare, visible attributes rather than a forecast return: more than 306 m² of total space, a private-pool terrace larger than the interior, a seventh-floor corner position and two verified outlooks.
Expected completion is Q3 2027, subject to the sale documents. A project-level schedule sets out 10% on booking, 40% during construction and 50% on completion; however, that schedule was issued for the first 100 residences. Its availability, administrative fees and exact milestones must be reconfirmed for this apartment before commitment.
Tropical Riviera International Realty advises international buyers throughout the acquisition. The brokerage verifies the selected residence, floor plan, contractual area, outlook, specifications, service-charge basis and payment terms, then coordinates reservation documents across jurisdictions and time zones. The cross-border process is supported by Bhavesh Koonja, REALTOR® and Certified International Property Specialist. Contact Tropical Riviera for current availability, the exact floor plan, the applicable payment schedule and the complete reservation pack.
-
Property type
Apartment
-
Floors
15
-
Price/sqft
$705
Features
- Pool
- Terrace
- Water View
- Walk In Closet
- Steam Room
- Sauna
- Sea View
- Elevator
- Fitness Center / Gym
Features
Lot
- Sea View
- Water View
- Privacy
Indoor
- High Ceiling
- Air Conditioning
- Gas Stovetop
- Bar
- Sauna
- Elevator
- Stone Countertops
- Steam Room
- Walk In Closet
- Fitness Center / Gym
Outdoor
- Terrace
- Balcony
- Pool
Explore the Area
Al Marjan Island / Jazeerat Al Marjan, Ras Al-Khaimah, United Arab Emirates
View on Google Maps
Price per sqft
Low
High
View 339 more listings in Al Marjan Island / Jazeerat Al Marjan
Joined 2 years ago
You have inquired about this property
The agent will contact you soon by
Listed by
224
Listings
2024
Joined
Book home tour with the agent
Choose a date and whether you'd like a virtual or in-person tour with the agent.
Preferred date
Tour type
Last updated
September 17
First listed
September 17
Listing reference
87356426
Similar Properties Nearby
New Listings in Al Marjan Island / Jazeerat Al Marjan


Explore More Homes for Sale
Al Marjan Island / Jazeerat Al Marjan property types
Al Marjan Island / Jazeerat Al Marjan popular searches
Related Guides & Stories
Trusted by the World's Leading Brokers
The agents behind the world's most exceptional properties list with JamesEdition.
- Listings from Sotheby's, Christie's, BARNES, and Engel & Völkers
- Every listing reviewed before it goes live
- Connect directly with verified listing agents
By continuing you agree to our Terms and Privacy Policy.