$928,413
One Bedroom, 1,218 Sq Ft — Aqua Arc's Oversized Balcony Residence
- 1 Beds
- 1 Baths
- 1,218 Sqft
- Updated: September 17
About the Property
Use 113.15 m² as the total area, 79.06 m² as the internal living area and 34.09 m² as the private balcony area. Never repeat the total area in the living-area field.
The live inventory states 1,217.93 sq ft. The component areas also total 1,217.93 sq ft, although the brochure plan footer rounds the total to 1,217.94 sq ft. Use the inventory total in every public field and obtain the contr
The live inventory states 1,217.93 sq ft. The component areas also total 1,217.93 sq ft, although the brochure plan footer rounds the total to 1,217.94 sq ft. Use the inventory total in every public field and obtain the contr
Use 113.15 m² as the total area, 79.06 m² as the internal living area and 34.09 m² as the private balcony area. Never repeat the total area in the living-area field.
The live inventory states 1,217.93 sq ft. The component areas also total 1,217.93 sq ft, although the brochure plan footer rounds the total to 1,217.94 sq ft. Use the inventory total in every public field and obtain the contractual area schedule before reservation.
Taxonomy rules
If the destination offers no separate powder-room field, enter 1 bathroom and mention the guest powder room in the description and features.
Do not enter 2 bathrooms; that would imply two full bathrooms.
Do not select corner, sea view, private pool, furnished, guaranteed return or residence-visa tags.
Use one sale record only for this one-bedroom residence.
3. Public portal description
One-bedroom living is rarely this generous. Set on the second floor of Aqua Arc on Al Marjan Island, this residence spans 1,217.93 sq ft (113.15 m²), combining an 850.99 sq ft interior with a remarkable 366.94 sq ft private balcony. More than thirty per cent of the property is dedicated to outdoor space, giving the apartment a scale and openness that its bedroom count alone does not reveal.
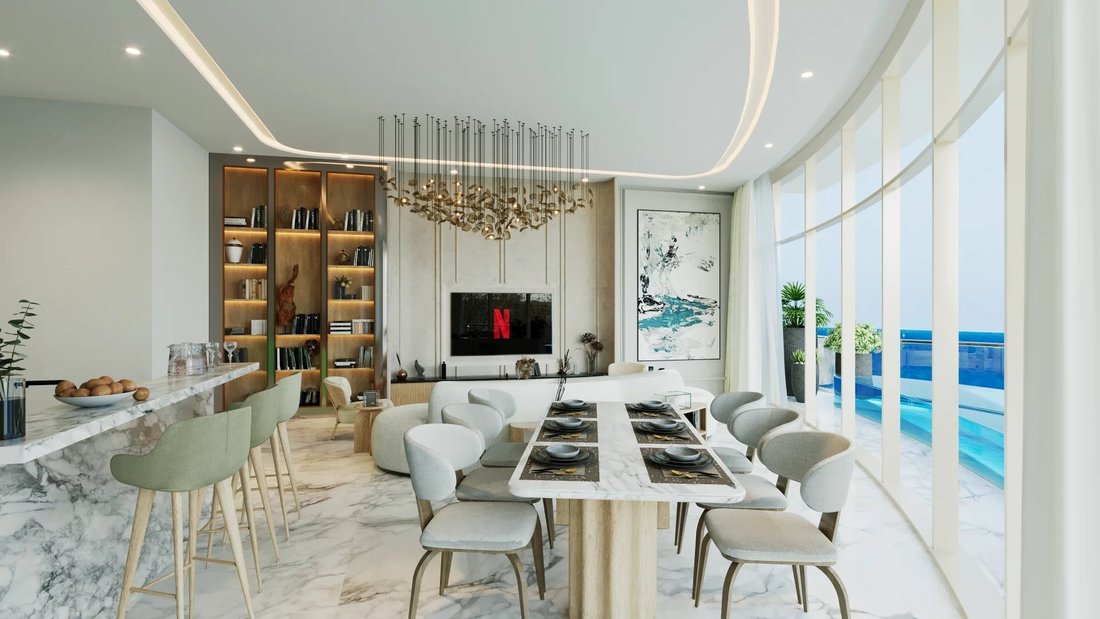
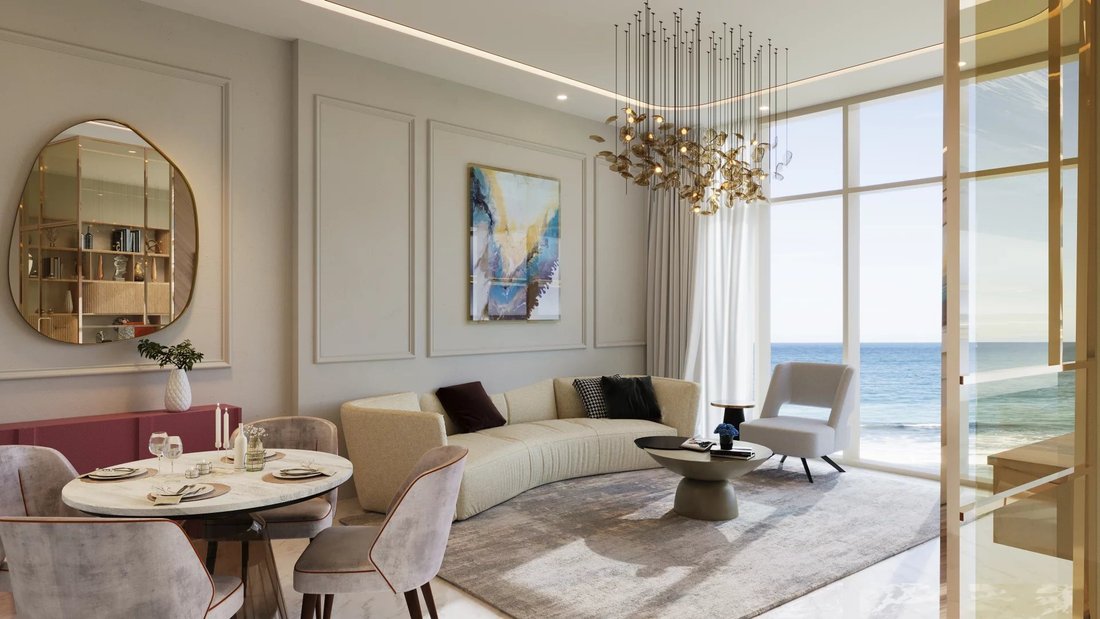
Inside, the plan feels like a complete home rather than a compact holiday unit. The 3.0 by 2.2 metre kitchen leads naturally into a 5.8 by 4.0 metre living and dining room. This principal space is broad enough to accommodate defined lounge and dining settings, then opens directly onto the curved balcony for an effortless indoor-outdoor sequence.
The bedroom measures 5.1 by 3.9 metres, allowing the sleeping area to retain a calm, well-proportioned character. It is supported by a generous 3.0 by 2.6 metre full bathroom. A separate guest powder room keeps visitors away from the private accommodation, while the dedicated laundry removes day-to-day utility from the kitchen. Together, these supporting spaces make the apartment far more suitable for extended stays than a typical one-bedroom layout.
The balcony is the defining feature. At approximately 34.09 m², it has the proportions for open-air dining, a comfortable lounge arrangement and quiet private use without forcing every function into one narrow strip. Its curved edge follows Aqua Arc’s wave-inspired architecture and gives the home a genuine outdoor room rather than a token balcony.
The residence carries a community outlook. It is therefore best suited to a buyer who values interior scale, usable outdoor space and a calmer inward-facing position over a direct-sea premium. That distinction should be clear from the outset: the value here comes from proportion and liveability, not from an overstated view claim.
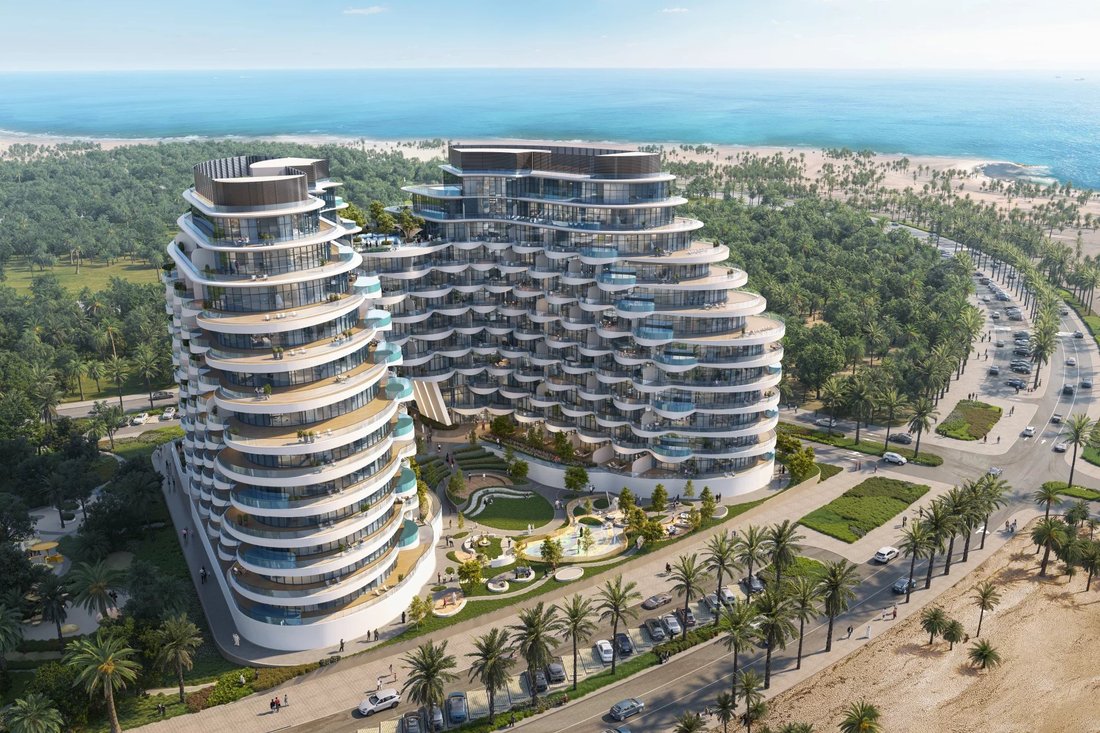
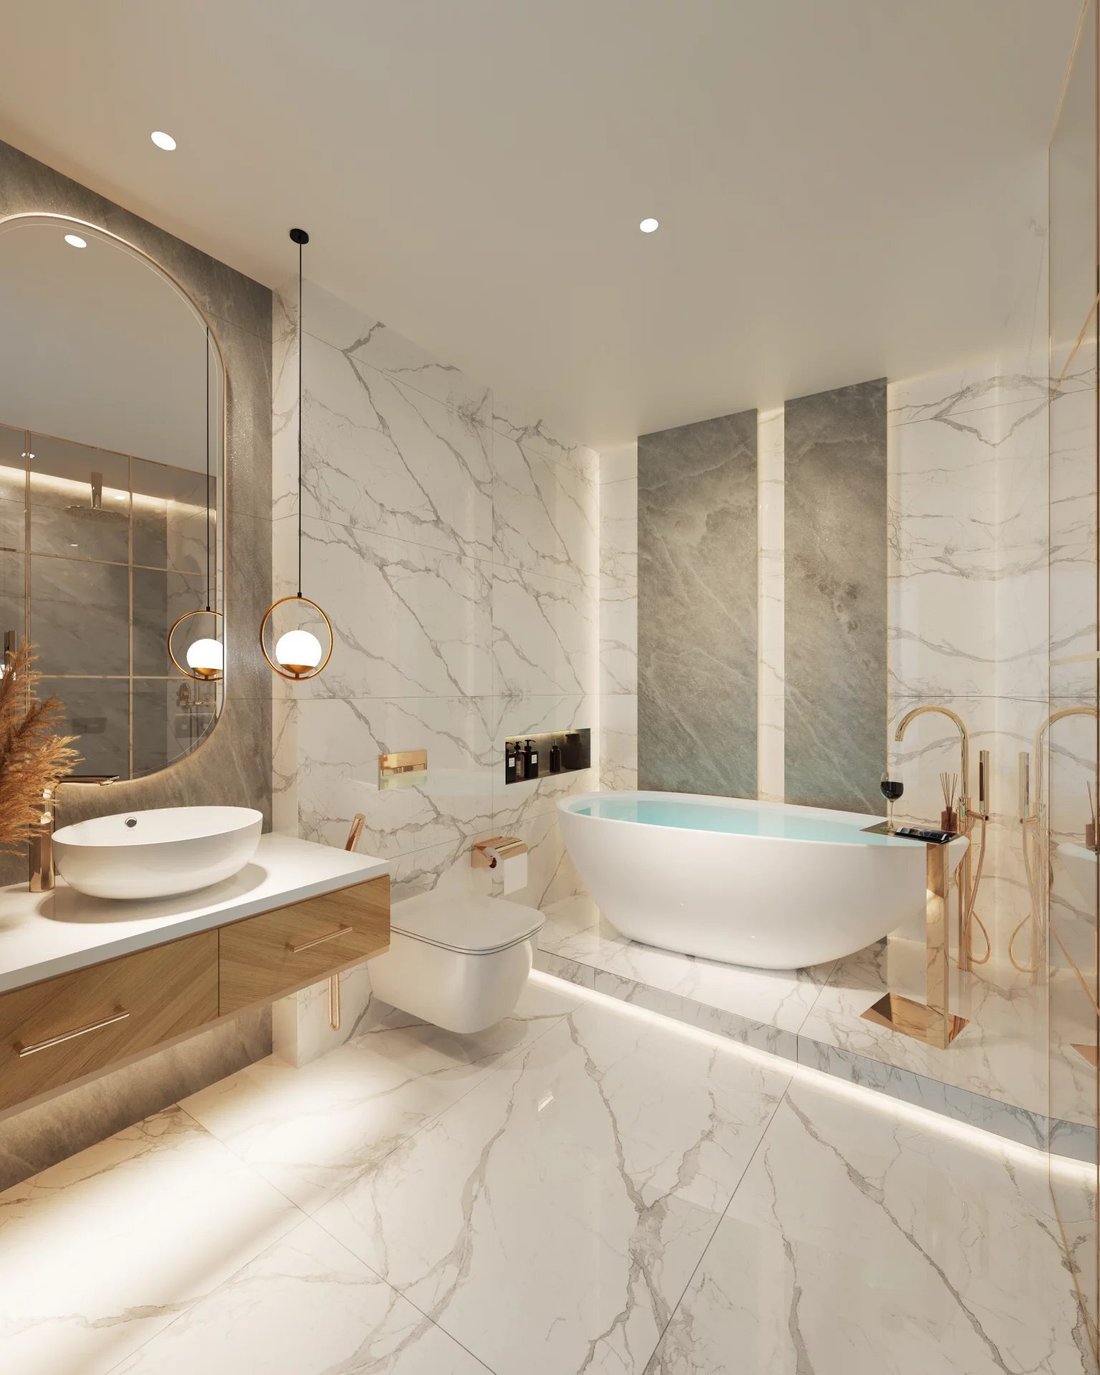
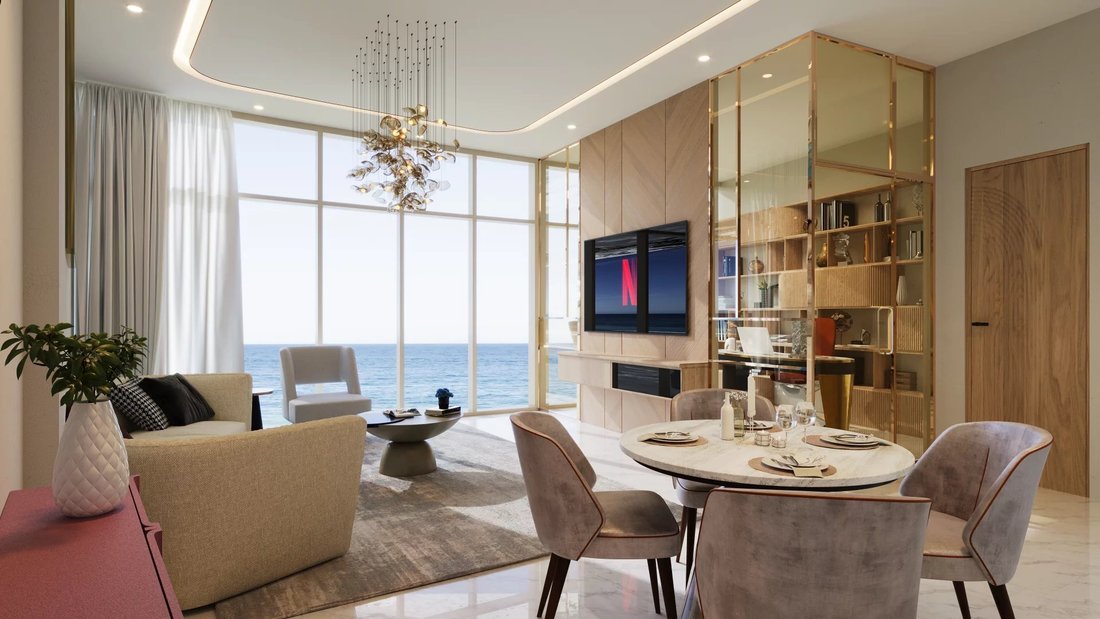
Aqua Arc is designed as a contemporary waterfront address with flowing façades, landscaped arrival spaces and a restrained coastal palette. The interior concepts combine pale stone, warm timber and soft neutral tones. Project visuals illustrate the intended design language; final materials, fixtures, appliances and furnishings must follow the executed sale documents.
The planned resident amenities include indoor and outdoor fitness areas, walking trails, recreational lawns, barbecue facilities, a pool bar, steam and sauna facilities, and indoor and outdoor children’s play areas. Beach access is also identified in the project material. Final access rights, operating arrangements and completion specifications remain subject to the governing documents.
Al Marjan Island places the residence within Ras Al Khaimah’s established waterfront and hospitality corridor. For an international second-home buyer, the oversized balcony and complete supporting rooms make the apartment practical beyond a short visit. For a long-term purchaser, its case rests on visible physical differentiators: more than 113 m² of total space, a substantial private balcony, a powder room and dedicated laundry. No forecast return is required to explain what sets it apart.
Expected completion is Q3 2027, subject to the sale documents. A project-level schedule sets out 10% on booking, 40% during construction and 50% on completion; however, that schedule was issued for the first 100 residences. Its availability, administrative fees and exact milestones must be reconfirmed for this apartment before commitment.
Tropical Riviera International Realty advises international buyers throughout the acquisition. The brokerage verifies the selected residence, floor plan, contractual area, specifications, service-charge basis and payment terms, then coordinates reservation documents across jurisdictions and time zones. The cross-border process is supported by Bhavesh Koonja, REALTOR® and Certified International Property Specialist. Contact Tropical Riviera for current availability, the exact floor plan, the applicable payment schedule and the complete reservation pack.
The live inventory states 1,217.93 sq ft. The component areas also total 1,217.93 sq ft, although the brochure plan footer rounds the total to 1,217.94 sq ft. Use the inventory total in every public field and obtain the contractual area schedule before reservation.
Taxonomy rules
If the destination offers no separate powder-room field, enter 1 bathroom and mention the guest powder room in the description and features.
Do not enter 2 bathrooms; that would imply two full bathrooms.
Do not select corner, sea view, private pool, furnished, guaranteed return or residence-visa tags.
Use one sale record only for this one-bedroom residence.
3. Public portal description
One-bedroom living is rarely this generous. Set on the second floor of Aqua Arc on Al Marjan Island, this residence spans 1,217.93 sq ft (113.15 m²), combining an 850.99 sq ft interior with a remarkable 366.94 sq ft private balcony. More than thirty per cent of the property is dedicated to outdoor space, giving the apartment a scale and openness that its bedroom count alone does not reveal.
Inside, the plan feels like a complete home rather than a compact holiday unit. The 3.0 by 2.2 metre kitchen leads naturally into a 5.8 by 4.0 metre living and dining room. This principal space is broad enough to accommodate defined lounge and dining settings, then opens directly onto the curved balcony for an effortless indoor-outdoor sequence.
The bedroom measures 5.1 by 3.9 metres, allowing the sleeping area to retain a calm, well-proportioned character. It is supported by a generous 3.0 by 2.6 metre full bathroom. A separate guest powder room keeps visitors away from the private accommodation, while the dedicated laundry removes day-to-day utility from the kitchen. Together, these supporting spaces make the apartment far more suitable for extended stays than a typical one-bedroom layout.
The balcony is the defining feature. At approximately 34.09 m², it has the proportions for open-air dining, a comfortable lounge arrangement and quiet private use without forcing every function into one narrow strip. Its curved edge follows Aqua Arc’s wave-inspired architecture and gives the home a genuine outdoor room rather than a token balcony.
The residence carries a community outlook. It is therefore best suited to a buyer who values interior scale, usable outdoor space and a calmer inward-facing position over a direct-sea premium. That distinction should be clear from the outset: the value here comes from proportion and liveability, not from an overstated view claim.
Aqua Arc is designed as a contemporary waterfront address with flowing façades, landscaped arrival spaces and a restrained coastal palette. The interior concepts combine pale stone, warm timber and soft neutral tones. Project visuals illustrate the intended design language; final materials, fixtures, appliances and furnishings must follow the executed sale documents.
The planned resident amenities include indoor and outdoor fitness areas, walking trails, recreational lawns, barbecue facilities, a pool bar, steam and sauna facilities, and indoor and outdoor children’s play areas. Beach access is also identified in the project material. Final access rights, operating arrangements and completion specifications remain subject to the governing documents.
Al Marjan Island places the residence within Ras Al Khaimah’s established waterfront and hospitality corridor. For an international second-home buyer, the oversized balcony and complete supporting rooms make the apartment practical beyond a short visit. For a long-term purchaser, its case rests on visible physical differentiators: more than 113 m² of total space, a substantial private balcony, a powder room and dedicated laundry. No forecast return is required to explain what sets it apart.
Expected completion is Q3 2027, subject to the sale documents. A project-level schedule sets out 10% on booking, 40% during construction and 50% on completion; however, that schedule was issued for the first 100 residences. Its availability, administrative fees and exact milestones must be reconfirmed for this apartment before commitment.
Tropical Riviera International Realty advises international buyers throughout the acquisition. The brokerage verifies the selected residence, floor plan, contractual area, specifications, service-charge basis and payment terms, then coordinates reservation documents across jurisdictions and time zones. The cross-border process is supported by Bhavesh Koonja, REALTOR® and Certified International Property Specialist. Contact Tropical Riviera for current availability, the exact floor plan, the applicable payment schedule and the complete reservation pack.
-
Property type
Apartment
-
Floors
15
-
Price/sqft
$762
Features
- Garden
- Pool
- Water View
- Walk In Closet
- Steam Room
- Sauna
- Playground
- Waterfront
- Elevator
Features
Lot
- Coastal
- Water View
- Waterfront
Indoor
- High Ceiling
- Air Conditioning
- Gas Stovetop
- Bar
- Laundry Room
- Sauna
- Elevator
- Stone Countertops
- Steam Room
- Walk In Closet
- Fitness Center / Gym
Outdoor
- Balcony
- Pool
- Playground
- Garden
Explore the Area
Al Marjan Island / Jazeerat Al Marjan, Ras Al-Khaimah, United Arab Emirates
View on Google Maps
Price per sqft
Low
High
View 339 more listings in Al Marjan Island / Jazeerat Al Marjan
Joined 2 years ago
You have inquired about this property
The agent will contact you soon by
Listed by
231
Listings
2024
Joined
Book home tour with the agent
Choose a date and whether you'd like a virtual or in-person tour with the agent.
Preferred date
Tour type
Last updated
September 17
First listed
Sep 17
Listing reference
87356280
Similar Properties Nearby
New Listings in Al Marjan Island / Jazeerat Al Marjan


Explore More Homes for Sale
Al Marjan Island / Jazeerat Al Marjan property types
Al Marjan Island / Jazeerat Al Marjan popular searches
Related Guides & Stories
Trusted by the World's Leading Brokers
The agents behind the world's most exceptional properties list with JamesEdition.
- Listings from Sotheby's, Christie's, BARNES, and Engel & Völkers
- Every listing reviewed before it goes live
- Connect directly with verified listing agents
By continuing you agree to our Terms and Privacy Policy.