$1,063,164
3 Bedroom Detached House For Sale In Akrotiri, Chania
- 3 Beds
- 4 Baths
- 3,637 Sqft
- 4,575 Sqft lot
- Updated: August 27
About the Property
The residence was designed in a luxurious complex of four independent detached houses, each with a plot of 425 m² in its exclusive use. There is currently an olive grove in the area and the trees that do not need to be removed will remain on the plot. The residences are located at the northern end of the plot and are oriented to the south in order to offer spectacular views over the olive grove an
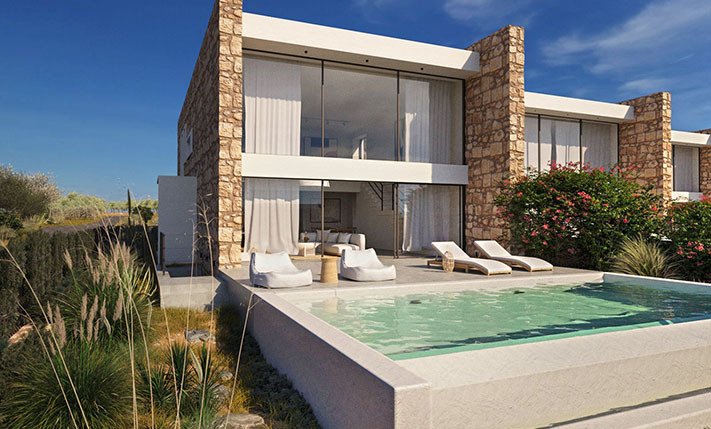
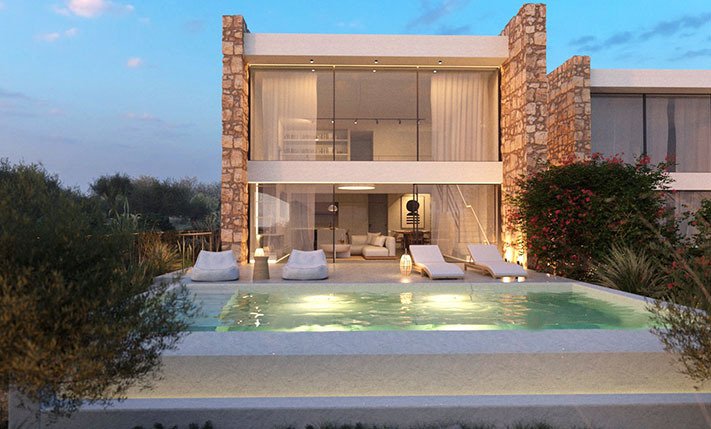
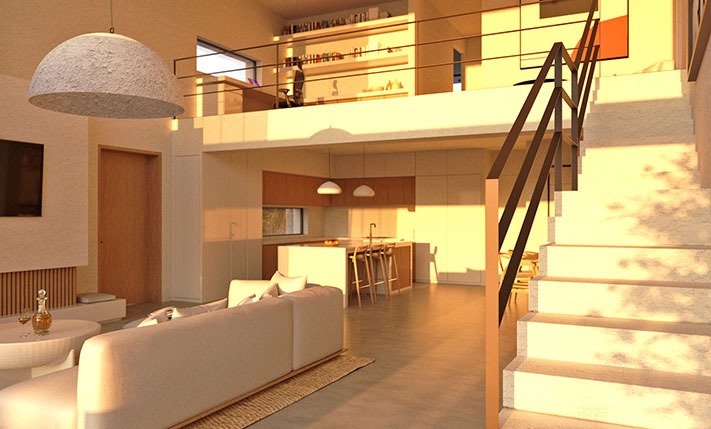
The residence was designed in a luxurious complex of four independent detached houses, each with a plot of 425 m² in its exclusive use. There is currently an olive grove in the area and the trees that do not need to be removed will remain on the plot. The residences are located at the northern end of the plot and are oriented to the south in order to offer spectacular views over the olive grove and the ridge of the White Mountains in the background.
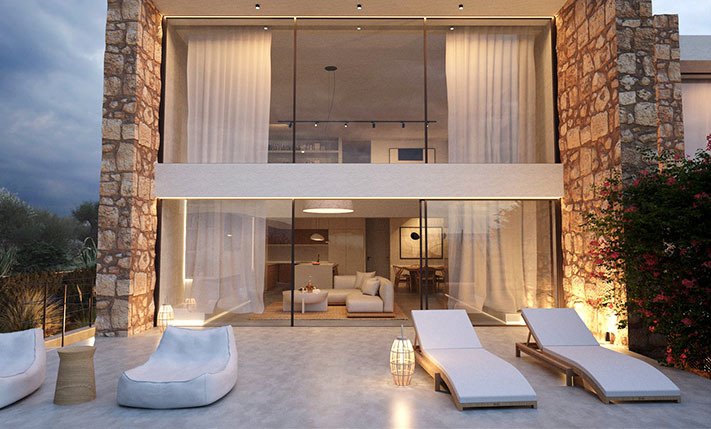
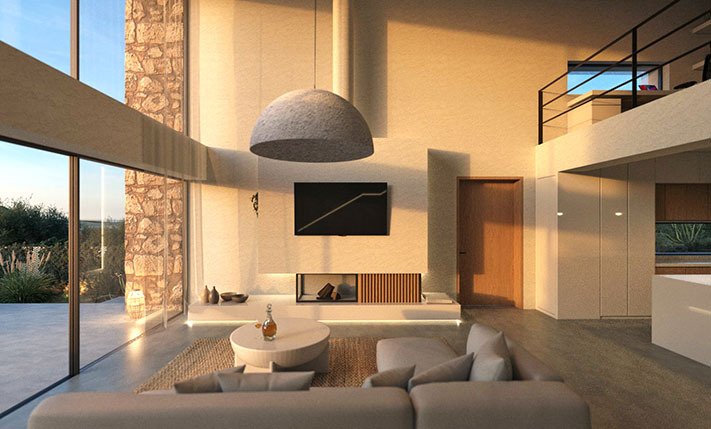
The buildings are identical and each is divided into three levels. The areas of the residence are a total of 338 m² while there are also auxiliary basement areas of an additional 38 m². The ground floor and the first floor have a total area of 213 m². Entering from the main entrance we find an open-plan living, dining and kitchen area with an interior atrium. Large patio doors lead outside to an area, where a pool can optionally be constructed. On the ground floor we also find a bathroom for the guests as well as a master bedroom with walk-in closet and en-suite bathroom. On the first floor we also find a living area and office space, as well as two more bedrooms with exits to the balcony, built-in wardrobes and en-suite bathrooms.
The construction of the basement is included in the sale price but can be omitted if you want to lower the cost. In the basement there is an atrium for natural lighting/ventilation and according to the plan it will be divided into a gym, sauna, storage space, cinema as well as a bathroom. The additional auxiliary spaces house the engine room, the pool tank and a large external storehouse.
The sale price includes a 25 m² infinity pool with ready-to-connect heating lines. Photovoltaic panels are also included on the roof, making the residence as energy self-sufficient as possible. The pool and the photovoltaic panels can optionally be removed if you wish to lower the construction cost. The price also includes a cooling-heating pump with floor fan coils in the private areas and ceiling fan coils in the main living spaces. The frames that are installed are minimal-profile and offer a minimum visual impact of the frames. The glazing is also energy-efficient. On the floors of the residence in all areas, handmade industrial flooring is used, which blends harmoniously with the stone, the soft surfaces of the white walls and the fitted furniture made of natural oak and white lacquer, mdf wood and marine plywood in the wet areas of bathrooms and interior doors. The ambient lighting, which has been studied extensively, highlights the materials inside and outside, creating a cozy atmosphere in all areas.
The residences were designed and will be built by Zeropixel Architects, a well-known architectural office, so that the functionality and the final result are of high quality and fine style. The construction will be made of local stone combined with the use of reinforced concrete, so that we can have large openings. The distances between the buildings and the carefully chosen planting increase the privacy of each residence as they block visibility and sound to the maximum. The thermal insulation of the buildings is internal, both on the walls and on the roof, in order to achieve the best result and ventilation. There is a complete waterproofing system in the foundation and in the frame before the creation of the masonry but also outside the walls. In addition, the north-south orientation combined with the corresponding openings, make the buildings bioclimatic while the carefully designed thermal insulations with the elimination of thermal bridges, combined with the use of photovoltaic panels, classify them in category A++ and partly passive.
The property is an excellent opportunity if you want to acquire a modern and unique house with quality features close to the city. The region is very quiet while at the same time, it is only 15 minutes’ drive from the city center of Chania. In Kounoupidiana, which is about 5 minutes’ drive, you will find banks, big supermarkets, pharmacies, a medical center, restaurants and everything you need for your daily living. The beaches of Loutraki and Marathi are also less than 10 minutes’ drive away. The area is ideal if you work at the airport, the port of Souda or the center of Chania.
The buildings are identical and each is divided into three levels. The areas of the residence are a total of 338 m² while there are also auxiliary basement areas of an additional 38 m². The ground floor and the first floor have a total area of 213 m². Entering from the main entrance we find an open-plan living, dining and kitchen area with an interior atrium. Large patio doors lead outside to an area, where a pool can optionally be constructed. On the ground floor we also find a bathroom for the guests as well as a master bedroom with walk-in closet and en-suite bathroom. On the first floor we also find a living area and office space, as well as two more bedrooms with exits to the balcony, built-in wardrobes and en-suite bathrooms.
The construction of the basement is included in the sale price but can be omitted if you want to lower the cost. In the basement there is an atrium for natural lighting/ventilation and according to the plan it will be divided into a gym, sauna, storage space, cinema as well as a bathroom. The additional auxiliary spaces house the engine room, the pool tank and a large external storehouse.
The sale price includes a 25 m² infinity pool with ready-to-connect heating lines. Photovoltaic panels are also included on the roof, making the residence as energy self-sufficient as possible. The pool and the photovoltaic panels can optionally be removed if you wish to lower the construction cost. The price also includes a cooling-heating pump with floor fan coils in the private areas and ceiling fan coils in the main living spaces. The frames that are installed are minimal-profile and offer a minimum visual impact of the frames. The glazing is also energy-efficient. On the floors of the residence in all areas, handmade industrial flooring is used, which blends harmoniously with the stone, the soft surfaces of the white walls and the fitted furniture made of natural oak and white lacquer, mdf wood and marine plywood in the wet areas of bathrooms and interior doors. The ambient lighting, which has been studied extensively, highlights the materials inside and outside, creating a cozy atmosphere in all areas.
The residences were designed and will be built by Zeropixel Architects, a well-known architectural office, so that the functionality and the final result are of high quality and fine style. The construction will be made of local stone combined with the use of reinforced concrete, so that we can have large openings. The distances between the buildings and the carefully chosen planting increase the privacy of each residence as they block visibility and sound to the maximum. The thermal insulation of the buildings is internal, both on the walls and on the roof, in order to achieve the best result and ventilation. There is a complete waterproofing system in the foundation and in the frame before the creation of the masonry but also outside the walls. In addition, the north-south orientation combined with the corresponding openings, make the buildings bioclimatic while the carefully designed thermal insulations with the elimination of thermal bridges, combined with the use of photovoltaic panels, classify them in category A++ and partly passive.
The property is an excellent opportunity if you want to acquire a modern and unique house with quality features close to the city. The region is very quiet while at the same time, it is only 15 minutes’ drive from the city center of Chania. In Kounoupidiana, which is about 5 minutes’ drive, you will find banks, big supermarkets, pharmacies, a medical center, restaurants and everything you need for your daily living. The beaches of Loutraki and Marathi are also less than 10 minutes’ drive away. The area is ideal if you work at the airport, the port of Souda or the center of Chania.
-
Property type
House
-
Price/sqft
$292
Features
- Pool
- Fireplace
- Walk In Closet
- Mountain View
- Cinema
- Sauna
- Open Kitchen
- Modern
- Fitness Center / Gym
Features
Lot
- Mountain View
- Privacy
- Modern
Indoor
- High Ceiling
- Office
- Fireplace
- Kitchen island
- Sauna
- Cinema
- Open Kitchen
- Basement
- Stone Countertops
- Walk In Closet
- Fitness Center / Gym
Outdoor
- Balcony
- Pool
- Outdoor Living Space
Explore the Area
Joined 2 months ago
You have inquired about this property
The agent will contact you soon by
Listed by
103
Listings
2026
Joined
Book home tour with the agent
Choose a date and whether you'd like a virtual or in-person tour with the agent.
Preferred date
Tour type
Last updated
August 27
First listed
August 25
Listing reference
PHS2165
Similar Properties Nearby
New Listings in Crete

Explore More Homes for Sale
Crete, Greece cities
- Homes for sale in Chania, Greece
- Homes for sale in Heraklion, Greece
- Homes for sale in Rethimno, Greece
- Homes for sale in Ebraiki, Greece
- Homes for sale in Kastelli, Greece
- Homes for sale in Kounoupidiana, Greece
- Homes for sale in Gazi, Greece
- Homes for sale in Gouves, Greece
- Homes for sale in Splantzia, Greece
- Homes for sale in Tybakio, Greece
- Homes for sale in Chersonisos, Greece
- Homes for sale in Community of Achlada, Greece
- Homes for sale in 2nd Community of Heraklion - Eastern, Greece
- Homes for sale in Poros, Greece
- Homes for sale in 4th Community of Heraklion - South, Greece
- Homes for sale in 3rd Community of Heraklion - Western, Greece
- Homes for sale in Community of Chersonisos, Greece
- Homes for sale in Kissamos, Greece
- Homes for sale in Community of Anopolis, Greece
- Homes for sale in 1st Community of Heraklion - Central, Greece
Crete, Greece property types
- Villas for sale in Crete, Greece
- Houses for sale in Crete, Greece
- Apartments for sale in Crete, Greece
- Land for sale in Crete, Greece
- Condos for sale in Crete, Greece
- Estates for sale in Crete, Greece
- Penthouses for sale in Crete, Greece
- Country Homes for sale in Crete, Greece
- Bungalows for sale in Crete, Greece
- Farm Ranches for sale in Crete, Greece
Crete, Greece popular searches
- Sea View properties in Crete, Greece
- Lake View properties in Crete, Greece
- River View properties in Crete, Greece
- Mountain View properties in Crete, Greece
- Golf View properties in Crete, Greece
- Duplex properties in Crete, Greece
- Gated Community properties in Crete, Greece
- Ski-In / Ski-Out properties in Crete, Greece
- Waterfront properties in Crete, Greece
- Investment Property properties in Crete, Greece
- Modern properties in Crete, Greece
- Equestrian properties in Crete, Greece
- New Builds properties in Crete, Greece
- Properties with Sauna in Crete, Greece
- Oceanfront properties in Crete, Greece
- Properties with Pool in Crete, Greece
- Properties with Garage in Crete, Greece
- Properties with Tennis Court in Crete, Greece
- Properties with Helipad in Crete, Greece
- Seafront properties in Crete, Greece
- Properties with Vineyard / Winery in Crete, Greece
- Properties with Private Beach in Crete, Greece
- Renovated properties in Crete, Greece
- Beachfront properties in Crete, Greece
- Properties with Indoor Pool in Crete, Greece
- Ocean View properties in Crete, Greece
Crete, Greece neighborhoods
- Homes for sale in Chorafakia, Greece
- Homes for sale in Kathiana, Greece
- Homes for sale in Gerani, Greece
- Homes for sale in Maroulas, Greece
- Homes for sale in Pithari, Greece
- Homes for sale in Sternes, Greece
- Homes for sale in Adele, Greece
- Homes for sale in Agia Paraskevi, Greece
- Homes for sale in Aroni, Greece
- Homes for sale in Pigi, Greece
- Homes for sale in Prinos, Greece
- Homes for sale in Skaleta, Greece
- Homes for sale in Agios Dimitrios, Greece
- Homes for sale in Armeni, Greece
- Homes for sale in Chamalevri, Greece
- Homes for sale in Stalos, Greece
- Homes for sale in Stavros, Greece
- Homes for sale in Agios Nikolaos, Greece
- Homes for sale in Galatas, Greece
- Homes for sale in Mesi, Greece
- Homes for sale in Pazinos, Greece
- Homes for sale in Roupes, Greece
- Homes for sale in Agioi Apostoloi, Greece
- Homes for sale in Kalami, Greece
- Homes for sale in Skouloufia, Greece
- Homes for sale in Adelianos Kampos, Greece
- Homes for sale in Agia Triada, Greece
- Homes for sale in Amnatos, Greece
- Homes for sale in Dilofo, Greece
- Homes for sale in Loutra, Greece
- Homes for sale in Malaxa, Greece
- Homes for sale in Petres, Greece
- Homes for sale in Roustika, Greece
- Homes for sale in Sfakaki, Greece
- Homes for sale in Viranepiskopi, Greece
- Homes for sale in Zouridi, Greece
- Homes for sale in Agia, Greece
- Homes for sale in Agios Kostantinos, Greece
- Homes for sale in Argoulides, Greece
- Homes for sale in Chordaki, Greece
- Homes for sale in Eleutherna, Greece
- Homes for sale in Kafes, Greece
- Homes for sale in Kaloniktis, Greece
- Homes for sale in Kato Valsamonero, Greece
- Homes for sale in Nea Magnisia, Greece
- Homes for sale in Aptera, Greece
- Homes for sale in Metochi, Greece
- Homes for sale in Mouzouras, Greece
- Homes for sale in Palailimnos, Greece
- Homes for sale in Pikris, Greece
Related Guides & Stories
Trusted by the World's Leading Brokers
The agents behind the world's most exceptional properties list with JamesEdition.
- Listings from Sotheby's, Christie's, BARNES, and Engel & Völkers
- Every listing reviewed before it goes live
- Connect directly with verified listing agents
By continuing you agree to our Terms and Privacy Policy.