$649,900
Single Family Residence In Akron
- 4 Beds
- 4 Baths
- 4,676 Sqft
- 18,901 Sqft lot
- Updated: November 4
- Source: MLS Now MLS#5258195
About the Property
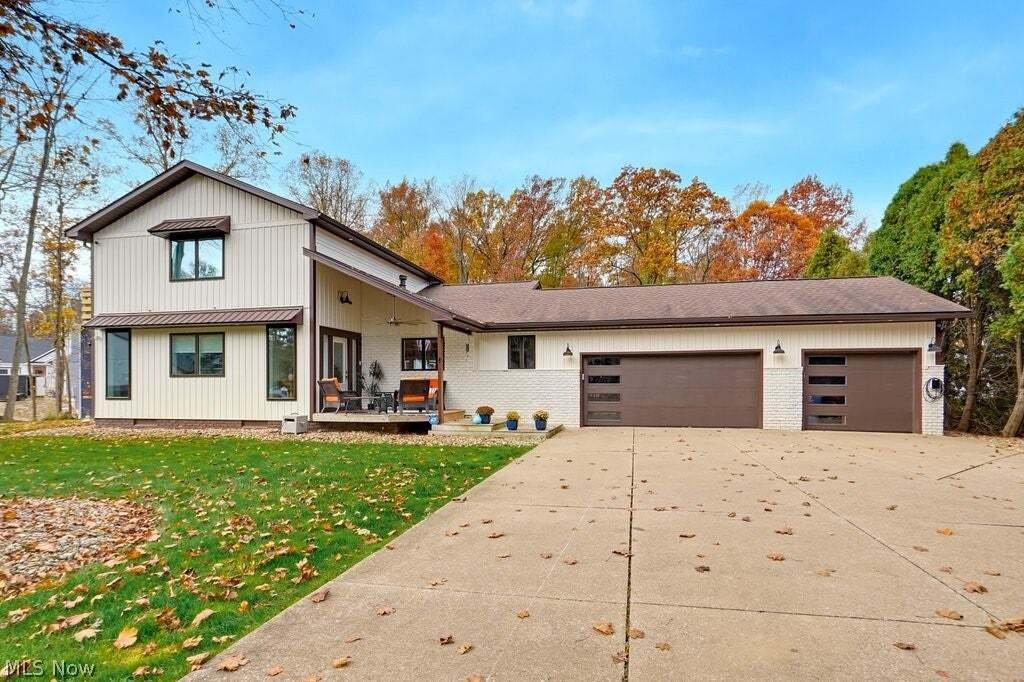
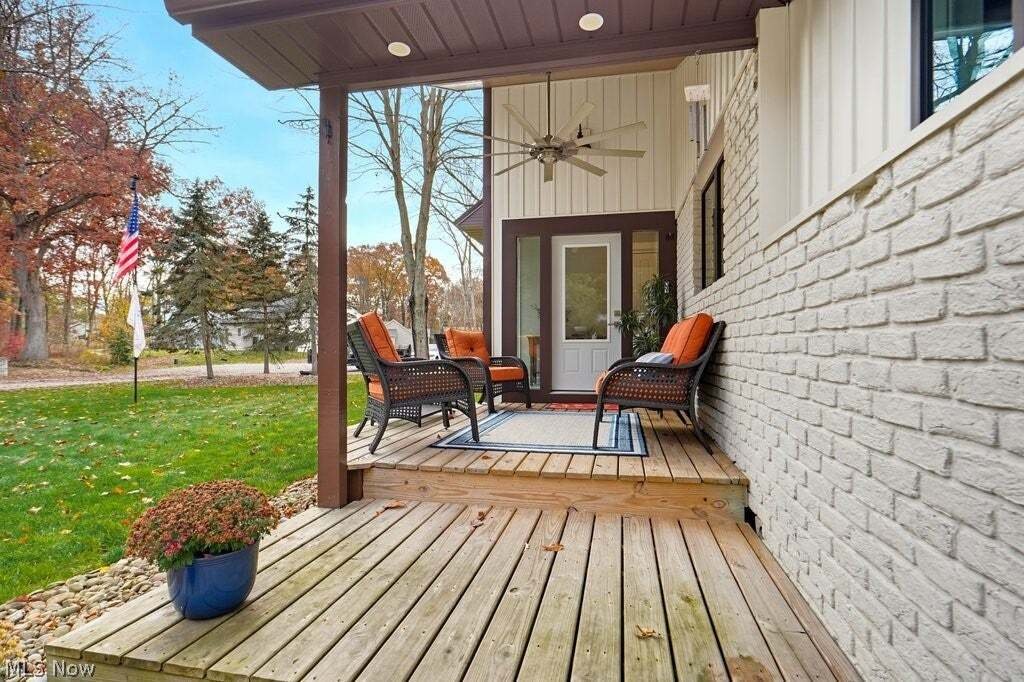
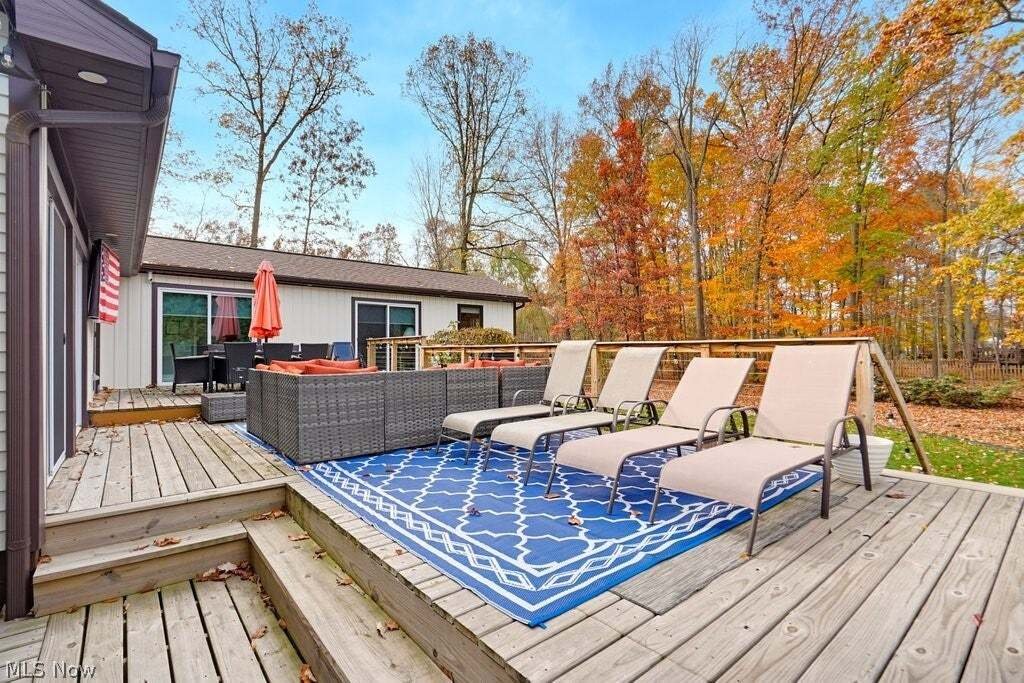
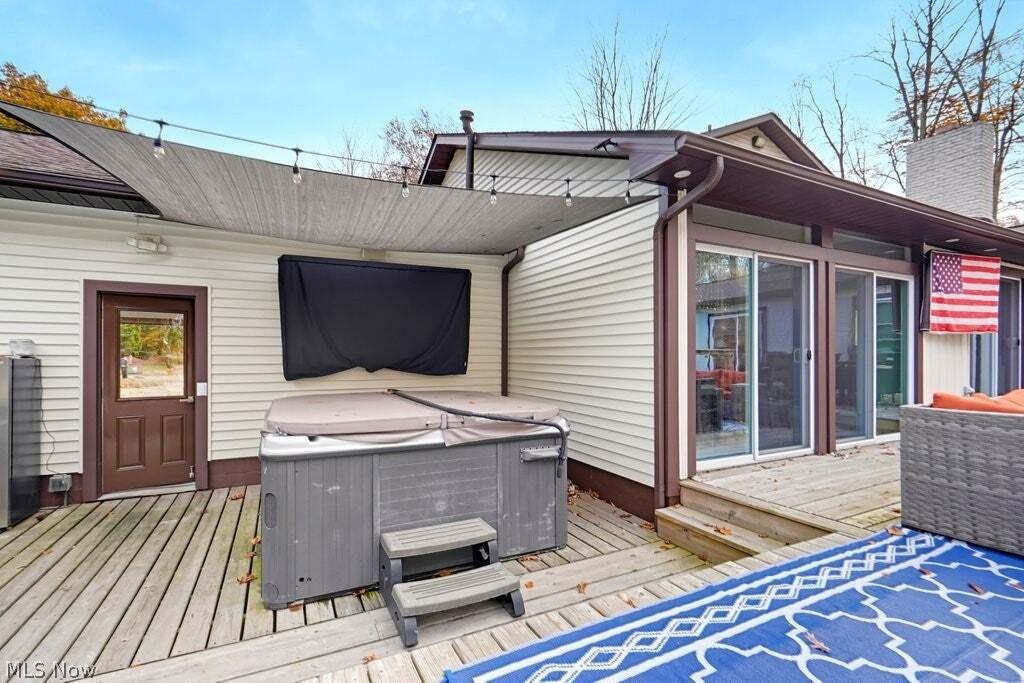
Welcome to this beautifully updated 4-bedroom, 3.5-bath home nestled on a quiet cul-de-sac in a wonderful neighborhood! Surrounded by a peaceful wooded backyard, this home offers the perfect blend of comfort, modern updates, and exceptional entertaining spaces. Enjoy summer days in the above-ground pool, evenings in the hot tub, and gatherings on the new front and back decks, complete with 2 outdo
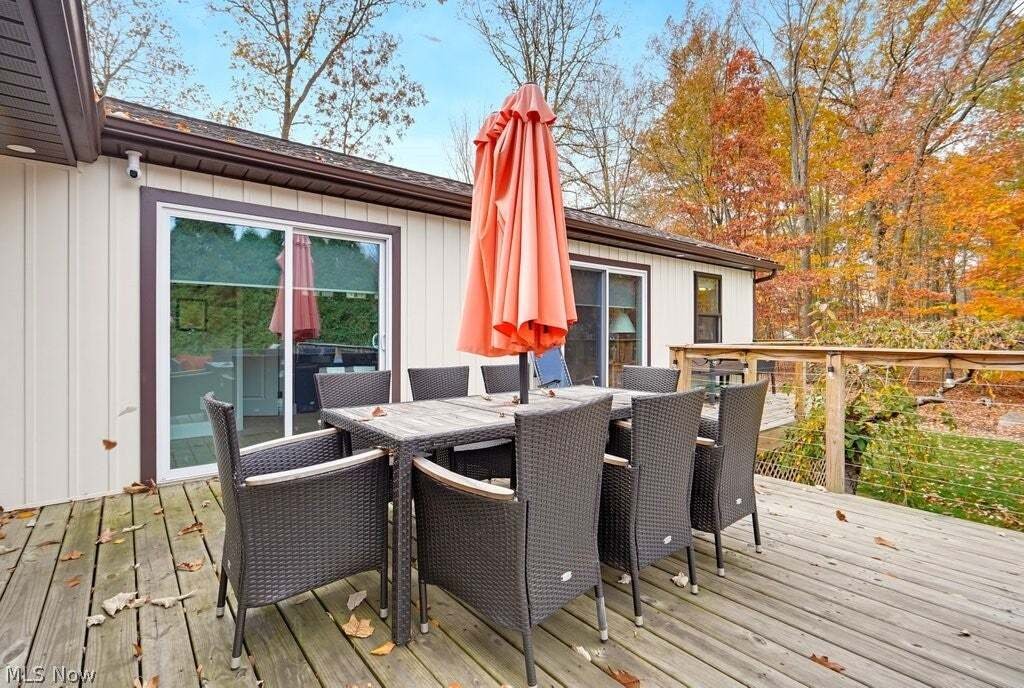
Welcome to this beautifully updated 4-bedroom, 3.5-bath home nestled on a quiet cul-de-sac in a wonderful neighborhood! Surrounded by a peaceful wooded backyard, this home offers the perfect blend of comfort, modern updates, and exceptional entertaining spaces. Enjoy summer days in the above-ground pool, evenings in the hot tub, and gatherings on the new front and back decks, complete with 2 outdoor TVs and a ceiling fan on the covered front deck. Step inside to discover an inviting open-concept layout featuring beautiful bamboo hardwood floors, abundant natural light, and a gas fireplace with updated tile surround. The renovated kitchen boasts granite countertops, a spacious island, new kitchenl appliances, built-in beverage refrigerator, and ample cabinetry and pantry storage. A newly constructed suite off the living room offers a private full bath, walk-in closet, and 2 sliding doors leading to the back deck, ideal for a primary, guest, or in-law suite! The additional primary bedroom features newer carpet, generous closets, private bath, and balcony access. A remodeled first-floor office provides additional flexibility. The partially finished basement offers newer carpet, a built-in TV with surround sound, an additional bedroom with walk-in closet, laundry area, and plenty of storage. Major improvements include new siding, windows, front doors, skylight, fresh paint, newer carpeting, tankless hot water, 5 water filters, and an upstairs mini-split A/C system. The spacious 3-car garage features new doors and 50-amp EV charging connections. Additional highlights include a 4K security camera system with select PTZ cameras and commercial-grade Wi-Fi access points.
With incredible indoor and outdoor living spaces, extensive updates, and a peaceful setting, this exceptional home is ready for its next owners!
With incredible indoor and outdoor living spaces, extensive updates, and a peaceful setting, this exceptional home is ready for its next owners!
-
Property type
House
-
Floors
2
-
Year built
1984
-
Price/sqft
$138
Features
Explore the Area
1516 Beechnut Drive, Lakemore, Ohio, United States
View on Google Maps
Price per sqft
Low
High
Joined 10 months ago
You have inquired about this property
The agent will contact you soon by
Listed by
3
Listings
2026
Joined
Book home tour with the agent
Choose a date and whether you'd like a virtual or in-person tour with the agent.
Preferred date
Tour type
Last updated
November 4
First listed
November 4
Listing reference
5258195
Listing status
The data relating to real estate for sale on this website comes in part from the Internet Data Exchange program of MLS Now. Real estate listings are marked with the Internet Data Exchange logo and detailed information about them includes the name of the listing broker(s). Information Deemed Reliable But Not Guaranteed.
Trusted by the World's Leading Brokers
The agents behind the world's most exceptional properties list with JamesEdition.
- Listings from Sotheby's, Christie's, BARNES, and Engel & Völkers
- Every listing reviewed before it goes live
- Connect directly with verified listing agents
By continuing you agree to our Terms and Privacy Policy.
brokerages we
partnered with
partnered with