$694,900
Single Family Residence In Akron
- 4 Beds
- 3 Baths
- 3,004 Sqft
- 9,584 Sqft lot
- Updated: August 10
- Source: MLS Now MLS#5221064
About the Property
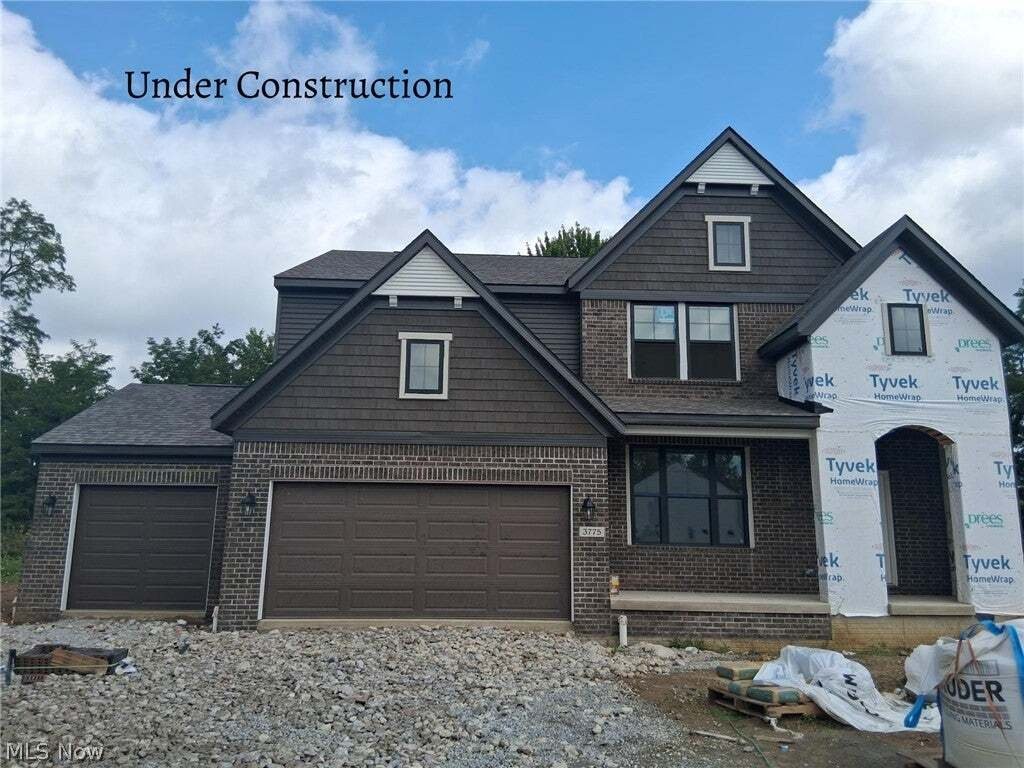
Welcome to the stunning Ashton Plan by Drees Homes – Estimated Completion Early September! This beautifully designed home showcases exceptional curb appeal with its striking stone and brick façade and spacious three-car garage, offering ample room for vehicles, outdoor equipment, storage, and more. Enter through the garage into a thoughtfully designed mudroom featuring a built-in bench, perfect fo
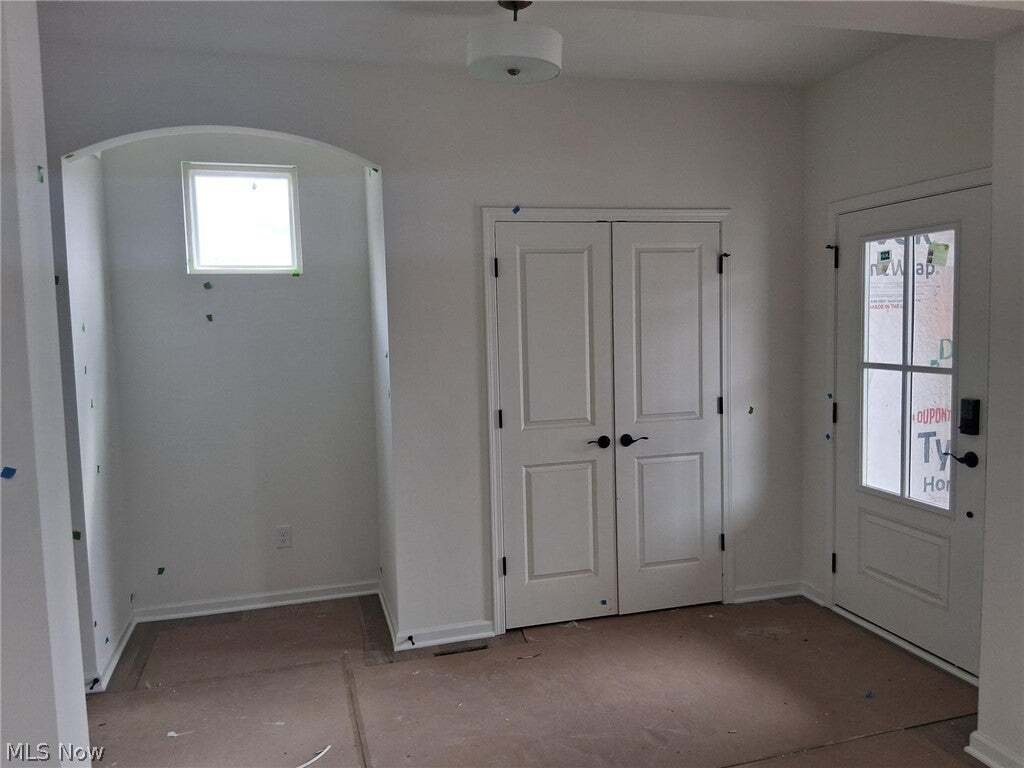
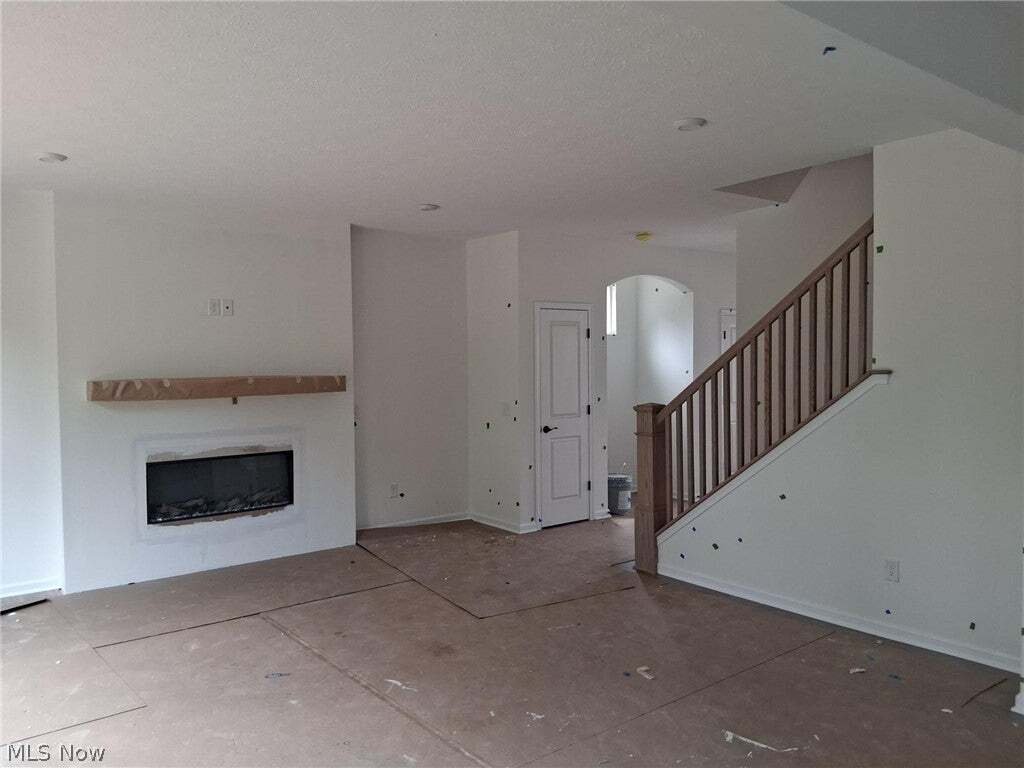
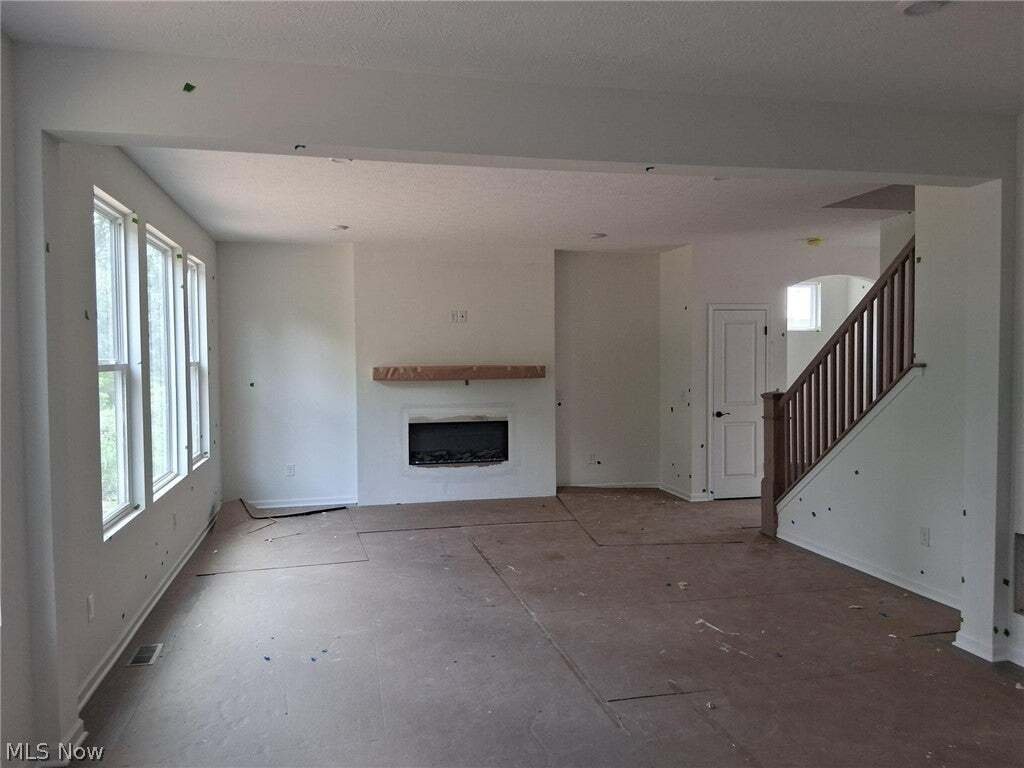
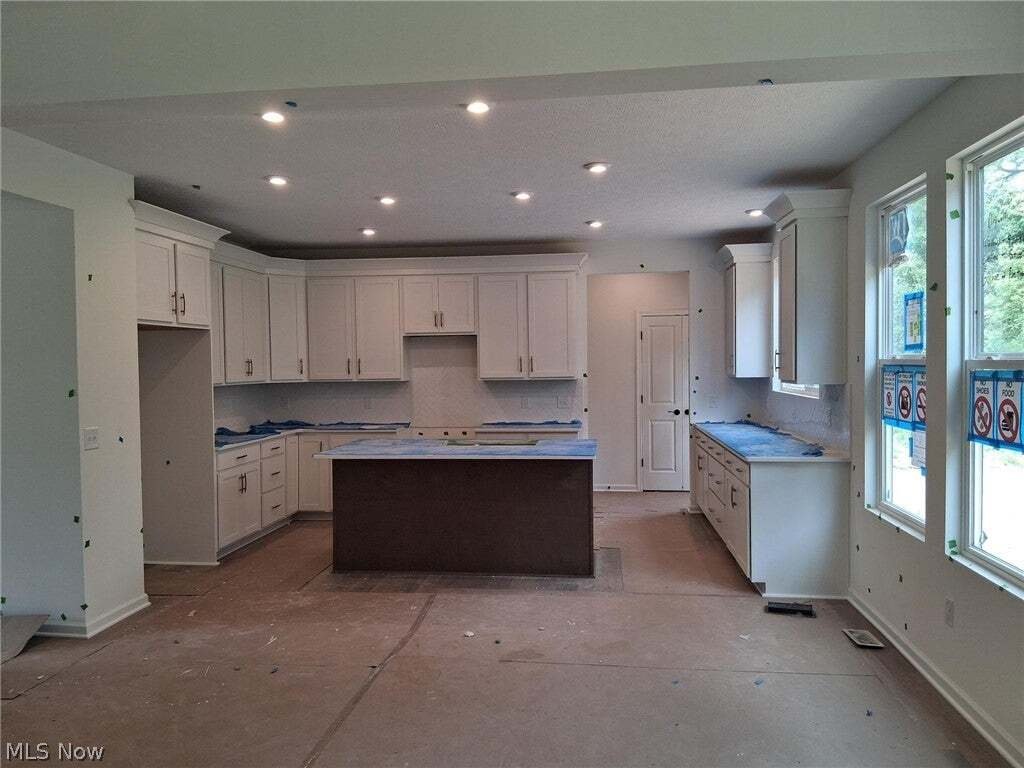
Welcome to the stunning Ashton Plan by Drees Homes – Estimated Completion Early September! This beautifully designed home showcases exceptional curb appeal with its striking stone and brick façade and spacious three-car garage, offering ample room for vehicles, outdoor equipment, storage, and more. Enter through the garage into a thoughtfully designed mudroom featuring a built-in bench, perfect for keeping coats, shoes, and everyday essentials organized. The mudroom flows seamlessly into the heart of the home, where an open-concept layout creates an inviting space for both daily living and entertaining. The kitchen is equipped with premium finishes, soft-close cabinetry and drawers, and an oversized center island that provides abundant prep space and casual seating. A sleek electric fireplace adds contemporary style and warmth to the main living area, while luxury vinyl plank flooring throughout the main level provides both durability and easy maintenance. Upstairs, the spacious primary suite serves as a private retreat, featuring a stunning tray ceiling and two oversized walk-in closets. Convenience abounds with a large second-floor laundry room, along with three additional generously sized bedrooms, each offering its own walk-in closet. The finished basement boasts impressive 9-foot ceilings and provides the perfect space for movie nights, game days, a home gym, or additional entertaining. Thoughtfully designed with modern finishes and functional living spaces throughout, this exceptional home offers comfort, style, and room to grow.
-
Property type
House
-
Floors
2
-
Year built
2026
-
Price/sqft
$231
Features
- Garage
- Fireplace
- Walk In Closet
- Garden
- Modern
- Open Kitchen
- Fitness Center / Gym
- New Builds
- Panoramic / Scenic View
Features
Lot
Indoor
- High Ceiling
- Fireplace
- Kitchen island
- Laundry Room
- Open Kitchen
- Basement
- Stone Countertops
- Walk In Closet
- Fitness Center / Gym
Outdoor
- Garage
- Garden
Explore the Area
3775 Overlook Court, Copley, Ohio, United States
View on Google Maps
Price per sqft
Low
High
Joined 7 months ago
You have inquired about this property
The agent will contact you soon by
Listed by
68
Listings
2026
Joined
Book home tour with the agent
Choose a date and whether you'd like a virtual or in-person tour with the agent.
Preferred date
Tour type
Last updated
August 10
First listed
Jun 27
Listing reference
5221064
Listing status
The data relating to real estate for sale on this website comes in part from the Internet Data Exchange program of MLS Now. Real estate listings are marked with the Internet Data Exchange logo and detailed information about them includes the name of the listing broker(s). Information Deemed Reliable But Not Guaranteed.
Similar Properties Nearby
New Listings in Copley


Explore More Homes for Sale
Copley, OH, United States popular searches
- Properties with Garden in Copley, OH, United States
- Properties with Fitness Center / Gym in Copley, OH, United States
- Properties with Air Conditioning in Copley, OH, United States
- Panoramic / Scenic View properties in Copley, OH, United States
- Properties with Tennis Court in Copley, OH, United States
- Properties with Game Room in Copley, OH, United States
- Properties with Pool in Copley, OH, United States
- Properties with Open Kitchen in Copley, OH, United States
- Modern properties in Copley, OH, United States
- New Builds properties in Copley, OH, United States
- Properties with Terrace in Copley, OH, United States
Related Guides & Stories
Trusted by the World's Leading Brokers
The agents behind the world's most exceptional properties list with JamesEdition.
- Listings from Sotheby's, Christie's, BARNES, and Engel & Völkers
- Every listing reviewed before it goes live
- Connect directly with verified listing agents
By continuing you agree to our Terms and Privacy Policy.
brokerages we
partnered with
partnered with