
$1,795,000
Price decreased by $100,000 on Jul 21, 2026
Single Family Residence In Akron
- 5 Beds
- 5 Baths
- 6,751 Sqft
- 1.31 Ac lot
- Updated: July 21
-
2
Views for last 30 days
- Source: MLS Now MLS#5201321
About the Property
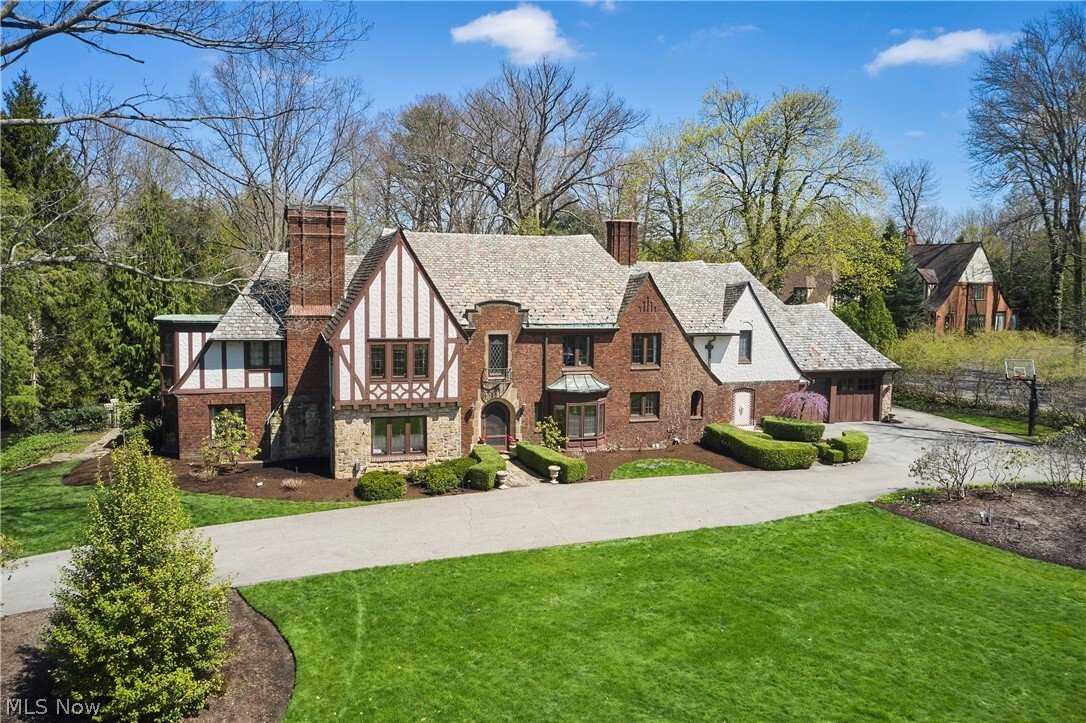
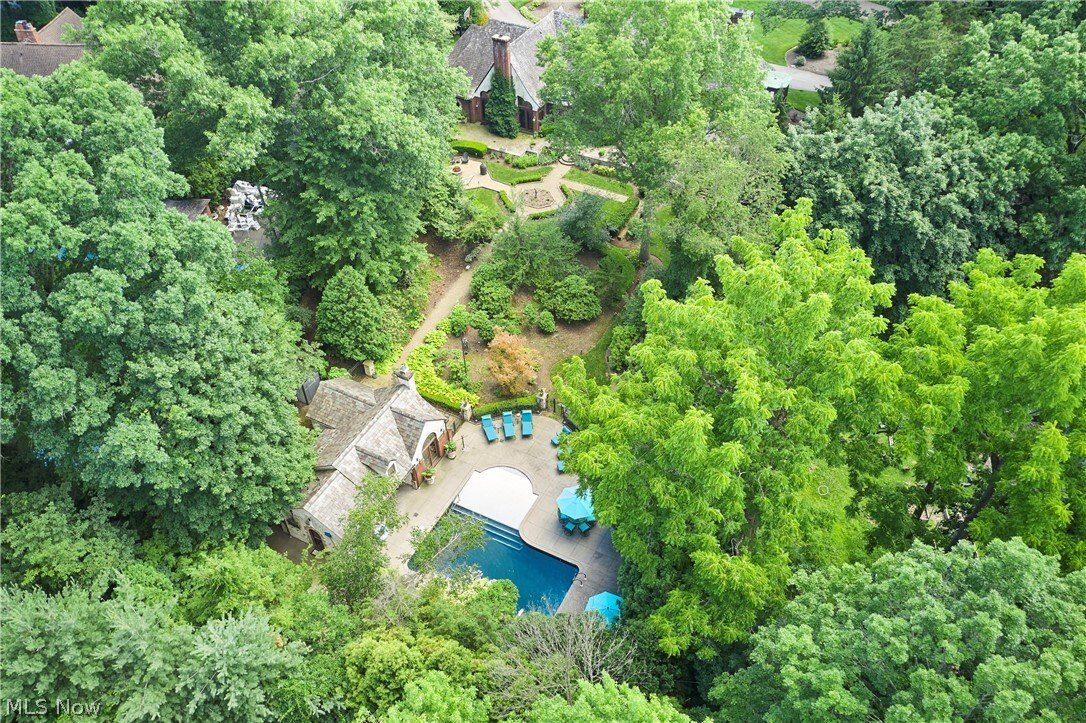
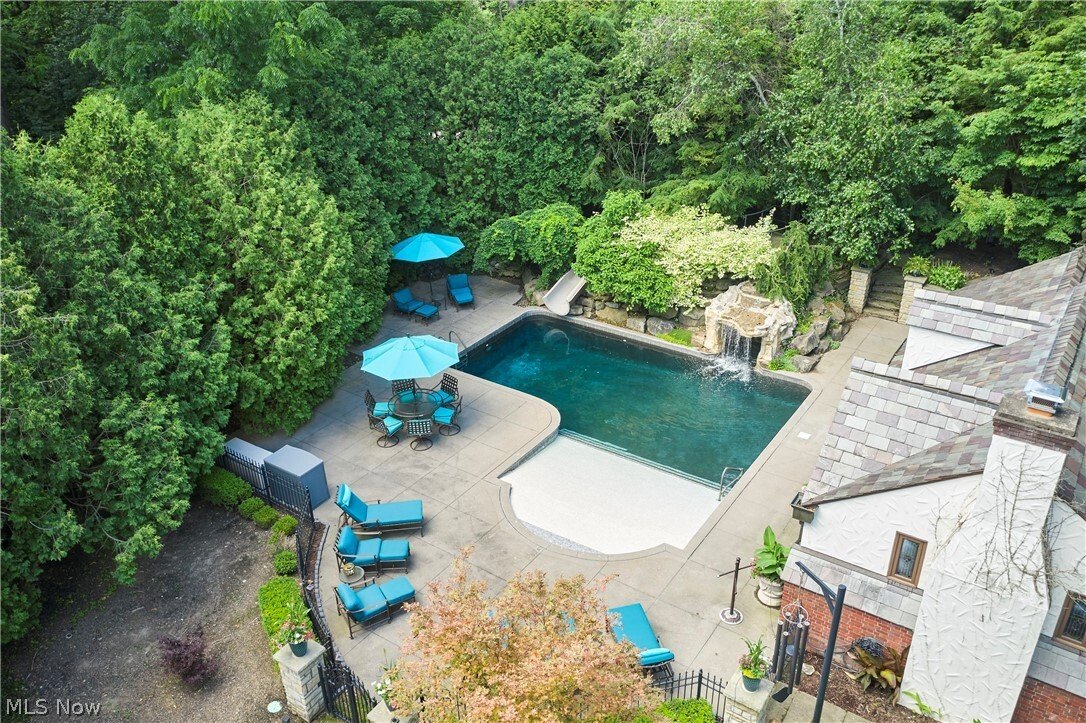
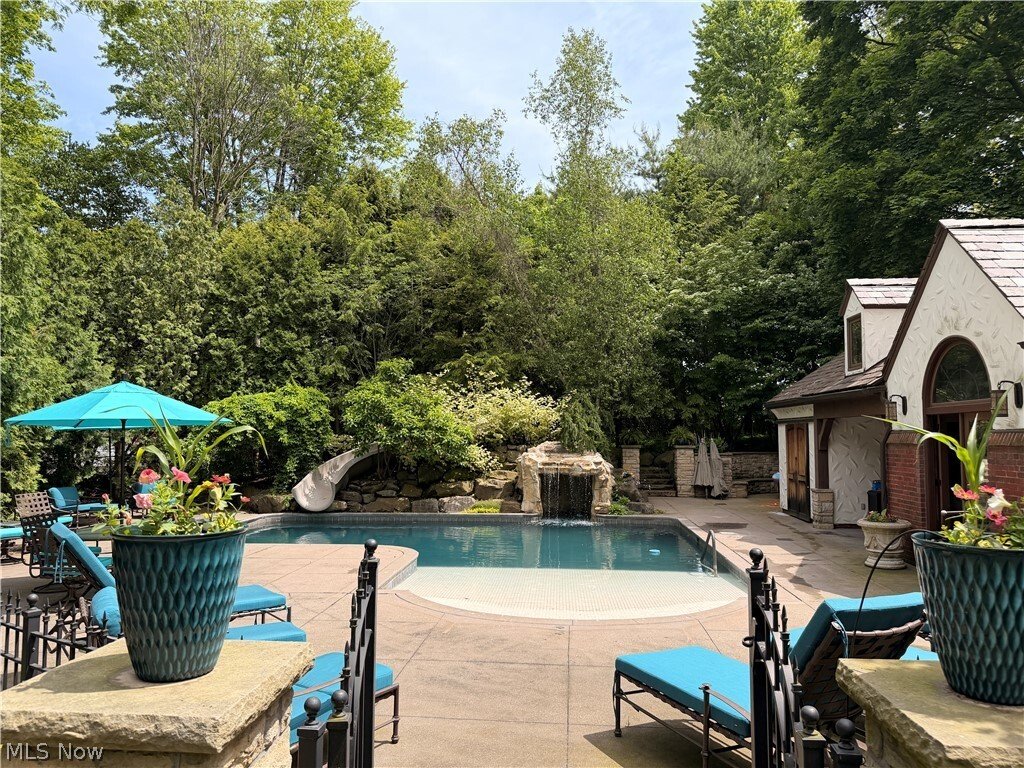
The perfect package with exceptional indoor and outdoor living. This remarkable Fairlawn Heights estate on 1.3 acres, rich in craftsmanship and character, has been thoughtfully and luxuriously updated. Original details shine in the formal living room with a linenfold-paneled fireplace, while a screened porch opening to the terrace, a private office overlooking the front grounds, and a welcoming fo
The perfect package with exceptional indoor and outdoor living. This remarkable Fairlawn Heights estate on 1.3 acres, rich in craftsmanship and character, has been thoughtfully and luxuriously updated. Original details shine in the formal living room with a linenfold-paneled fireplace, while a screened porch opening to the terrace, a private office overlooking the front grounds, and a welcoming foyer complete this portion of the home. Designed for both everyday living and effortless entertaining, the open-concept kitchen suite featuring dining, tasting, and conservatory (cocktail) spaces, a full bar, and a secondary prep (“messy”) kitchen, flows seamlessly into the vaulted Great room with beamed ceilings, built-ins, and French doors to the outdoor living areas. Top-of-the-line appliances, including a full-size wine refrigerator, and a direct connection to the family room with fireplace and wet bar, define the true heart of the home. A mudroom with a half bath leads to the three-car attached garage. Upstairs, four spacious bedrooms and three full baths include a gracious owner’s suite with a sitting area and a beautifully updated bath featuring a soaking tub and oversized shower. The expansive primary closet offers true luxury, complete with a full-size washer and dryer. The finished lower level includes a striking wine cellar with capacity for 1,169 bottles, an updated half bath, recreation room with fireplace, workout room, additional laundry, and abundant storage. The pool house (guest cottage, approx. 900 SF) features a bedroom, full bath, kitchen, living room with fireplace, and French doors opening to the pool. The grounds rival the finest historic gardens, with winding paths, terraces, a labyrinth, and a secluded pool and pool house, all enhanced by gorgeous landscaping and landscape lighting. Private, polished, and designed to live as beautifully as it entertains.
-
Property type
House
-
Floors
2
-
Year built
1929
-
Price/sqft
$265
Features
- Garage
- Walk In Closet
- Fireplace
- Garden
- Wine Cellar
- Outdoor Kitchen
- Fire Pit
- Terrace
- Pool
Features
Lot
Indoor
- Office
- Fireplace
- Kitchen island
- Washer Dryer
- Bar
- Laundry Room
- Wine Cellar
- Basement
- Walk In Closet
Outdoor
- Terrace
- Fire Pit
- Pool
- Garage
- Outdoor Kitchen
- Garden
Explore the Area
69 E Fairlawn Boulevard, Akron, Ohio, United States
View on Google Maps
Price per sqft
Low
High
Joined 7 months ago
You have inquired about this property
The agent will contact you soon by
Listed by
27
Listings
2026
Joined
Book home tour with the agent
Choose a date and whether you'd like a virtual or in-person tour with the agent.
Preferred date
Tour type
Berkshire Hathaway HomeServices Stouffer Realty - Fairlawn
Fairlawn, Ohio, United States
View agency profile
Last updated
July 21
First listed
Apr 17
Listing reference
5201321
Listing status
Active under contract
The data relating to real estate for sale on this website comes in part from the Internet Data Exchange program of MLS Now. Real estate listings are marked with the Internet Data Exchange logo and detailed information about them includes the name of the listing broker(s). Information Deemed Reliable But Not Guaranteed.
Similar Properties Nearby
New Listings in Akron

Explore More Homes for Sale
Akron, OH, United States property types
Akron, OH, United States popular searches
- Properties with Bar in Akron, OH, United States
- Properties with Pool in Akron, OH, United States
- Properties with Open Kitchen in Akron, OH, United States
- Properties with Fitness Center / Gym in Akron, OH, United States
- Modern properties in Akron, OH, United States
- Privacy properties in Akron, OH, United States
- Properties with Balcony in Akron, OH, United States
- City View properties in Akron, OH, United States
- Waterfront properties in Akron, OH, United States
- Properties with Tennis Court in Akron, OH, United States
- Properties with Library in Akron, OH, United States
- Panoramic / Scenic View properties in Akron, OH, United States
- Investment Property properties in Akron, OH, United States
- Properties with Jacuzzi in Akron, OH, United States
- Properties with Outdoor Kitchen in Akron, OH, United States
- Properties with Sauna in Akron, OH, United States
Related Guides & Stories
Trusted by the World's Leading Brokers
The agents behind the world's most exceptional properties list with JamesEdition.
- Listings from Sotheby's, Christie's, BARNES, and Engel & Völkers
- Every listing reviewed before it goes live
- Connect directly with verified listing agents
By continuing you agree to our Terms and Privacy Policy.
brokerages we
partnered with
partnered with