$995,000
Single Family Detached Akron
- 6 Beds
- 6 Baths
- 5,936 Sqft
- 38,542 Sqft lot
- Updated: August 5
-
3
Views for last 30 days
- MLS#5221143
About the Property
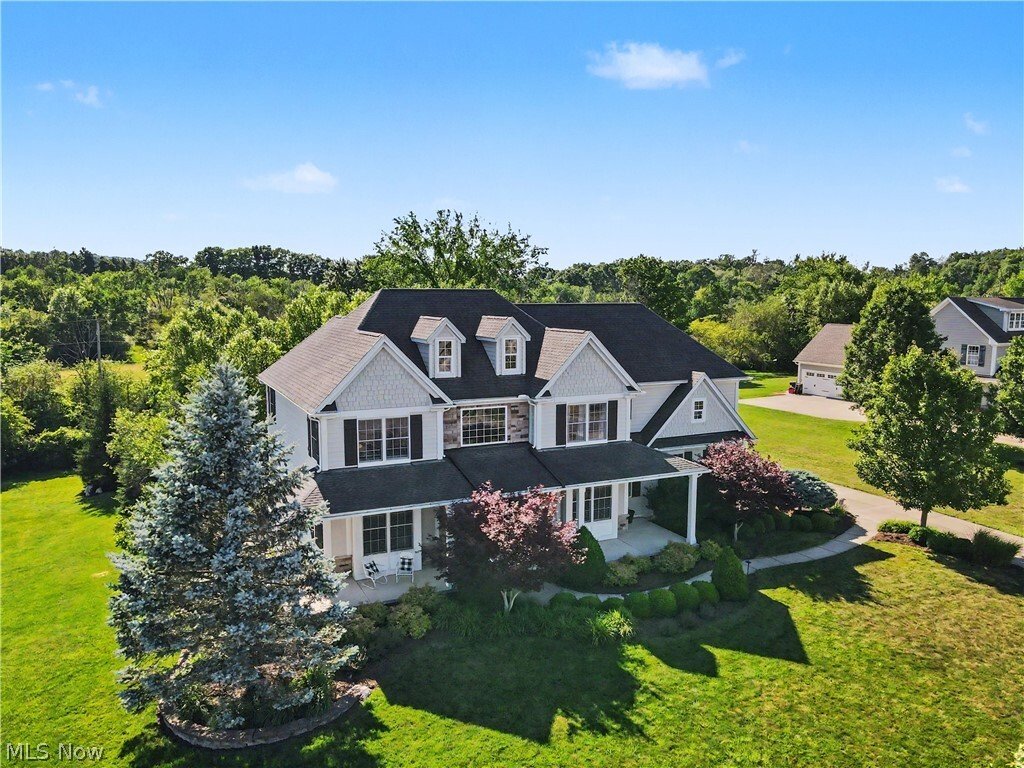
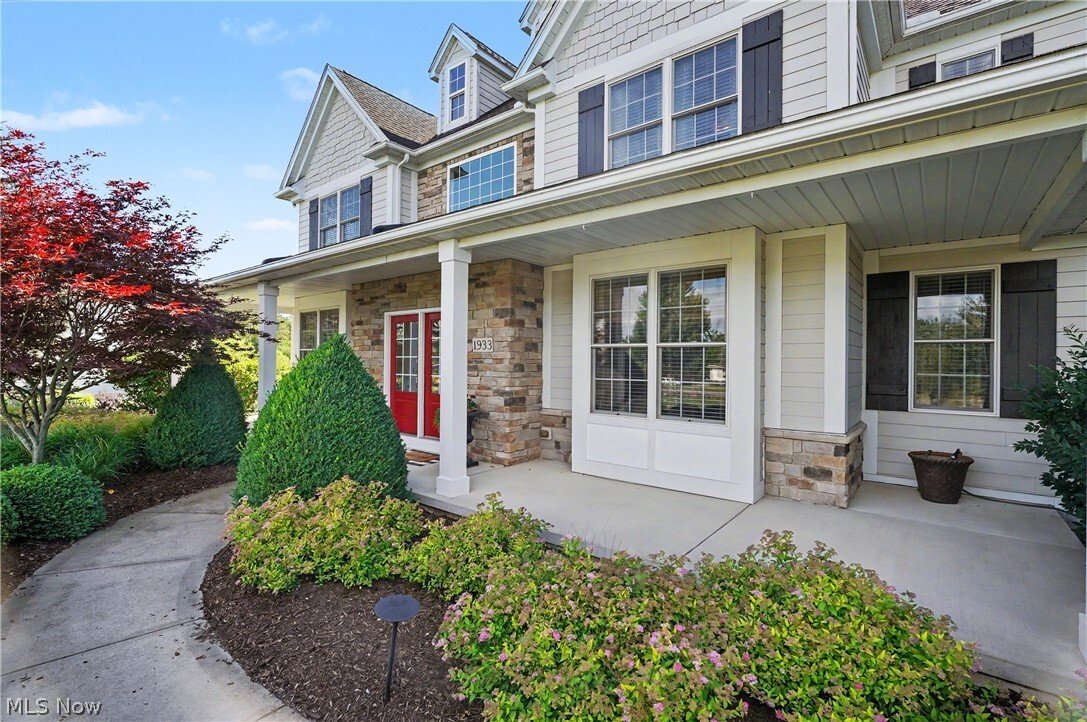
Welcome to this stunning 6-bedroom, 5.5-bath Colonial in the desirable Firestone Trace! From the moment you arrive, you’ll be captivated by the inviting front porch & double-door entry. Inside, a two-story foyer showcases hardwood flooring, abundant natural light & an open staircase. The private office has hardwood floors, crown molding & decorative wall detailing. The dining room feat
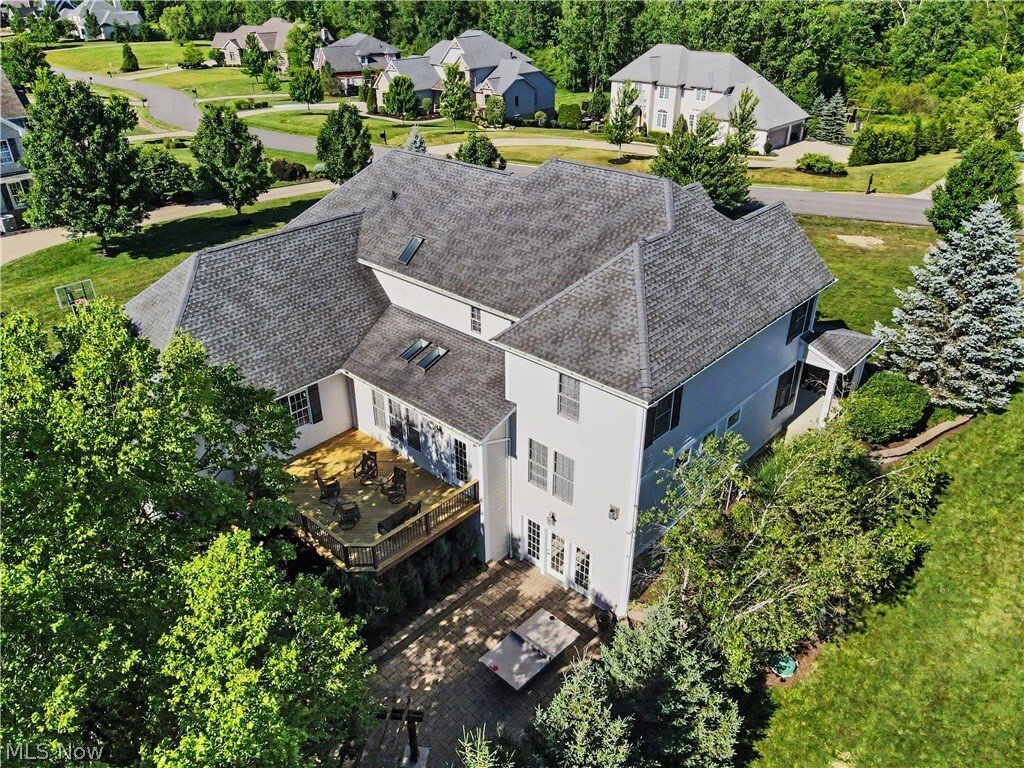
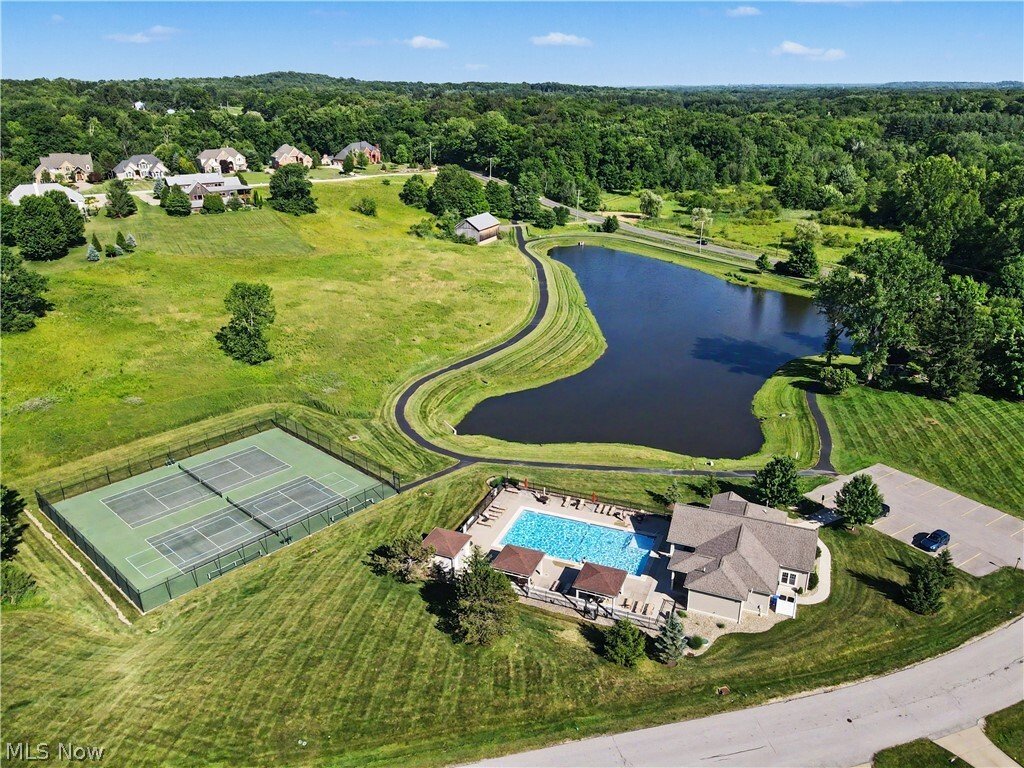
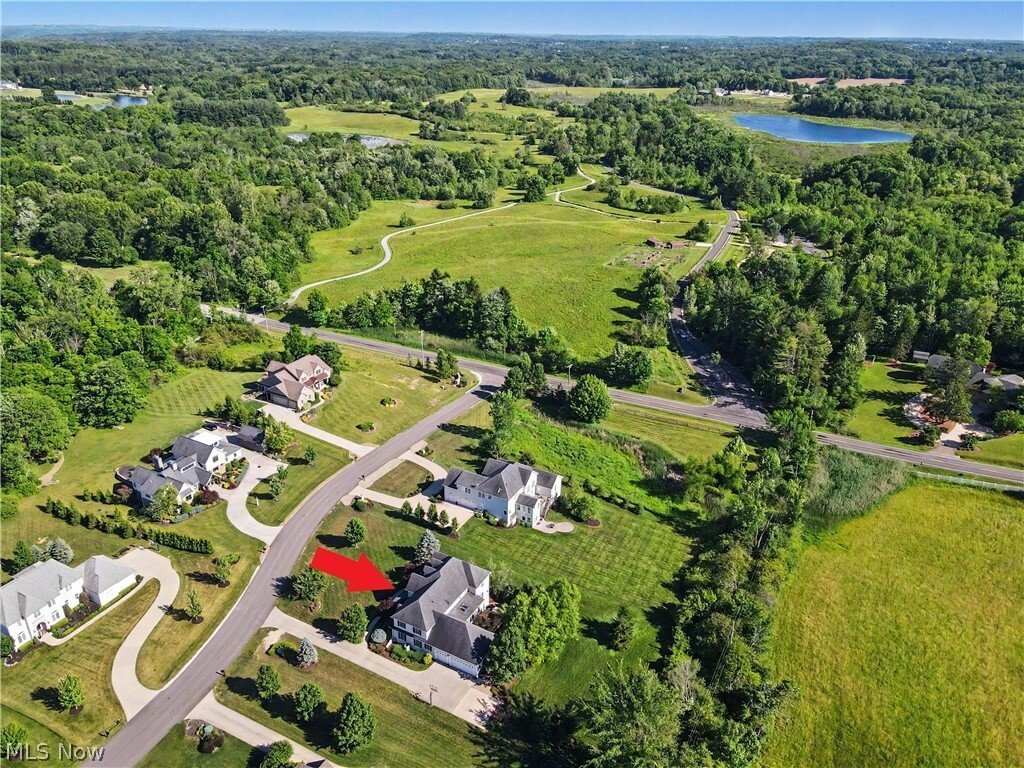
Welcome to this stunning 6-bedroom, 5.5-bath Colonial in the desirable Firestone Trace! From the moment you arrive, you’ll be captivated by the inviting front porch & double-door entry. Inside, a two-story foyer showcases hardwood flooring, abundant natural light & an open staircase. The private office has hardwood floors, crown molding & decorative wall detailing. The dining room features sophisticated finishes: tray ceiling, crown molding, & woods floors. The heart of the home is the chef’s/entertainer’s dream eat-in kitchen, complete w/ cherry cabinets, SS appliances, double ovens, island, breakfast bar & buffet. Doors lead directly to the deck, creating a seamless indoor-outdoor living experience. Open to the kitchen is the family room, highlighted by a stone gas fireplace. Located on the 1st floor, the owner’s suite features a walk-in closet & en-suite bath. The main level also includes a half bath & mudroom w/ cubbies & shiplap accents. Upstairs, there are 5 bedrooms & laundry room. One bedroom has a private en-suite bath. Another offers a walk-in closet & direct access to a shared bath. The remaining bedrooms have walk-in closets, w/ two showcasing tray ceilings & sharing a full bath. The finished walkout LL provides incredible flexibility & could be a private apartment. It includes a TV room w/ gas fireplace, a kitchenette, a full bath & game area. Step out to your own private backyard retreat designed for entertaining. Enjoy the outdoor fireplace, built-in grill, deck & unique ping-pong table, all set in a beautiful setting. Located in the Revere School District. pool, tennis/pickleball courts, clubhouse, picnic area, fishing pond & trails connecting to Bath Nature Preserve. This extraordinary home offers an inviting atmosphere, exceptional space, resort-style living with community amenities: pool, tennis/pickleball courts, clubhouse, picnic area, fishing pond & trails connecting to Bath Nature Preserve. Don’t miss your opportunity to call it home!
-
Property type
House
-
Year built
2009
-
Price/sqft
$167
Features
- Fireplace
- Walk In Closet
- Pool
- Bar
- Office
- Laundry Room
Explore the Area
1933 Rock Creek S, Akron, OH 44333, Ohio, United States
View on Google Maps
Price per sqft
Low
High
Joined 4 years ago
You have inquired about this property
The agent will contact you soon by
Listed by
1
Listings
2023
Joined
Book home tour with Tricia Saum
Choose a date and whether you'd like a virtual or in-person tour with the agent.
Preferred date
Tour type

Last updated
August 5
First listed
Jun 25
Agent licence
#2017005068
Listing reference
2130153596778568
Listing status
Contingent
Similar Properties Nearby
New Listings in Ohio


Explore More Homes for Sale
Ohio, United States cities
- Homes for sale in Columbus, OH, United States
- Homes for sale in Delaware, OH, United States
- Homes for sale in 43015, OH, United States
- Homes for sale in Powell, OH, United States
- Homes for sale in 43064, OH, United States
- Homes for sale in Plain City, OH, United States
- Homes for sale in Cleveland, OH, United States
- Homes for sale in Cincinnati, OH, United States
- Homes for sale in Novelty, OH, United States
- Homes for sale in Medina, OH, United States
- Homes for sale in 44022, OH, United States
- Homes for sale in Hilliard, OH, United States
- Homes for sale in 43026, OH, United States
- Homes for sale in 43017, OH, United States
- Homes for sale in Dublin, OH, United States
- Homes for sale in Sunbury, OH, United States
- Homes for sale in 44256, OH, United States
- Homes for sale in 43074, OH, United States
- Homes for sale in 43215, OH, United States
- Homes for sale in 43147, OH, United States
Ohio, United States property types
Ohio, United States popular searches
- Properties with Garage in Ohio, United States
- Properties with Garden in Ohio, United States
- Properties with Pool in Ohio, United States
- Properties with Fitness Center / Gym in Ohio, United States
- Properties with Balcony in Ohio, United States
- New Builds properties in Ohio, United States
- Properties with Terrace in Ohio, United States
- Renovated properties in Ohio, United States
- Modern properties in Ohio, United States
- Waterfront properties in Ohio, United States
- Panoramic / Scenic View properties in Ohio, United States
- Lakefront properties in Ohio, United States
- Properties with Tennis Court in Ohio, United States
- Properties with Elevator in Ohio, United States
- Equestrian properties in Ohio, United States
- Properties with Library in Ohio, United States
- Gated Community properties in Ohio, United States
- Properties with Sauna in Ohio, United States
- Properties with Wine Cellar in Ohio, United States
- Golf View properties in Ohio, United States
- Duplex properties in Ohio, United States
- City View properties in Ohio, United States
- River View properties in Ohio, United States
- Properties with Indoor Pool in Ohio, United States
- Properties with Vineyard / Winery in Ohio, United States
- Hilltop properties in Ohio, United States
- Properties with Private Beach in Ohio, United States
- Mansion properties in Ohio, United States
- Coastal properties in Ohio, United States
- Beachfront properties in Ohio, United States
- Mountain View properties in Ohio, United States
- High Altitude properties in Ohio, United States
- Properties with Helipad in Ohio, United States
Related Guides & Stories
Trusted by the World's Leading Brokers
The agents behind the world's most exceptional properties list with JamesEdition.
- Listings from Sotheby's, Christie's, BARNES, and Engel & Völkers
- Every listing reviewed before it goes live
- Connect directly with verified listing agents
By continuing you agree to our Terms and Privacy Policy.
brokerages we
partnered with
partnered with