$7,978,480
A Private Mediterranean Landmark
- 4 Beds
- 8 Baths
- 4,653 Sqft
- 1.08 Ac lot
- Updated: August 10
- 8
About the Property
Above the Mediterranean. Beyond the Ordinary!!
Created without compromise, ”The Akoura Estate” represents a rare combination of visionary architecture, timeless craftsmanship, and sophisticated contemporary living.
Every material has been selected for its beauty and permanence, every space designed with purpose, and every detail considered to create a residence of enduring distincti
Created without compromise, ”The Akoura Estate” represents a rare combination of visionary architecture, timeless craftsmanship, and sophisticated contemporary living.
Every material has been selected for its beauty and permanence, every space designed with purpose, and every detail considered to create a residence of enduring distincti
Above the Mediterranean. Beyond the Ordinary!!
Created without compromise, ”The Akoura Estate” represents a rare combination of visionary architecture, timeless craftsmanship, and sophisticated contemporary living.
Every material has been selected for its beauty and permanence, every space designed with purpose, and every detail considered to create a residence of enduring distinction.
The estate occupies approximately 4,370 square meters of landscaped grounds on the peaceful outskirts of the village of Akoursos, at an elevation of 365 metres above sea level.
Here, the tranquillity of the countryside blends naturally with the Mediterranean horizon, while the established beaches, villages, and amenities of the Paphos district remain comfortably accessible.
This is far more than a luxury villa. It is a private architectural estate designed to be admired today, fully lived in, and treasured for generations.
“Luxury should never shout. True luxury simply speaks for itself.”
The approach itself sets the tone.
Visitors pass through two secure sets of electric gates, on to a private granostone laid drive and before the estate gradually reveals itself.
Mature planting, natural stone and sculpted architectural volumes establish quiet exclusivity before the front entrance is reached.
THE FIRST HANDSHAKE
A Welcome Unlike Any Other.
Every exceptional residence begins with a first impression.
At The Akoura Estate, that first impression is created long before the breathtaking sea views unfold, or the remarkable interiors reveal themselves.
It begins with a single touch.
The magnificent, solid oak entrance door has been designed not merely as an entrance, but as a statement of craftsmanship, permanence, and individuality.
At its heart sits a truly extraordinary piece of artisan metalwork, an exclusive, bespoke bronze door handle, individually created for The Akoura Estate.
Designed and handcrafted by a master craftsman, this remarkable work of art exists nowhere else in the world.
Protected as an exclusive copyrighted design, it has been commissioned solely for this residence, ensuring that every arrival is marked by a detail as unique as the estate itself.
Its beautifully sculpted form reflects the philosophy that defines the entire property:
True luxury is found in the details.
Before a guest has even stepped inside, they have already experienced the first expression of the home’s character.
The first handshake.
The first promise.
The beginning of an unforgettable journey.
This is a home built for arrival, not simply access.
Every element of the presentation, the stone volumes, the warm timber interiors, the reflective infinity pool, speaks to an owner who values privacy, craftsmanship, and an international standard of living over excessive display.
This is not a Villa. It is a private contemporary estate where architecture, landscape, and light are experienced as one continuous composition.
Precision, Warmth, and Horizon
The architecture is defined by a deliberate balance between solidity and transparency.
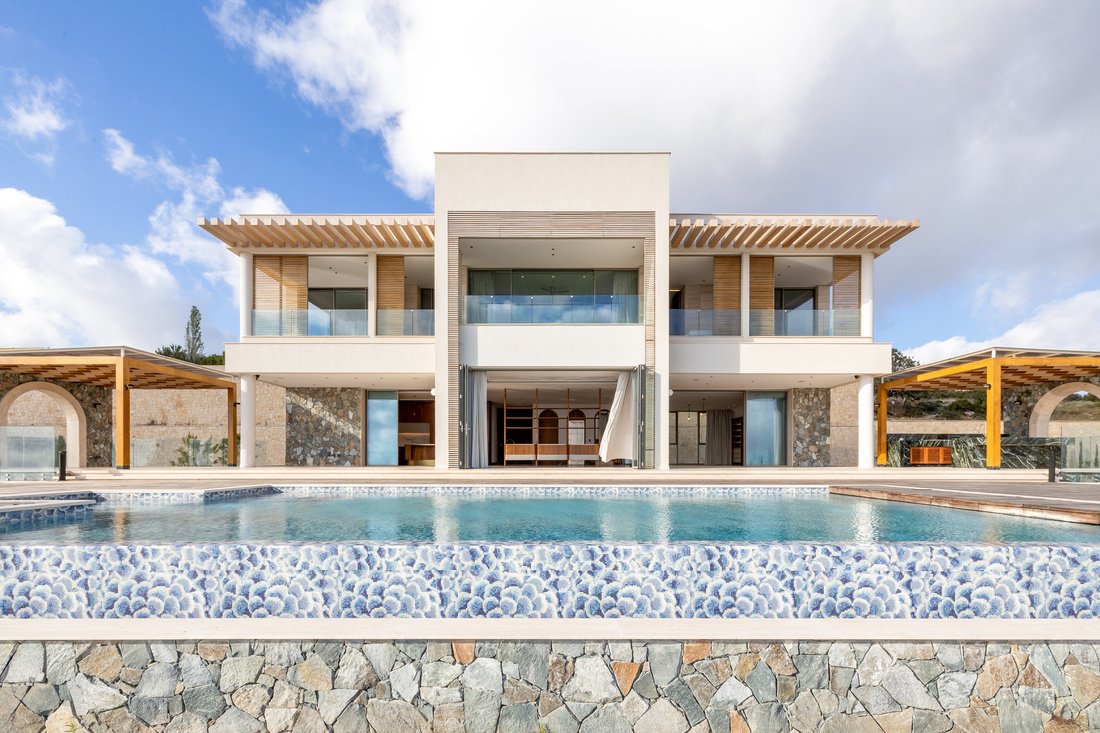
Kivides stone, known for its durability, earthy rustic charm, and traditional Cyprus sandstone anchor the residence to the hillside, while expansive Rabel slim-thermal glazing with low-E coating opens the principal spaces toward the pool, terraces, and horizon.
Arches and deep thresholds create moments of shade, privacy, and visual framing, giving the property a distinctive architectural identity without relying on ornament. The result is contemporary in language yet unmistakably Mediterranean in feeling, modern architecture that draws on local materials and craft rather than working against them.
Every view, opening, and material junction has been considered. This is the story that should anchor the estate’s presentation, not simply a property with sea views, but an architectural residence built with intent.
THE INTERIOR JOURNEY
Ground Floor:
Through the solid oak feature door, the entrance hallway opens directly onto bi-folding doors framing an uninterrupted view over the terraces, the magnificent infinity pool, and the landscaped gardens beyond. To the left, a server room, elevator, and travertine staircase lead to the first floor.
To the right, a guest WC and hallway lead to the accessible ground floor guest suite with its own en-suite bathroom and dressing room.
The kitchen is built around a large island in Infinity Calacatta ceramic, with cabinetry, drawers, and doors in solid custom walnut joinery and Blum soft-close hardware throughout.
Appliances, hob, oven, microwave, refrigerator, and freezer are the luxurious brand Gaggenau, the sink is Franke Mythos Inox with an Axor mixer.
The open-plan dining and lounge area features bespoke walnut cabinetry, a wave-form TV console, and a glass-fronted feature wood burner.
Flooring throughout is travertine laid in herringbone, bordered by Black Spider green marble.
First Floor & Master Suite:
Solid walnut sliding doors with custom Buster & Punch cross-brass handles open onto the Master Bedroom suite, where a feature headboard wall gives way to panoramic, uninterrupted sea views through full-height patio doors.
The master bedroom is appointed with a freestanding Duravit bath, a large double shower, and a private terrace jacuzzi, also by Duravit.
Two further bedrooms, one in each wing face the sea, each with its own dressing room, en-suite bathroom, and private terrace.
Bathrooms are finished in Travertine, Spider Green marble, walnut, and brushed brass, maintaining the material language of the wider residence.
The specification includes Duravit sanitaryware, SensoWash Starck F smart WCs, Geberit Duofix concealed systems, Axor Citterio taps and shower systems, Duravit Luv and D-Code bathtubs, illuminated mirrors, and Hydrotherm heated towel rails.
Private Resort Living
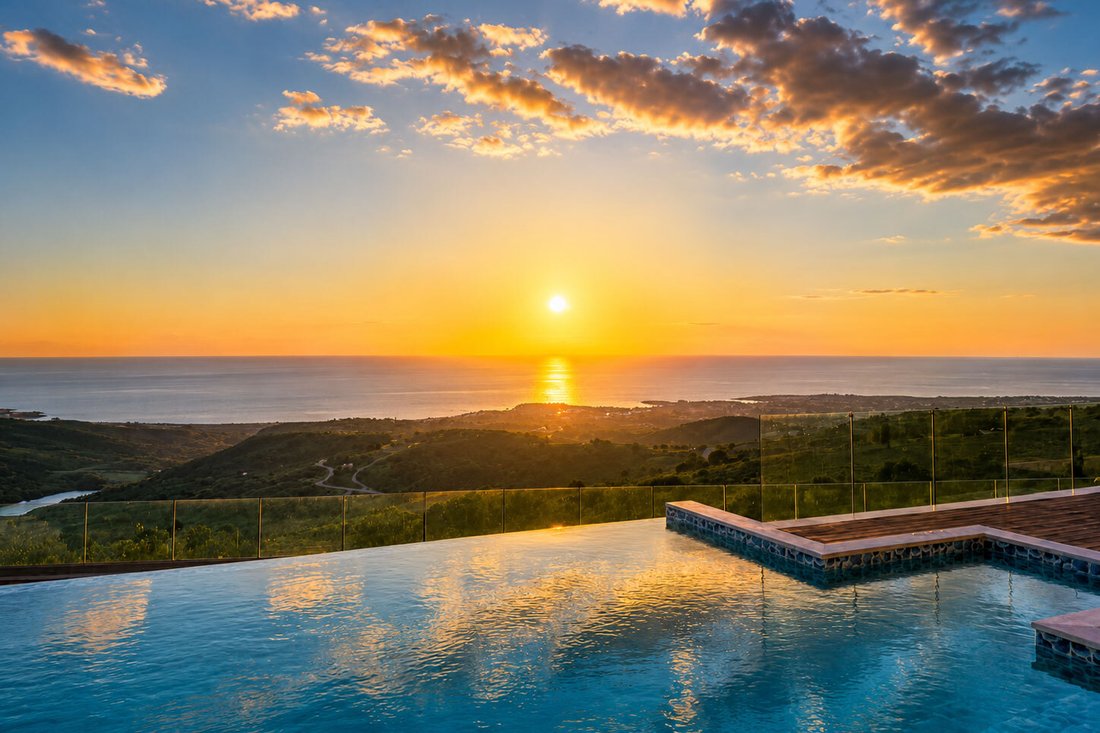
Life at The Akoura Estate is centred on the movement between interior calm, outdoor openness, amazing panoramic views, fantastic sunsets and total tranquillity.
Bi-folding and sliding patio doors lead onto the travertine terraces and oak decking that surround the infinity-edge swimming pool, a luxurious custom Bisazza mosaic design with walk-in corner steps, an integrated jacuzzi, a retractable electric cover, and a salt chlorinator system.
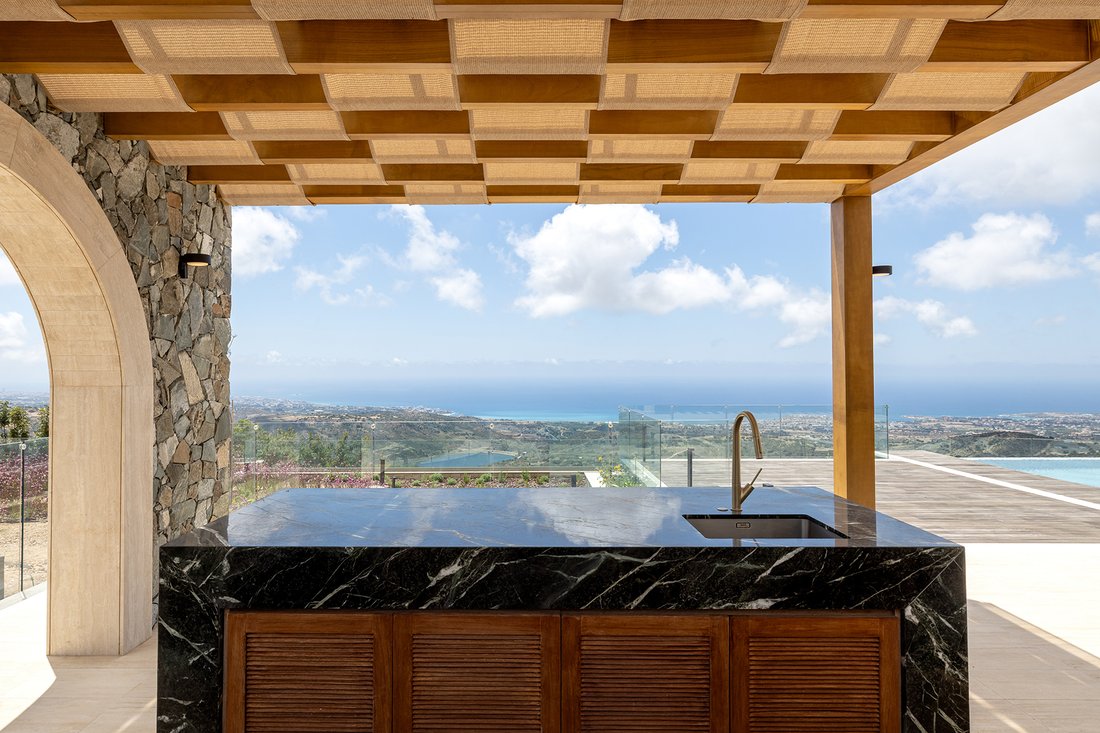
To one side of the pool, a fully equipped covered outdoor kitchen and barbecue area featuring a Big Green Egg alongside a custom-built barbecue anchors long lunches and private al fresco entertaining.
To the other side, a second covered terrace offers uninterrupted mountain and sea views for quieter relaxing moments.
The bespoke, immaculately landscaped grounds are fully irrigated and boast an abundance of mature plants and trees.
Among the estate’s most extraordinary treasures stands a magnificent olive tree believed to be approximately 400 years old.
Its beautifully sculpted trunk, shaped by four centuries of Mediterranean seasons, provides a remarkable connection between the past and the present.
Nearby, another olive tree, more than 200 years old, together with two further specimens each exceeding 150 years of age, completes a collection that is exceptionally rare within a private residence.
These remarkable trees are not merely landscape features.
They are living works of art.
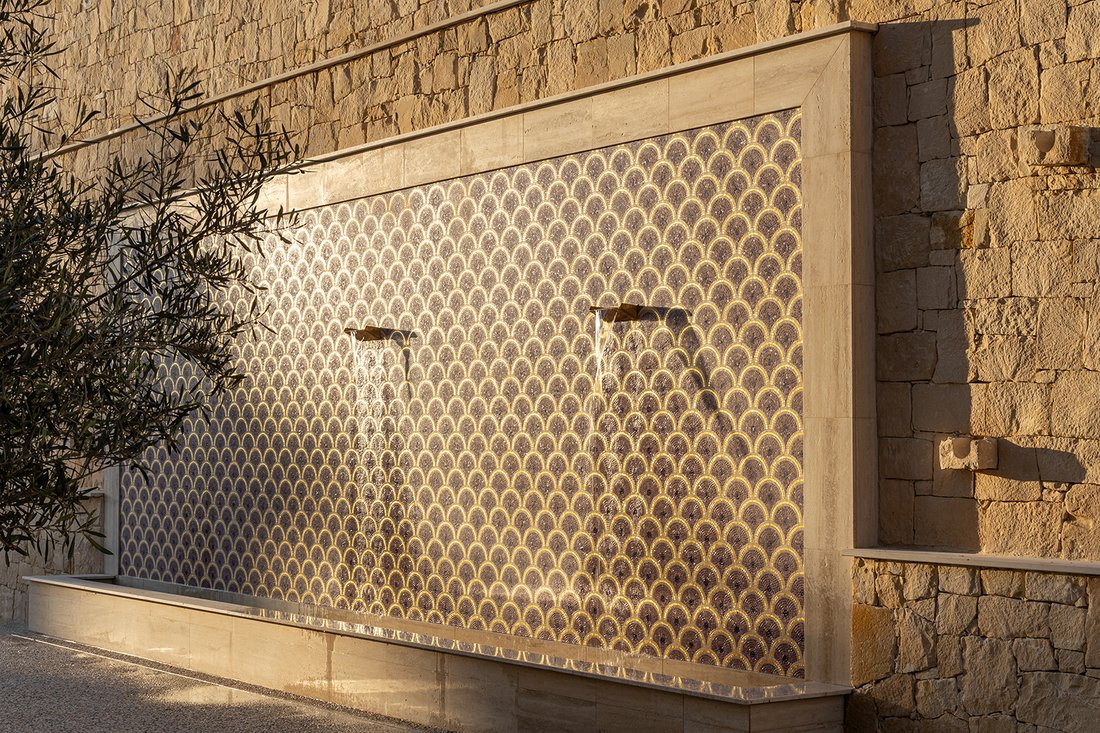
Another focal point is a custom Bisazza-mosaic wall water feature.
A private granostone laid drive and weaving pathways connect the gardens, while a separate stone-clad outbuilding provides two further guest bathrooms.
THE OUTDOOR SANCTUARY
Where Water, Sky, and Architecture Become One
The Mediterranean has always inspired the world’s most exceptional homes.
At The Akoura Estate, that inspiration reaches its fullest expression in an outdoor environment where architecture, landscape, and water exist in perfect harmony.
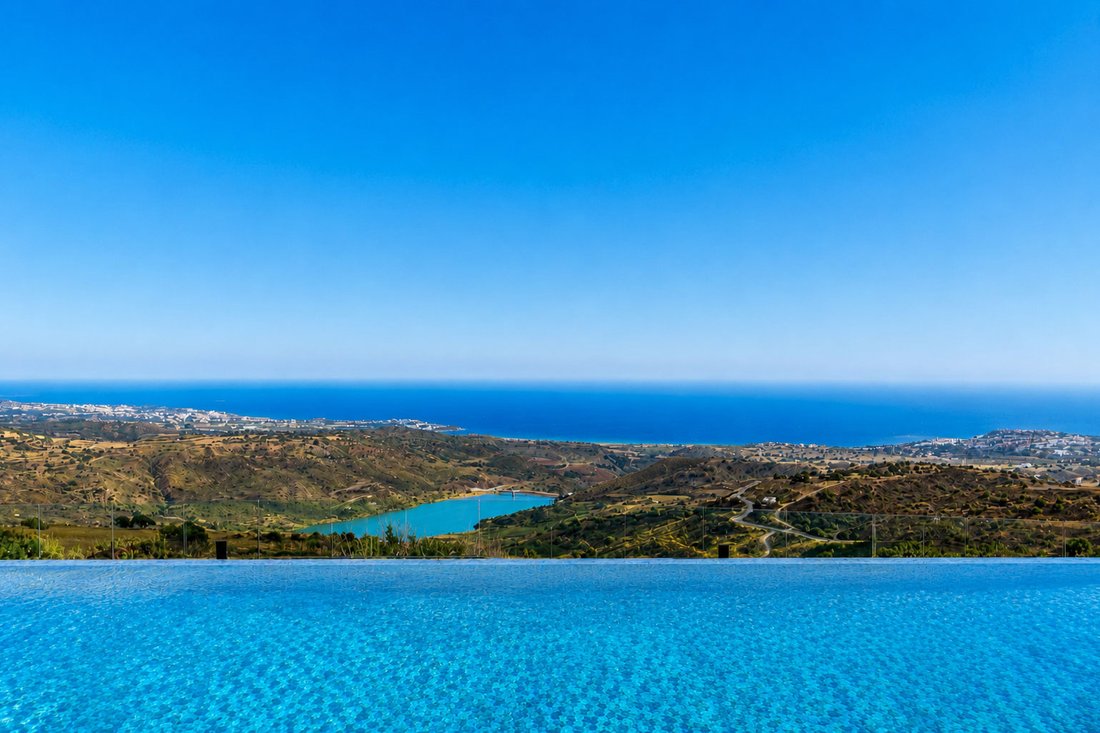
At the centre of this remarkable setting lies a magnificent Bisazza mosaic infinity-edge swimming pool, its shimmering surface seemingly merging seamlessly with the endless blue of the Mediterranean beyond.
This is more than a swimming pool.
It is the visual centrepiece of the estate.
Whether viewed from the principal reception rooms, the master suite, or the surrounding terraces, the pool provides an ever-changing reflection of the sky, from the soft light of dawn to the golden warmth of sunset and the tranquil elegance of evening.
A fully integrated open Jacuzzi seamlessly connected to the infinity pool, creating the visual impression of one continuous body of water while maintaining the independent comfort and performance of the Jacuzzi. It offers the perfect place to unwind while overlooking one of Cyprus’ most breathtaking coastal panoramas, creating a daily ritual of relaxation in complete privacy.
Engineered with the same uncompromising attention to detail found throughout the estate, the pool benefits from an advanced heating system powered by an efficient heat pump, allowing comfortable swimming throughout the year.
A discreet electric safety cover preserves both the pool’s pristine appearance and its energy efficiency, while a state-of-the-art plant room ensures effortless operation behind the scenes.
Every detail has been carefully considered.
Nothing has been left to chance.
A PRIVATE RESORT FOR EVERY SEASON
Luxury Beyond the Summer Months
The Akoura Estate has been designed to be enjoyed year-round.
Expansive terraces invite peaceful mornings beneath the Cyprus sunshine, while shaded seating areas provide welcome comfort during the warmer months.
As evening approaches, subtle architectural lighting transforms the gardens into an elegant outdoor retreat.
The gentle sound of water, the fragrance of Mediterranean planting, and uninterrupted views across the coastline create an atmosphere normally associated with the world’s finest private resorts.
Whether entertaining guests beside the pool, enjoying a quiet glass of wine beneath the stars, or beginning the day with breakfast overlooking the sea, every outdoor space has been designed to encourage a slower, richer way of living.
Here, luxury is measured not by extravagance, but by the freedom to enjoy life’s simplest pleasures in extraordinary surroundings.
At a Glance
Property: The Akoura Estate
Location: Akoursos, Paphos, Cyprus — 365m above sea level
Asking Price: €7,000,000
Plot Size: 4,370 m²
Enclosed Built Areas: Approx. 432.22 m²
Ground Floor 197.8 m²
First Floor 187.39 m²
Shower room - utility - Plantroom 34.88 m²
Outdoor WC / Shower 12.65 m²
Covered Terraces Approx. 112.45 m²
Ground Floor 57.82 m²
First Floor 54.63 m²
Total Measured Area Approx. 544.67 m²
Swimming pool Approx. 107.51 m²
Swimming pool deck area 100.05 m²
Covered parking Approx. 47.50 m²
Bedrooms 4, all with luxury en-suite bathrooms
Bathrooms 8 in total, 5 in the main residence, 1 in the utility area, 2 in the garden outbuilding
Parking: Covered parking for 2 vehicles, plus extensive off-street parking
Year of Completion 2026
Positioning Status: Ultra-luxury private architectural estate
Above Paphos, Close to the Coast
The Akoura Estate offers a rare combination: a quiet, elevated setting 365 metres above sea level — above the humidity of the coast, with a milder, more consistent climate year-round — while remaining within easy reach of the coastline and the established amenities of the Paphos district.
Paphos International Airport 34 km
Coral Bay Beach (Blue Flag) 7.9 km
Coral Bay Tourist Area 7.5 km
Proposed Potima Marina 8 km
Golf — Elea Golf Club, Minthis Resort 24 km
Golf — Aphrodite Hills 39 km
Pegeia Village (restaurants, amenities) 8.5 km
Nearest Private Schools 11 km
Main Supermarket 7.5 km
Crafted Without Compromise
Luxury buyers know brands.
The quality of The Akoura Estate is evident in every surface, junction, and bespoke detail. Every material and every brand has been selected individually for its craftsmanship, performance, and timeless elegance rather than assembled from a standard specification.
Kitchen Gaggenau appliances (hob, ovens, microwave, refrigerator, freezer); custom solid walnut cabinetry; Infinity Calacatta ceramic worktop (12mm); Blum soft-close hardware; Franke Mythos Inox sink; Axor mixer
Bathrooms Duravit sanitaryware and baths; Duravit SensoWash Starck F smart toilets; Duravit Blue Moon Jacuzzi; Axor fittings and accessories; illuminated mirrors; Hydrotherm heated towel rails
Flooring & Materials Travertine herringbone flooring with Black Spider green marble surround. Oak select flooring (Flamingo Karapten) in bedrooms; Kivides stone and traditional Cyprus sandstone; solid walnut doors and joinery
Hardware Buster & Punch cross-brass door and cupboard handles throughout
Lighting Design by United Alabaster, Kleo, and Signe; fixtures by Flos and Biba
Smart Home KNX and Control4 automation; multi-room audio; smart lighting, climate control, and curtain/blind control; Wi-Fi with remote access
HVAC & Energy Daikin air-conditioning; full underfloor heating; 10kW photovoltaic system with net metering; water softener; backup generator
Doors & Windows Rabel slim-thermal aluminium system with low-E double glazing
Security Top-rated alarm system; CCTV; video entry; electric gates; dedicated safe/server room; fire detection throughout
Exterior Bisazza custom mosaic infinity pool with retractable electric cover; salt chlorinator; Big Green Egg plus custom-built BBQ; full irrigation; mature olive trees (one over 400 years old); custom Bisazza water feature
Utility AEG dishwasher and dryer
At a Glance: The Highlights
— Panoramic, totally uninterrupted Mediterranean Sea views
— Elevated position 365m above sea level — above the coastal humidity, with a milder climate year-round
— Architect-designed luxurious contemporary residence using local stone and materials
— Infinity-edge swimming pool with custom Bisazza mosaic and retractable electric cover
— State-of-the-art Gaggenau fitted kitchen with custom walnut joinery
— 4-bedroom suites, all with luxury en-suites, fitted dressing rooms, including a master suite with a freestanding bath, double shower, and a private terrace Jacuzzi
— 8 bathrooms in total across the main residence, utility area, and garden outbuilding
— Ground-floor bedroom thoughtfully designed for ease of accessibility
— Beautifully landscaped, fully irrigated gardens with mature olive trees, some 400 years old
— Smart home technology — KNX and Control4 automation with multi-room audio
— Elevator connecting the ground and first floors
— Secure electric gated entrance across two gate sets
— Two covered terraces for entertaining, including a fully equipped outdoor kitchen and barbecue area
— High-quality natural stone finishes — Kivides stone and traditional Cyprus sandstone
— Full underfloor heating and Daikin climate control throughout
— 10kW photovoltaic system on a net metering scheme and backup generator
— Extensive private and covered parking
— Custom sculptural bronze entrance handle, made exclusively for this residence
THE FINAL WORD
Some Opportunities Come Only Once
Some homes are purchased.
Some become family legacies.
The Akoura Estate belongs to the second category.
Built without compromise.
Created to endure.
Designed to be remembered.
The Akoura Estate
A Private Mediterranean Landmark.
Its extraordinary setting, timeless architecture, and uncompromising attention to detail have created far more than a luxury home.
They have created a private Mediterranean landmark.
For those seeking absolute quality without compromise, opportunities such as this are exceptionally rare.
For international discerning buyers, ‘’The Akura Estate’’ delivers the lifestyle Cyprus is known for Mediterranean climate, coastal living, an established international community, and a high level of privacy without placing the residence inside a dense resort environment.
It suits family use, seasonal residence, relocation, or a long-term legacy Mediterranean base.
The Akoura Estate is not simply waiting to be viewed, it is waiting to be experienced.
Created without compromise, ”The Akoura Estate” represents a rare combination of visionary architecture, timeless craftsmanship, and sophisticated contemporary living.
Every material has been selected for its beauty and permanence, every space designed with purpose, and every detail considered to create a residence of enduring distinction.
The estate occupies approximately 4,370 square meters of landscaped grounds on the peaceful outskirts of the village of Akoursos, at an elevation of 365 metres above sea level.
Here, the tranquillity of the countryside blends naturally with the Mediterranean horizon, while the established beaches, villages, and amenities of the Paphos district remain comfortably accessible.
This is far more than a luxury villa. It is a private architectural estate designed to be admired today, fully lived in, and treasured for generations.
“Luxury should never shout. True luxury simply speaks for itself.”
The approach itself sets the tone.
Visitors pass through two secure sets of electric gates, on to a private granostone laid drive and before the estate gradually reveals itself.
Mature planting, natural stone and sculpted architectural volumes establish quiet exclusivity before the front entrance is reached.
THE FIRST HANDSHAKE
A Welcome Unlike Any Other.
Every exceptional residence begins with a first impression.
At The Akoura Estate, that first impression is created long before the breathtaking sea views unfold, or the remarkable interiors reveal themselves.
It begins with a single touch.
The magnificent, solid oak entrance door has been designed not merely as an entrance, but as a statement of craftsmanship, permanence, and individuality.
At its heart sits a truly extraordinary piece of artisan metalwork, an exclusive, bespoke bronze door handle, individually created for The Akoura Estate.
Designed and handcrafted by a master craftsman, this remarkable work of art exists nowhere else in the world.
Protected as an exclusive copyrighted design, it has been commissioned solely for this residence, ensuring that every arrival is marked by a detail as unique as the estate itself.
Its beautifully sculpted form reflects the philosophy that defines the entire property:
True luxury is found in the details.
Before a guest has even stepped inside, they have already experienced the first expression of the home’s character.
The first handshake.
The first promise.
The beginning of an unforgettable journey.
This is a home built for arrival, not simply access.
Every element of the presentation, the stone volumes, the warm timber interiors, the reflective infinity pool, speaks to an owner who values privacy, craftsmanship, and an international standard of living over excessive display.
This is not a Villa. It is a private contemporary estate where architecture, landscape, and light are experienced as one continuous composition.
Precision, Warmth, and Horizon
The architecture is defined by a deliberate balance between solidity and transparency.
Kivides stone, known for its durability, earthy rustic charm, and traditional Cyprus sandstone anchor the residence to the hillside, while expansive Rabel slim-thermal glazing with low-E coating opens the principal spaces toward the pool, terraces, and horizon.
Arches and deep thresholds create moments of shade, privacy, and visual framing, giving the property a distinctive architectural identity without relying on ornament. The result is contemporary in language yet unmistakably Mediterranean in feeling, modern architecture that draws on local materials and craft rather than working against them.
Every view, opening, and material junction has been considered. This is the story that should anchor the estate’s presentation, not simply a property with sea views, but an architectural residence built with intent.
THE INTERIOR JOURNEY
Ground Floor:
Through the solid oak feature door, the entrance hallway opens directly onto bi-folding doors framing an uninterrupted view over the terraces, the magnificent infinity pool, and the landscaped gardens beyond. To the left, a server room, elevator, and travertine staircase lead to the first floor.
To the right, a guest WC and hallway lead to the accessible ground floor guest suite with its own en-suite bathroom and dressing room.
The kitchen is built around a large island in Infinity Calacatta ceramic, with cabinetry, drawers, and doors in solid custom walnut joinery and Blum soft-close hardware throughout.
Appliances, hob, oven, microwave, refrigerator, and freezer are the luxurious brand Gaggenau, the sink is Franke Mythos Inox with an Axor mixer.
The open-plan dining and lounge area features bespoke walnut cabinetry, a wave-form TV console, and a glass-fronted feature wood burner.
Flooring throughout is travertine laid in herringbone, bordered by Black Spider green marble.
First Floor & Master Suite:
Solid walnut sliding doors with custom Buster & Punch cross-brass handles open onto the Master Bedroom suite, where a feature headboard wall gives way to panoramic, uninterrupted sea views through full-height patio doors.
The master bedroom is appointed with a freestanding Duravit bath, a large double shower, and a private terrace jacuzzi, also by Duravit.
Two further bedrooms, one in each wing face the sea, each with its own dressing room, en-suite bathroom, and private terrace.
Bathrooms are finished in Travertine, Spider Green marble, walnut, and brushed brass, maintaining the material language of the wider residence.
The specification includes Duravit sanitaryware, SensoWash Starck F smart WCs, Geberit Duofix concealed systems, Axor Citterio taps and shower systems, Duravit Luv and D-Code bathtubs, illuminated mirrors, and Hydrotherm heated towel rails.
Private Resort Living
Life at The Akoura Estate is centred on the movement between interior calm, outdoor openness, amazing panoramic views, fantastic sunsets and total tranquillity.
Bi-folding and sliding patio doors lead onto the travertine terraces and oak decking that surround the infinity-edge swimming pool, a luxurious custom Bisazza mosaic design with walk-in corner steps, an integrated jacuzzi, a retractable electric cover, and a salt chlorinator system.
To one side of the pool, a fully equipped covered outdoor kitchen and barbecue area featuring a Big Green Egg alongside a custom-built barbecue anchors long lunches and private al fresco entertaining.
To the other side, a second covered terrace offers uninterrupted mountain and sea views for quieter relaxing moments.
The bespoke, immaculately landscaped grounds are fully irrigated and boast an abundance of mature plants and trees.
Among the estate’s most extraordinary treasures stands a magnificent olive tree believed to be approximately 400 years old.
Its beautifully sculpted trunk, shaped by four centuries of Mediterranean seasons, provides a remarkable connection between the past and the present.
Nearby, another olive tree, more than 200 years old, together with two further specimens each exceeding 150 years of age, completes a collection that is exceptionally rare within a private residence.
These remarkable trees are not merely landscape features.
They are living works of art.
Another focal point is a custom Bisazza-mosaic wall water feature.
A private granostone laid drive and weaving pathways connect the gardens, while a separate stone-clad outbuilding provides two further guest bathrooms.
THE OUTDOOR SANCTUARY
Where Water, Sky, and Architecture Become One
The Mediterranean has always inspired the world’s most exceptional homes.
At The Akoura Estate, that inspiration reaches its fullest expression in an outdoor environment where architecture, landscape, and water exist in perfect harmony.
At the centre of this remarkable setting lies a magnificent Bisazza mosaic infinity-edge swimming pool, its shimmering surface seemingly merging seamlessly with the endless blue of the Mediterranean beyond.
This is more than a swimming pool.
It is the visual centrepiece of the estate.
Whether viewed from the principal reception rooms, the master suite, or the surrounding terraces, the pool provides an ever-changing reflection of the sky, from the soft light of dawn to the golden warmth of sunset and the tranquil elegance of evening.
A fully integrated open Jacuzzi seamlessly connected to the infinity pool, creating the visual impression of one continuous body of water while maintaining the independent comfort and performance of the Jacuzzi. It offers the perfect place to unwind while overlooking one of Cyprus’ most breathtaking coastal panoramas, creating a daily ritual of relaxation in complete privacy.
Engineered with the same uncompromising attention to detail found throughout the estate, the pool benefits from an advanced heating system powered by an efficient heat pump, allowing comfortable swimming throughout the year.
A discreet electric safety cover preserves both the pool’s pristine appearance and its energy efficiency, while a state-of-the-art plant room ensures effortless operation behind the scenes.
Every detail has been carefully considered.
Nothing has been left to chance.
A PRIVATE RESORT FOR EVERY SEASON
Luxury Beyond the Summer Months
The Akoura Estate has been designed to be enjoyed year-round.
Expansive terraces invite peaceful mornings beneath the Cyprus sunshine, while shaded seating areas provide welcome comfort during the warmer months.
As evening approaches, subtle architectural lighting transforms the gardens into an elegant outdoor retreat.
The gentle sound of water, the fragrance of Mediterranean planting, and uninterrupted views across the coastline create an atmosphere normally associated with the world’s finest private resorts.
Whether entertaining guests beside the pool, enjoying a quiet glass of wine beneath the stars, or beginning the day with breakfast overlooking the sea, every outdoor space has been designed to encourage a slower, richer way of living.
Here, luxury is measured not by extravagance, but by the freedom to enjoy life’s simplest pleasures in extraordinary surroundings.
At a Glance
Property: The Akoura Estate
Location: Akoursos, Paphos, Cyprus — 365m above sea level
Asking Price: €7,000,000
Plot Size: 4,370 m²
Enclosed Built Areas: Approx. 432.22 m²
Ground Floor 197.8 m²
First Floor 187.39 m²
Shower room - utility - Plantroom 34.88 m²
Outdoor WC / Shower 12.65 m²
Covered Terraces Approx. 112.45 m²
Ground Floor 57.82 m²
First Floor 54.63 m²
Total Measured Area Approx. 544.67 m²
Swimming pool Approx. 107.51 m²
Swimming pool deck area 100.05 m²
Covered parking Approx. 47.50 m²
Bedrooms 4, all with luxury en-suite bathrooms
Bathrooms 8 in total, 5 in the main residence, 1 in the utility area, 2 in the garden outbuilding
Parking: Covered parking for 2 vehicles, plus extensive off-street parking
Year of Completion 2026
Positioning Status: Ultra-luxury private architectural estate
Above Paphos, Close to the Coast
The Akoura Estate offers a rare combination: a quiet, elevated setting 365 metres above sea level — above the humidity of the coast, with a milder, more consistent climate year-round — while remaining within easy reach of the coastline and the established amenities of the Paphos district.
Paphos International Airport 34 km
Coral Bay Beach (Blue Flag) 7.9 km
Coral Bay Tourist Area 7.5 km
Proposed Potima Marina 8 km
Golf — Elea Golf Club, Minthis Resort 24 km
Golf — Aphrodite Hills 39 km
Pegeia Village (restaurants, amenities) 8.5 km
Nearest Private Schools 11 km
Main Supermarket 7.5 km
Crafted Without Compromise
Luxury buyers know brands.
The quality of The Akoura Estate is evident in every surface, junction, and bespoke detail. Every material and every brand has been selected individually for its craftsmanship, performance, and timeless elegance rather than assembled from a standard specification.
Kitchen Gaggenau appliances (hob, ovens, microwave, refrigerator, freezer); custom solid walnut cabinetry; Infinity Calacatta ceramic worktop (12mm); Blum soft-close hardware; Franke Mythos Inox sink; Axor mixer
Bathrooms Duravit sanitaryware and baths; Duravit SensoWash Starck F smart toilets; Duravit Blue Moon Jacuzzi; Axor fittings and accessories; illuminated mirrors; Hydrotherm heated towel rails
Flooring & Materials Travertine herringbone flooring with Black Spider green marble surround. Oak select flooring (Flamingo Karapten) in bedrooms; Kivides stone and traditional Cyprus sandstone; solid walnut doors and joinery
Hardware Buster & Punch cross-brass door and cupboard handles throughout
Lighting Design by United Alabaster, Kleo, and Signe; fixtures by Flos and Biba
Smart Home KNX and Control4 automation; multi-room audio; smart lighting, climate control, and curtain/blind control; Wi-Fi with remote access
HVAC & Energy Daikin air-conditioning; full underfloor heating; 10kW photovoltaic system with net metering; water softener; backup generator
Doors & Windows Rabel slim-thermal aluminium system with low-E double glazing
Security Top-rated alarm system; CCTV; video entry; electric gates; dedicated safe/server room; fire detection throughout
Exterior Bisazza custom mosaic infinity pool with retractable electric cover; salt chlorinator; Big Green Egg plus custom-built BBQ; full irrigation; mature olive trees (one over 400 years old); custom Bisazza water feature
Utility AEG dishwasher and dryer
At a Glance: The Highlights
— Panoramic, totally uninterrupted Mediterranean Sea views
— Elevated position 365m above sea level — above the coastal humidity, with a milder climate year-round
— Architect-designed luxurious contemporary residence using local stone and materials
— Infinity-edge swimming pool with custom Bisazza mosaic and retractable electric cover
— State-of-the-art Gaggenau fitted kitchen with custom walnut joinery
— 4-bedroom suites, all with luxury en-suites, fitted dressing rooms, including a master suite with a freestanding bath, double shower, and a private terrace Jacuzzi
— 8 bathrooms in total across the main residence, utility area, and garden outbuilding
— Ground-floor bedroom thoughtfully designed for ease of accessibility
— Beautifully landscaped, fully irrigated gardens with mature olive trees, some 400 years old
— Smart home technology — KNX and Control4 automation with multi-room audio
— Elevator connecting the ground and first floors
— Secure electric gated entrance across two gate sets
— Two covered terraces for entertaining, including a fully equipped outdoor kitchen and barbecue area
— High-quality natural stone finishes — Kivides stone and traditional Cyprus sandstone
— Full underfloor heating and Daikin climate control throughout
— 10kW photovoltaic system on a net metering scheme and backup generator
— Extensive private and covered parking
— Custom sculptural bronze entrance handle, made exclusively for this residence
THE FINAL WORD
Some Opportunities Come Only Once
Some homes are purchased.
Some become family legacies.
The Akoura Estate belongs to the second category.
Built without compromise.
Created to endure.
Designed to be remembered.
The Akoura Estate
A Private Mediterranean Landmark.
Its extraordinary setting, timeless architecture, and uncompromising attention to detail have created far more than a luxury home.
They have created a private Mediterranean landmark.
For those seeking absolute quality without compromise, opportunities such as this are exceptionally rare.
For international discerning buyers, ‘’The Akura Estate’’ delivers the lifestyle Cyprus is known for Mediterranean climate, coastal living, an established international community, and a high level of privacy without placing the residence inside a dense resort environment.
It suits family use, seasonal residence, relocation, or a long-term legacy Mediterranean base.
The Akoura Estate is not simply waiting to be viewed, it is waiting to be experienced.
-
Property type
Villa
-
Floors
2
-
Year built
2026
-
Price/sqft
$1,714
Features
- Pool
- Garden
- Terrace
- Sea View
- Lake View
- Walk In Closet
- Garage
- Outdoor Kitchen
- Jacuzzi
Features
Lot
- Panoramic / Scenic View
- Sea View
- Mountain View
- Privacy
- Hilltop
- Lake View
- Investment Property
Indoor
- High Ceiling
- Fireplace
- Air Conditioning
- Kitchen island
- Jacuzzi
- Washer Dryer
- Laundry Room
- Elevator
- Open Kitchen
- Walk In Closet
Outdoor
- Terrace
- Balcony
- Parking
- Pool
- Garage
- Outdoor Kitchen
- Outdoor Living Space
- Gate
- Pergola
- Garden
Explore the Area
VCC8+7V Akoursos, Paphos, Cyprus
View on Google Maps
Price per sqft
Low
High
Joined 2 months ago
You have inquired about this property
The agent will contact you soon by
Listed by
1
Listings
2026
Joined
Book home tour with the agent
Choose a date and whether you'd like a virtual or in-person tour with the agent.
Preferred date
Tour type
Solicia Enterprises Limited
Solicia Enterprises Limited was incorporated in 2018 with a vision to redefine
Solicia Enterprises Limited was incorporated in 2018 with a vision to redefine
Solicia Enterprises Limited
Solicia Enterprises Limited was incorporated in 2018 with a vision to redefine luxury residential development in Cyprus through the acquisition of exceptional land and the creation of truly outstanding private residences.
By carefully selecting unique plots distinguished by their location, privacy and breathtaking views, the Company has established a philosophy of accepting nothing less than excellence.
Today, Solicia Enterprises Limited’s commitment to quality is reflected in two landmark projects: Akoura Estate, a private residence in Akoursos Village, Paphos, and Petra Estate, a private residence in Peyia Village.
The Akoura Estate has been completed, while the Petra Estate is currently under construction.
For both developments, the Board of Directors of Solicia Enterprises Limited has assembled a distinguished team of architects, engineers, contractors, artisans and specialist craftsmen, each selected for their expertise and dedication to uncompromising quality. Every element—from the structural works to the handcrafted bespoke mosaic finishes of the swimming pool—has been executed with exceptional care and precision.
Attention to every detail, combining functionality with timeless aesthetics, is not merely an aspiration but a guiding principle shared by everyone involved in bringing the Company’s vision to life.
This unwavering commitment to excellence defines every Solicia Enterprises Limited project.
Solicia Enterprises Limited was incorporated in 2018 with a vision to redefine luxury residential development in Cyprus through the acquisition of exceptional land and the creation of truly outstanding private residences.
By carefully selecting unique plots distinguished by their location, privacy and breathtaking views, the Company has established a philosophy of accepting nothing less than excellence.
Today, Solicia Enterprises Limited’s commitment to quality is reflected in two landmark projects: Akoura Estate, a private residence in Akoursos Village, Paphos, and Petra Estate, a private residence in Peyia Village.
The Akoura Estate has been completed, while the Petra Estate is currently under construction.
For both developments, the Board of Directors of Solicia Enterprises Limited has assembled a distinguished team of architects, engineers, contractors, artisans and specialist craftsmen, each selected for their expertise and dedication to uncompromising quality. Every element—from the structural works to the handcrafted bespoke mosaic finishes of the swimming pool—has been executed with exceptional care and precision.
Attention to every detail, combining functionality with timeless aesthetics, is not merely an aspiration but a guiding principle shared by everyone involved in bringing the Company’s vision to life.
This unwavering commitment to excellence defines every Solicia Enterprises Limited project.
Last updated
August 10
First listed
August 9
Similar Properties Nearby
New Listings in Paphos



Explore More Homes for Sale
Paphos District, Cyprus cities
- Homes for sale in Paphos, Cyprus
- Homes for sale in Peyia, Cyprus
- Homes for sale in Yeroskipou, Cyprus
- Homes for sale in Chloraka, Cyprus
- Homes for sale in Kouklia, Cyprus
- Homes for sale in Tala, Cyprus
- Homes for sale in Konia, Cyprus
- Homes for sale in Geroskipou, Cyprus
- Homes for sale in Tsada, Cyprus
- Homes for sale in Kissonerga, Cyprus
- Homes for sale in Aphrodite Hills, Cyprus
- Homes for sale in Poli Crysochous, Cyprus
- Homes for sale in Sea Caves, Cyprus
- Homes for sale in Neapolis, Cyprus
- Homes for sale in Kato Paphos, Cyprus
- Homes for sale in Mouttalos, Cyprus
- Homes for sale in Agios Nikolaos, Cyprus
- Homes for sale in Ayia Marinouda, Cyprus
- Homes for sale in Agia Marina Chrysochous, Cyprus
- Homes for sale in Emba, Cyprus
Paphos District, Cyprus property types
Paphos District, Cyprus popular searches
Related Guides & Stories
Trusted by the World's Leading Brokers
The agents behind the world's most exceptional properties list with JamesEdition.
- Listings from Sotheby's, Christie's, BARNES, and Engel & Völkers
- Every listing reviewed before it goes live
- Connect directly with verified listing agents
By continuing you agree to our Terms and Privacy Policy.