
$568,738
Akalani Residential Vita Model
- 3 Beds
- 4 Baths
- 2,369 Sqft
- 5,288 Sqft lot
- Updated: August 7
-
16
Views for last 30 days
- 1
About the Property
Pre-sale property.
Designed for those who value intelligent comfort, timeless aesthetics, and an authentic connection with the environment, Cañadas Vita is a residence that prioritizes harmony between architecture, landscape, and lifestyle.
Its key differentiator is the single-level layout of the main spaces, designed for fluid and comfortable living. From the entrance level, the
Designed for those who value intelligent comfort, timeless aesthetics, and an authentic connection with the environment, Cañadas Vita is a residence that prioritizes harmony between architecture, landscape, and lifestyle.
Its key differentiator is the single-level layout of the main spaces, designed for fluid and comfortable living. From the entrance level, the
Pre-sale property.
Designed for those who value intelligent comfort, timeless aesthetics, and an authentic connection with the environment, Cañadas Vita is a residence that prioritizes harmony between architecture, landscape, and lifestyle.
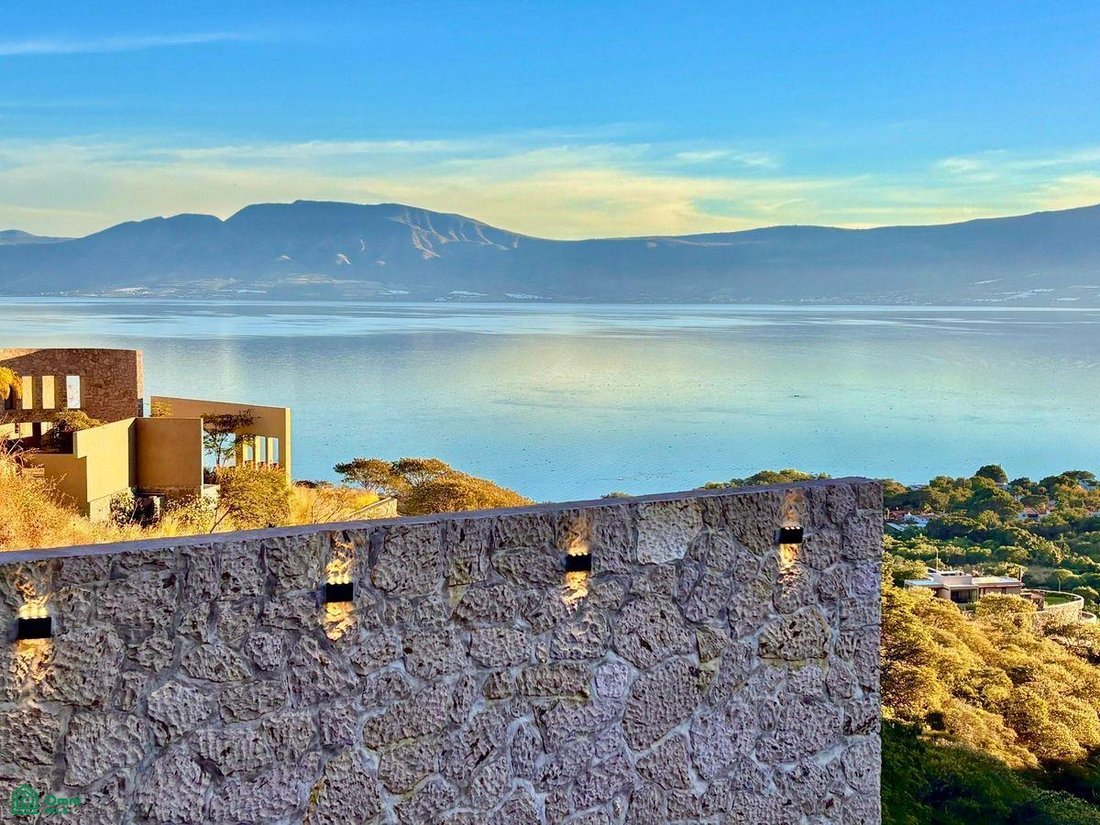
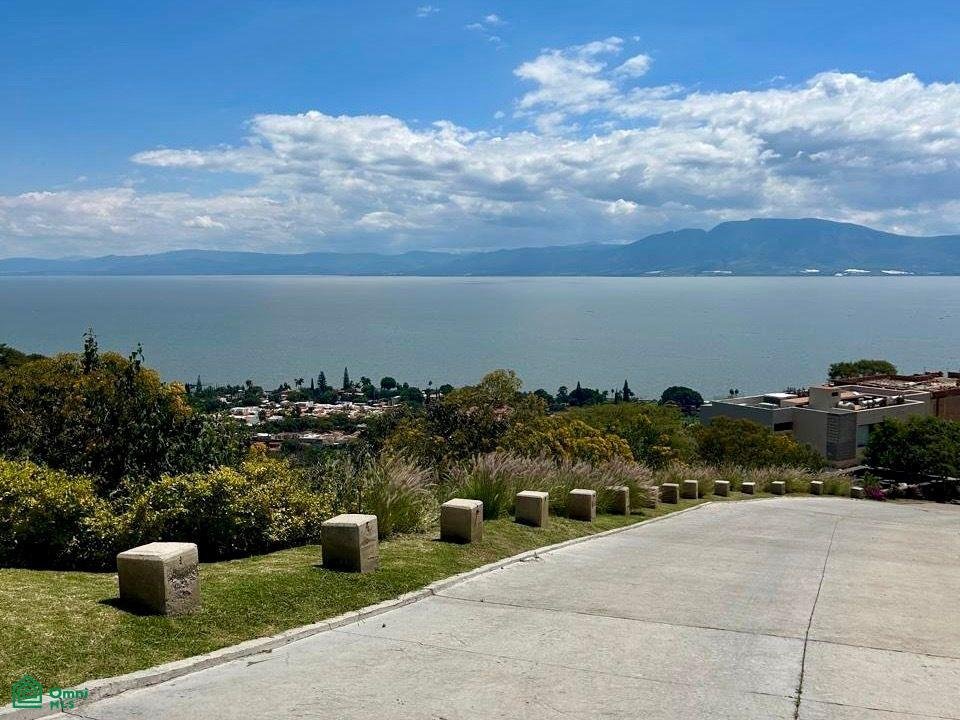
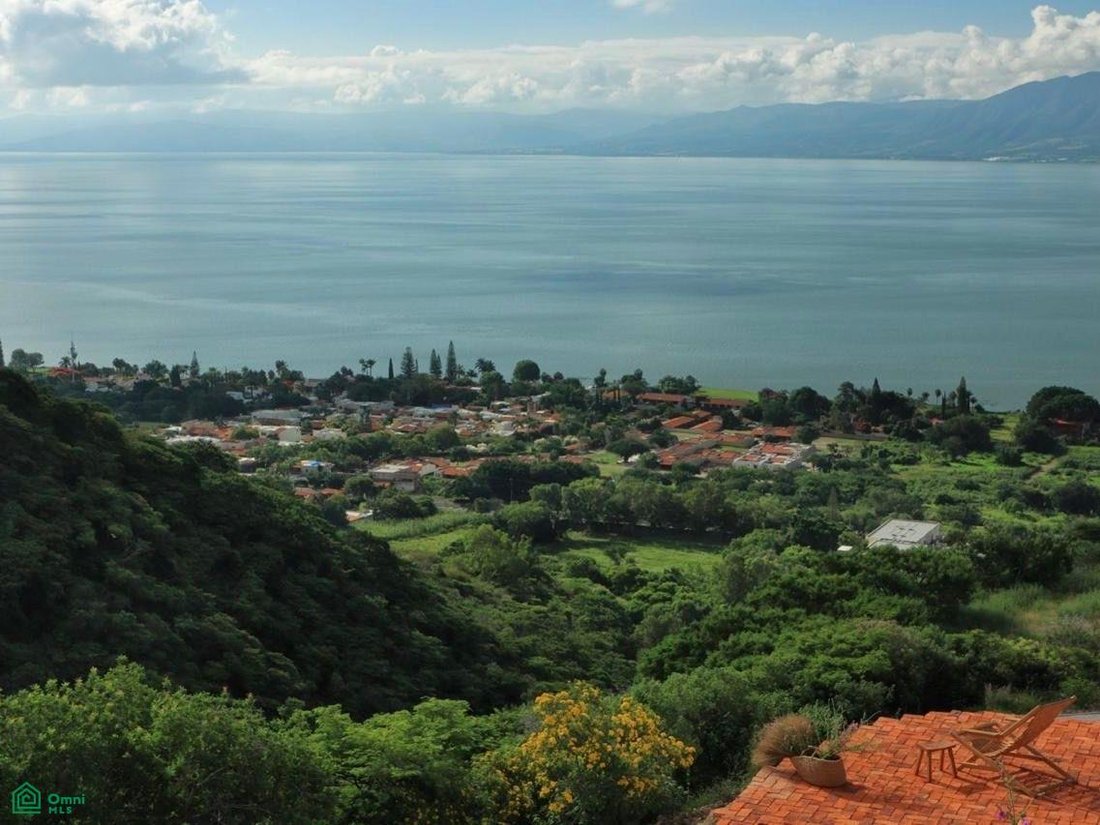
Its key differentiator is the single-level layout of the main spaces, designed for fluid and comfortable living. From the entrance level, the house opens to a privileged visual experience: the master bedroom, living room, dining room, kitchen, and panoramic terrace converge on the same plane, complemented by a private jacuzzi that invites relaxation while Lake Chapala becomes a constant backdrop.
On the lower level, two spacious bedrooms with en-suite bathrooms open onto a garden with sun loungers, creating an intimate and serene space, ideal for enjoying the mild climate, the tranquility of the mountains, and the close view of the lake.
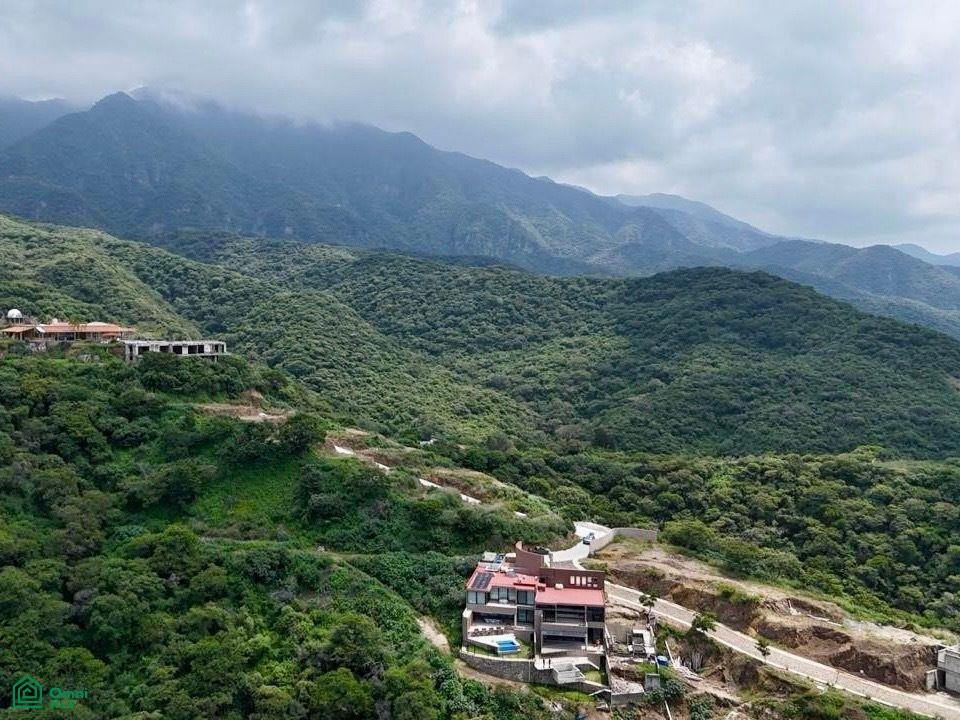
Akalani is a high-end boutique development comprised of only 19 residences and 20 lots, located on Chupinaya Hill, in the upper part of the Tres Cañadas gated community, a prestigious and fully established residential development.
Contemporary Mexican architecture with a sophisticated and modern interpretation. Use of natural materials from the region: stone, wood, quarry stone, brick, and aged-look marble.
More than 19,000 m² of green areas, integrated into the development’s natural ravines.
The residences feature: Covered and uncovered terraces with open views of the lake. Private pool. Garage for at least 3 cars.
Condominium with comprehensive security: access control, cameras, and exterior maintenance.
Akalani Residential · Cañadas Vita Model
The Cañadas Vita model offers upgrade options at an additional cost, which can be applied to an elevator, pool extension, garden extension, and/or expansion of common areas, allowing for customization of the residence to suit the owner’s needs.
This model can be built on lots 11 (491.24 m²), 12 (357.79 m²), 13 (372.38 m²), 14 (386.15
Designed for those who value intelligent comfort, timeless aesthetics, and an authentic connection with the environment, Cañadas Vita is a residence that prioritizes harmony between architecture, landscape, and lifestyle.
Its key differentiator is the single-level layout of the main spaces, designed for fluid and comfortable living. From the entrance level, the house opens to a privileged visual experience: the master bedroom, living room, dining room, kitchen, and panoramic terrace converge on the same plane, complemented by a private jacuzzi that invites relaxation while Lake Chapala becomes a constant backdrop.
On the lower level, two spacious bedrooms with en-suite bathrooms open onto a garden with sun loungers, creating an intimate and serene space, ideal for enjoying the mild climate, the tranquility of the mountains, and the close view of the lake.
Akalani is a high-end boutique development comprised of only 19 residences and 20 lots, located on Chupinaya Hill, in the upper part of the Tres Cañadas gated community, a prestigious and fully established residential development.
Contemporary Mexican architecture with a sophisticated and modern interpretation. Use of natural materials from the region: stone, wood, quarry stone, brick, and aged-look marble.
More than 19,000 m² of green areas, integrated into the development’s natural ravines.
The residences feature: Covered and uncovered terraces with open views of the lake. Private pool. Garage for at least 3 cars.
Condominium with comprehensive security: access control, cameras, and exterior maintenance.
Akalani Residential · Cañadas Vita Model
The Cañadas Vita model offers upgrade options at an additional cost, which can be applied to an elevator, pool extension, garden extension, and/or expansion of common areas, allowing for customization of the residence to suit the owner’s needs.
This model can be built on lots 11 (491.24 m²), 12 (357.79 m²), 13 (372.38 m²), 14 (386.15
-
Property type
House
-
Floors
2
-
Price/sqft
$240
Features
- Garden
- Terrace
- Mountain View
- Pool
- Elevator
- Gated Community
- Garage
- Jacuzzi
- Modern
Features
Lot
- Gated Community
- Mountain View
- Water View
- Lake View
- Modern
Indoor
- High Ceiling
- Jacuzzi
- Elevator
Outdoor
- Terrace
- Pool
- Garage
- Garden
Explore the Area
Carretera Chapala- Jocotepec 12, Ajijic Centro, Chapala, Jalisco, Mexico
View on Google Maps
Price per sqft
Low
High
Joined 4 months ago
You have inquired about this property
The agent will contact you soon by
Listed by
8
Listings
2026
Joined
Book home tour with the agent
Choose a date and whether you'd like a virtual or in-person tour with the agent.
Preferred date
Tour type
Last updated
August 7
First listed
Apr 23
Listing reference
MX251125196
Listing status
Trusted by the World's Leading Brokers
The agents behind the world's most exceptional properties list with JamesEdition.
- Listings from Sotheby's, Christie's, BARNES, and Engel & Völkers
- Every listing reviewed before it goes live
- Connect directly with verified listing agents
By continuing you agree to our Terms and Privacy Policy.