$1,344,882
Aix Les Bains Heights – Family Villa: Panoramic View Of The Lake – Swimming Pool And Garden
- 4 Beds
- 3 Baths
- 3,101 Sqft
- Updated: Yesterday
About the Property
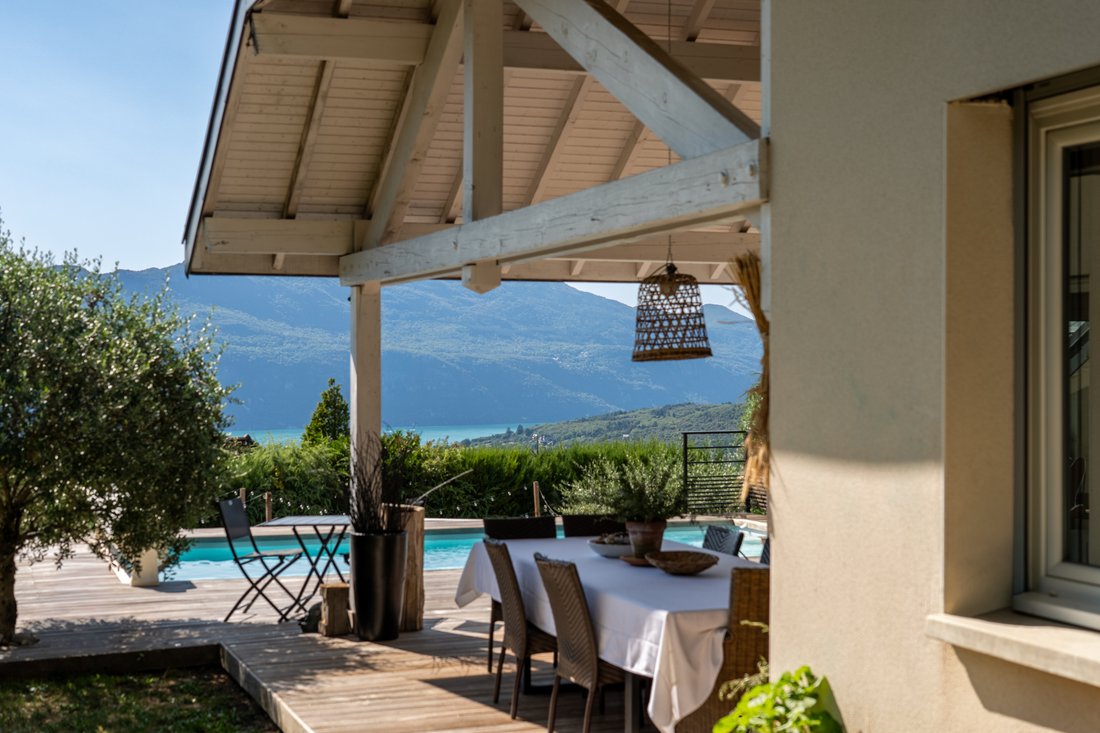
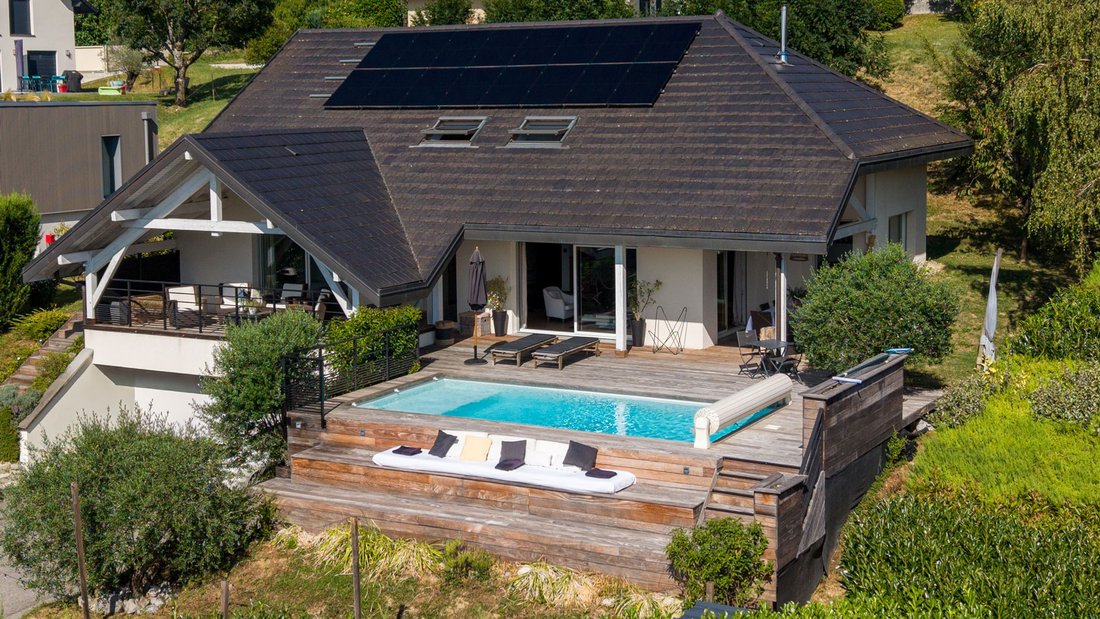
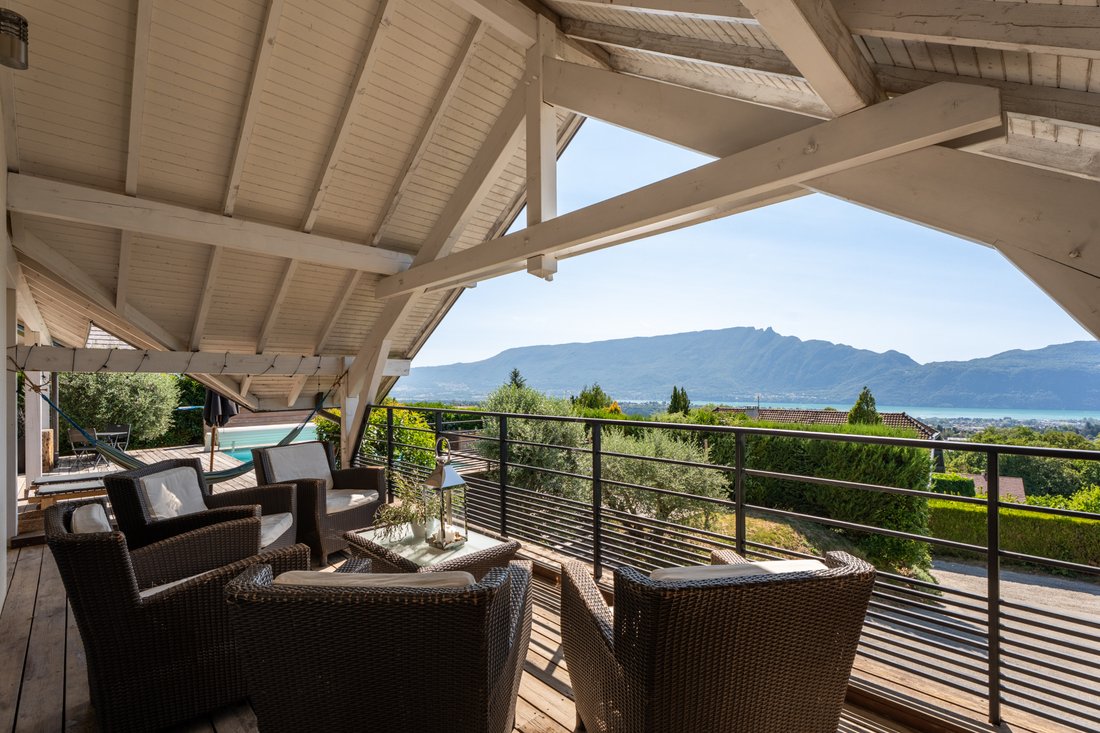
Located in Pugny-Chatenod, just a few minutes from the center of Aix-les-Bains and 8 minutes from the highway, this contemporary house built in 2005 offers a panoramic and unobstructed view of Lake Bourget and the surrounding mountains from its three terraces. More than a prestigious property, it is above all a true family home: beautiful modular volumes and a layout designed so that everyone can
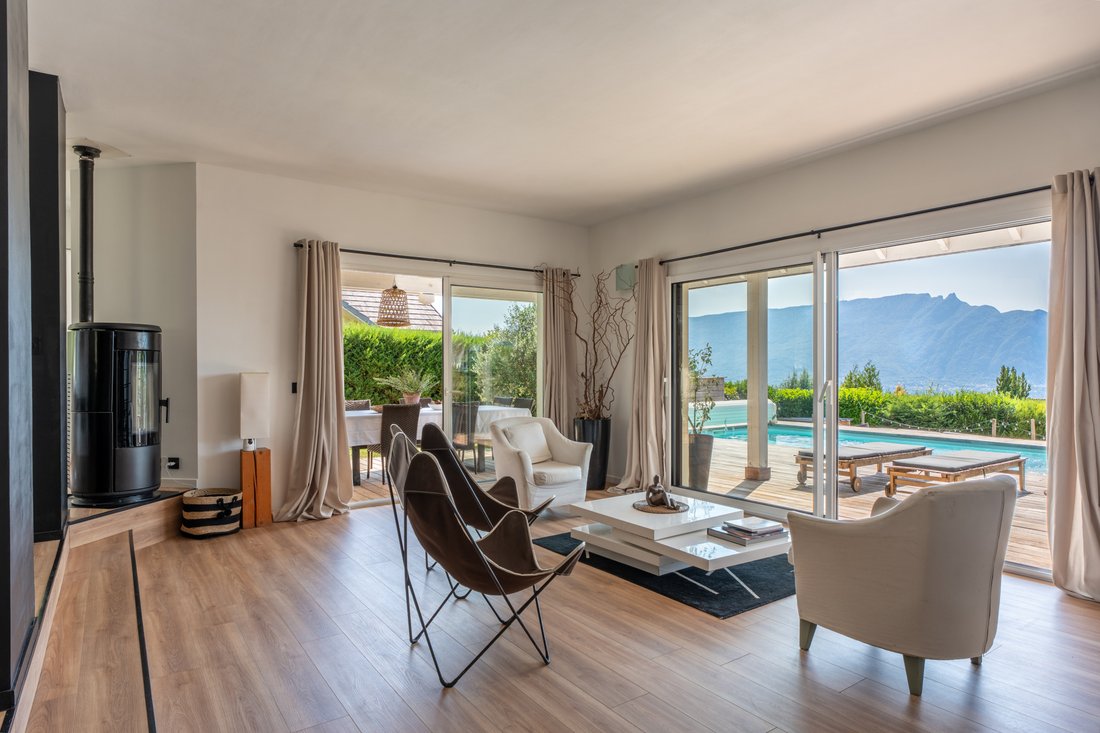
Located in Pugny-Chatenod, just a few minutes from the center of Aix-les-Bains and 8 minutes from the highway, this contemporary house built in 2005 offers a panoramic and unobstructed view of Lake Bourget and the surrounding mountains from its three terraces. More than a prestigious property, it is above all a true family home: beautiful modular volumes and a layout designed so that everyone can find their place.
The 54 m2 living-kitchen area, bright and open to the outside, is the heart of the home. Four bedrooms and three shower rooms comfortably accommodate the whole family. Storage has not been forgotten either: garage, two cellars, laundry room, and pantry complete the ensemble.
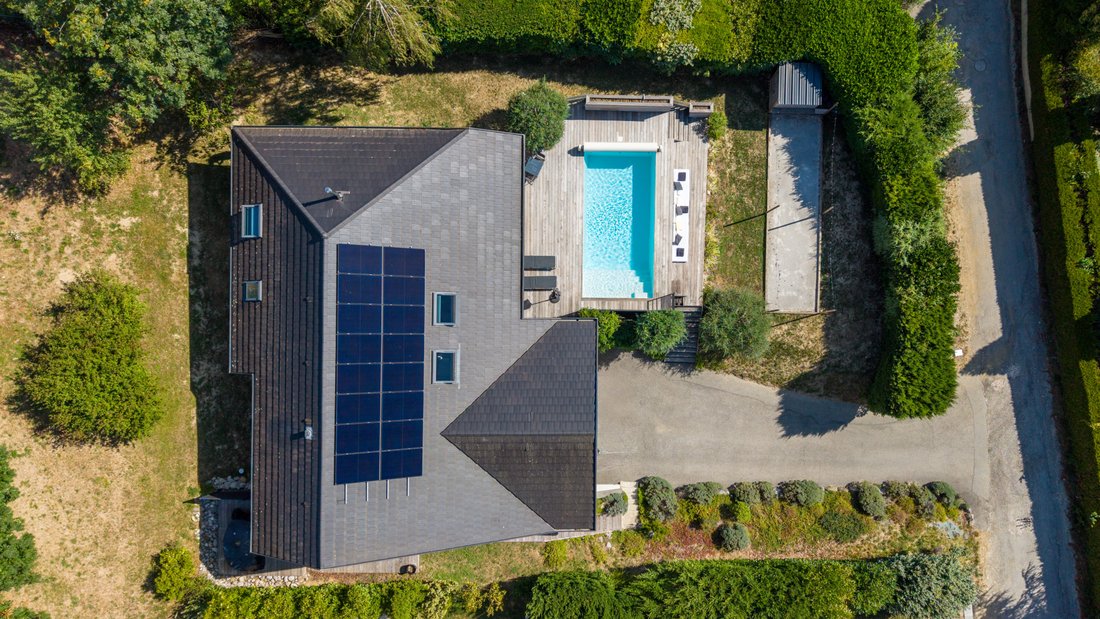
Outside, the 1,004 m2 plot is suitable for both terrace meals and afternoons by the heated saltwater pool or pétanque games with friends.
Living area:
Ground floor:
- Entrance with storage leading to a beautiful designer staircase: 11.5 m2
- Spacious garage with electric door: 33.8 m2
- Laundry room: 6.6 m2
- Cellar 1: 14.7 m2
- Cellar 2: 18.5 m2
Garden level (living area):
- Spacious and bright kitchen and living room leading to terrace and pool: 54 m2
- Suite with access to a terrace with lake view: 13.3 m2
- Dressing room: 3.1 m2
- Shower room of the suite: 5 m2
- Shower room 2: 2.5 m2
- Bedroom overlooking green spaces: 11.3 m2
- Toilets: 1.7 m2
- Landing: 9.4 m2
- Pantry: 3.6 m2
1st floor:
- Second living room/space bathed in light with beautiful exposed beams: 36 m2
- Bedroom 3: 12.2 m2
- Bedroom 4: 12.1 m2
- Shower room with Italian shower and double sink: 5.3 m2
- Separate WC: 1.5 m2
Total living area: 179.5 m2 - Non-living area (garage, cellars, laundry room, pantry): 108.8 m2
Want to discover it?
GROUPE RD IMMO - Maud Binet - O6 95 09 83 86 - [hidden information]
Commercial agent registered with the RCS under number [hidden information]
Information on the risks to which this property is exposed is available on the Géorisques website: https://www.georisques.gouv.fr/
The 54 m2 living-kitchen area, bright and open to the outside, is the heart of the home. Four bedrooms and three shower rooms comfortably accommodate the whole family. Storage has not been forgotten either: garage, two cellars, laundry room, and pantry complete the ensemble.
Outside, the 1,004 m2 plot is suitable for both terrace meals and afternoons by the heated saltwater pool or pétanque games with friends.
Living area:
Ground floor:
- Entrance with storage leading to a beautiful designer staircase: 11.5 m2
- Spacious garage with electric door: 33.8 m2
- Laundry room: 6.6 m2
- Cellar 1: 14.7 m2
- Cellar 2: 18.5 m2
Garden level (living area):
- Spacious and bright kitchen and living room leading to terrace and pool: 54 m2
- Suite with access to a terrace with lake view: 13.3 m2
- Dressing room: 3.1 m2
- Shower room of the suite: 5 m2
- Shower room 2: 2.5 m2
- Bedroom overlooking green spaces: 11.3 m2
- Toilets: 1.7 m2
- Landing: 9.4 m2
- Pantry: 3.6 m2
1st floor:
- Second living room/space bathed in light with beautiful exposed beams: 36 m2
- Bedroom 3: 12.2 m2
- Bedroom 4: 12.1 m2
- Shower room with Italian shower and double sink: 5.3 m2
- Separate WC: 1.5 m2
Total living area: 179.5 m2 - Non-living area (garage, cellars, laundry room, pantry): 108.8 m2
Want to discover it?
GROUPE RD IMMO - Maud Binet - O6 95 09 83 86 - [hidden information]
Commercial agent registered with the RCS under number [hidden information]
Information on the risks to which this property is exposed is available on the Géorisques website: https://www.georisques.gouv.fr/
-
Property type
Villa
-
Price/sqft
$433
Features
- Garden
- Pool
- Terrace
- Garage
- Lake View
- Open Kitchen
- Modern
- Mountain View
- Walk In Closet
Explore the Area
Italie-Jacotot, Aix-les-Bains, France
View on Google Maps
Price per sqft
Low
High
Joined 11 months ago
You have inquired about this property
The agent will contact you soon by
Listed by
85
Listings
2025
Joined
Book home tour with the agent
Choose a date and whether you'd like a virtual or in-person tour with the agent.
Preferred date
Tour type
Last updated
Yesterday
First listed
September 24
Listing reference
R├®F├®RENCE : 1122-1
All property information is shown based on the most accurate data we have at the time of publication. Details on how we collect and verify this data can be found in section 5 of our Terms & Conditions.
Trusted by the World's Leading Brokers
The agents behind the world's most exceptional properties list with JamesEdition.
- Listings from Sotheby's, Christie's, BARNES, and Engel & Völkers
- Every listing reviewed before it goes live
- Connect directly with verified listing agents
By continuing you agree to our Terms and Privacy Policy.